
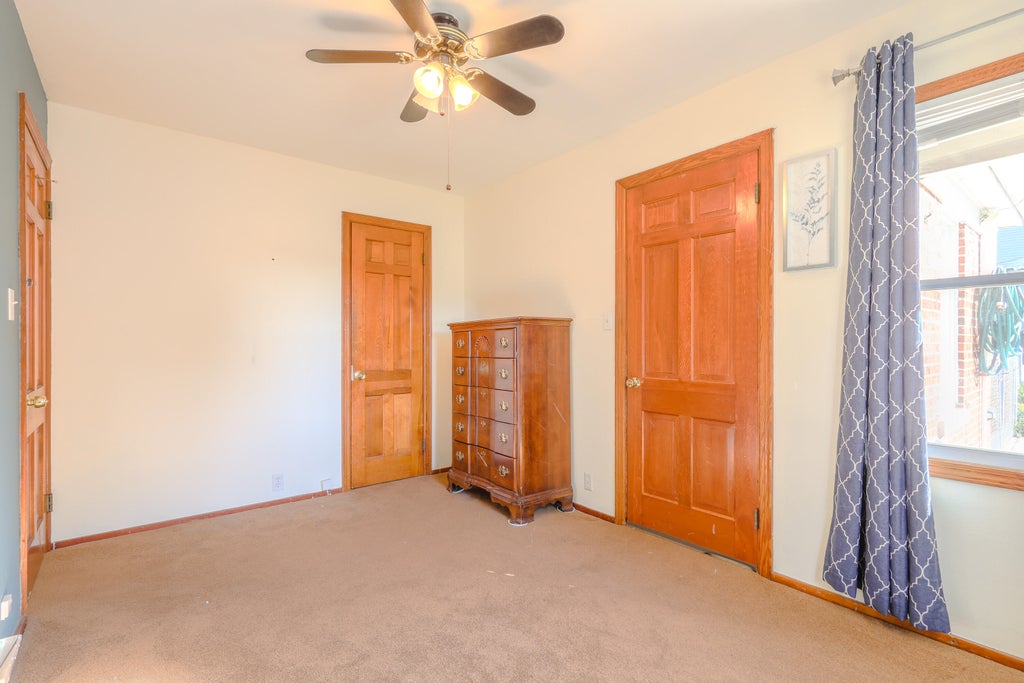
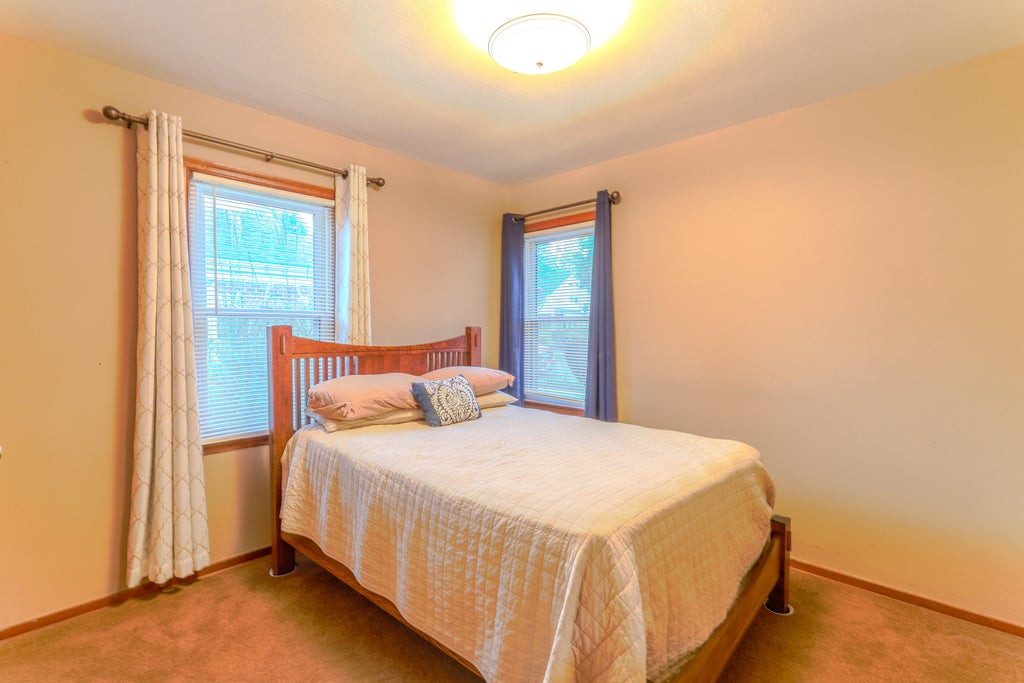
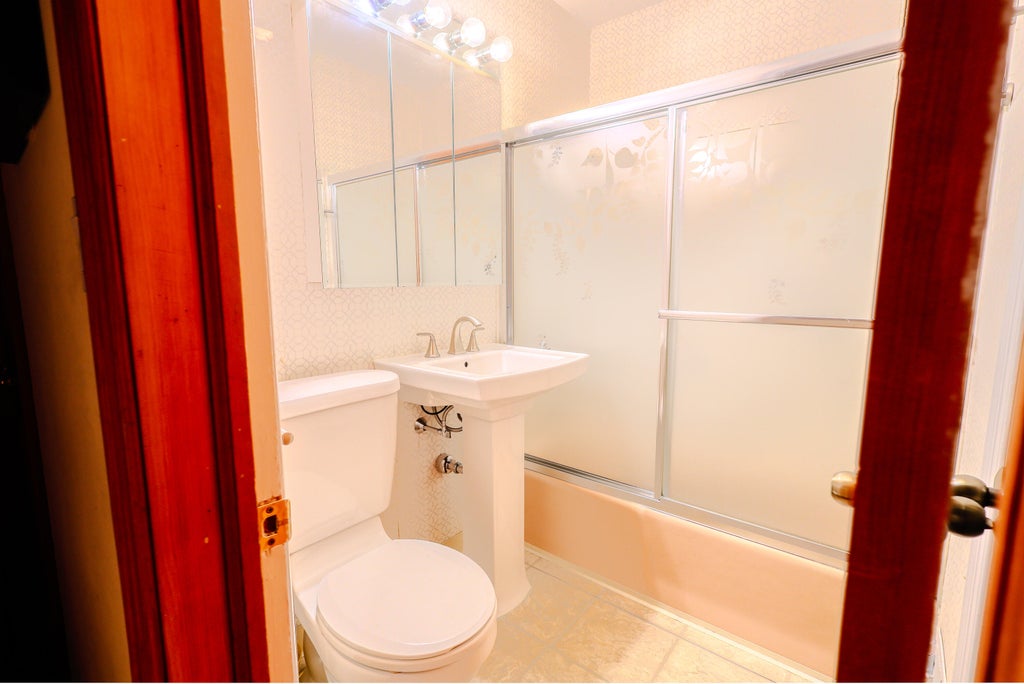
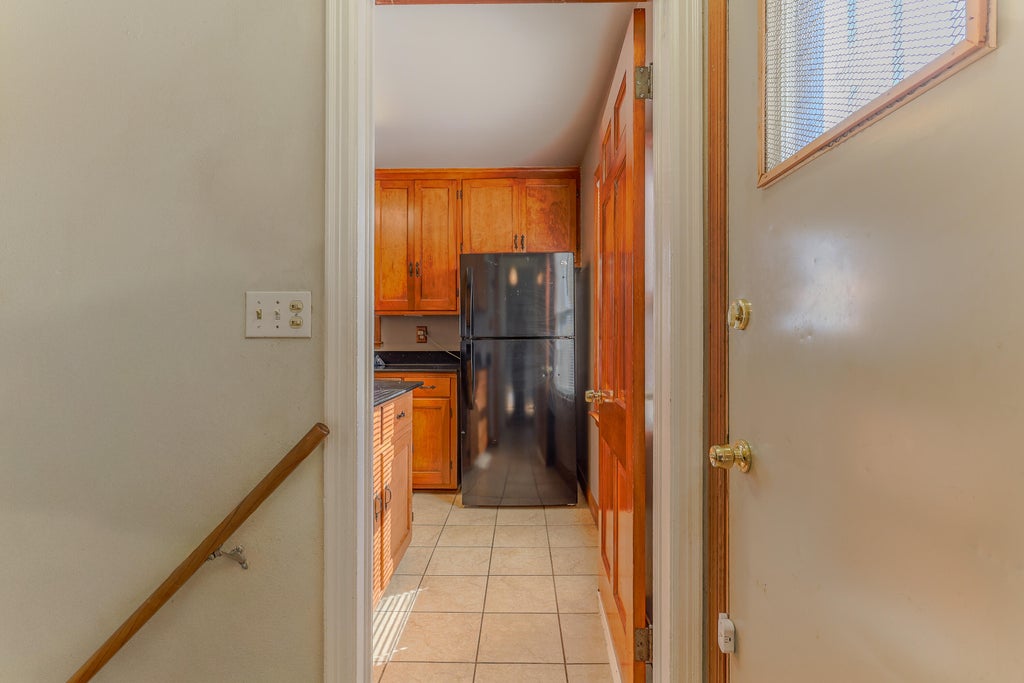
| 3 Beds | 2 Baths | 2 Car Garage | 1,108 Sq Ft |
Description of 2601 19th St, Racine, WI 53403
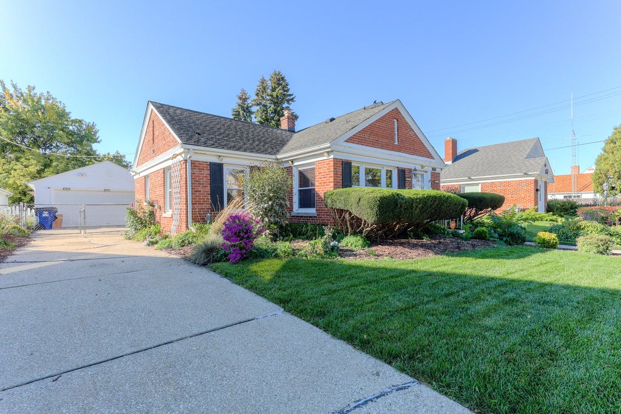
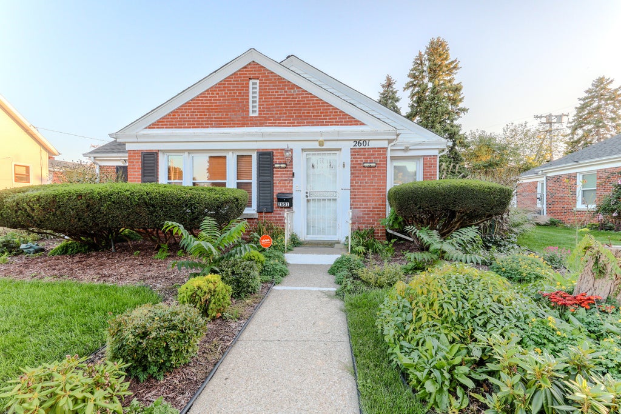
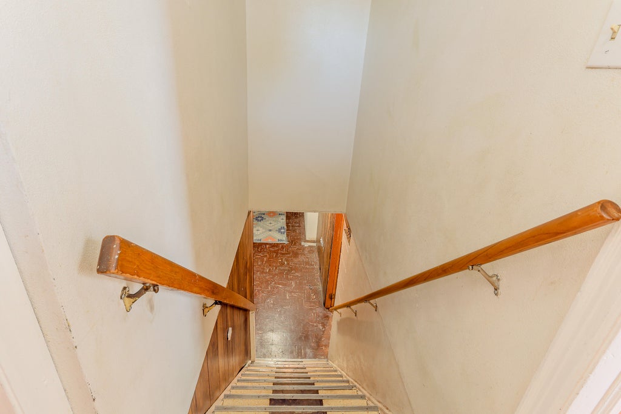
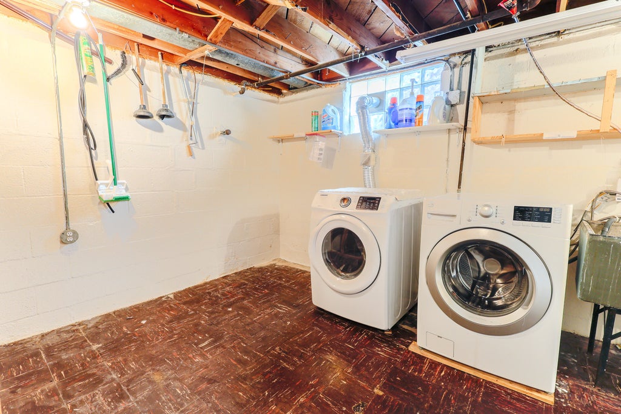
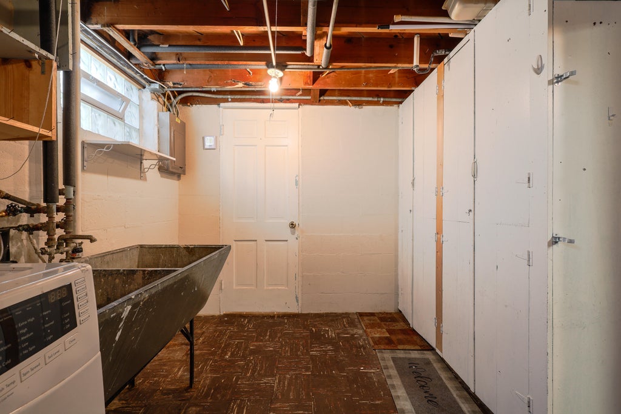
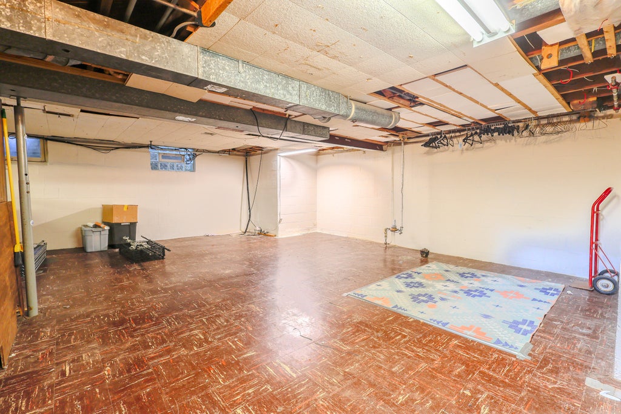
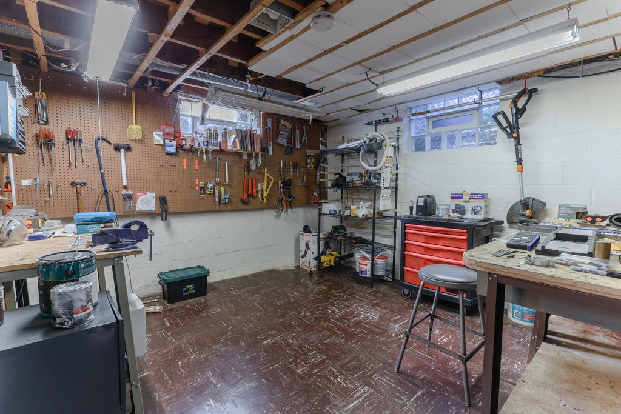
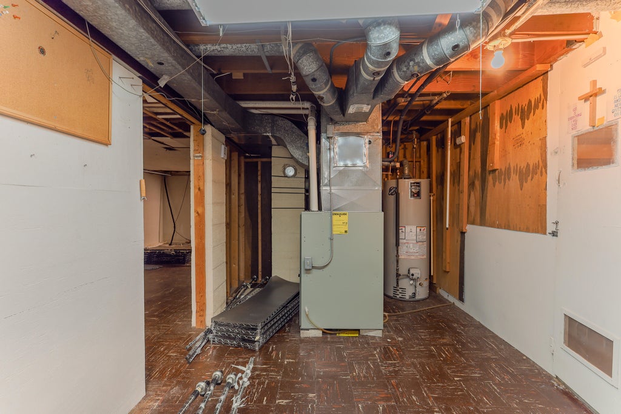
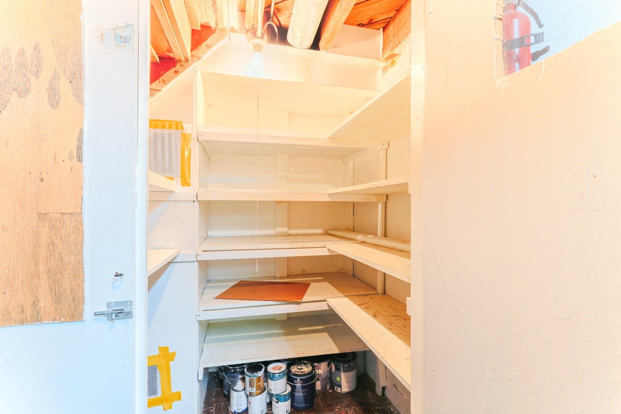
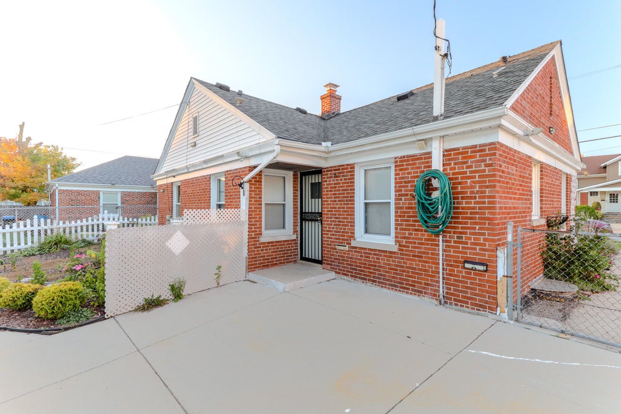
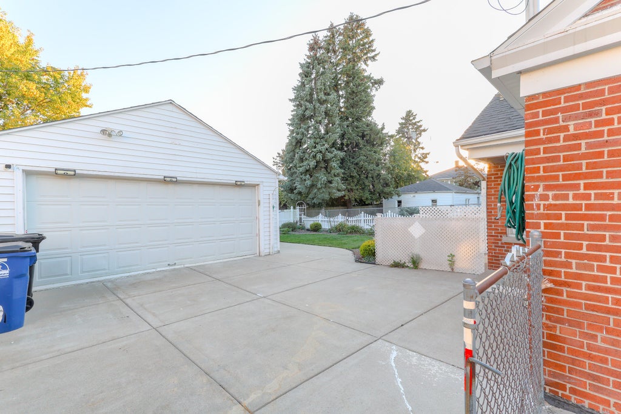
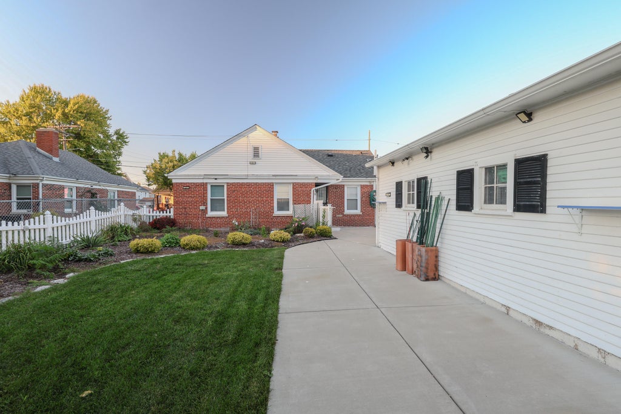
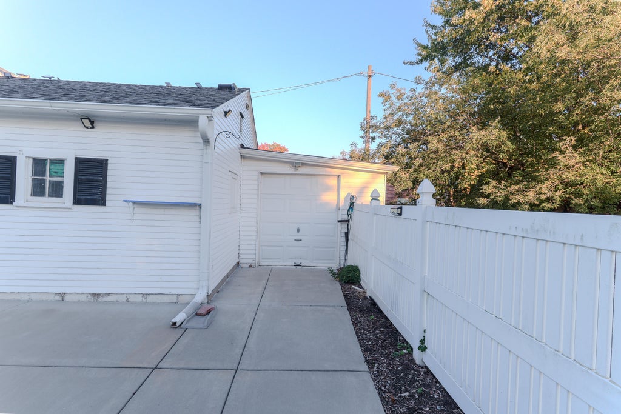
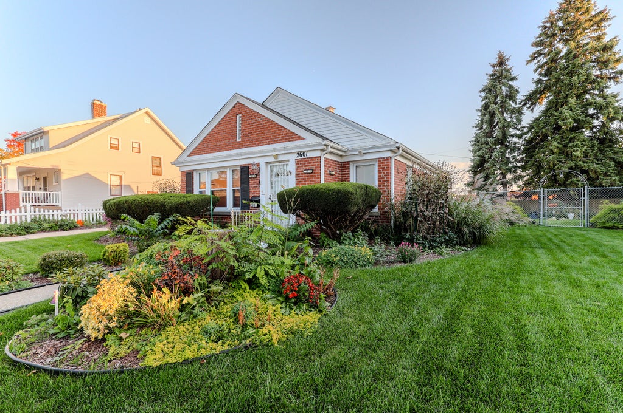
Pride of ownership shines throughout this well-maintained 3-bedroom, 2-bath brick ranch! Offered for the first time in many years, this cherished home reflects the care & attention of its longtime owners. Full workshop in basement ready for your projects. Beautifully maintained landscaping enhances the curb appeal, while the fenced backyard provides a wonderful setting for outdoor gatherings, gardening or simply relaxing. BONUS SHED attached to the back of the 2 car garage is a definite plus! Ideally located in the heart of Racine, just minutes from shopping, dining, public transportation & everyday amenities. A wonderful opportunity to make this lovingly cared-for property your very own. Welcome Home!
Property Features of 2601 19th St, Racine, WI 53403
Listing courtesy of: Realty ONE Group Boardwalk
Home Style
Ranch
Ranch
Type
Single Family Residence
Single Family Residence
Year Built
1946
1946
Annual Taxes
$3,637.67
$3,637.67
Stories
1
1
Acres
.14
.14
Interior Features
| Washer |
| Dryer |
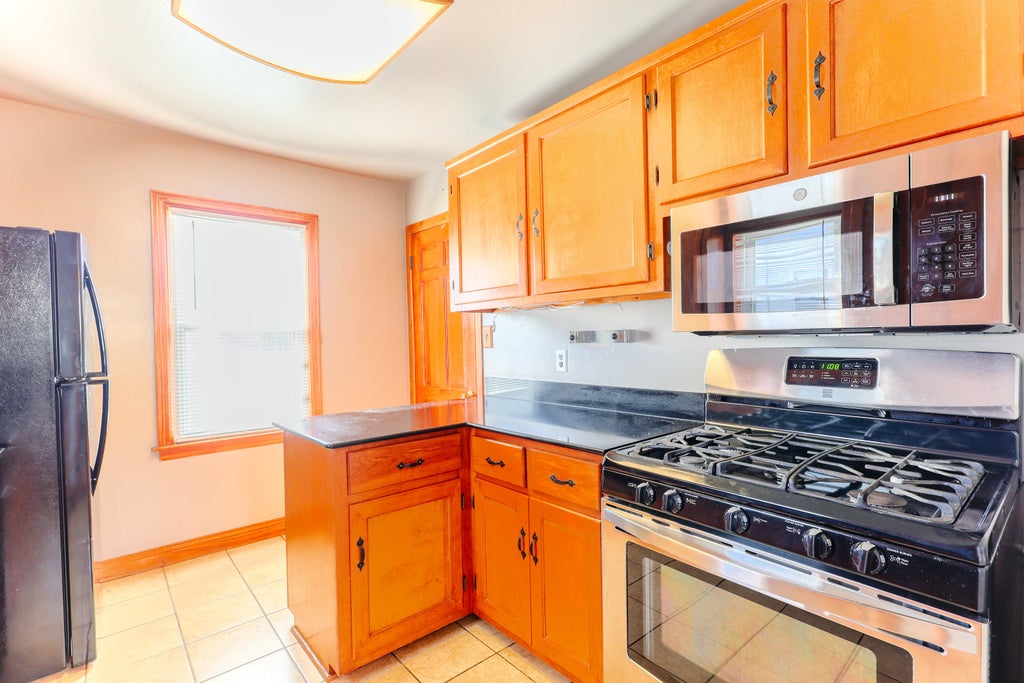
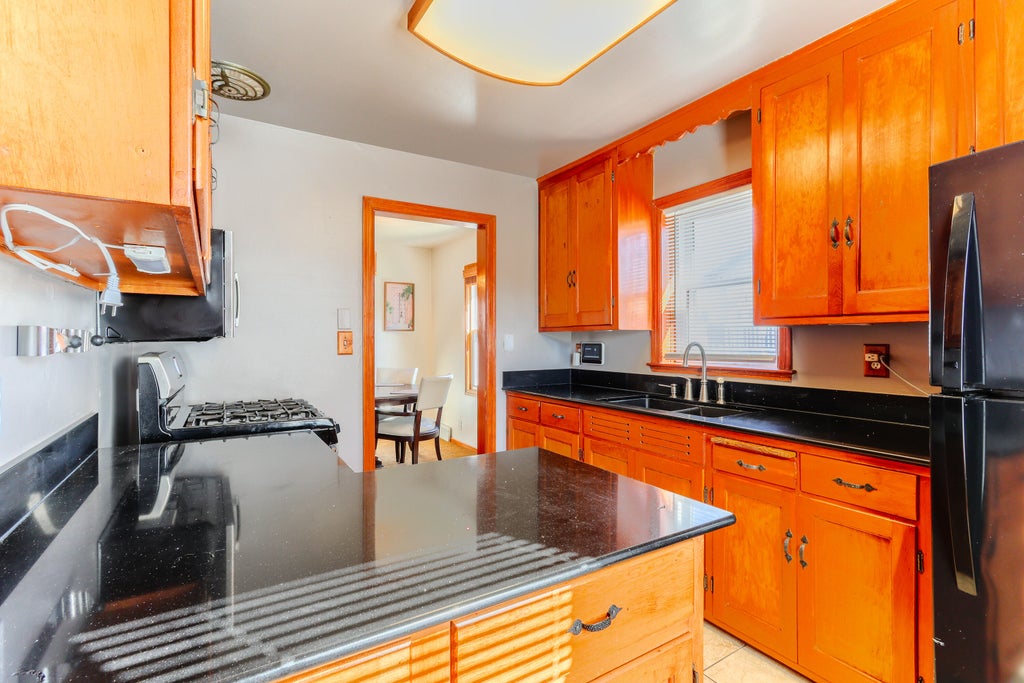
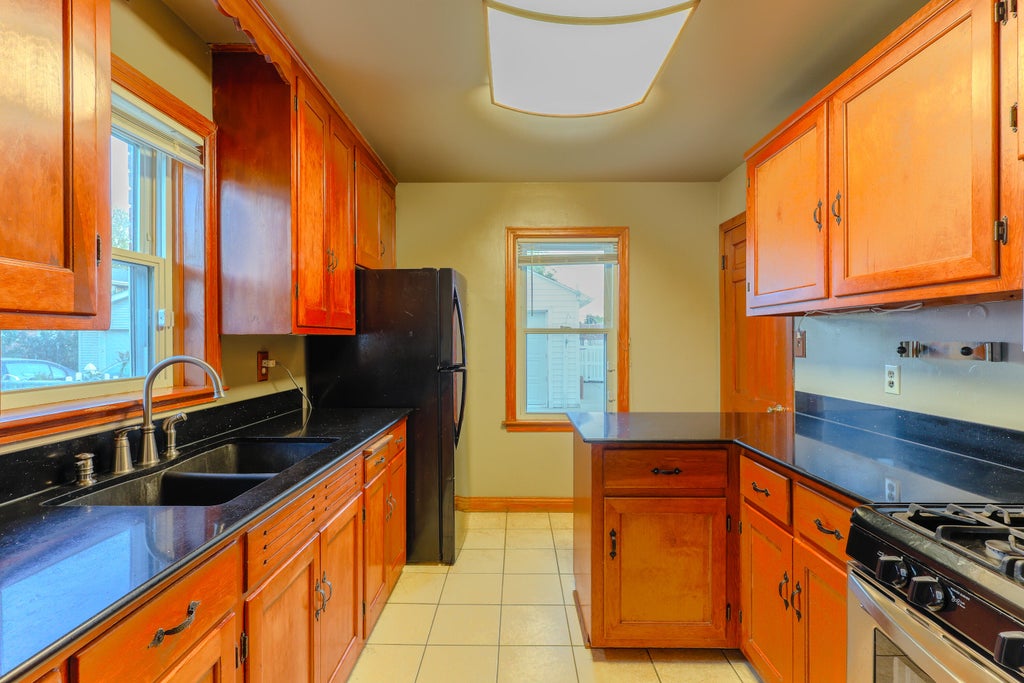
| Range |
| Oven |
| Microwave oven |
| Refrigerator |
| Central air |
| Forced air heat |
| Natural gas heat |
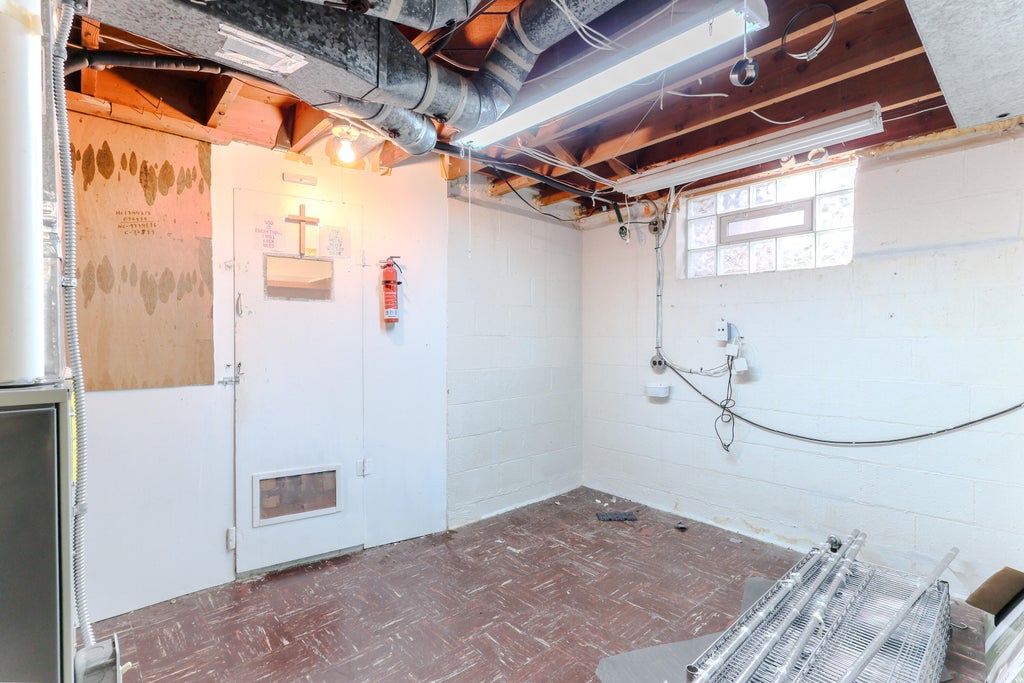
| Full basement |
| Sump pump |
Exterior Features
| Garage |
| Two car garage |
| Detached parking |
| Detached garage |
| Garage spaces: 2 |
| Vinyl siding |
| Fenced yard |
| Lot acreage is: 0.14 |
| Fenced lot |
| Lot sqft: 6098.4 |
| Lot zoned: R3 |
| Paved driveway |
| Public sewer |
| Public water |
| Property style: ranch |
| For sale |
| Tax year: 2025 |
Room Dimensions
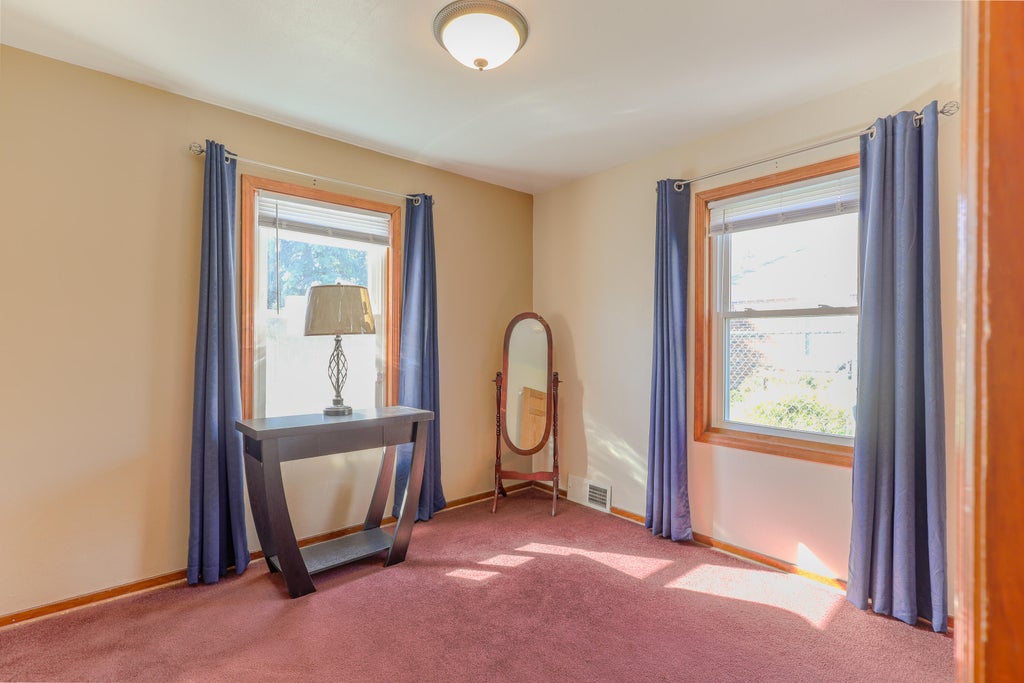
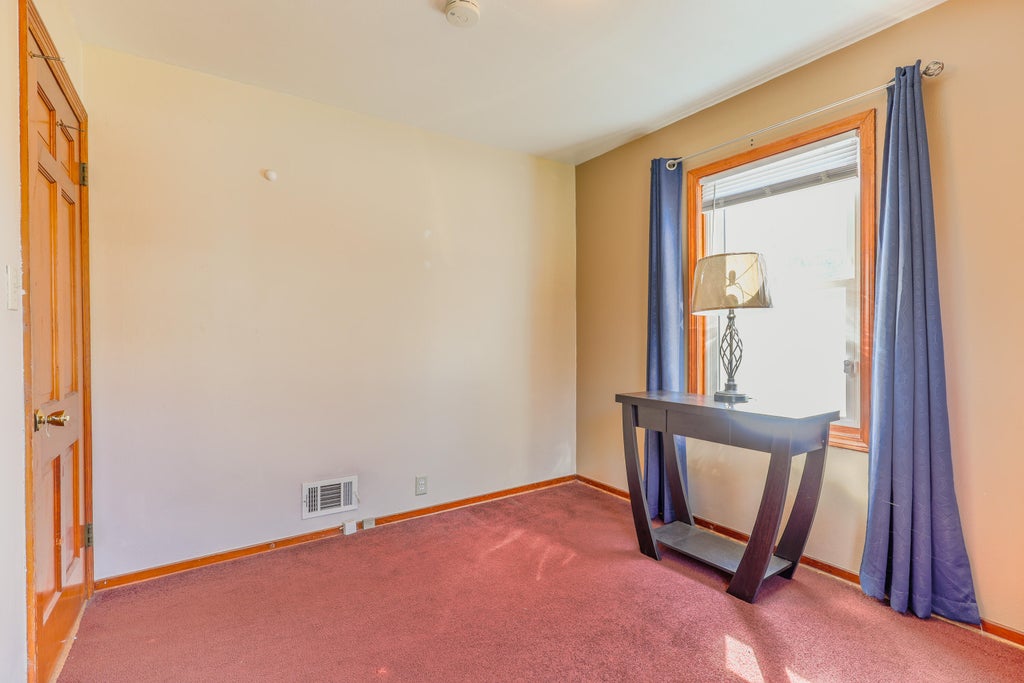
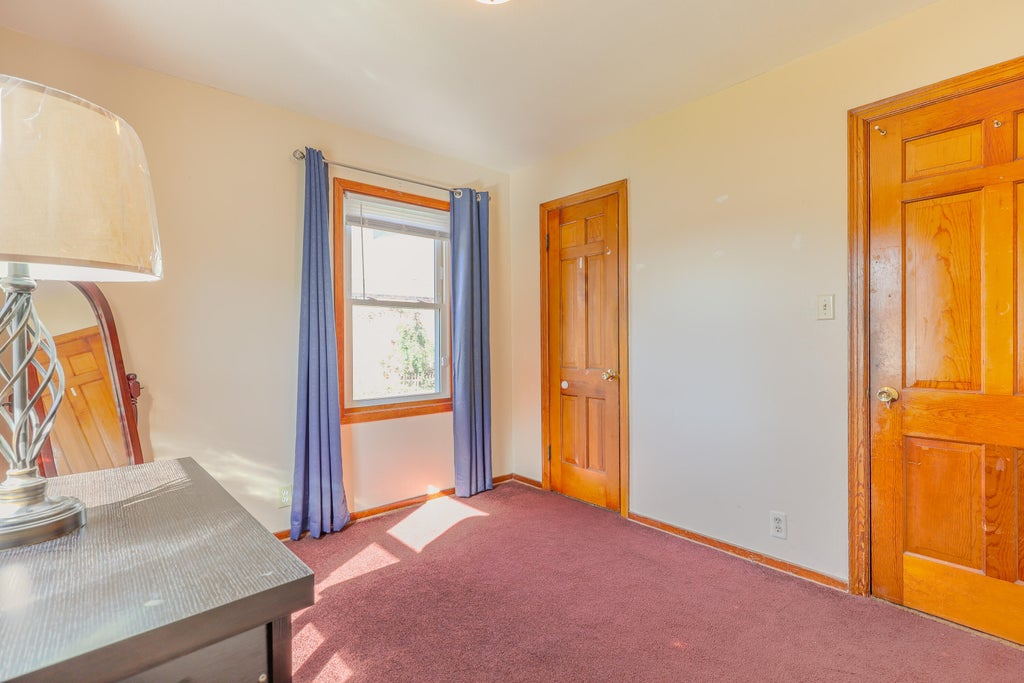
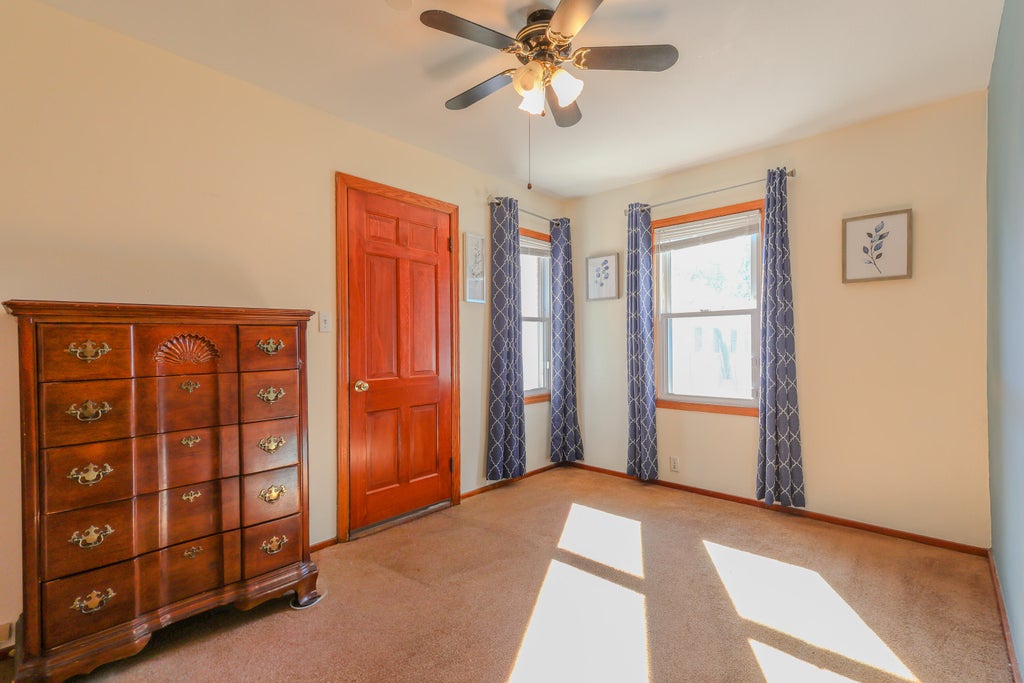
| Bedroom 2 is 10 x 10 |
| Bedroom 2 Level: Main |
| Bedroom 3 is 10 x 9 |
| Bedroom 3 Level: Main |
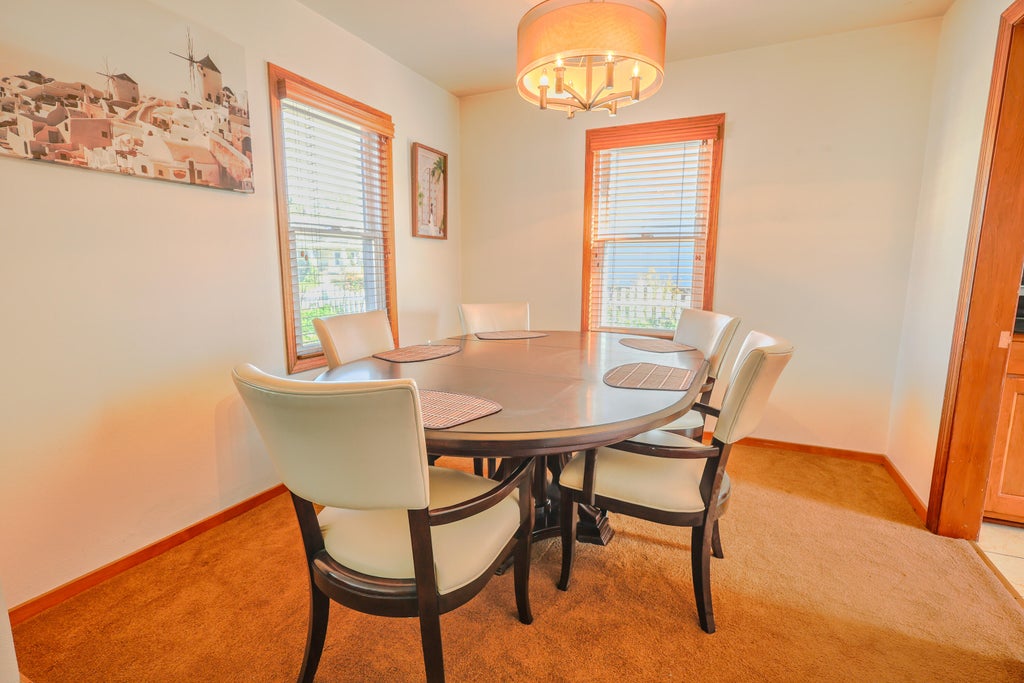
| Dining Room is 10 x 10 |
| Dining Level: Main |
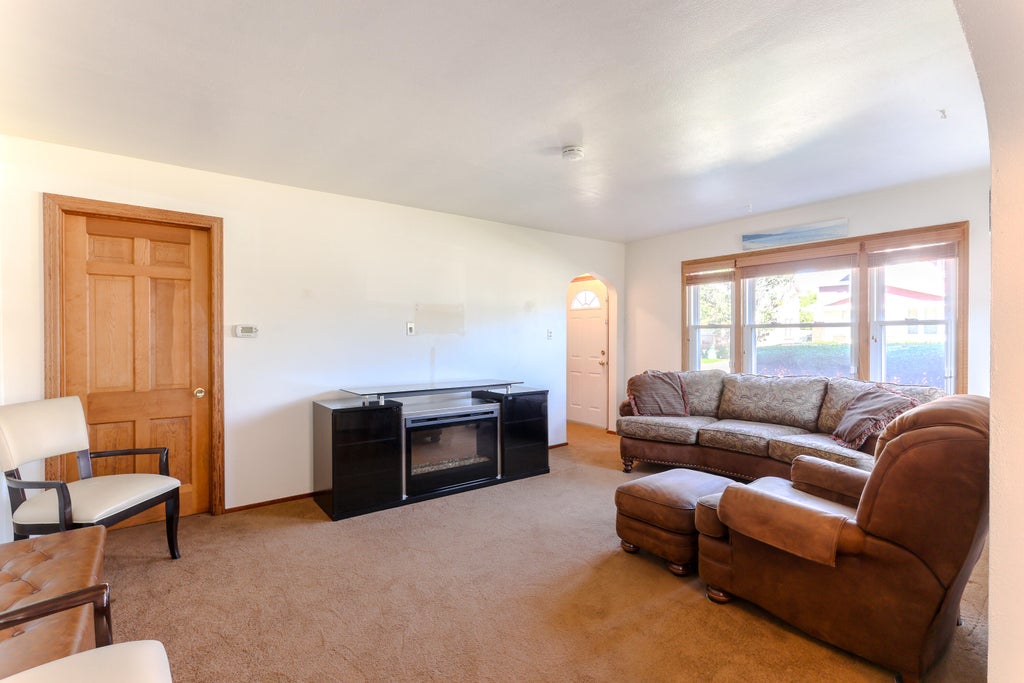
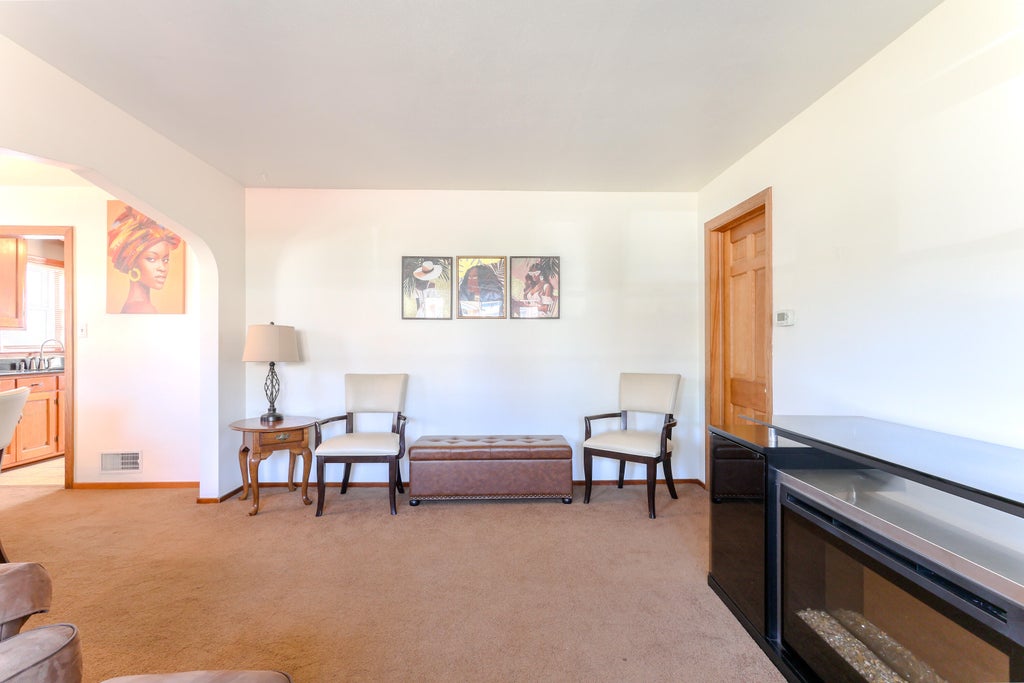
| Living Room is 18 x 12 |
| Living Room Level: Main |
| Number of rooms: 6 |