










| 4 Beds | 2.5 Baths | 2 Car Garage | 2,668 Sq Ft |
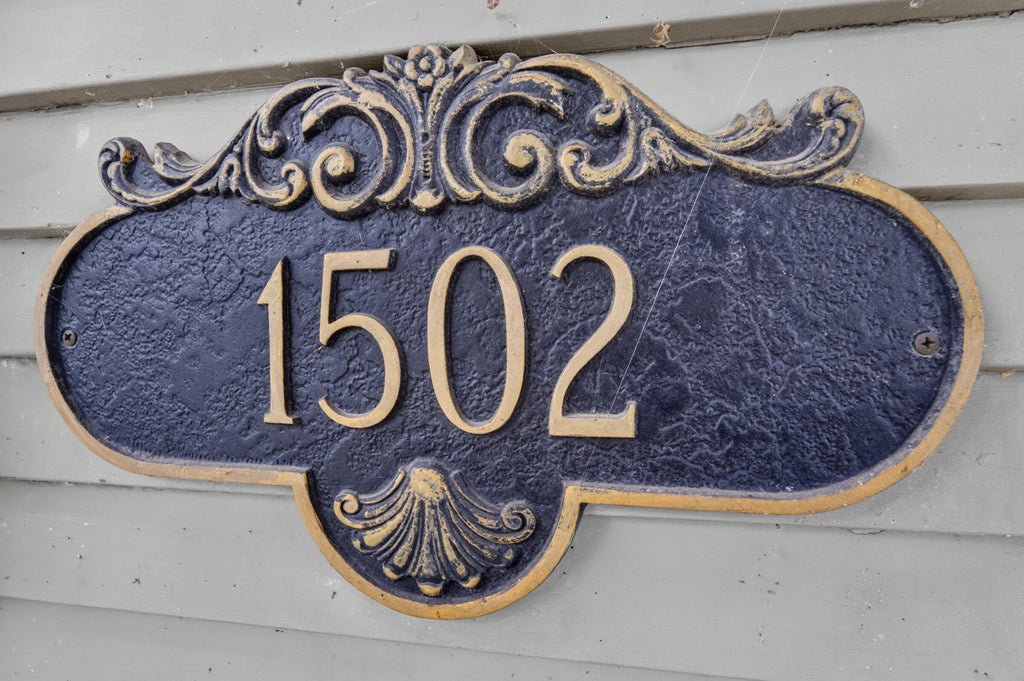
Description of 1502 Wisconsin Ave, Racine, WI 53403
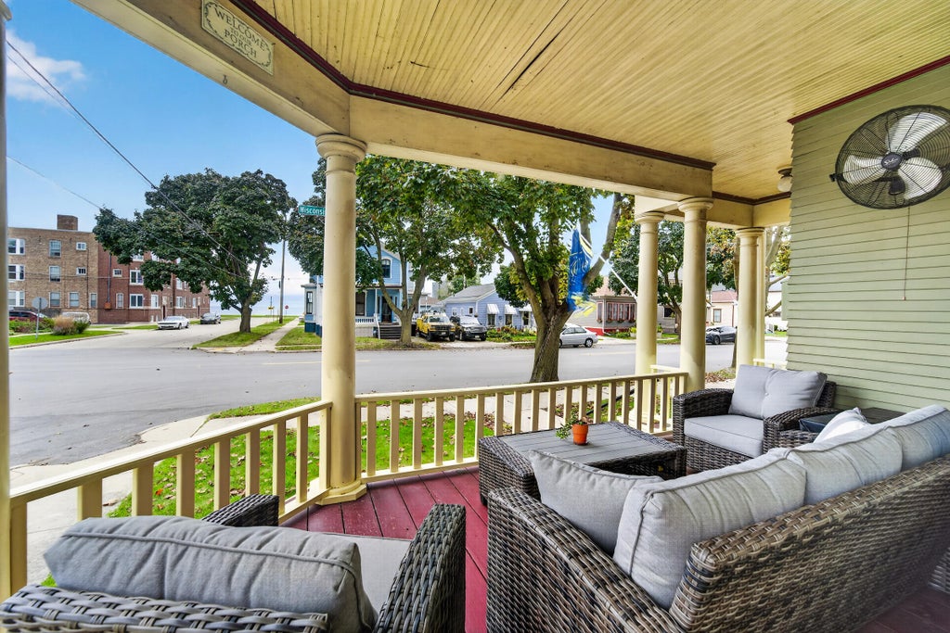
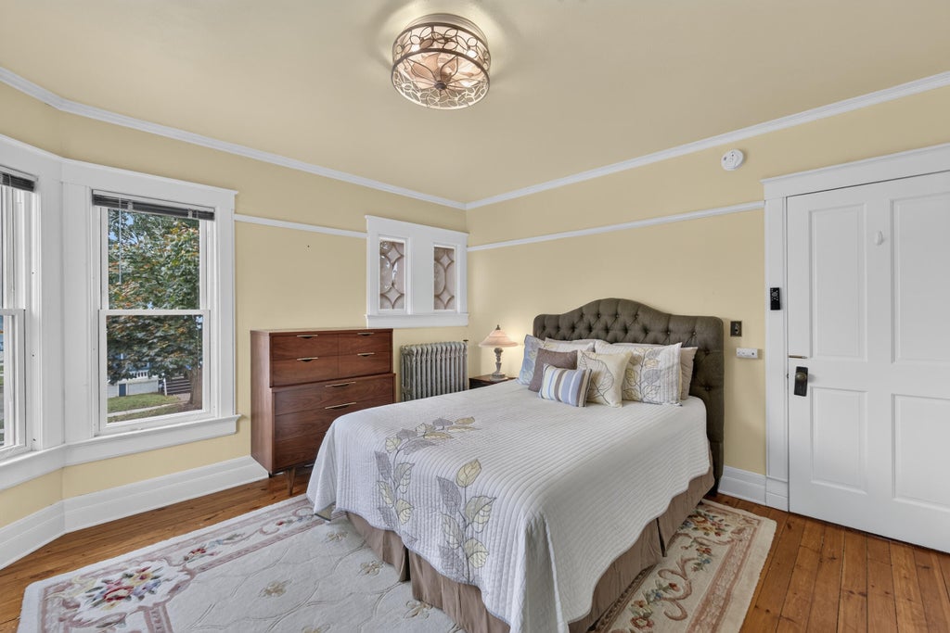
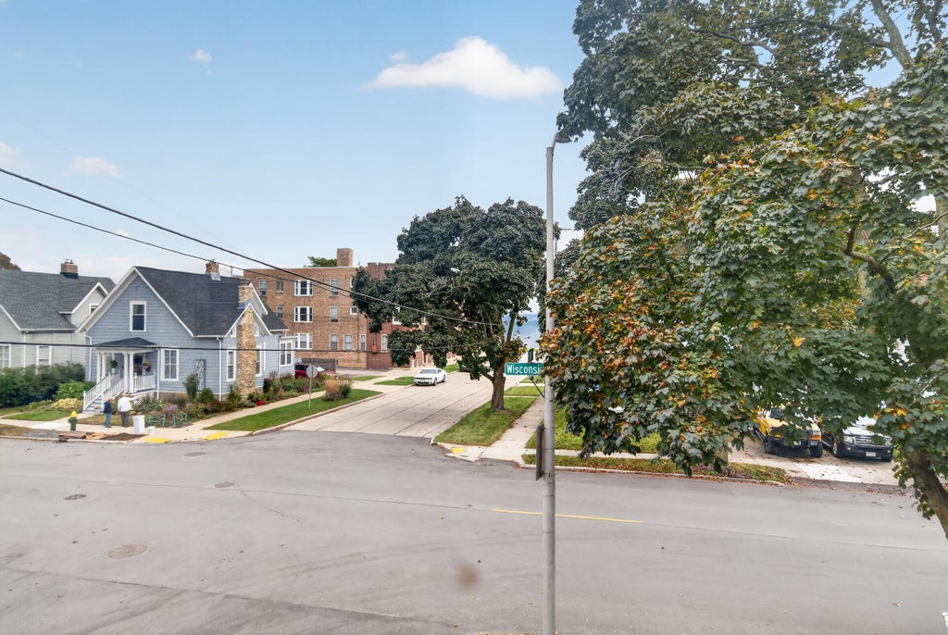
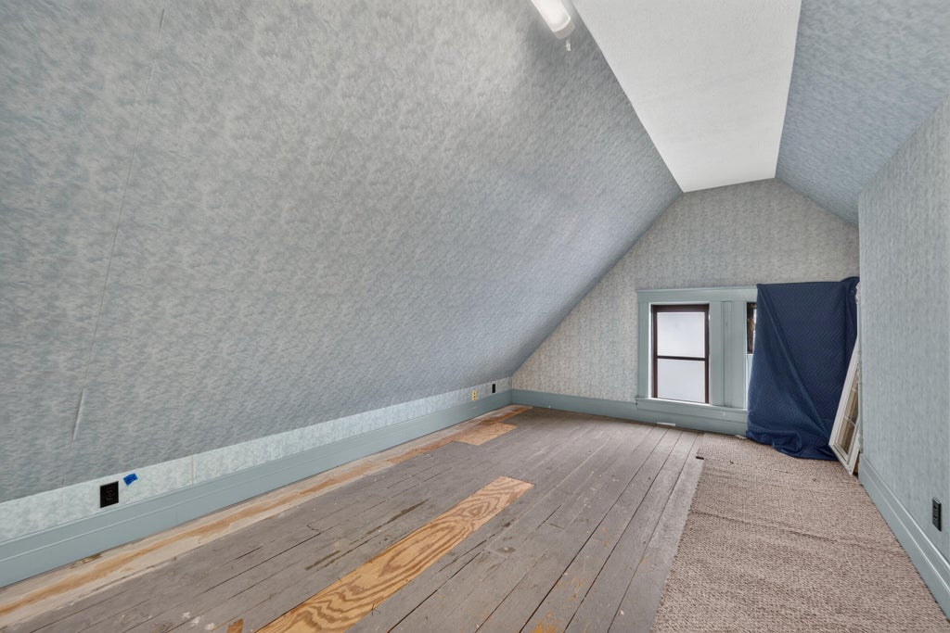
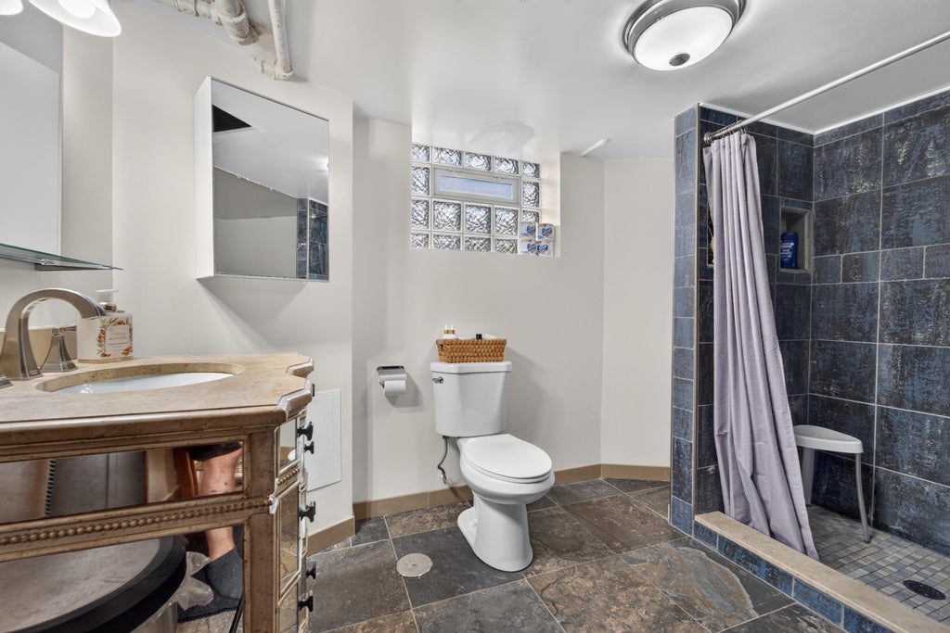
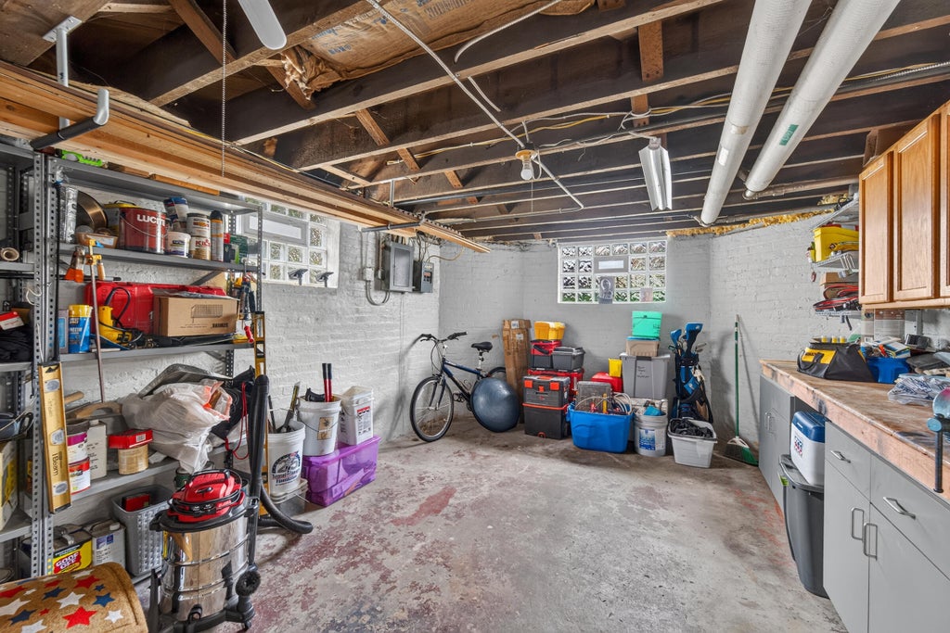
Original character meets thoughtful updates in this 1900 Queen Anne Victorian with 4 bedrooms and 2.5 baths. Enjoy a wraparound porch with lake views, one block from Lake Michigan. Inside, find 9-foot ceilings, crown molding, natural woodwork, hardwood floors and a living room fireplace. A family room and formal dining room with stained glass offer gathering space. All bedrooms and a remodeled full bath are upstairs. The basement has a full bath with walk-in shower, work room and laundry. An attic with a walk-in closet offers expansion potential. Fenced yard, paver patio and 2-car detached garage with a new garage door. Roof, chimney tuck-pointing and kitchen appliances approx. 4 years old; boiler approx. 7 years; gutters 3 years. Most windows replaced. Come experience the charm yourself!
Property Features of 1502 Wisconsin Ave, Racine, WI 53403
Victorian/Federal
Single Family Residence
1900
$5,692.60
2
.11
| Washer |
| Dryer |
| Range |
| Oven |
| Dishwasher |
| Refrigerator |
| Natural gas heat |
| Radiant heat |
| Walk-in closet(s) |
| Full basement |
| Garage |
| Two car garage |
| Detached parking |
| Detached garage |
| Garage spaces: 2 |
| Wood exterior |
| Patio |
| Lot acreage is: 0.11 |
| Corner lot |
| Lot sqft: 4791.6 |
| Lot zoned: Res |
| Improvement: sidewalks |
| Lot has water view |
| Paved driveway |
| Public sewer |
| Public water |
| Property style: victorian |
| For sale |
| Tax year: 2025 |
| Family room is 14 x 12 |
| Family Room Level: Main |
| Laundry room |
| Bedroom 2 is 13 x 11 |
| Bedroom 2 Level: Upper |
| Bedroom 3 is 14 x 12 |
| Bedroom 3 Level: Upper |
| Bedroom 4 is 13 x 13 |
| Bedroom 4 Level: Upper |
| Dining Room is 16 x 13 |
| Dining Level: Main |
| Living Room is 17 x 15 |
| Living Room Level: Main |
| Laundry Room Level: Lower |
| Number of rooms: 10 |