








| 4 Beds | 2.5 Baths | 1.5 Car Garage | 1,460 Sq Ft |
Description of N1615 Center Dr, Bloomfield, WI 53128
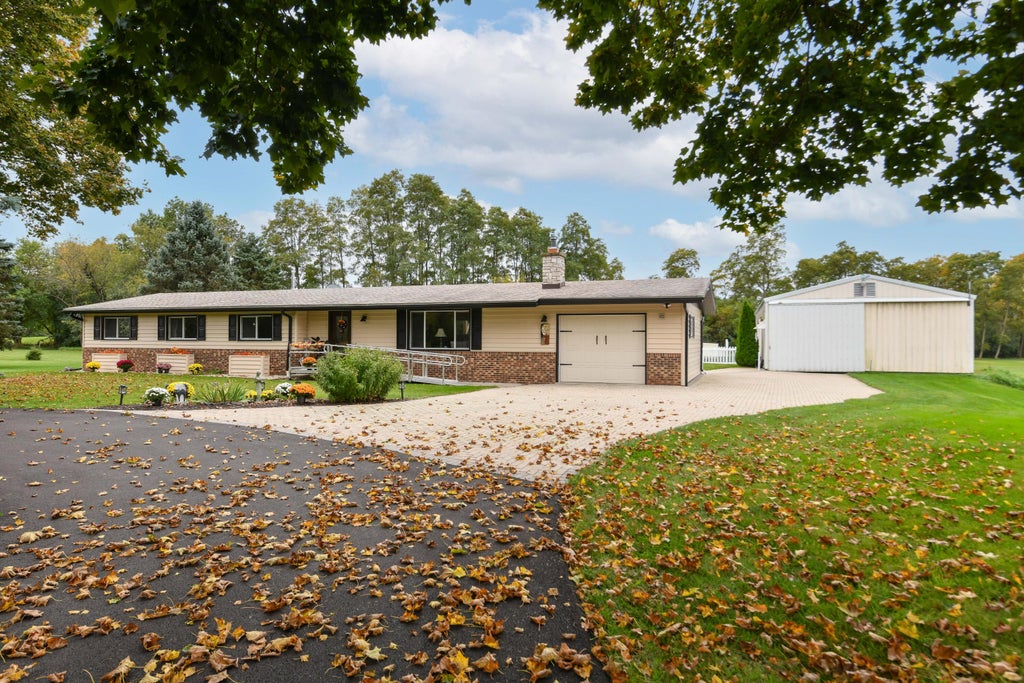
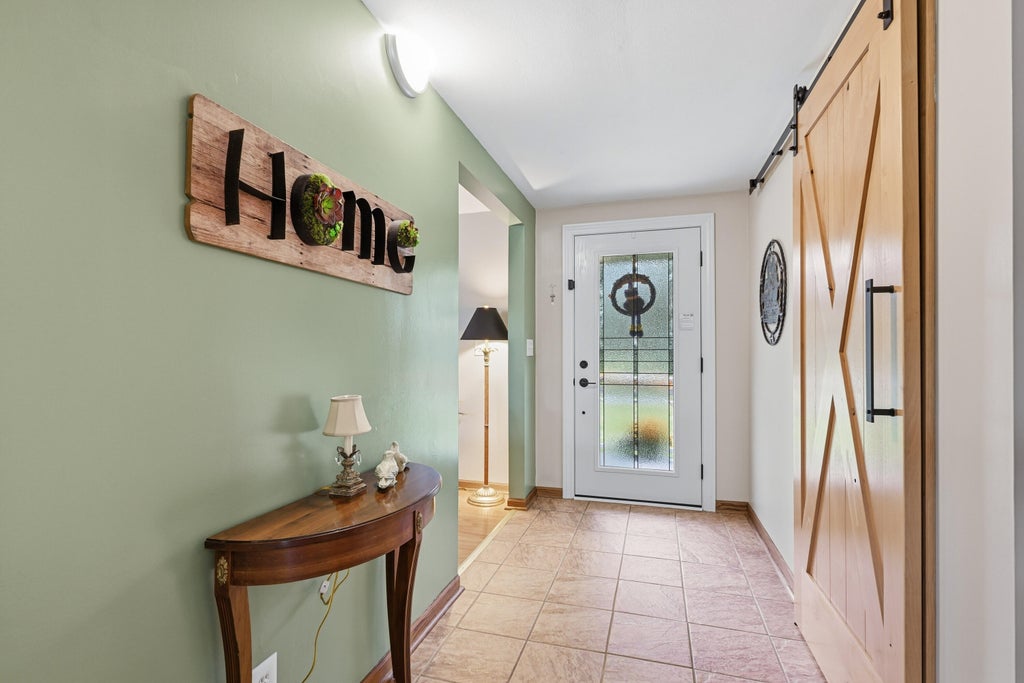
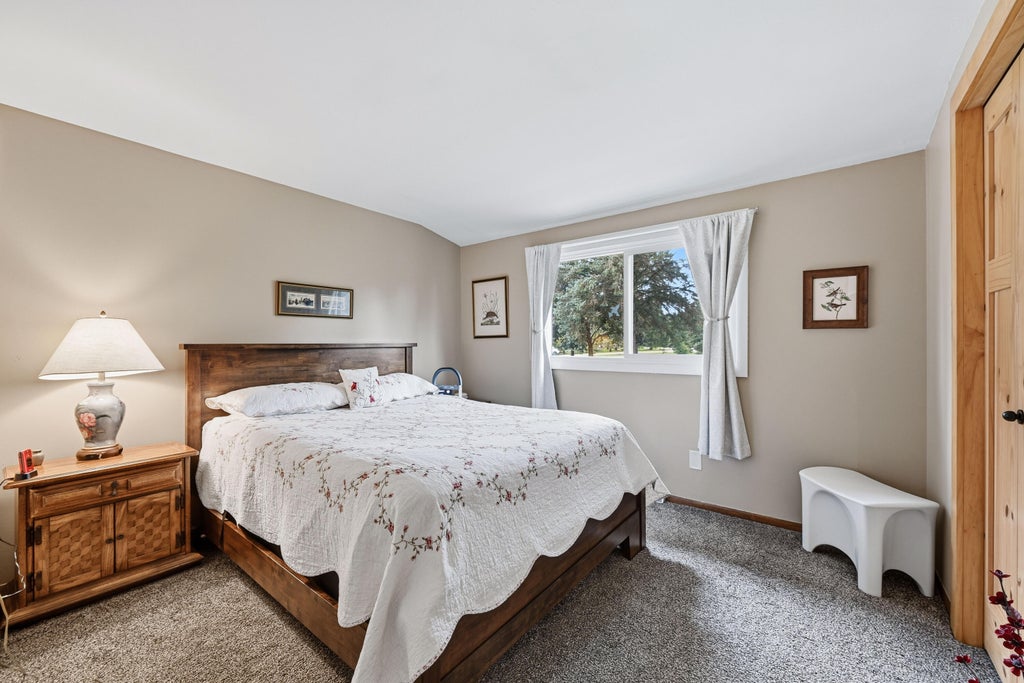
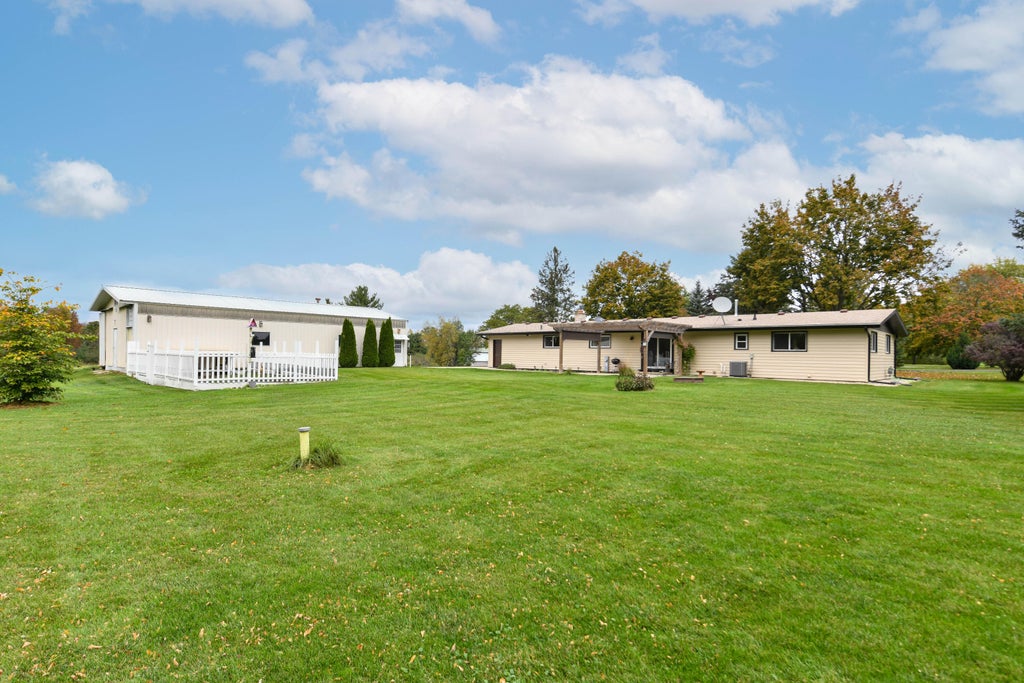
Beautifully 4-bedroom ranch situated on 5 acres , conveniently located near Lake Geneva and Highway 12 for commuting. This open-concept ranch home features vaulted ceilings, a spacious living room with a stunning brick fireplace and wood stove insert, and a large kitchen with breakfast bar, stainless steel appliances. Dining room slider overlooking a brick paved patio with pergola,. Enjoy peace of mind with new siding , newer mechanicals, updated trim, doors, and numerous improvements throughout. The finished lower level offers a separate entrance, ideal for a mother-in-law suite or extended living quarters. Horse lovers will appreciate the pole barn featuring 3 stalls and a 60-amp subpanel. Fruit trees, chicken coop, mature trees in a quiet setting. Country Living Home Warranty Included
Property Features of N1615 Center Dr, Bloomfield, WI 53128
Ranch
Single Family Residence
1977
Split Rail Farms
$6,616.00
1
5.14
| Washer |
| Dryer |
| Range |
| Oven |
| Microwave oven |
| Dishwasher |
| Refrigerator |
| Central air |
| Forced air heat |
| Natural gas heat |
| Vaulted ceilings |
| Concrete basement |
| Finished basement |
| Full basement |
| Basement has outside entrance |
| Sump pump |
| Walkout basement |
| Middle school: Lake Geneva |
| High school: Badger |
| Garage |
| Attached parking |
| Attached garage |
| Garage spaces: 1.5 |
| Stucco exterior |
| Patio |
| Lot acreage is: 5.14 |
| Corner lot |
| Cul-de-sac location |
| Lot sqft: 223898.4 |
| Subdivision: Split Rail Farms |
| Lot zoned: A2 |
| Present use: Subdivision |
| Paved driveway |
| Private water |
| Well water |
| Septic system |
| Total square feet: 1460 |
| Basement square feet: 1460 |
| Living square feet: 1460 |
| Property style: ranch |
| Warranty included |
| For sale |
| Tax year: 2025 |
| Horses allowed |
| Den is 11 x 8 |
| Den Level: Lower |
| Family room is 39 x 22 |
| Family Room Level: Lower |
| Bedroom 2 is 13 x 10 |
| Bedroom 2 Level: Main |
| Bedroom 3 is 10 x 11 |
| Bedroom 3 Level: Main |
| Bedroom 4 is 10 x 11 |
| Bedroom 4 Level: Main |
| Living Room is 12 x 20 |
| Living Room Level: Main |
| Number of rooms: 10 |