
| 3 Beds | 1.5 Baths | 2 Car Garage | 1,744 Sq Ft |
Description of 228 S Regis Rd, Saukville, WI 53080
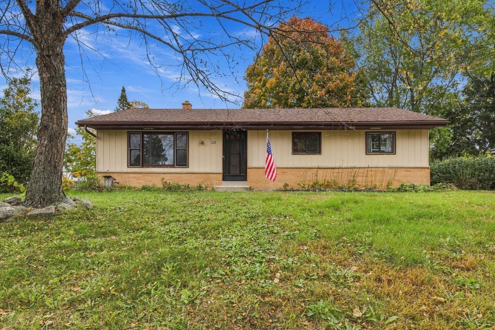
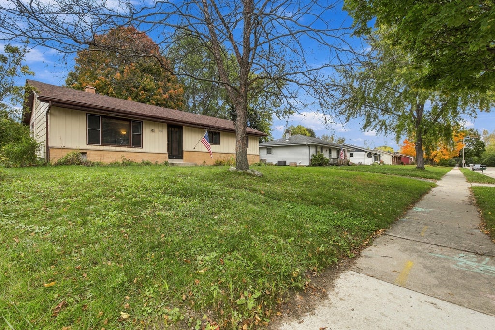
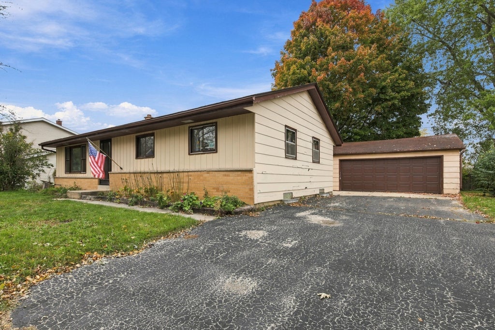
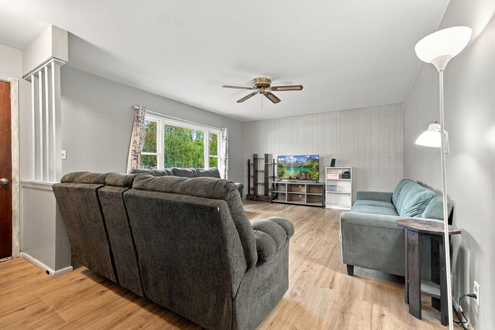
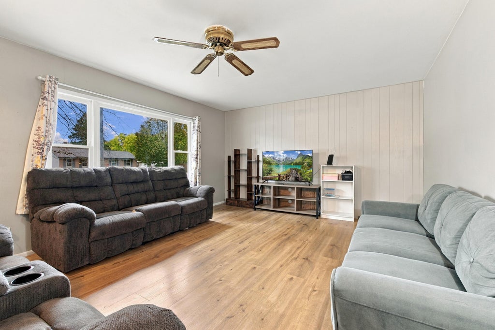
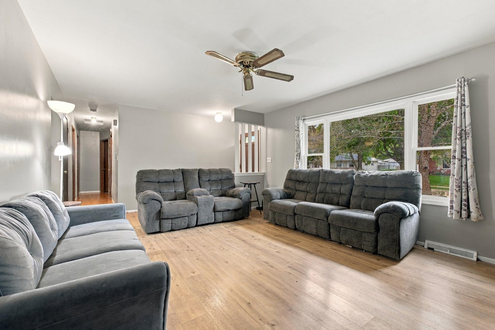
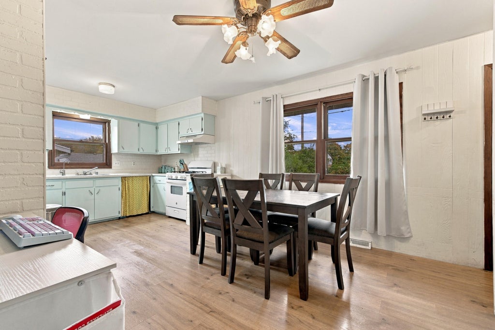
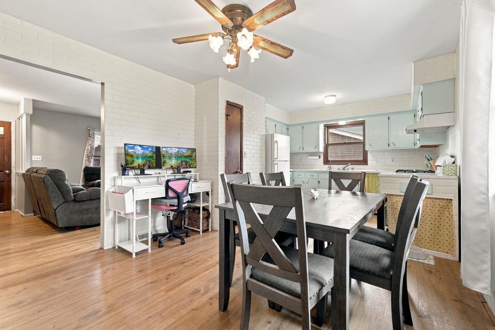
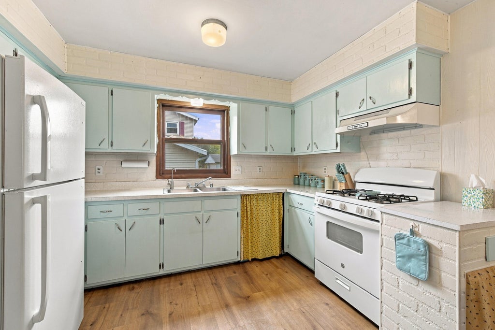
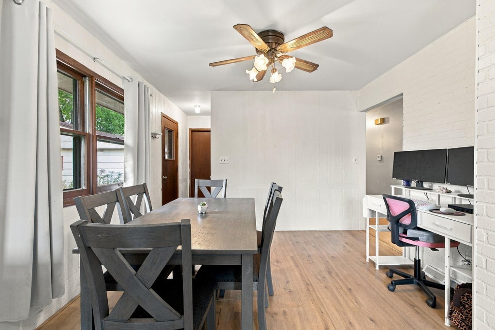
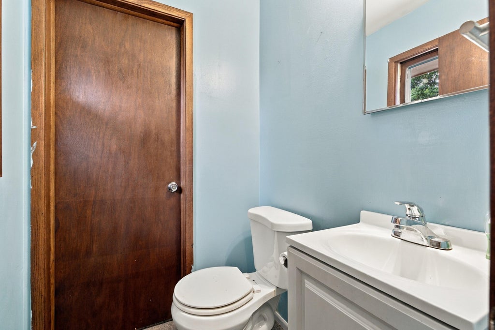
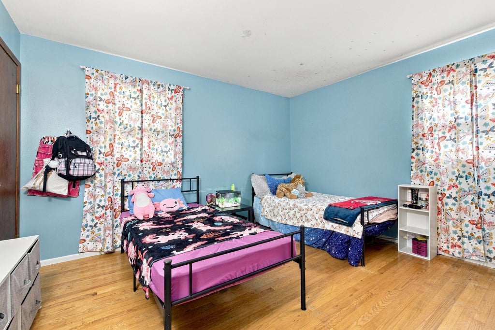
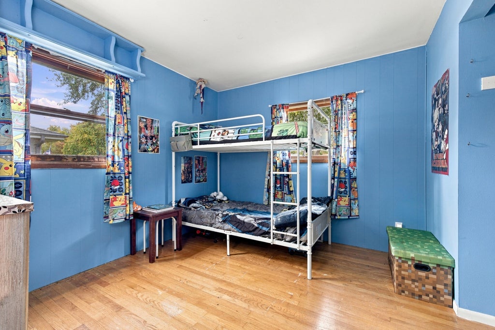
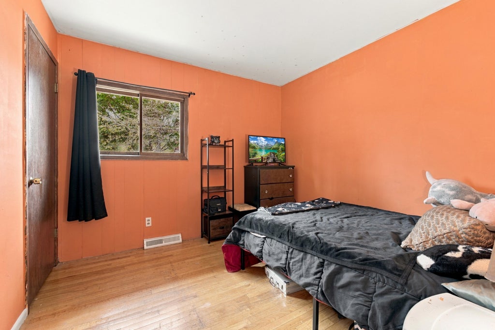
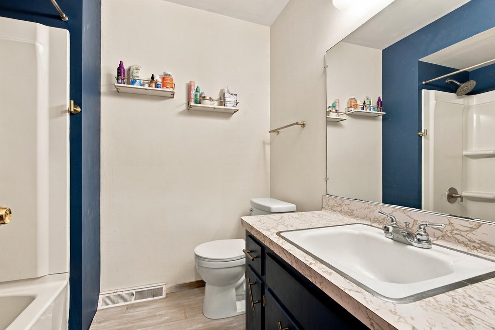
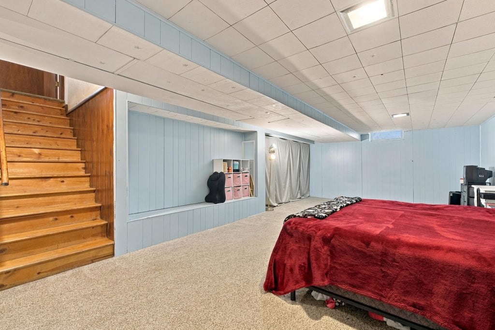
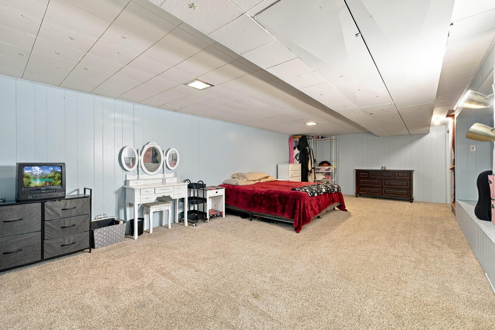
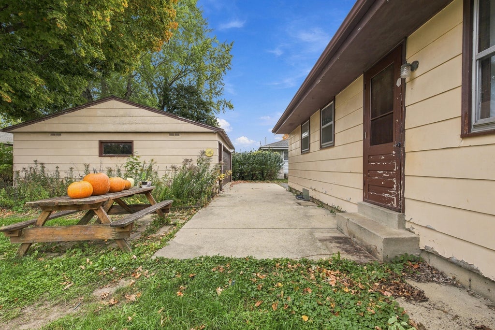
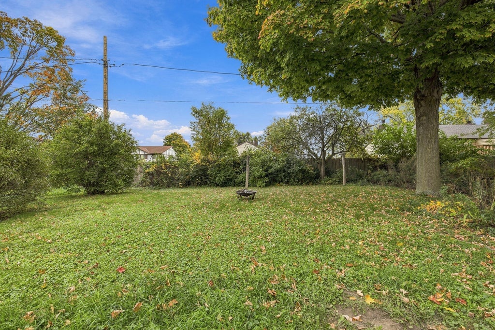
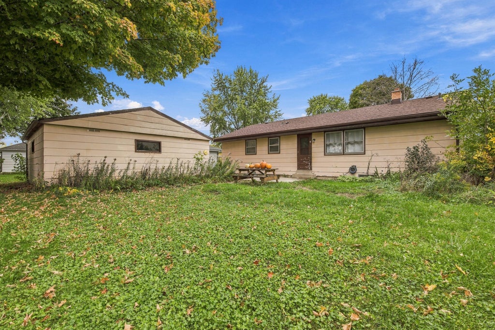
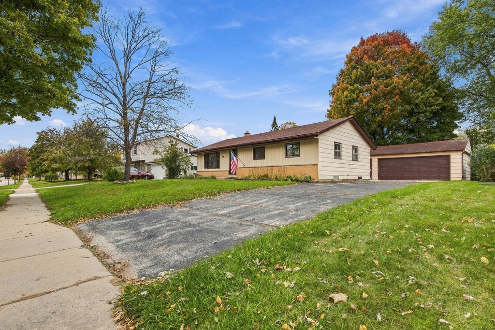
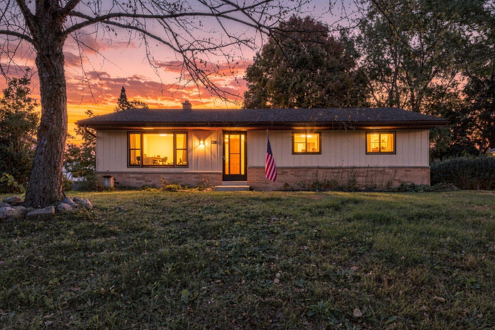
The main floor features a bright living room with a picture window that fills the space with natural light, along with a kitchen open to the dining area overlooking the backyard. Three bedrooms with hardwood floors and 1.5 bathrooms offer comfortable living, while the partially finished basement provides additional living space. Enjoy the spacious yard, newer roof (2022) and detached garage, all conveniently located in a highly desirable area near parks, shopping, restaurants and everyday amenities.
Property Features of 228 S Regis Rd, Saukville, WI 53080
Listing courtesy of: Homestead Realty, Inc
Home Style
Ranch
Ranch
Type
Single Family Residence
Single Family Residence
Year Built
1971
1971
Annual Taxes
$3,311.48
$3,311.48
Stories
1
1
Acres
.22
.22
Interior Features
| Washer |
| Dryer |
| Range |
| Oven |
| Microwave oven |
| Refrigerator |
| Forced air heat |
| Natural gas heat |
| Full basement |
| Partial basement |
| Partially finished basement |
Exterior Features
| Middle school: Thomas Jefferson |
| High school: Port Washington |
| Garage |
| Two car garage |
| Detached parking |
| Detached garage |
| Garage spaces: 2 |
| Aluminum siding |
| Brick exterior |
| Lot acreage is: 0.22 |
| Lot sqft: 9583.2 |
| Lot zoned: RES |
| Improvement: sidewalks |
| Paved driveway |
| Public sewer |
| Public water |
| Total square feet: 1744 |
| Total above grade finished sq ft: 1144 |
| Basement square feet: 600 |
| Living square feet: 1744 |
| Property style: ranch |
| For sale |
| Tax year: 2025 |
Room Dimensions
| Bedroom 2 is 10 x 11 |
| Bedroom 2 Level: Main |
| Bedroom 3 is 10 x 10 |
| Bedroom 3 Level: Main |
| Dining Room is 11 x 11 |
| Dining Level: Main |
| Living Room is 20 x 13.5 |
| Living Room Level: Main |
| Number of rooms: 7 |