





















| 3 Beds | 1.5 Baths | 2 Car Garage | 1,749 Sq Ft |
Description of W177S7802 Kristin Dr, Muskego, WI 53150
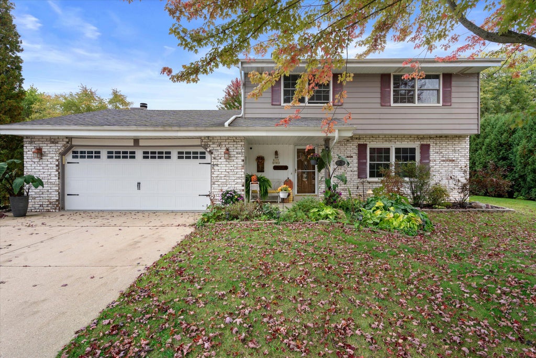
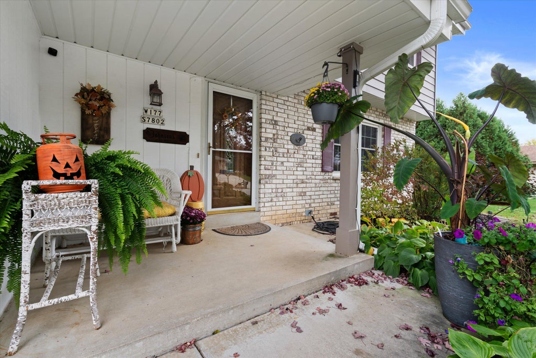
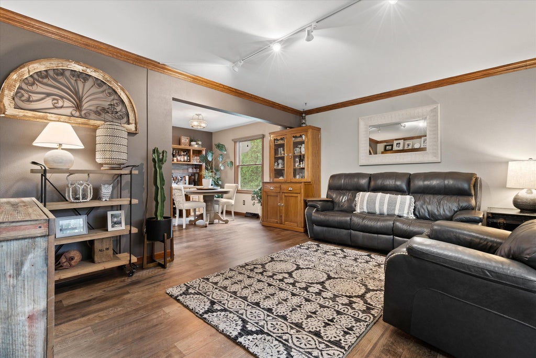
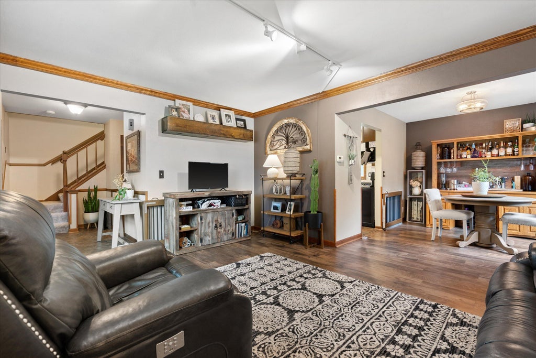
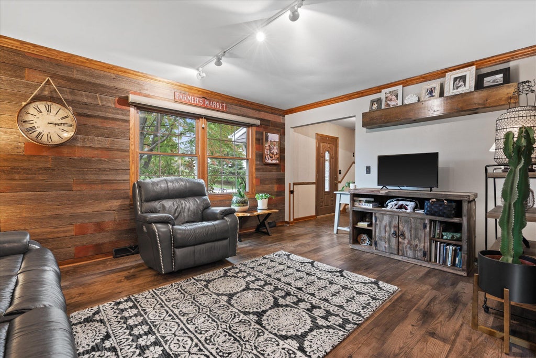
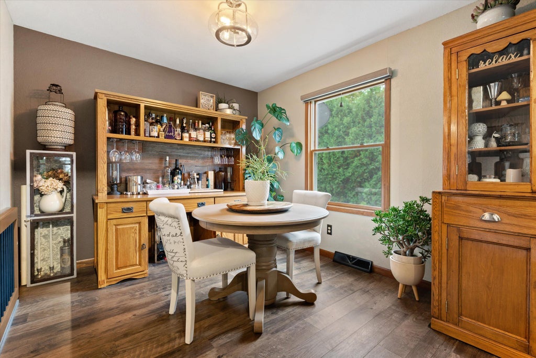
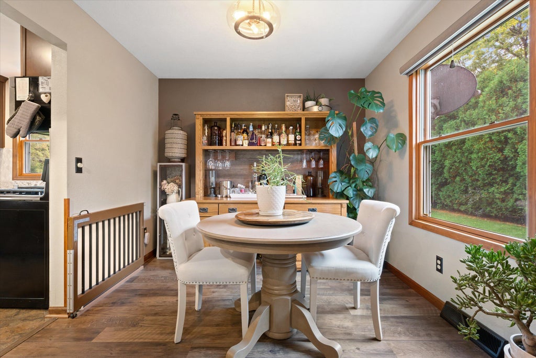
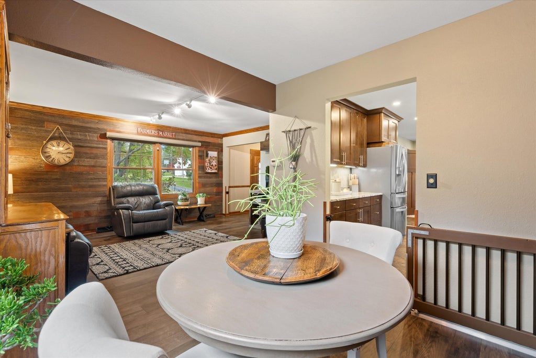
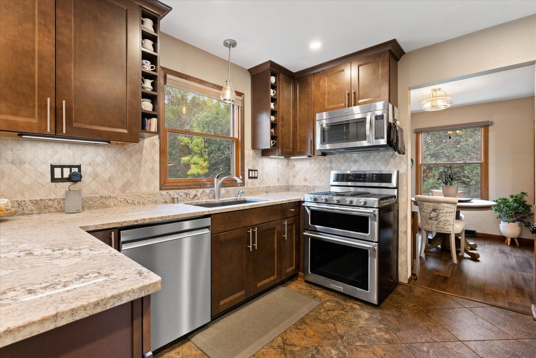
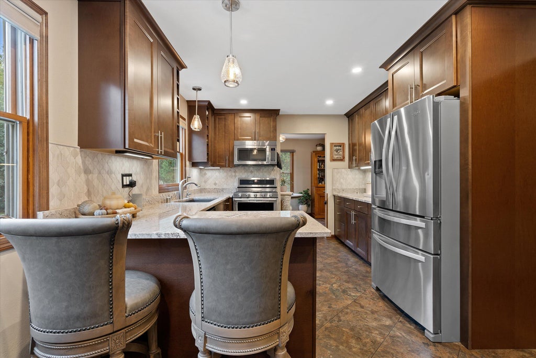
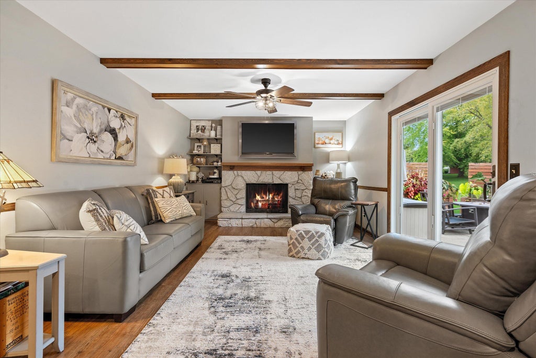
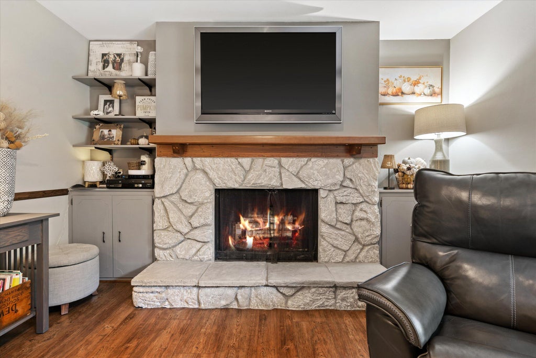
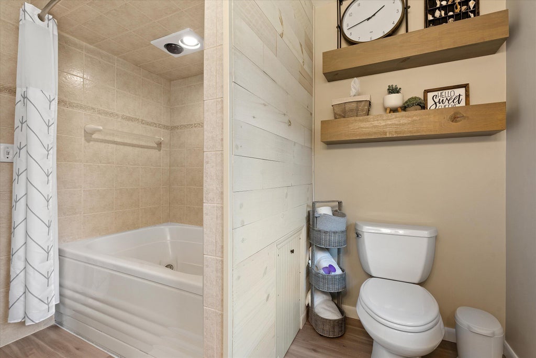
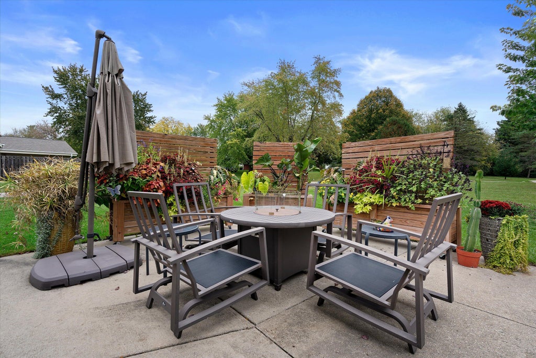
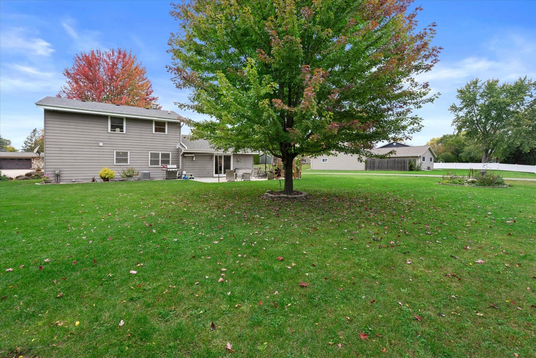
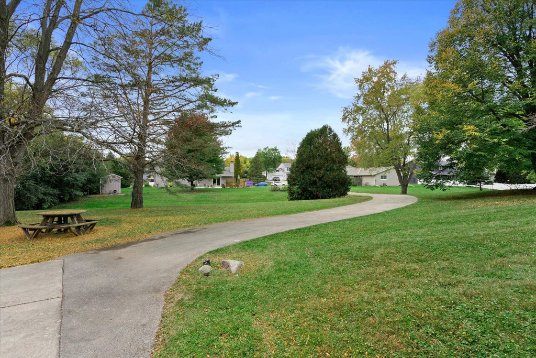
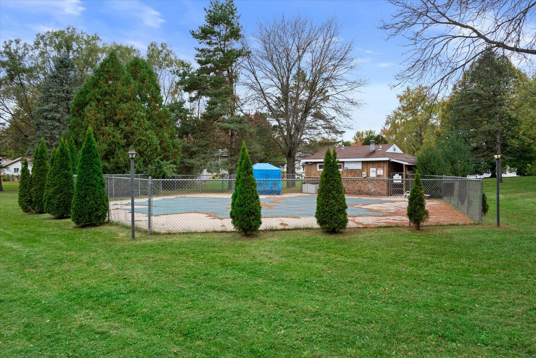
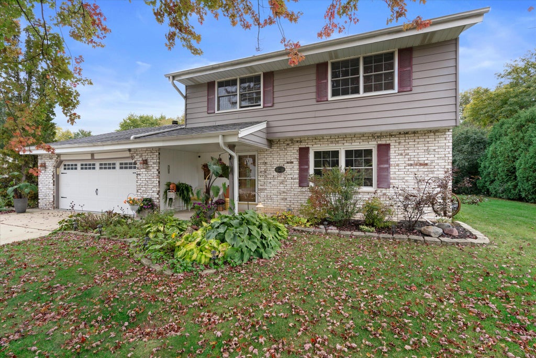
Living in a Park may be a dream. You can make it happen when you see this STUNNER of a HOME and YARD! The community pool is just steps away and all of the greenery is Park-Like. This is a must see property, with gorgeous updates throughout! Brand new Anderson patio door just installed, Granite Kitchen counters, Top of the Line Cabinets, Pantry, & an area for your own Coffee or Wine Bar. Genuine barn wood on the family room wall & Upstairs Bathroom. The Whirlpool Tub and Wood Burning FirePlace are luxurious amenities. Spacious bedrooms upstairs, with all of your living space on the main level. Nicely coated garage floor. The back patio is HUGE, with extra parking space on the side of the house. There is already a slate pool table in the basement ready for new owners!
Property Features of W177S7802 Kristin Dr, Muskego, WI 53150
Colonial
Single Family Residence
1978
$3,519.19
2
.33
| Washer |
| Dryer |
| Range |
| Oven |
| Cooktop |
| Microwave oven |
| Dishwasher |
| Refrigerator |
| Central air |
| Forced air heat |
| Natural gas heat |
| Garbage disposal |
| Handicap access |
| Kitchen island |
| Full basement |
| Sump pump |
| Elementary school: Mill Valley |
| Middle school: Lake Denoon |
| High school: Muskego |
| Garage |
| Two car garage |
| Attached parking |
| Attached garage |
| Garage spaces: 2 |
| Vinyl siding |
| Brick exterior |
| Patio |
| Lot acreage is: 0.33 |
| Lot sqft: 14374.8 |
| Lot zoned: Residential |
| Present use: Subdivision |
| Paved driveway |
| Public sewer |
| Public water |
| Total square feet: 1749 |
| Total above grade finished sq ft: 1749 |
| Living square feet: 1749 |
| Property style: colonial |
| For sale |
| Tax year: 2026 |
| Family room is 12.2 x 11.6 |
| Family Room Level: Main |
| Pantry |
| Bedroom 2 is 12.2 x 12.1 |
| Bedroom 2 Level: Upper |
| Living Room is 21.5 x 12.5 |
| Living Room Level: Main |
| Number of rooms: 7 |