

| 3 Beds | 1 Bath | 2 Car Garage | 1,308 Sq Ft |
Description of 4226 W Hampton Ave, Milwaukee, WI 53209
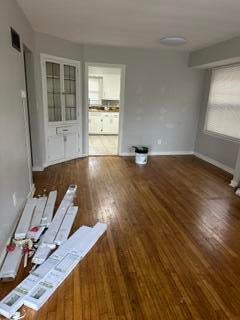
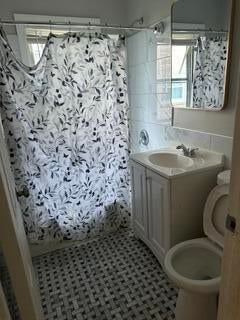
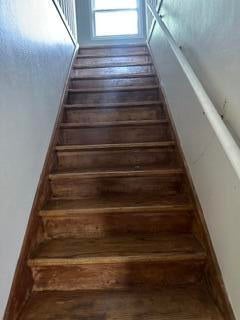
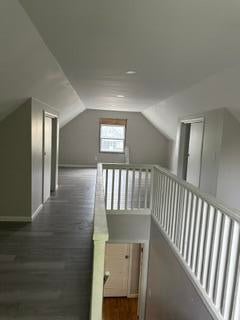
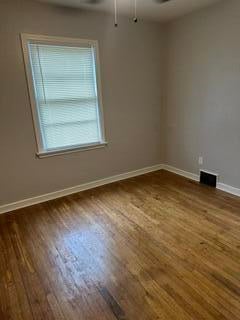
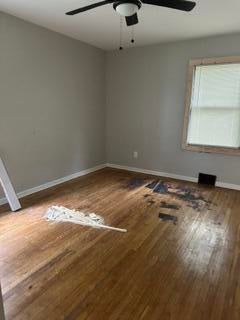
Updated cap cod is ready for new owners! Refreshed kitchen, new flooring throughout, large upstairs main bedroom with living space, updated bathroom too! Being sold as is. May not qualify for FHA/VA loans.
Property Features of 4226 W Hampton Ave, Milwaukee, WI 53209
Listing courtesy of: Coldwell Banker Realty
Home Style
Cape Cod
Cape Cod
Type
Single Family Residence
Single Family Residence
Year Built
1952
1952
Annual Taxes
$3,083.97
$3,083.97
Stories
2
2
Acres
.1
.1
Interior Features
| Range |
| Oven |
| Refrigerator |
| Forced air heat |
| Natural gas heat |
| Full basement |
Exterior Features
| Garage |
| Two car garage |
| Detached parking |
| Detached garage |
| Garage spaces: 2 |
| Brick exterior |
| Wood exterior |
| Lot acreage is: 0.1 |
| Lot sqft: 4356 |
| Lot zoned: Residential |
| Public sewer |
| Public water |
| For sale |
| Tax year: 2025 |
Room Dimensions
| Bedroom 2 is 16 x 16 |
| Bedroom 2 Level: Main |
| Bedroom 3 is 11 x 9 |
| Bedroom 3 Level: Main |
| Living Room is 18 x 10 |
| Living Room Level: Main |
| Number of rooms: 5 |