





| 3 Beds | 2 Baths | 1.5 Car Garage | 1,979 Sq Ft |
Description of 2237 Lefeber Ave, Wauwatosa, WI 53213
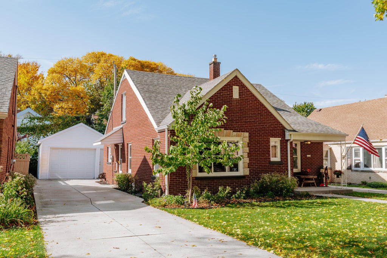
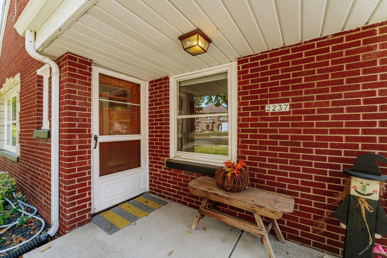
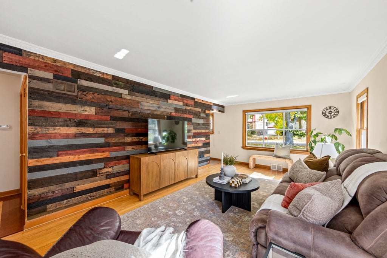
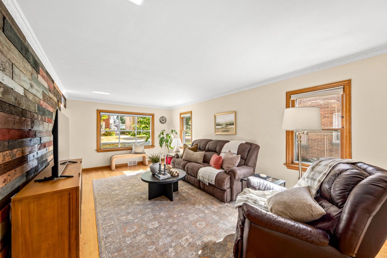
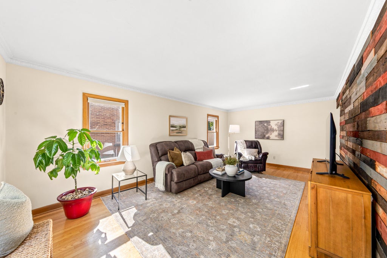
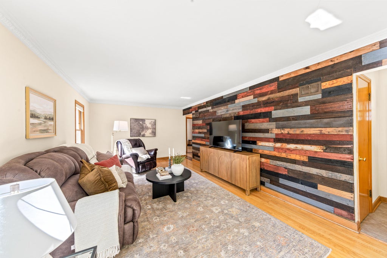
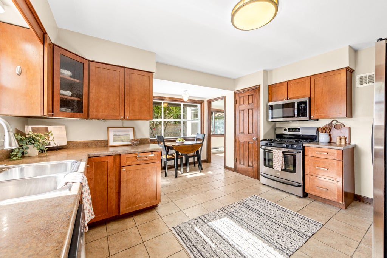
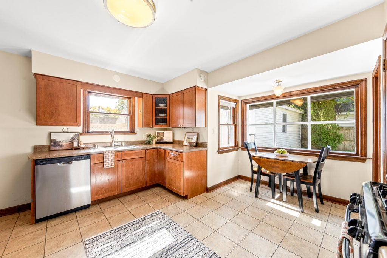
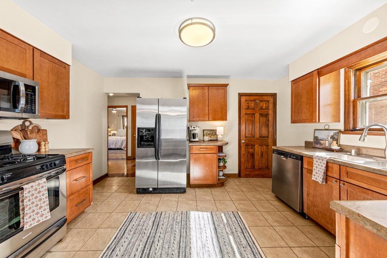
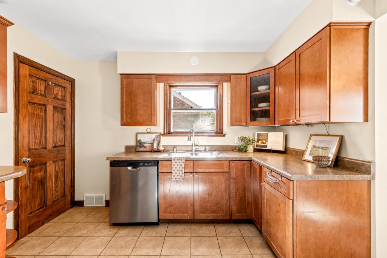
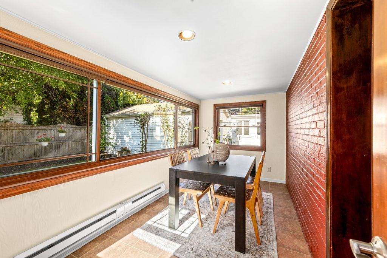
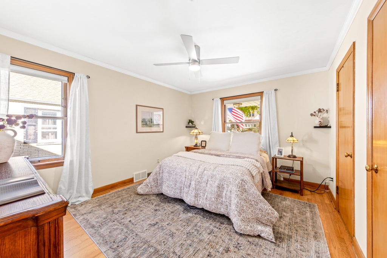
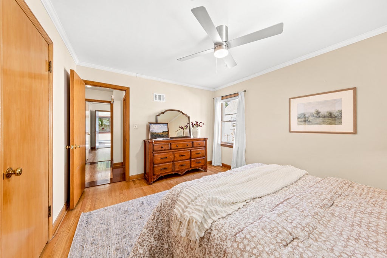
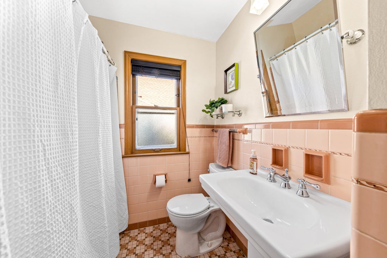
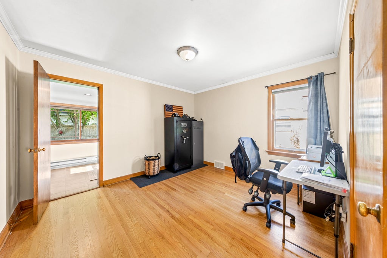
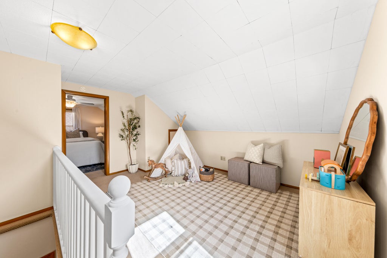
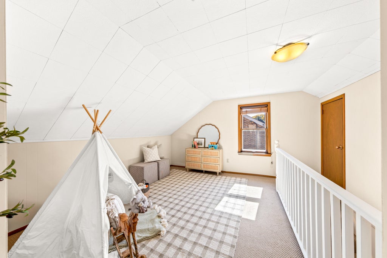
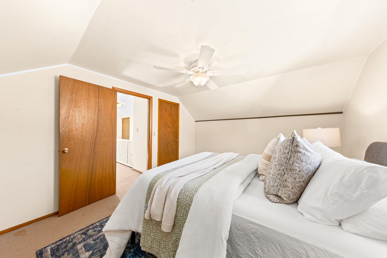
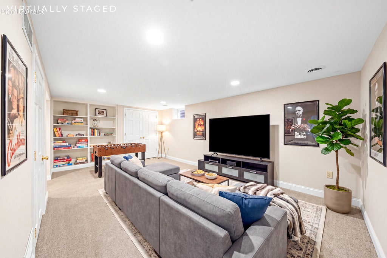
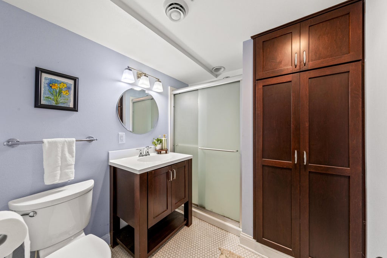
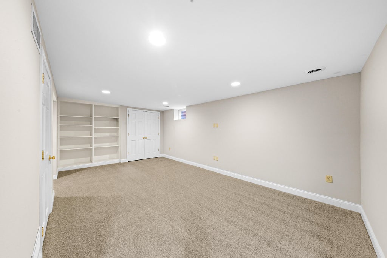
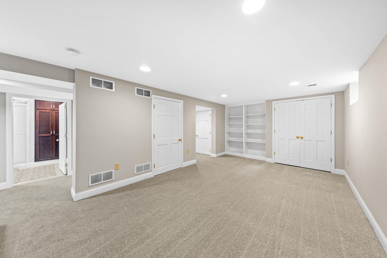
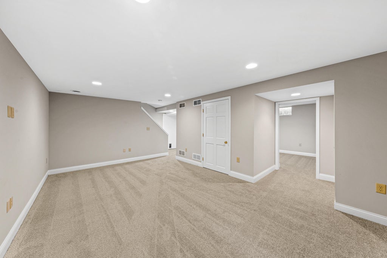
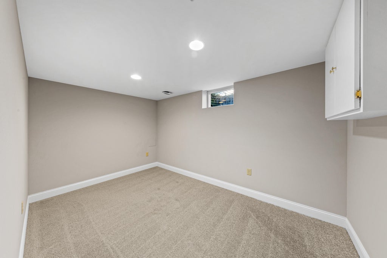
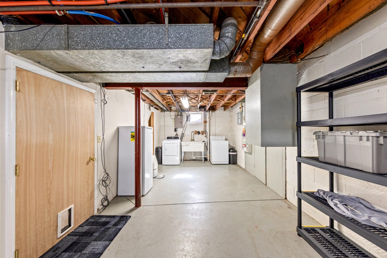
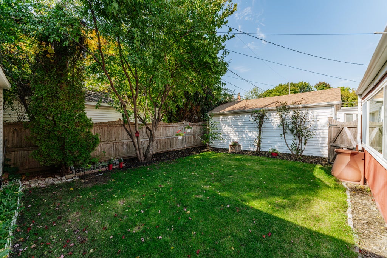
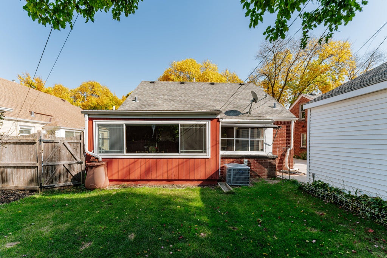
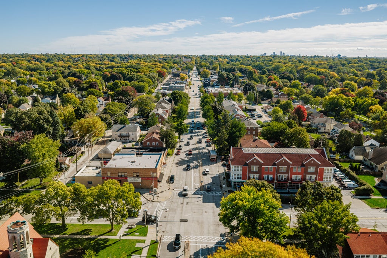
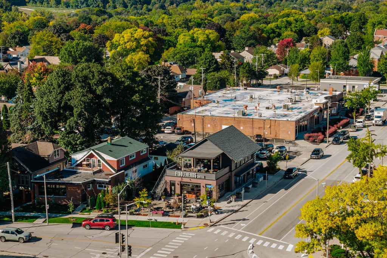
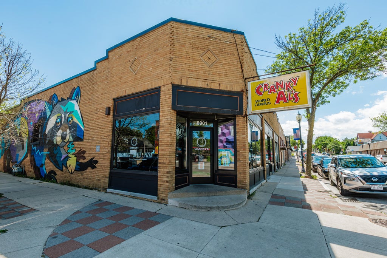
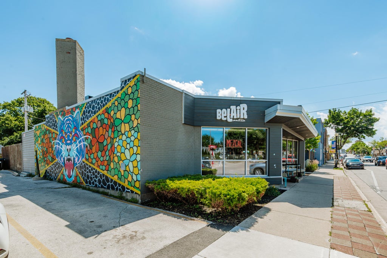
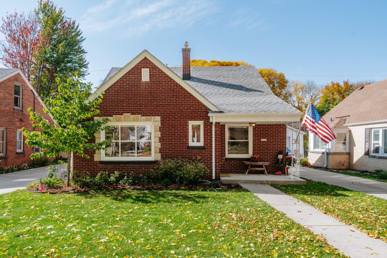
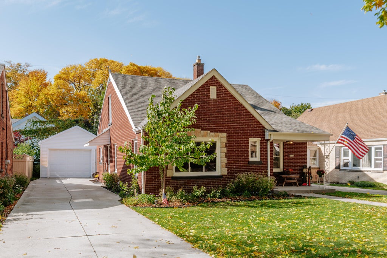
Charming East Tosa brick Cape Cod offering 1,979 sq ft, 3 bedrooms, 2 full baths & incredible flexibility! Meticulously maintained with extensive updates, this home features hardwood floors, a spacious living room with wood accent wall & inviting kitchen. The bright 3-season room currently serves as a dining nook but offers endless possibilities overlooking the cute, private fenced yard. Upstairs features a bedroom & versatile loft, perfect for a playroom, library or home office! Finished lower level adds a rec room, den, full bath & ample storage. Enjoy tons of updates including newer garage, driveway, updated mechanicals & additional items the seller is leaving for the next owner. Walk to North Avenue Grill, BelAir, Cranky Al's & more!
Property Features of 2237 Lefeber Ave, Wauwatosa, WI 53213
Listing courtesy of: Shorewest Realtors, Inc.
Home Style
Cape Cod
Cape Cod
Type
Single Family Residence
Single Family Residence
Year Built
1950
1950
Annual Taxes
$7,904.00
$7,904.00
Stories
1.5
1.5
Acres
.1
.1
Interior Features
| Washer |
| Dryer |
| Range |
| Oven |
| Microwave oven |
| Dishwasher |
| Refrigerator |
| Central air |
| Forced air heat |
| Natural gas heat |
| Full basement |
| Partial basement |
| Sump pump |
| Partially finished basement |
Exterior Features
| Elementary school: Washington |
| Middle school: Longfellow |
| High school: Wauwatosa East |
| Garage |
| Detached parking |
| Detached garage |
| Garage spaces: 1.5 |
| Brick exterior |
| Fenced yard |
| Lot acreage is: 0.1 |
| Fenced lot |
| Lot sqft: 4356 |
| Lot zoned: RES |
| Improvement: sidewalks |
| Paved driveway |
| Public sewer |
| Public water |
| Total square feet: 1979 |
| Total above grade finished sq ft: 1644 |
| Basement square feet: 335 |
| Living square feet: 1979 |
| For sale |
| Tax year: 2025 |
Room Dimensions
| Den is 13 x 8 |
| Den Level: Lower |
| Bedroom 2 is 12 x 11 |
| Bedroom 2 Level: Main |
| Bedroom 3 is 14 x 12 |
| Bedroom 3 Level: Upper |
| Living Room is 21 x 12 |
| Living Room Level: Main |
| Number of rooms: 6 |