
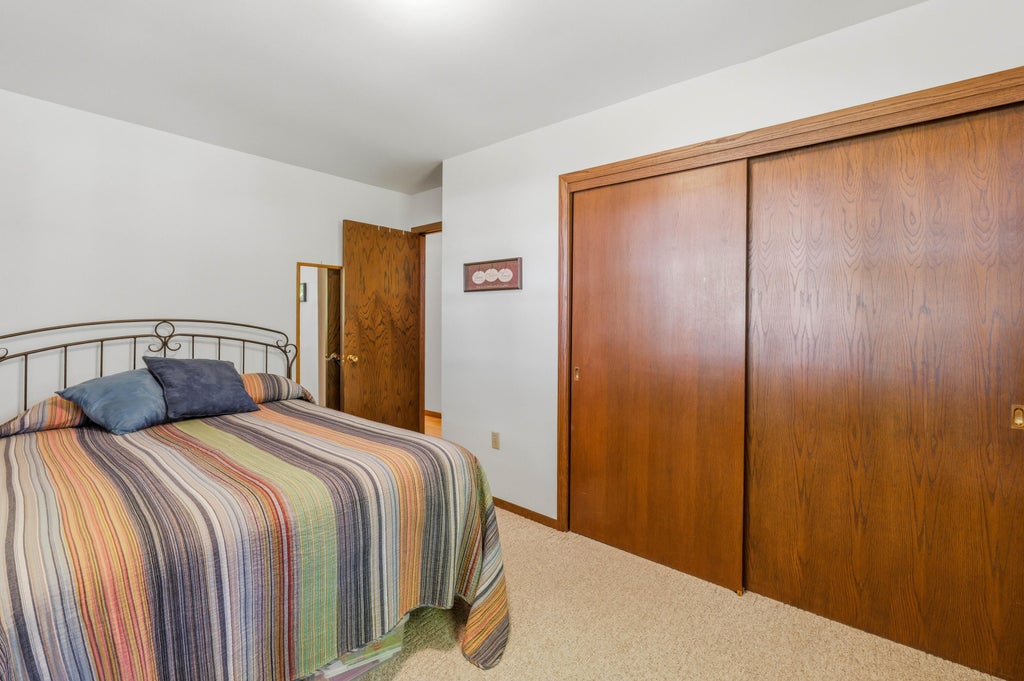
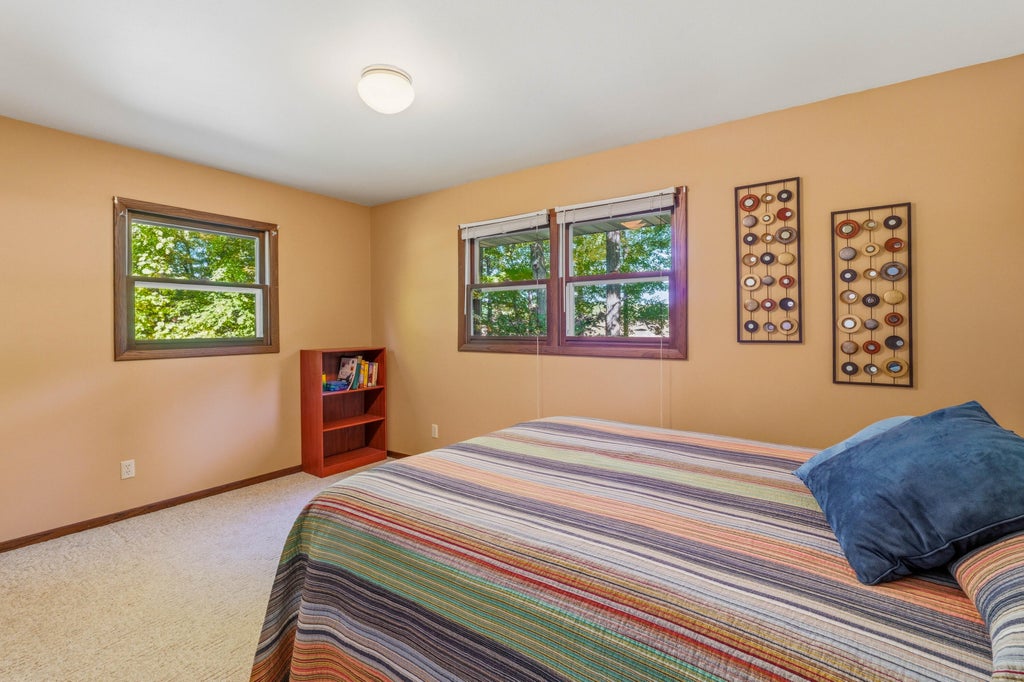
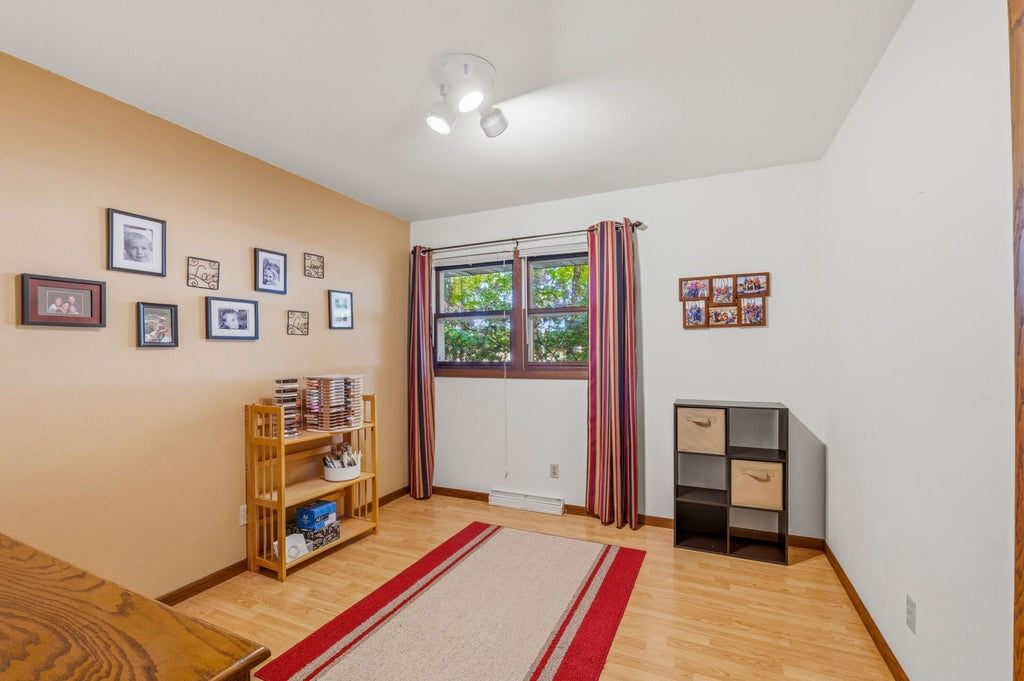
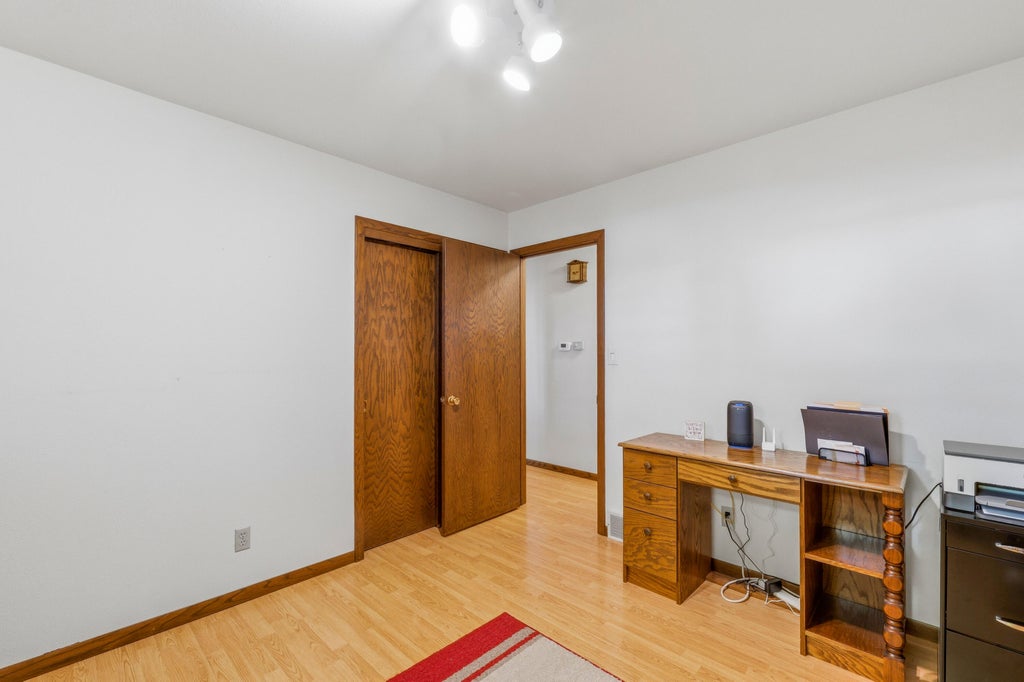
| 3 Beds | 1.5 Baths | 2 Car Garage | 1,808 Sq Ft |
Description of N6730 Hillside Rd, Sheboygan Falls, WI 53085
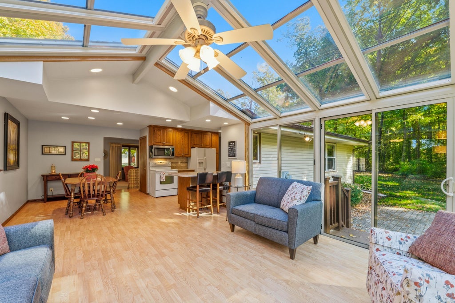
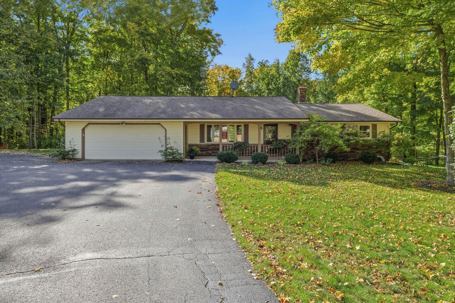
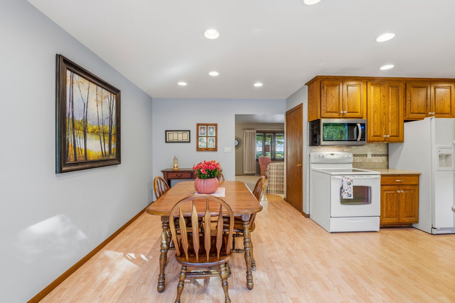
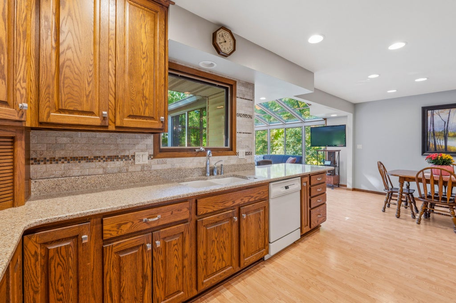
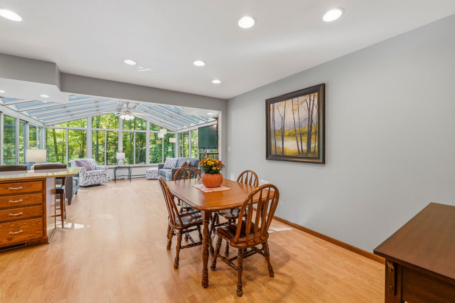
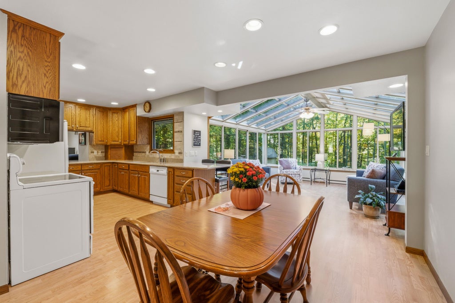
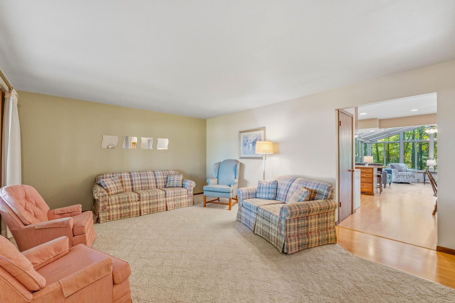
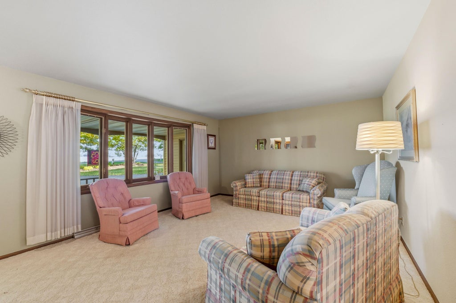
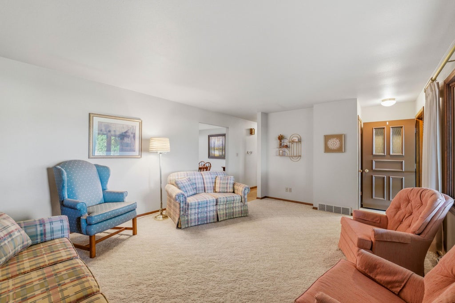
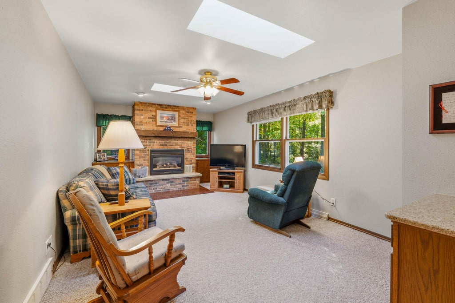
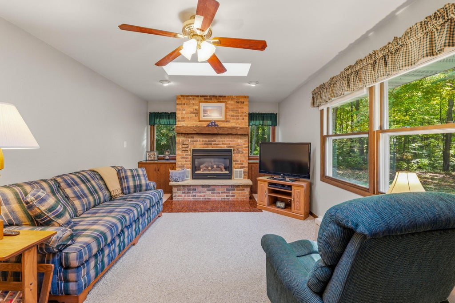
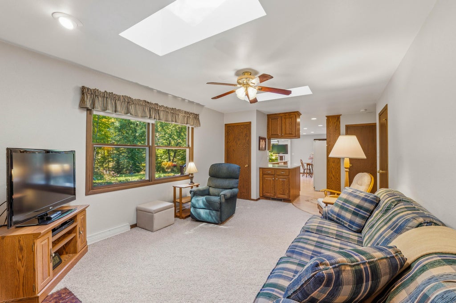
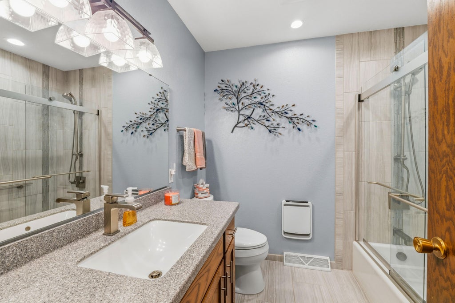
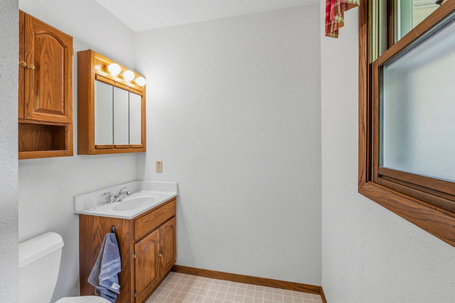
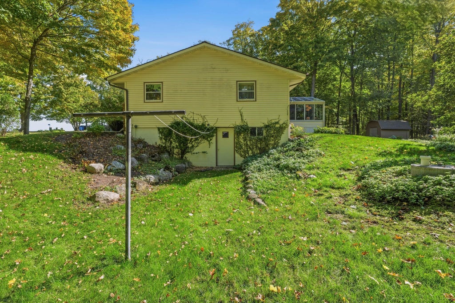
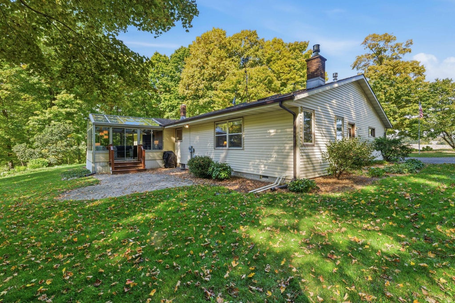
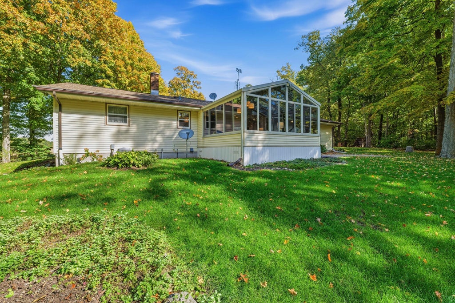
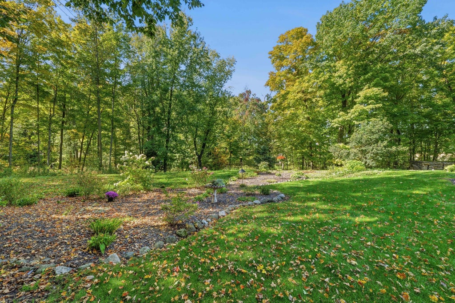
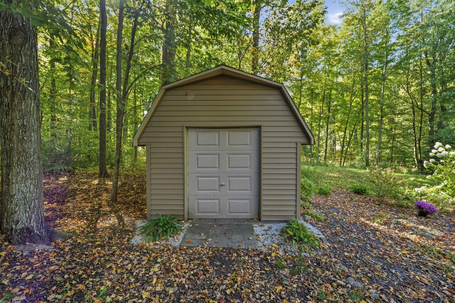
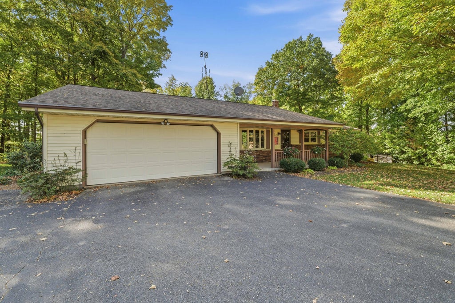
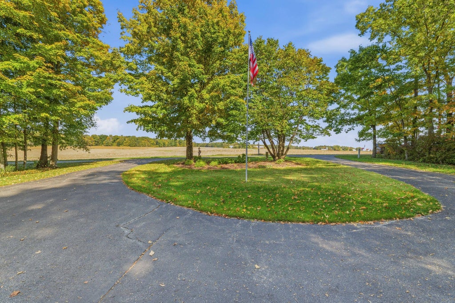
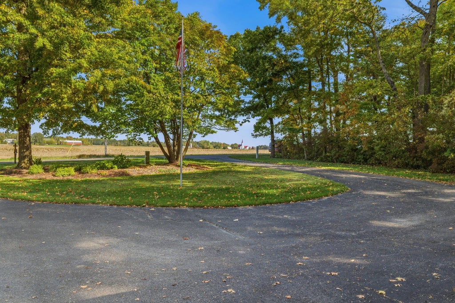
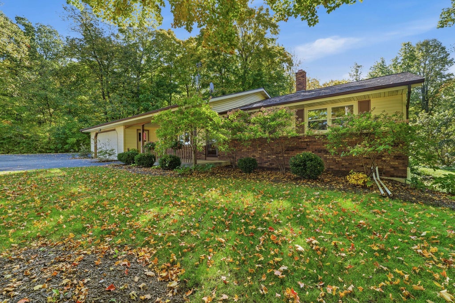
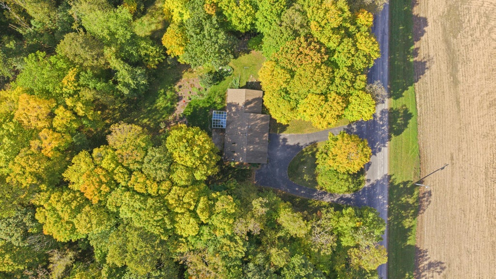
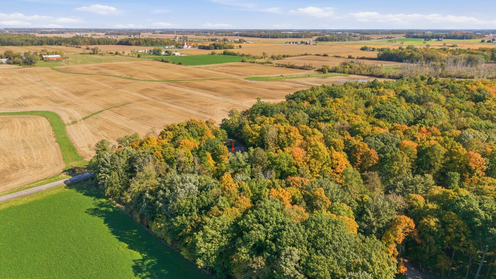
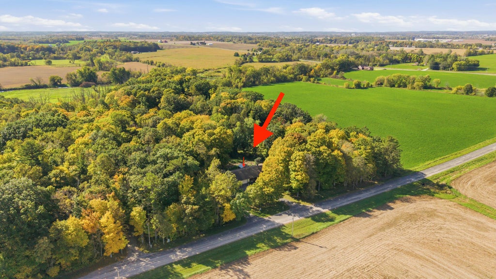
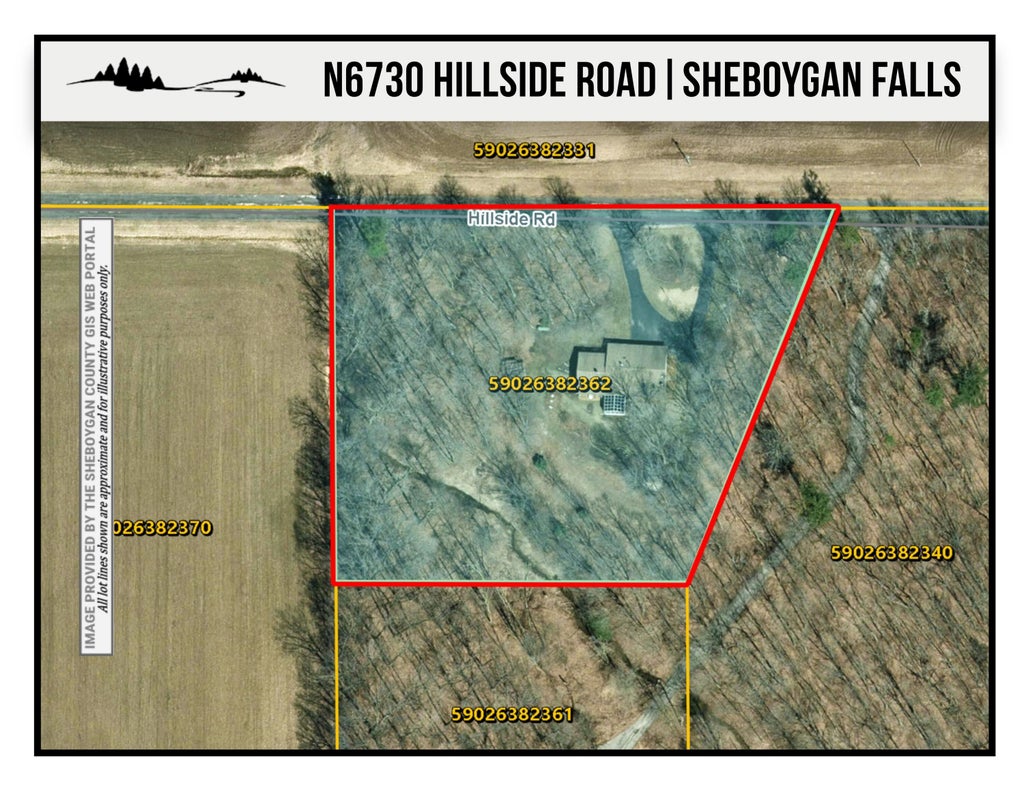
Nestled on 2.84 acres among mature trees in the Town of Sheboygan Falls, this 3 BED, 1.5 BA home offers privacy, peaceful surroundings + room to enjoy! Located in the Plymouth School District, a blacktop driveway welcomes you home. Inside, a spacious LR + separate family rm provide flexible living spaces. The KIT features granite countertops, wood cabinetry + adjoining dining area. A bright 4-season sunroom surrounded by windows showcases beautiful outdoor views, w/ heated floors for year-round comfort. Heated bathroom floors add another thoughtful touch. Outside, the expansive yard + mature trees offer plenty of space for entertaining, recreation or simply relaxing. Enjoy country living on 2.84 acres!
Property Features of N6730 Hillside Rd, Sheboygan Falls, WI 53085
Listing courtesy of: Pleasant View Realty, LLC
Home Style
Ranch
Ranch
Type
Single Family Residence
Single Family Residence
Year Built
1977
1977
Annual Taxes
$4,007.79
$4,007.79
Stories
1
1
Acres
2.34
2.34
Interior Features
| Oven |
| Microwave oven |
| Dishwasher |
| Refrigerator |
| Freezer |
| Central air |
| Forced air heat |
| Radiant heat |
| Vaulted ceilings |
| Garbage disposal |
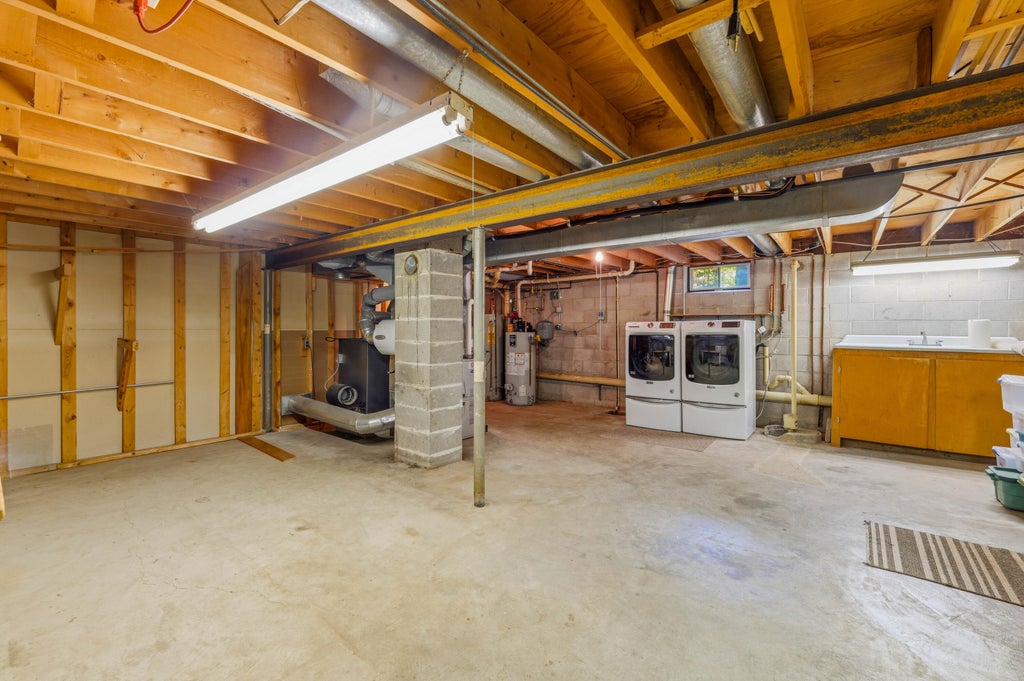
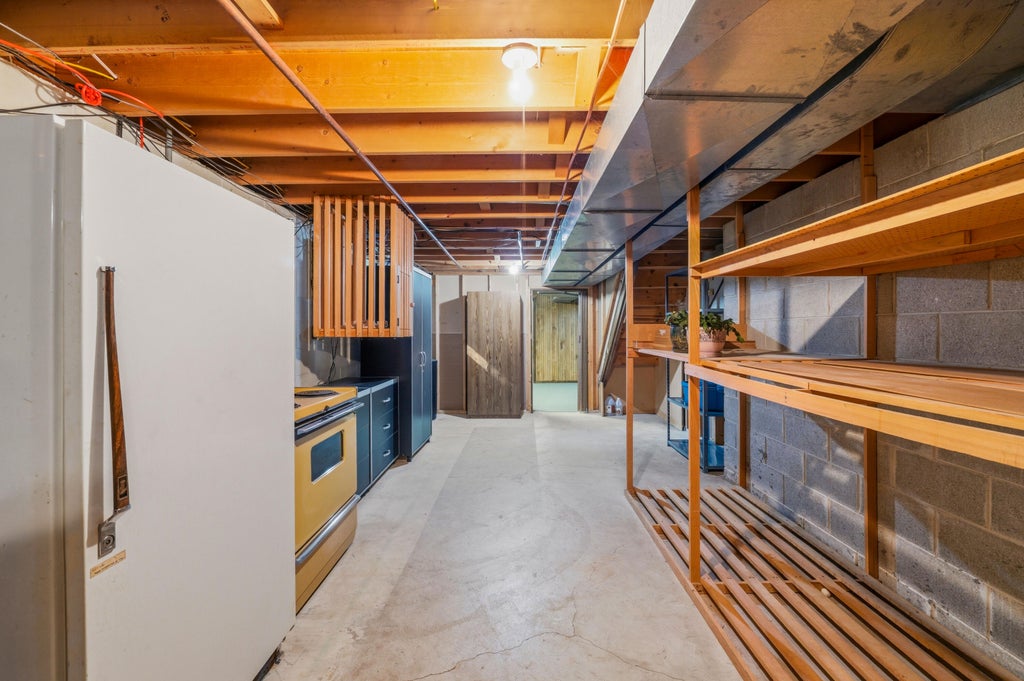
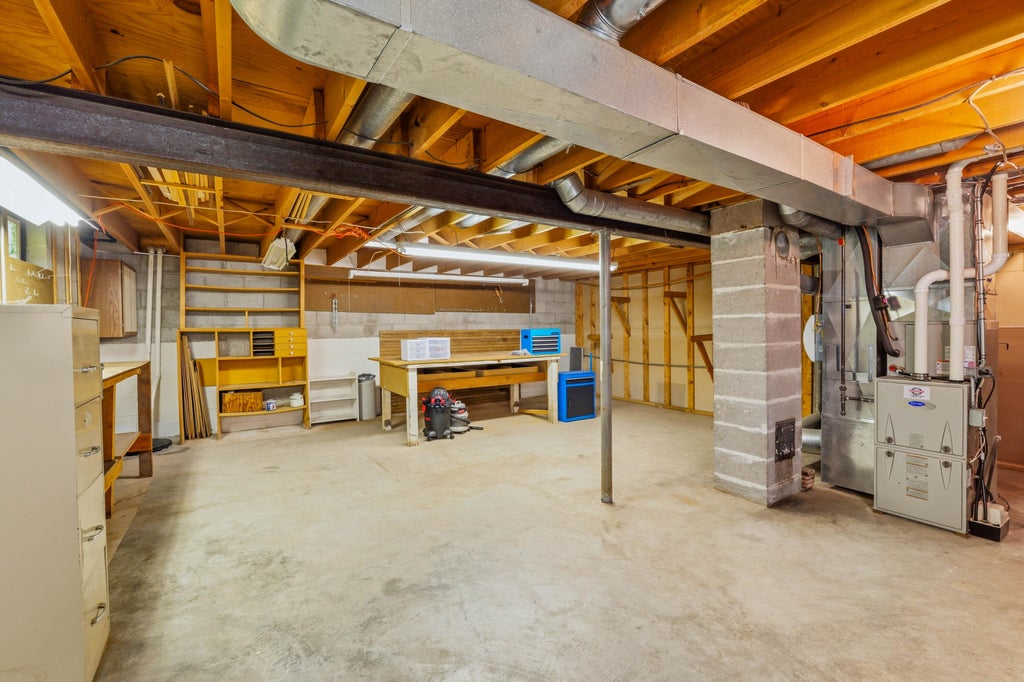
| Concrete basement |
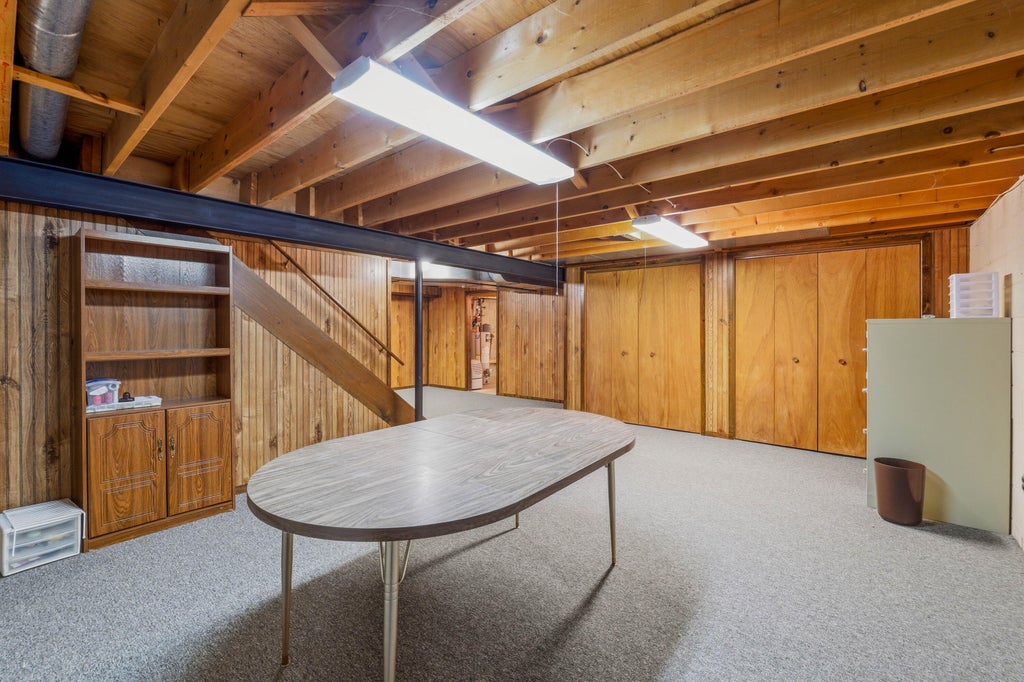
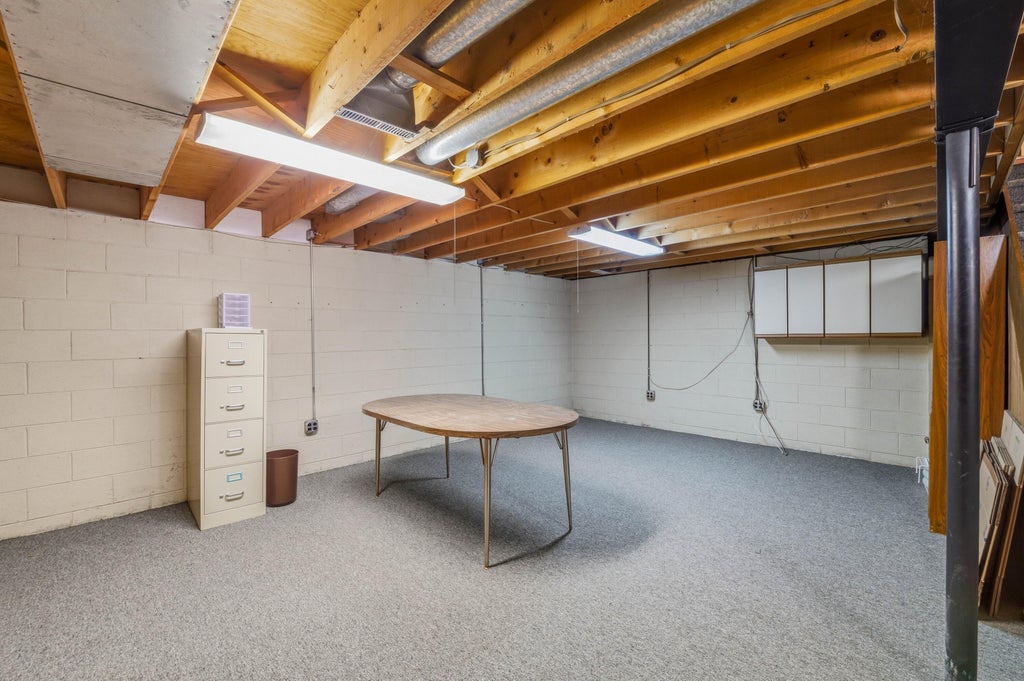
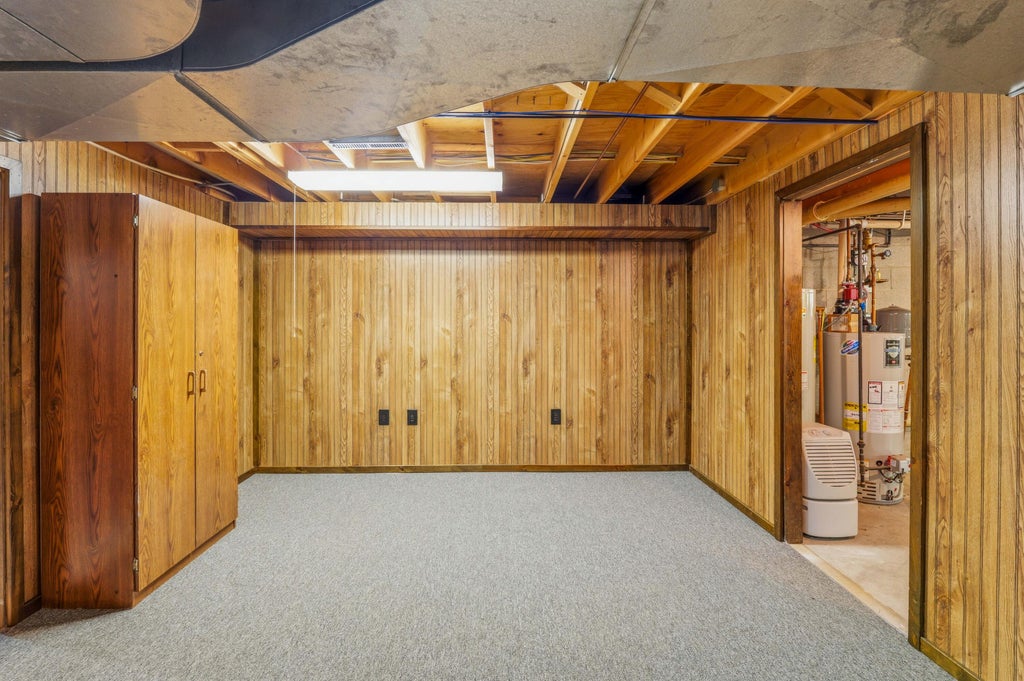
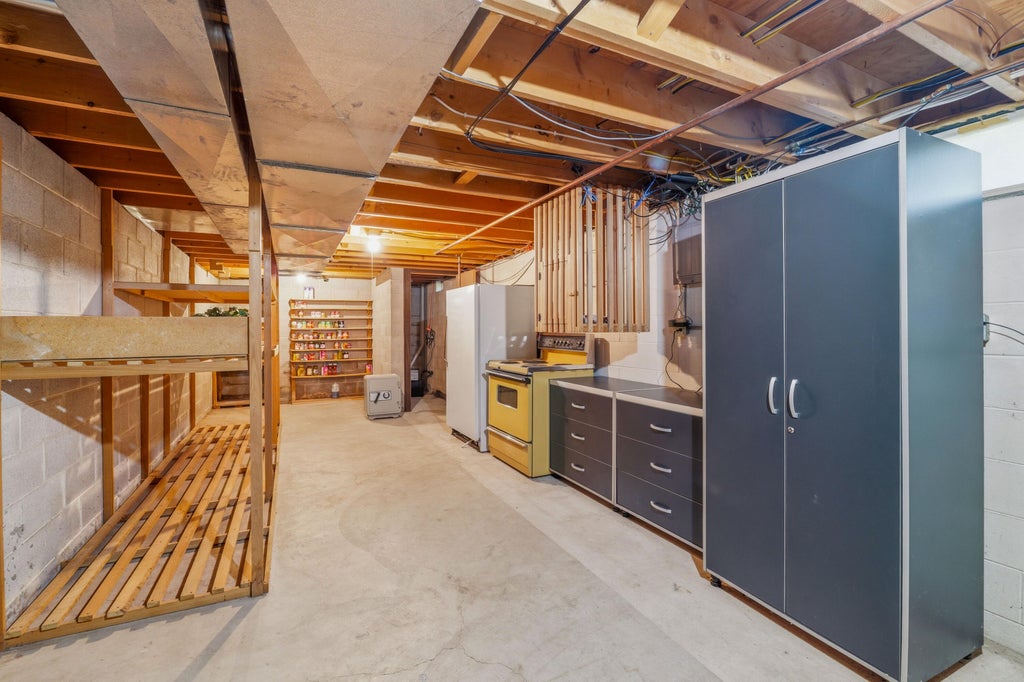
| Full basement |
| Basement has outside entrance |
| Partial basement |
| Sump pump |
| Walkout basement |
| Partially finished basement |
Exterior Features
| Middle school: Riverview |
| High school: Plymouth |
| Garage |
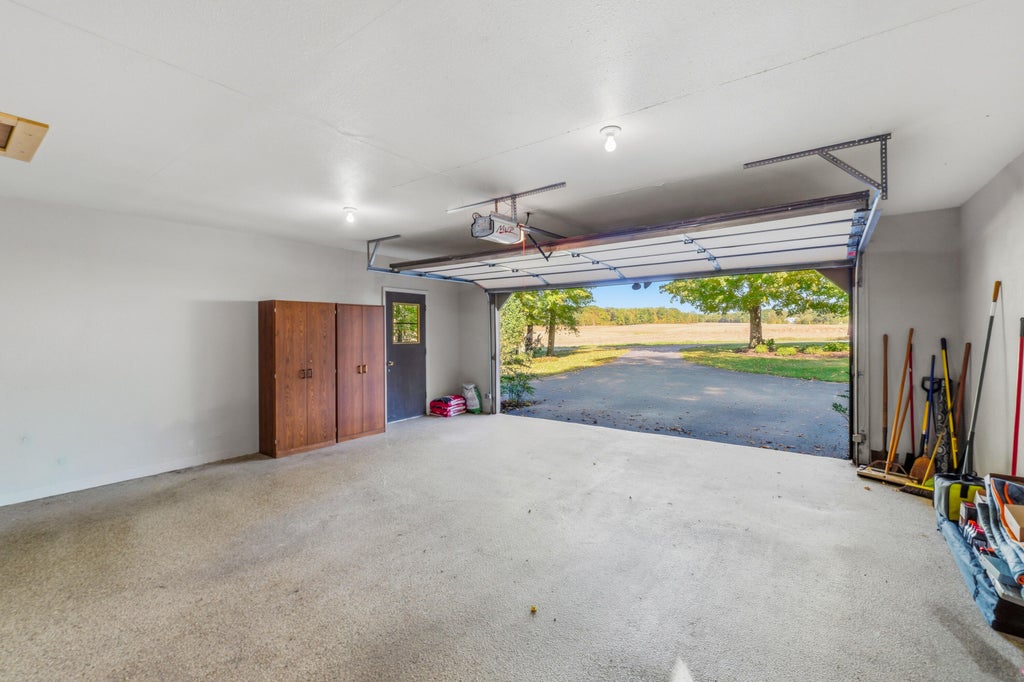
| Two car garage |
| Attached parking |
| Attached garage |
| Garage spaces: 2 |
| Aluminum siding |
| Vinyl siding |
| Brick exterior |
| Patio |
| Lot acreage is: 2.34 |
| Waterfront lot |
| Lot sqft: 101930.4 |
| Wooded lot |
| Lot zoned: Residential |
| Lot has creek |
| Paved driveway |
| Private water |
| Well water |
| Septic system |
| Property style: ranch |
| For sale |
| Tax year: 2025 |
Room Dimensions
| Family room is 26 x 12 |
| Family Room Level: Main |
| Pantry |
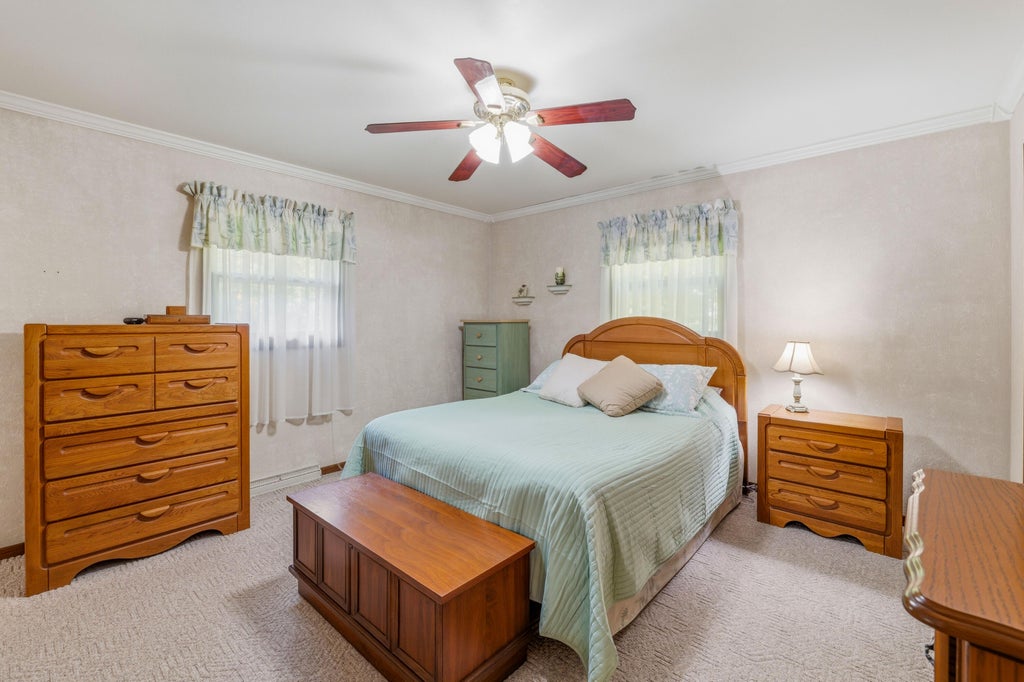
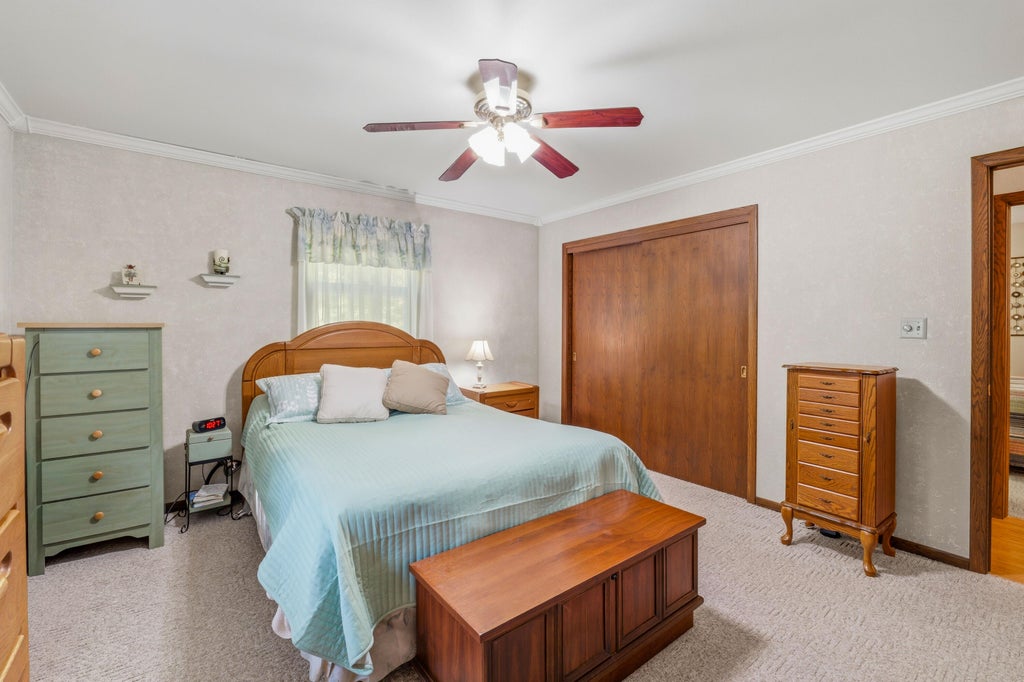
| Bedroom 2 is 14 x 9 |
| Bedroom 2 Level: Main |
| Dining Room is 12 x 9 |
| Dining Level: Main |
| Living Room is 18 x 13 |
| Living Room Level: Main |
| Number of rooms: 9 |