







| 5 Beds | 3.5 Baths | 3 Car Garage | 4,088 Sq Ft |
Description of 4400 107th Pl, Pleasant Prairie, WI 53158
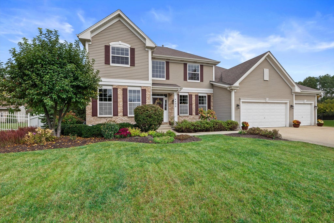
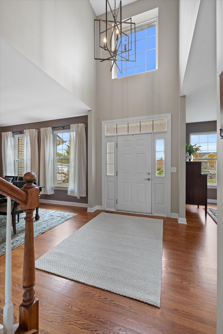
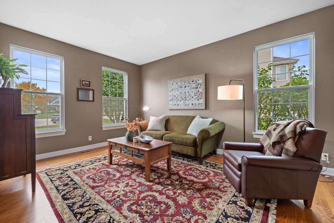
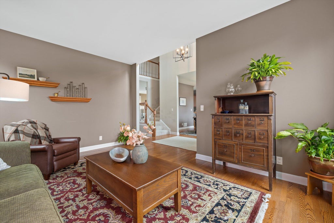
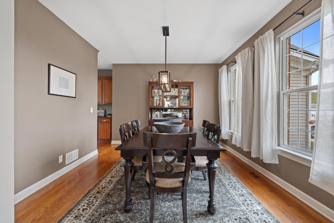
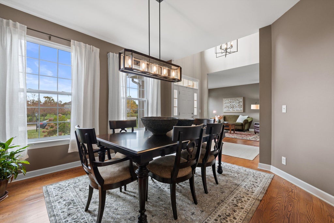
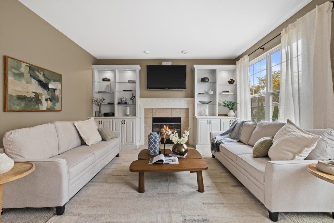
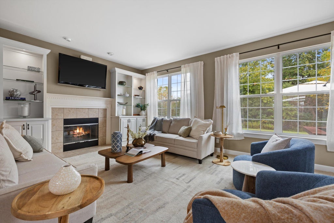
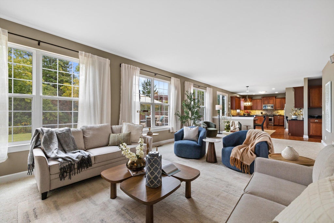
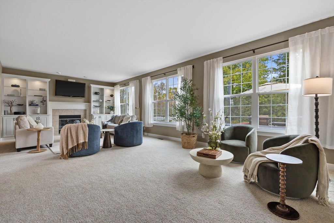
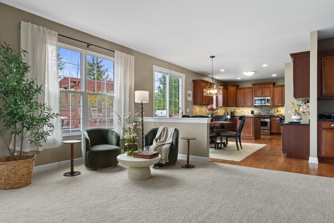
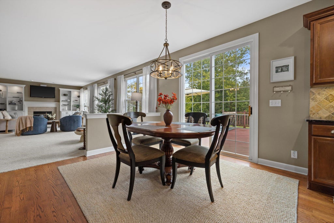
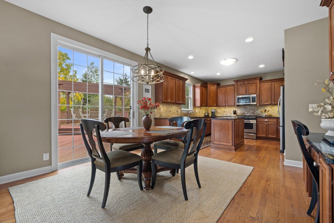
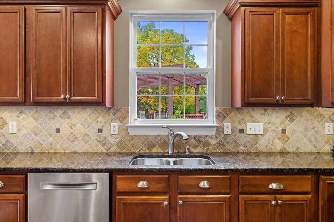
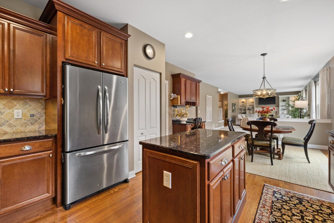
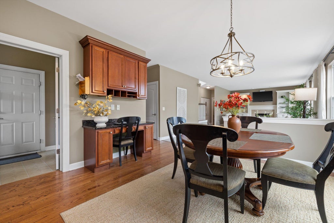
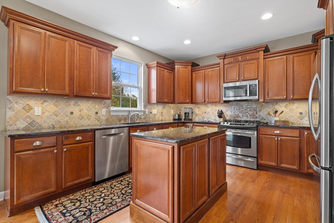
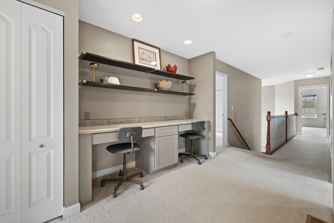
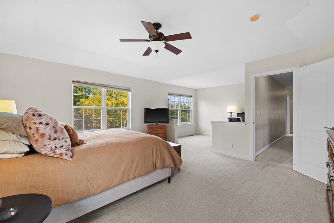
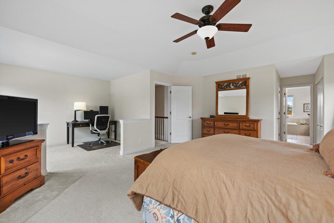
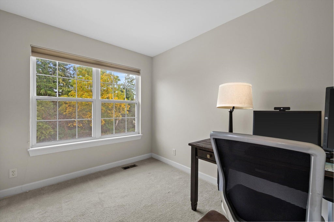
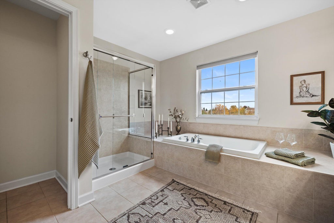
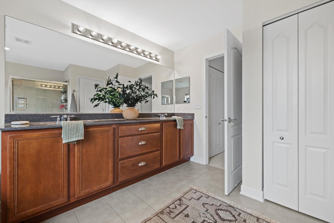
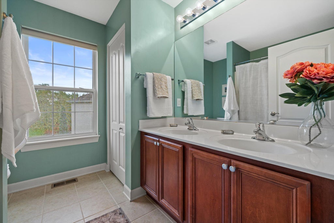
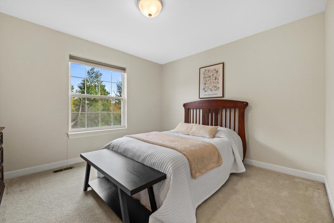
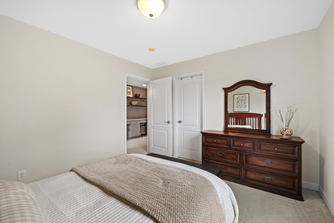
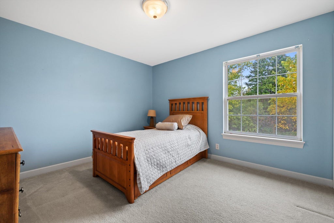
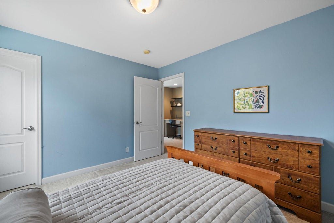
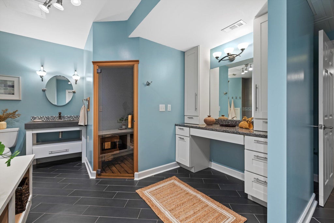
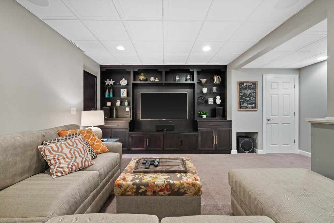
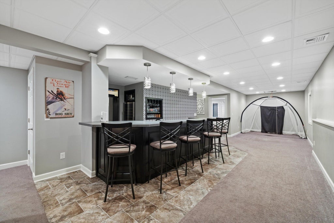
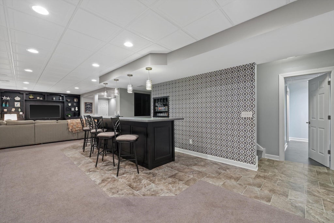
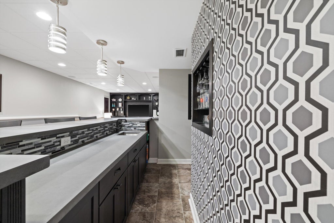
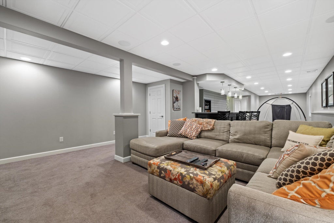
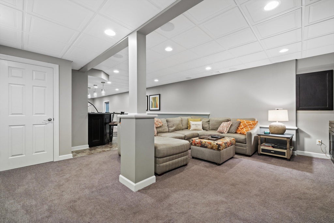
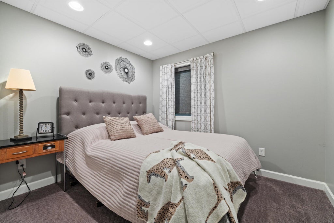
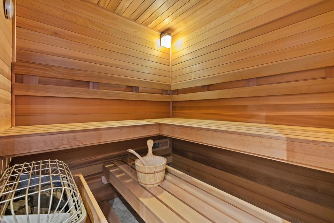
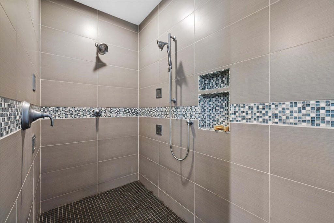
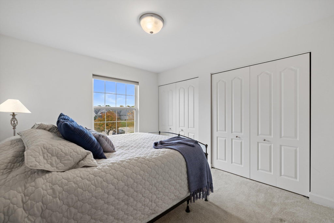
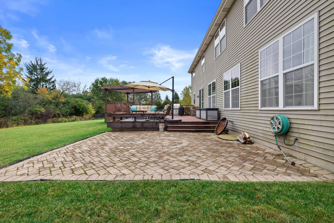
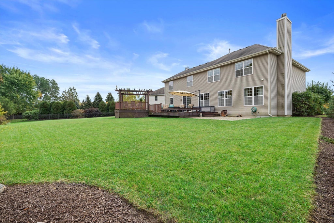
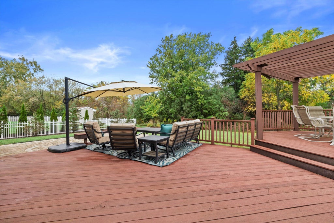
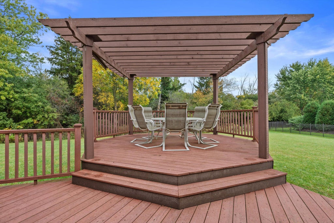
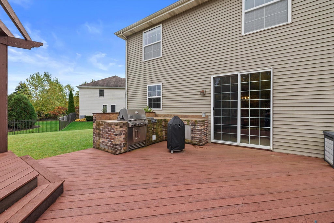
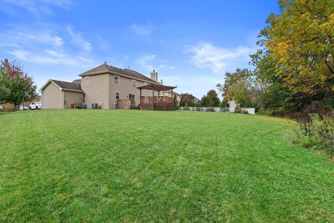
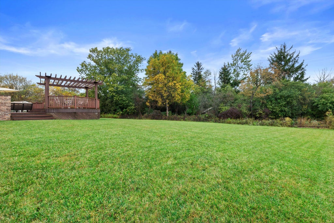
Situated on a private .5-acre cul-de-sac lot, this 5BR/3.5BA home is within walking distance to Prairie Lane Elementary! The main floor features formal living and dining rooms, a kitchen with granite counters, and a spacious family room with fireplace and built-ins. Enjoy the private backyard with deck, pergola, paver patio and built-in grill! Upstairs offers a grand primary suite with attached sitting room/office, walk-in closet and private bath, plus 3 additional bedrooms and a built-in desk for homework or crafts! The finished lower level has it all! Rec room, built-in bar, 5th bedroom, full bath with heated tile floors, Custom Kohler Shower and custom Finish sauna, plus a golf practice area! See documents for additional info.
Property Features of 4400 107th Pl, Pleasant Prairie, WI 53158
Listing courtesy of: Keller Williams Milwaukee South Shore
Home Style
Contemporary
Contemporary
Type
Single Family Residence
Single Family Residence
Year Built
2006
2006
Subdivision
Whispering Knoll
Whispering Knoll
Annual Taxes
$7,443.00
$7,443.00
Stories
2
2
Acres
.51
.51
Interior Features
| Washer |
| Dryer |
| Range |
| Oven |
| Microwave oven |
| Dishwasher |
| Refrigerator |
| Central air |
| Forced air heat |
| Natural gas heat |
| Radiant heat |
| Kitchen island |
| Concrete basement |
| Finished basement |
| Full basement |
| Sump pump |
Exterior Features
| Garage |
| Three car garage |
| Attached parking |
| Attached garage |
| Garage spaces: 3 |
| Vinyl siding |
| Brick exterior |
| Deck |
| Lot acreage is: 0.51 |
| Cul-de-sac location |
| Lot sqft: 22215.6 |
| Subdivision: Whispering Knoll |
| Lot zoned: Res |
| Present use: Subdivision |
| Paved driveway |
| Public sewer |
| Public water |
| Total square feet: 4088 |
| Total above grade finished sq ft: 2850 |
| Basement square feet: 1238 |
| Living square feet: 4088 |
| Property style: contemporary |
| For sale |
| Tax year: 2025 |