






| 3 Beds | 1.5 Baths | 2.5 Car Garage | 1,158 Sq Ft |
Description of 125 N Milwaukee St, Fredonia, WI 53021
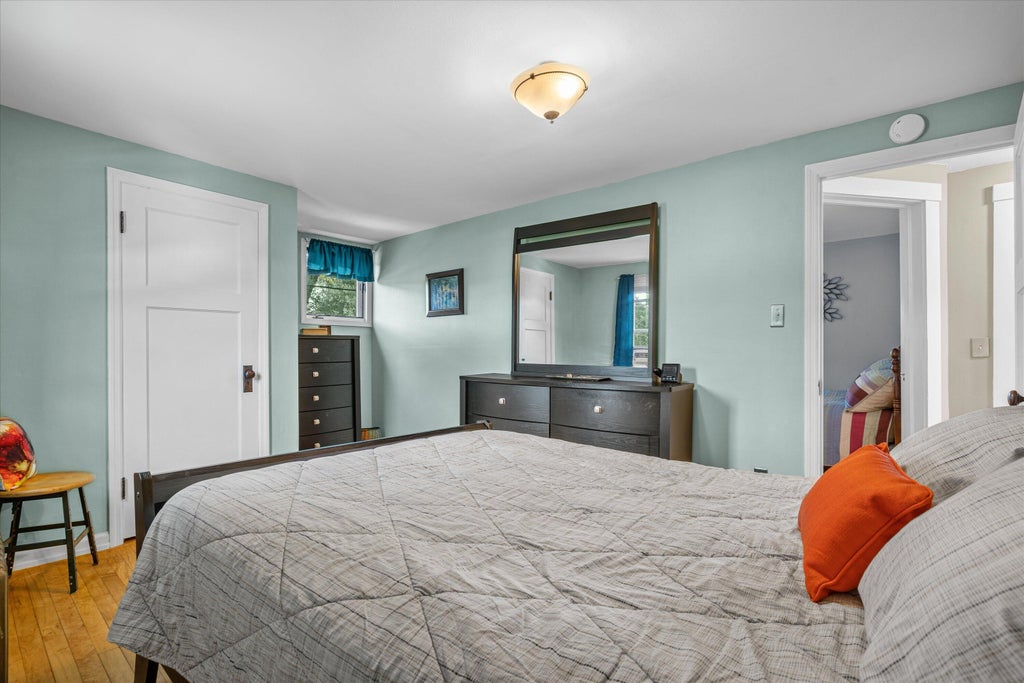
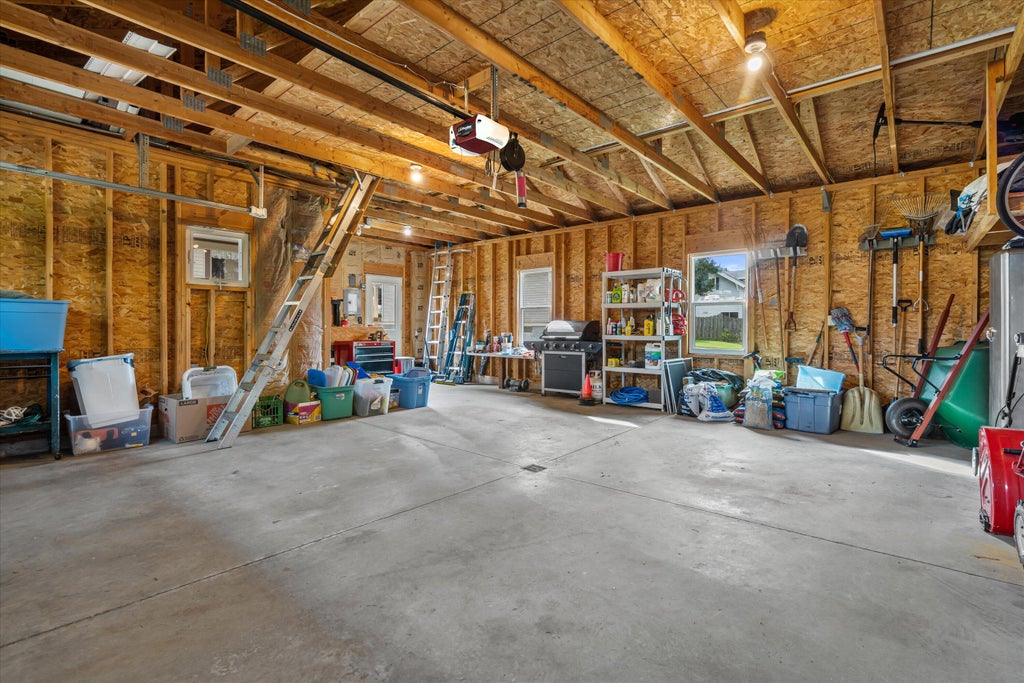
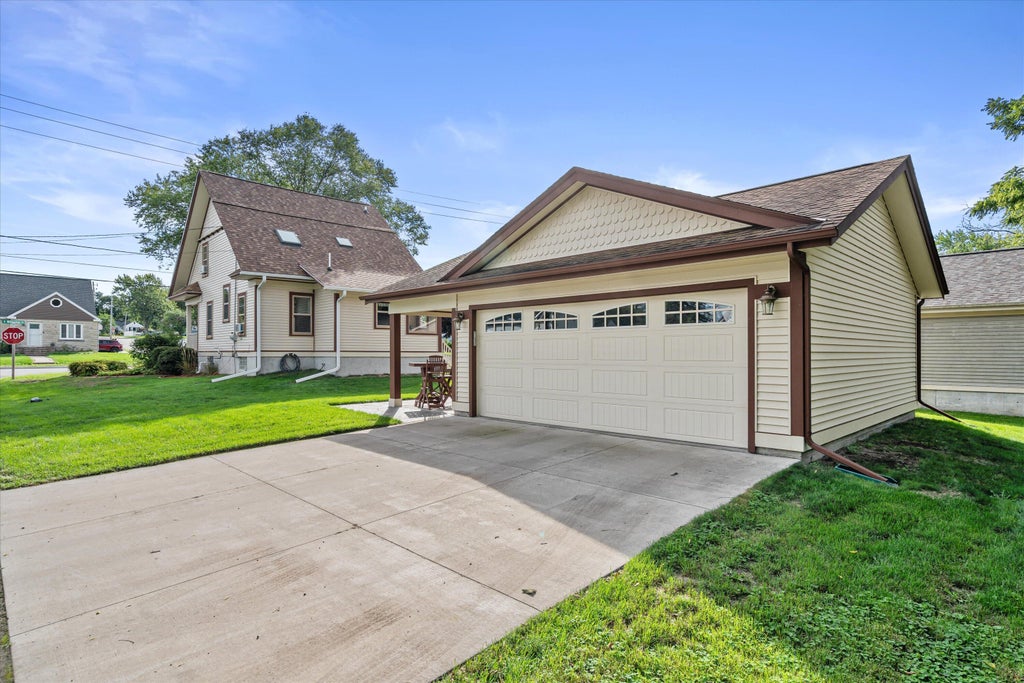
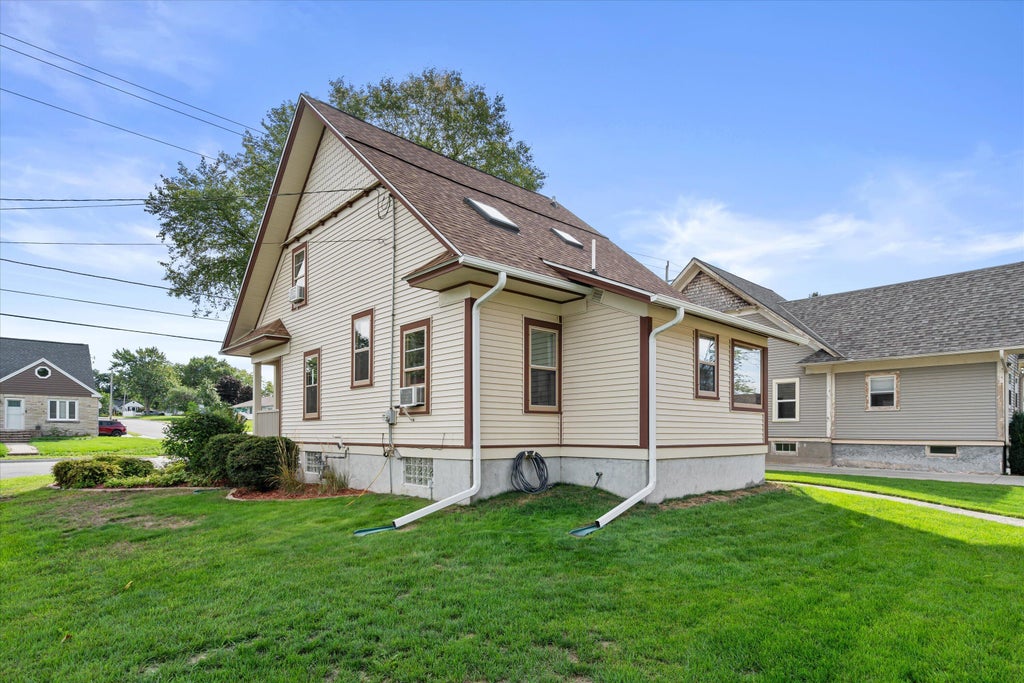
Welcome home to this charming Fredonia residence, meticulously maintained by the same homeowners for 47 years! Beautiful maple floors & thoughtful updates complement this 3 bed, 1.5 bath layout. The kitchen features a dinette w/bay window, plus a formal dining. A living rm and main floor bedroom offer flexible space for your lifestyle! Upstairs, 2 bedrooms & bonus rm w/skylights, ideal for an office or hobbies. Enjoy the front porch swing or covered patio off the garage, surrounded by established gardens w/stamped cement edging. Updates include water softener (2026), roof, gutters & skylights (2023), front porch & pillars, siding & freshly painted exterior trim. Basement offers possibilities, plus a French drain, sump pump & battery backup. Come see what makes this one so special!
Property Features of 125 N Milwaukee St, Fredonia, WI 53021
Bungalow
Single Family Residence
1920
$2,356.00
2
.17
| Dryer |
| Range |
| Oven |
| Microwave oven |
| Refrigerator |
| Freezer |
| Natural gas heat |
| Radiant heat |
| Window unit air conditioner |
| Full basement |
| Sump pump |
| Elementary school: Ozaukee |
| Middle school: Ozaukee |
| High school: Ozaukee |
| Garage |
| Detached parking |
| Detached garage |
| Garage spaces: 2.5 |
| Vinyl siding |
| Wood exterior |
| Patio |
| Deck |
| Lot acreage is: 0.17 |
| Corner lot |
| Lot sqft: 7405.2 |
| Lot zoned: Residential |
| Present use: Subdivision |
| Improvement: sidewalks |
| Paved driveway |
| Public sewer |
| Public water |
| For sale |
| Tax year: 2025 |
| Pantry |
| Dining Room is 12 x 9 |
| Dining Level: Main |
| Living Room is 14 x 13 |
| Living Room Level: Main |
| Bonus Room is 21 x 9 |
| Bonus Room Level: Upper |
| Number of rooms: 7 |