
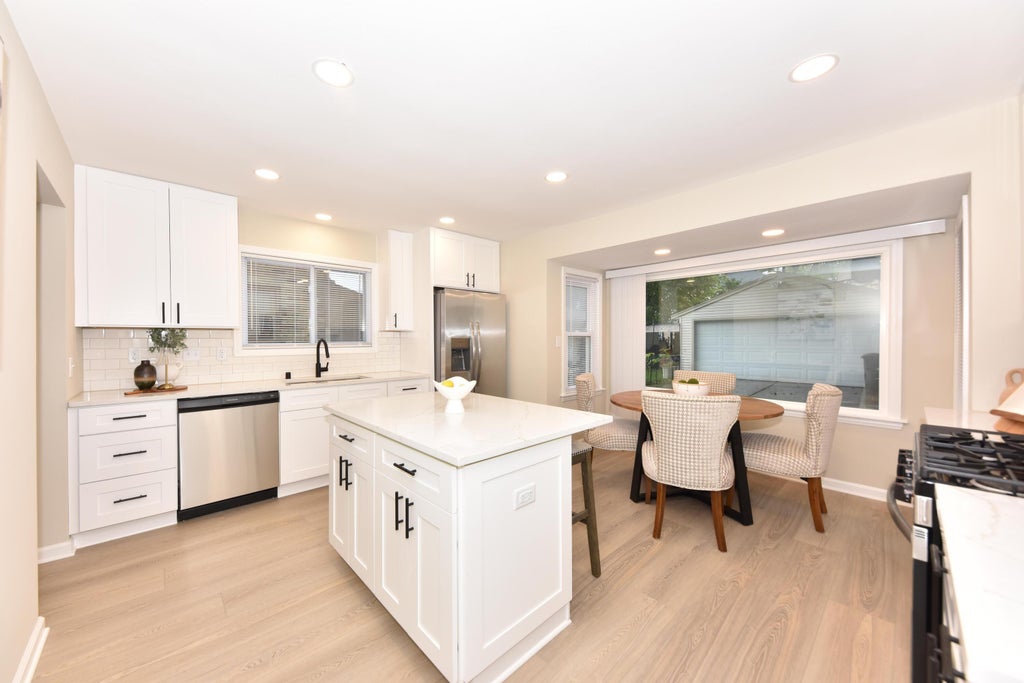
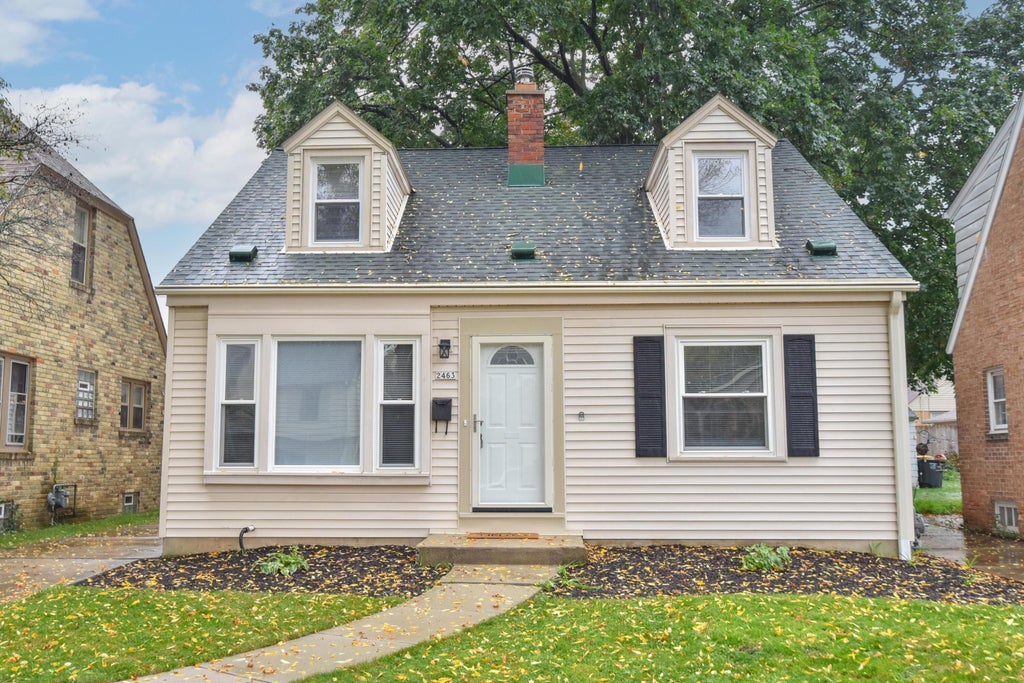
| 3 Beds | 2 Baths | 3 Car Garage | 1,772 Sq Ft |
Description of 2463 N 85th St, Wauwatosa, WI 53226
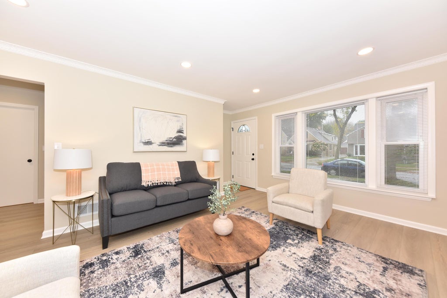
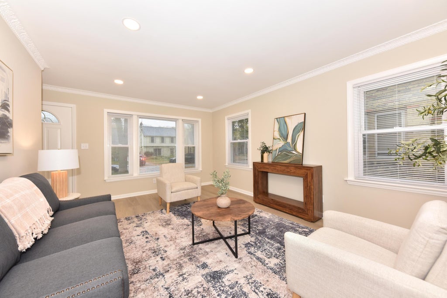
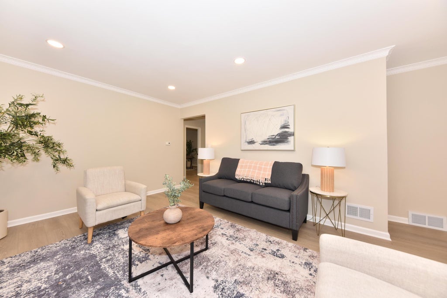
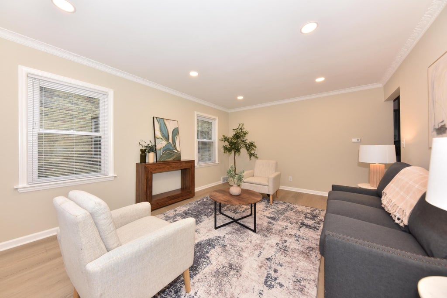
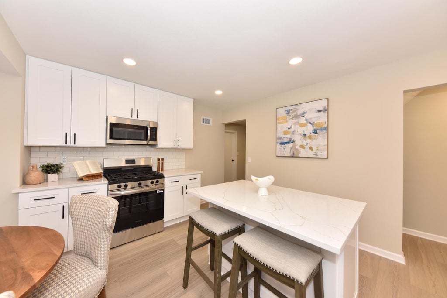
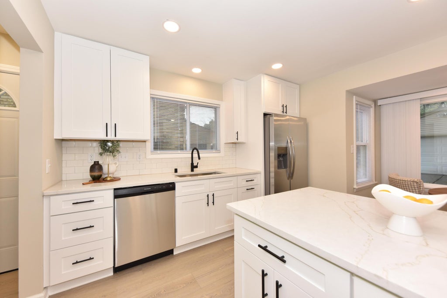
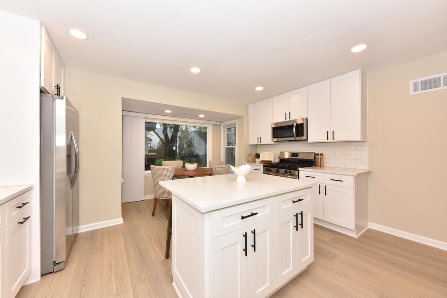
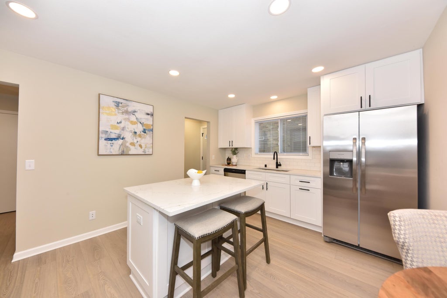
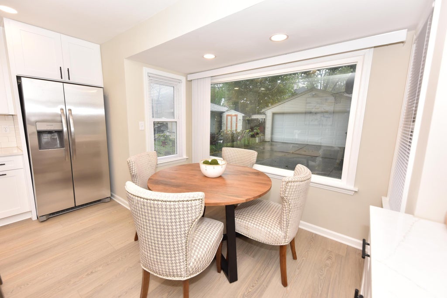
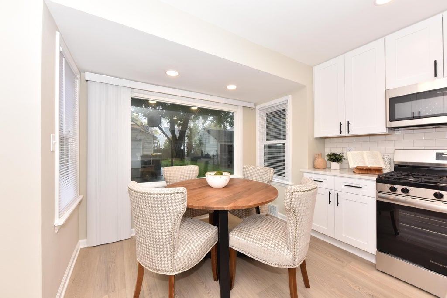
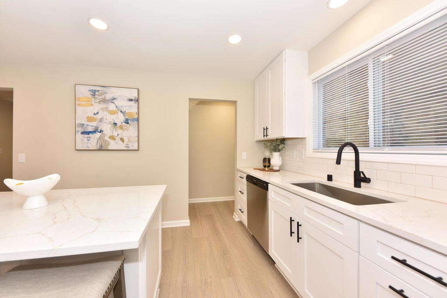
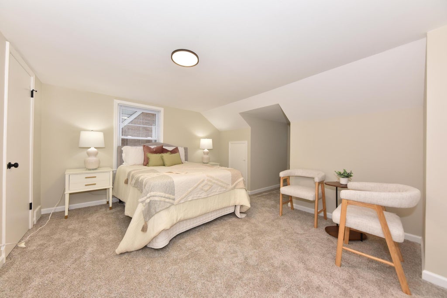
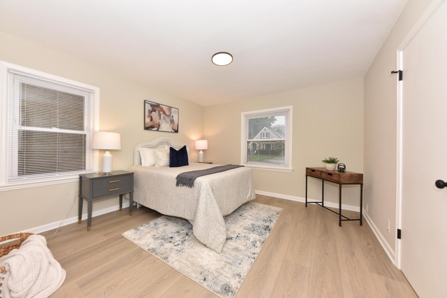
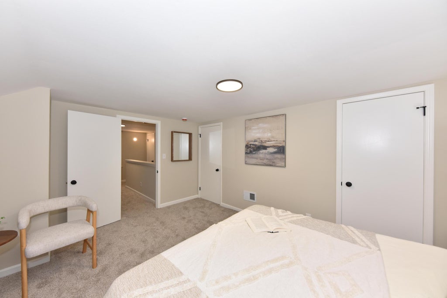
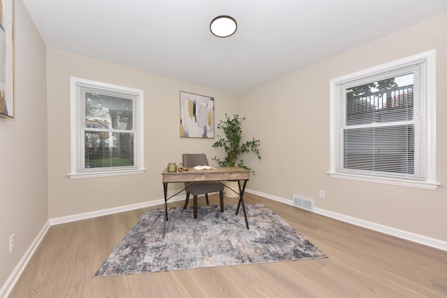
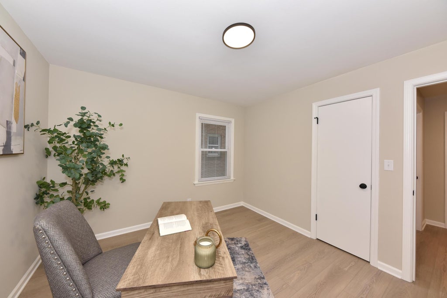
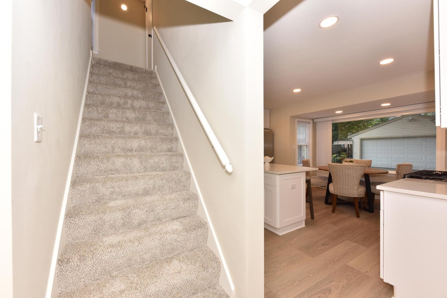
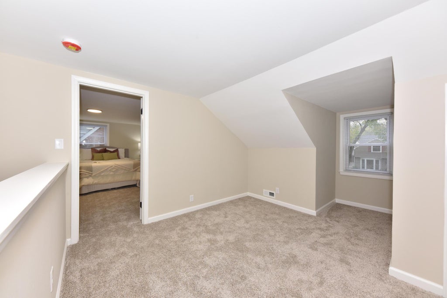
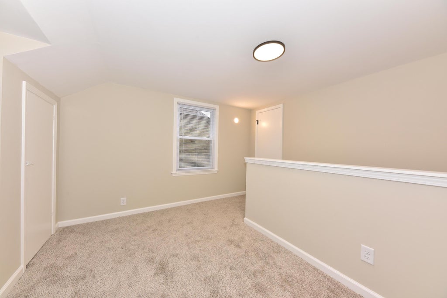
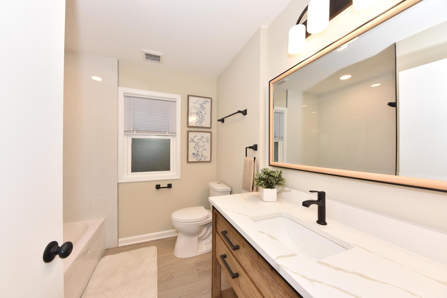
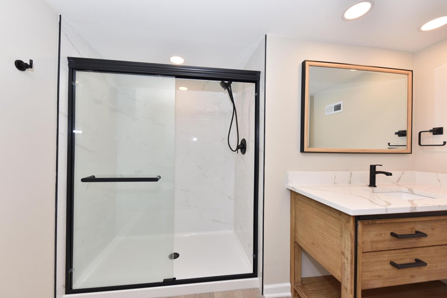
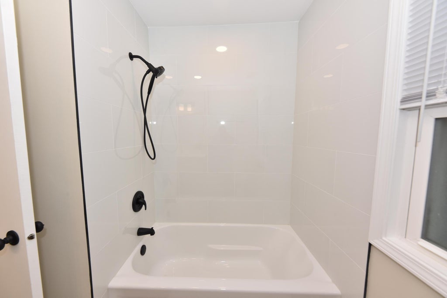
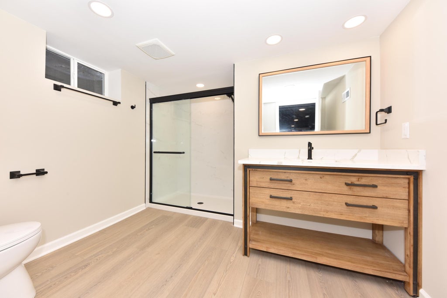
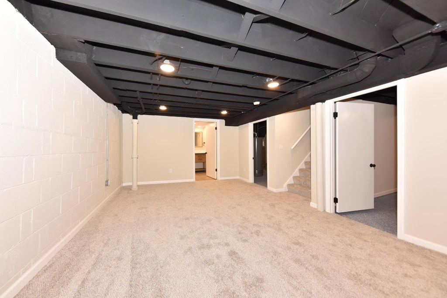
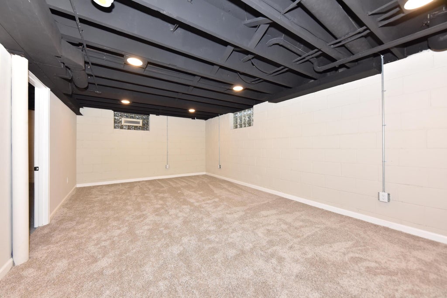
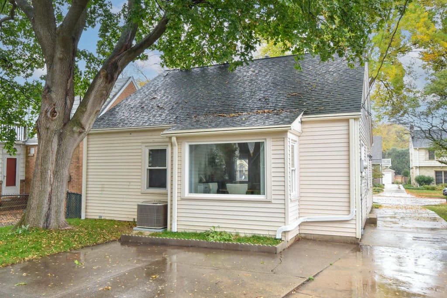
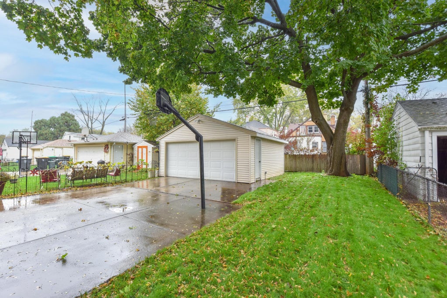
Come check out this fully updated Wauwatosa beauty! This home features new kitchen cabinets, quartz countertops and stainless steel appliance package. New flooring throughout and updated bathrooms. New furnace. In a very sought after area. Basement has large rec room with full bathroom. Mature trees top off the backyard. Walking distance to so many things in Tosa including Lalli's Pizza, Sendik's, Fiddleheads and Lion's Tail restaurant. Come check this one out today!
Property Features of 2463 N 85th St, Wauwatosa, WI 53226
Listing courtesy of: Keller Williams Milwaukee North Shore
Home Style
Cape Cod
Cape Cod
Type
Single Family Residence
Single Family Residence
Year Built
1942
1942
Annual Taxes
$6,140.40
$6,140.40
Stories
1.5
1.5
Acres
.11
.11
Interior Features
| Range |
| Oven |
| Microwave oven |
| Dishwasher |
| Refrigerator |
| Central air |
| Forced air heat |
| Natural gas heat |
| Full basement |
| Partial basement |
| Sump pump |
| Partially finished basement |
Exterior Features
| Garage |
| Three car garage |
| Detached parking |
| Detached garage |
| Garage spaces: 3 |
| Vinyl siding |
| Lot acreage is: 0.11 |
| Lot sqft: 4791.6 |
| Lot zoned: Residential |
| Improvement: sidewalks |
| Paved driveway |
| Public sewer |
| Public water |
| Total square feet: 1772 |
| Total above grade finished sq ft: 1468 |
| Basement square feet: 304 |
| Living square feet: 1772 |
| For sale |
| Tax year: 2025 |
Room Dimensions
| Bedroom 2 is 13 x 12 |
| Bedroom 2 Level: Main |
| Bedroom 3 is 11 x 11 |
| Bedroom 3 Level: Main |
| Dining Room is 9 x 5 |
| Dining Level: Main |
| Living Room is 17 x 12 |
| Living Room Level: Main |
| Number of rooms: 8 |