






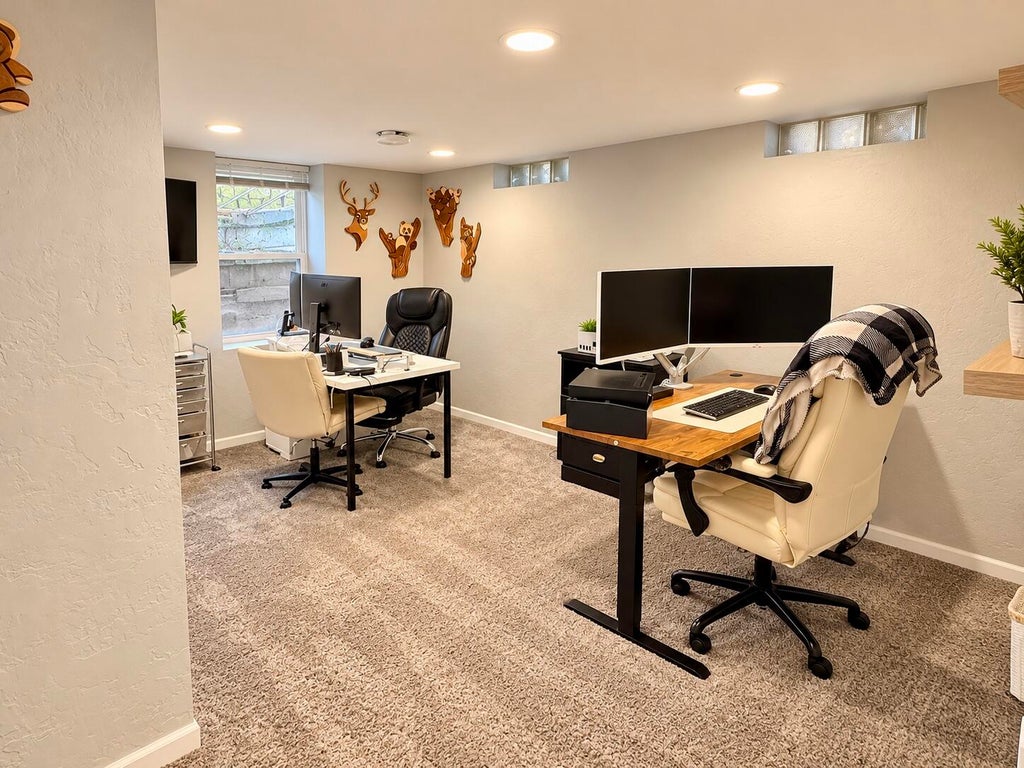
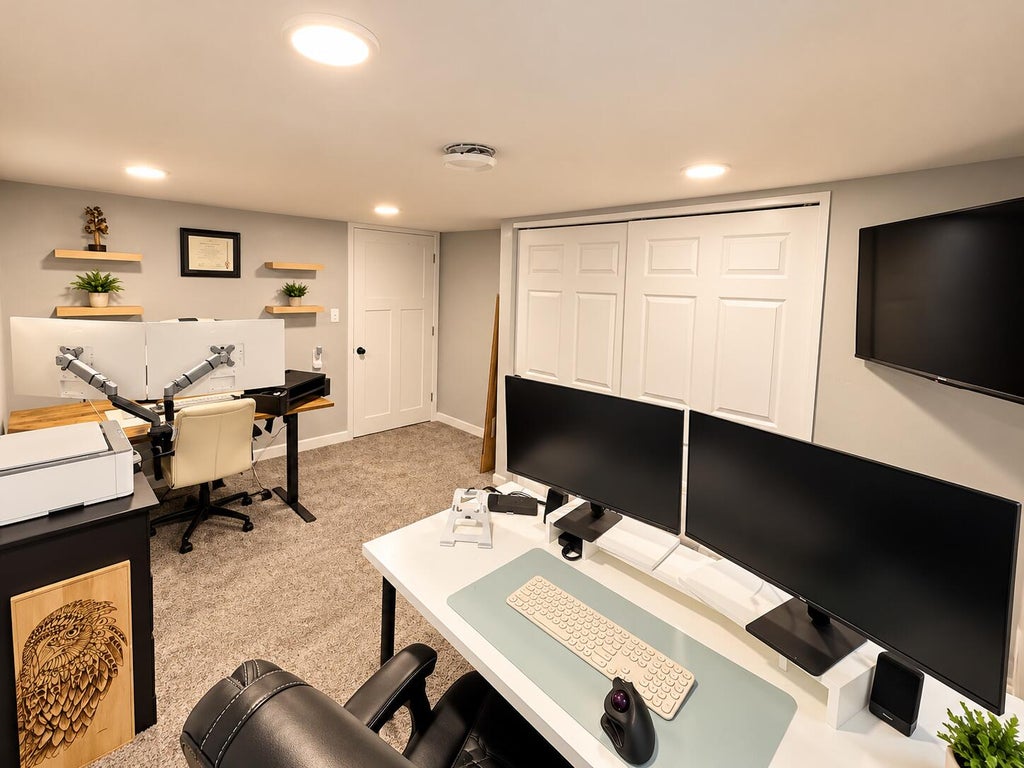
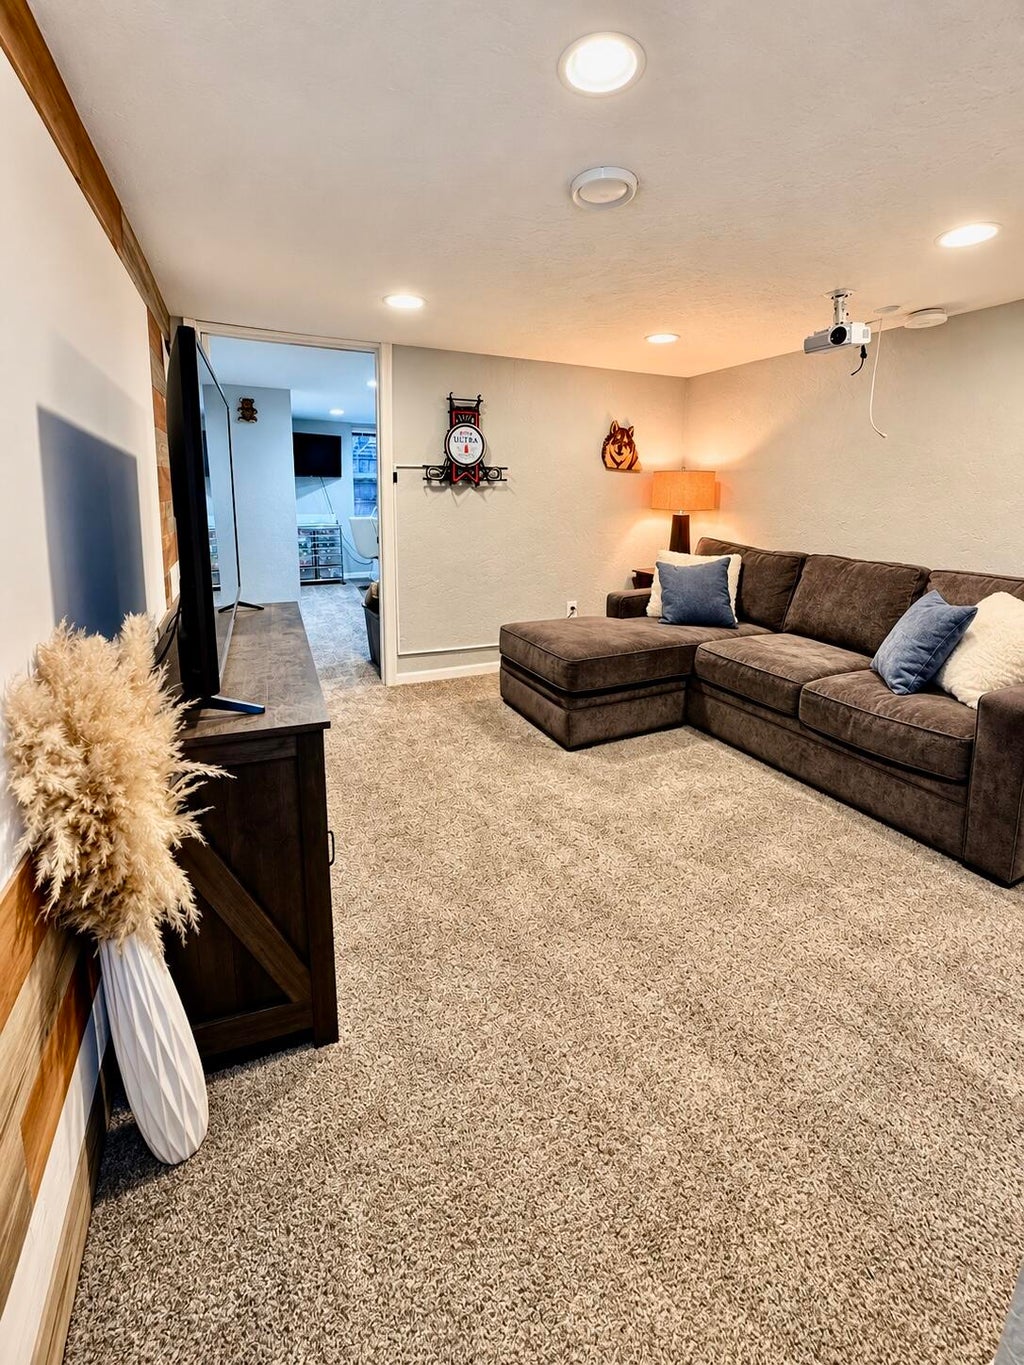
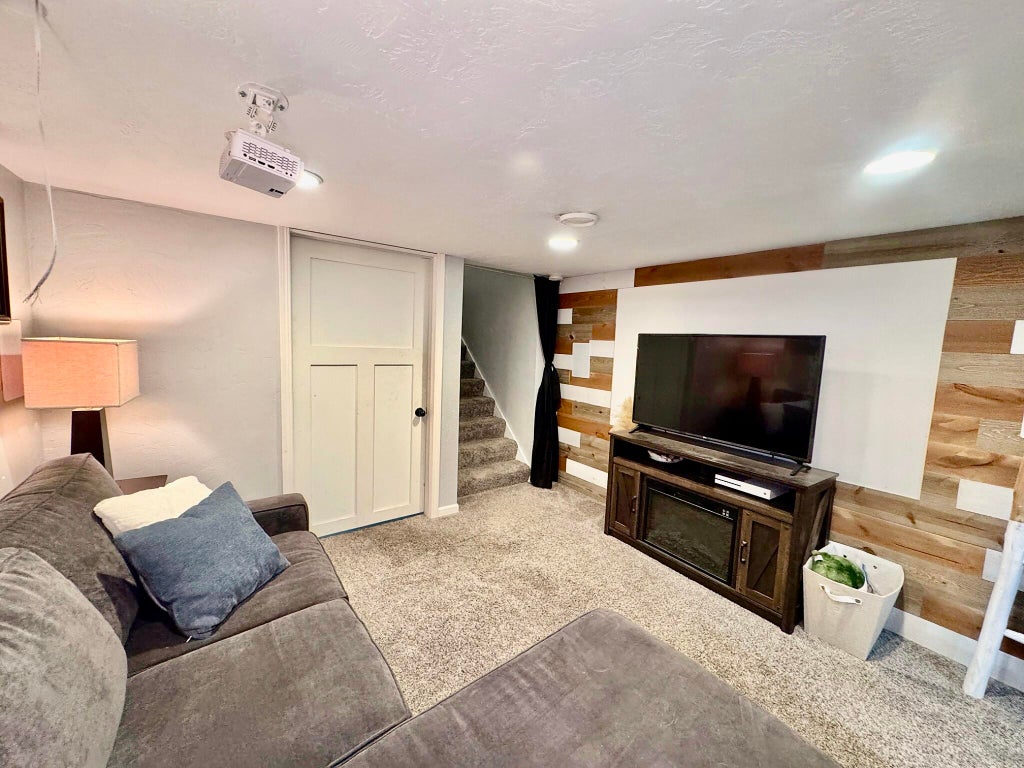


| 3 Beds | 1.5 Baths | 1 Car Garage | 1,595 Sq Ft |
Description of 170 4th St, Sheboygan Falls, WI 53085
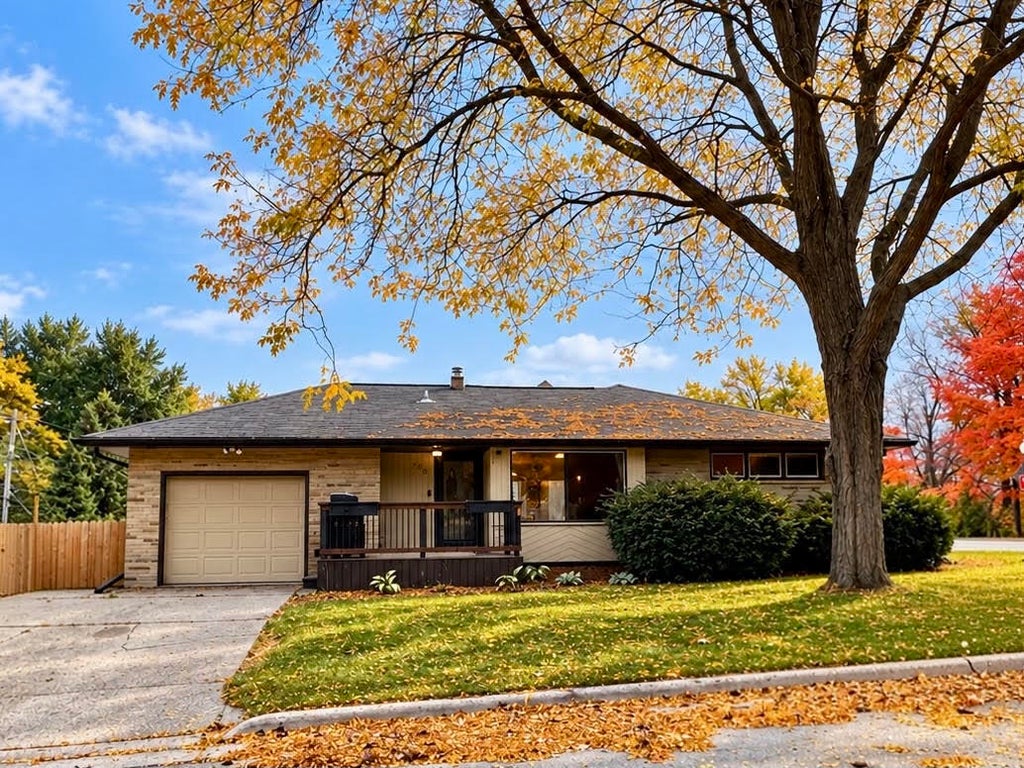
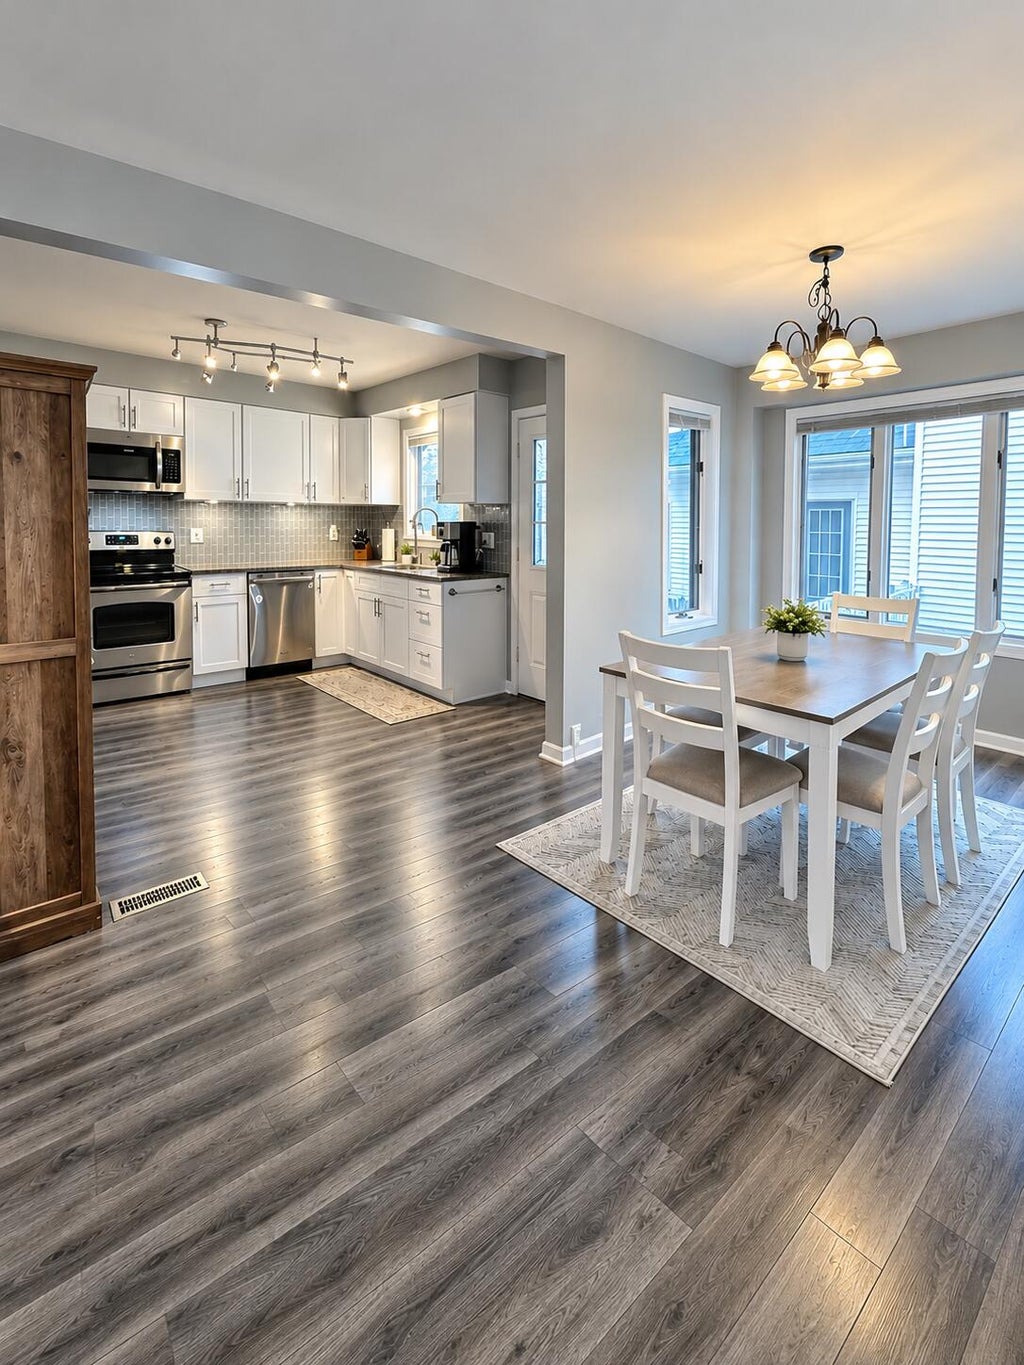
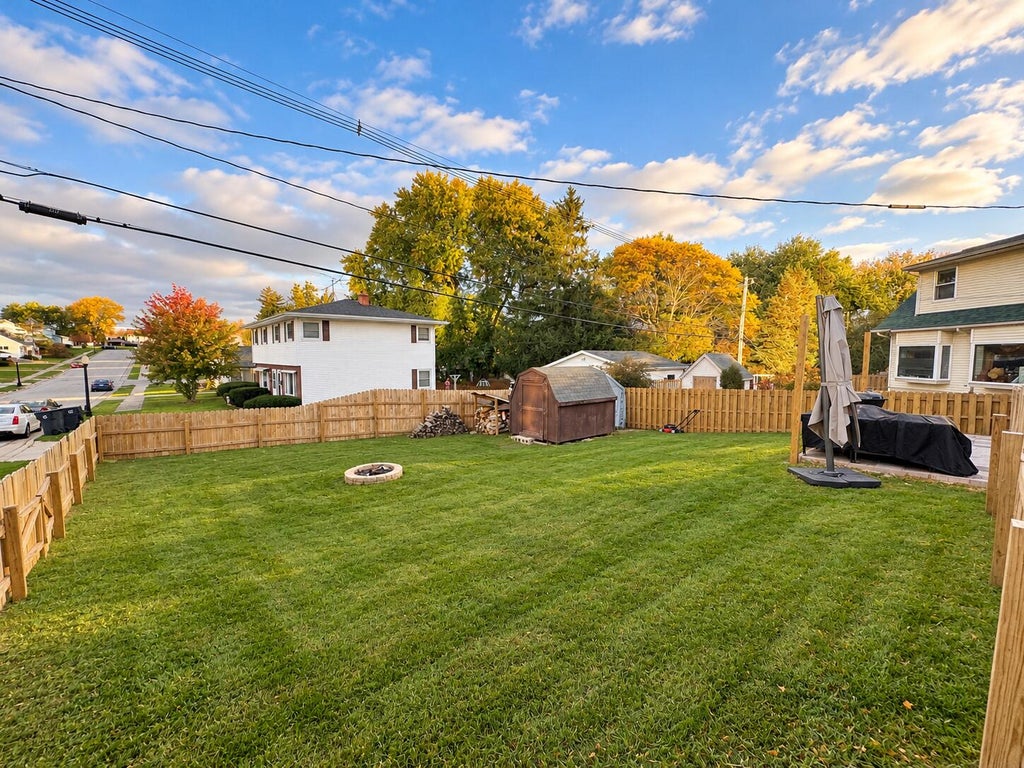
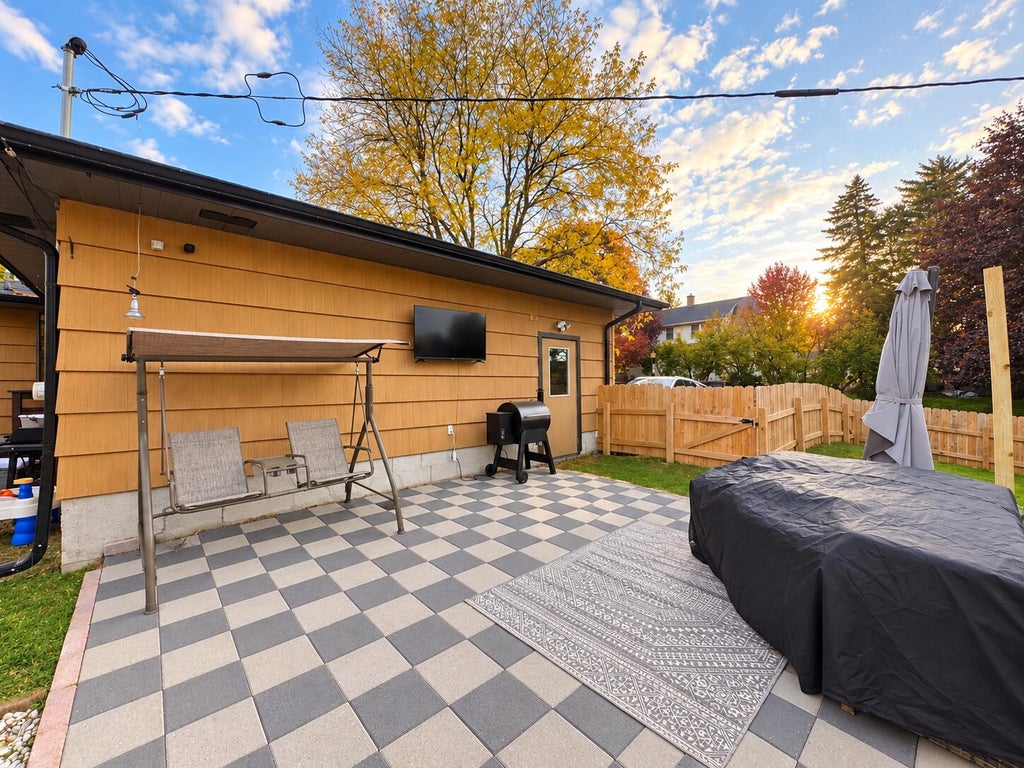
Welcome home! Situated on a corner lot in Sheboygan Falls, this home offers an inviting open floor plan with convenient first floor laundry. Step outside to enjoy the newly built patio and walkway leading to a fully fenced backyard, perfect for entertaining or relaxing. The one car garage is complemented by additional parking spaces for added convenience. Located just a short walk from River Park, this home offers a great combination of comfortable living, outdoor space, and location. Don't miss your opportunity to make this home yours!
Property Features of 170 4th St, Sheboygan Falls, WI 53085
Listing courtesy of: Olive Branch Realty
Home Style
Ranch
Ranch
Type
Single Family Residence
Single Family Residence
Year Built
1949
1949
Annual Taxes
$2,946.00
$2,946.00
Stories
1
1
Acres
.17
.17
Interior Features
| Range |
| Oven |
| Microwave oven |
| Dishwasher |
| Central air |
| Forced air heat |
| Natural gas heat |
| Garbage disposal |
| Full basement |
| Partial basement |
| Sump pump |
| Partially finished basement |
Exterior Features
| Elementary school: Sheboygan Falls |
| Middle school: Sheboygan Falls |
| High school: Sheboygan Falls |
| Garage |
| One car garage |
| Attached parking |
| Attached garage |
| Garage spaces: 1 |
| Brick exterior |
| Wood exterior |
| Patio |
| Fenced yard |
| Lot acreage is: 0.17 |
| Corner lot |
| Fenced lot |
| Lot sqft: 7405.2 |
| Lot zoned: RES |
| Paved driveway |
| Public sewer |
| Public water |
| Total square feet: 1595 |
| Total above grade finished sq ft: 1127 |
| Basement square feet: 468 |
| Living square feet: 1595 |
| Property style: ranch |
| For sale |
| Tax year: 2025 |
Room Dimensions
| Den is 10 x 10 |
| Den Level: Lower |
| Laundry room |
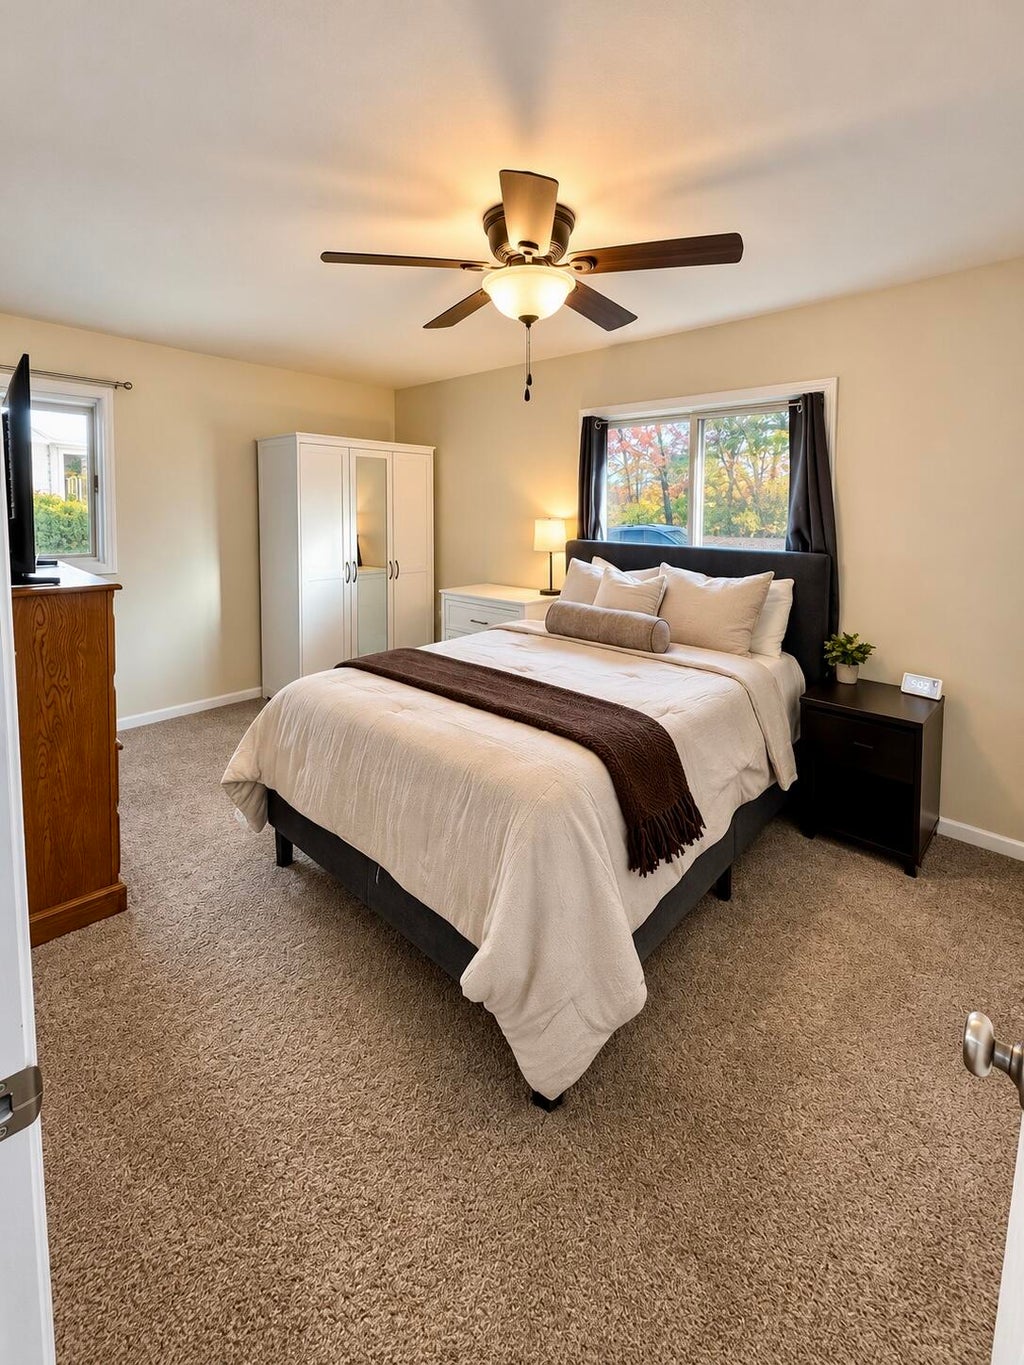
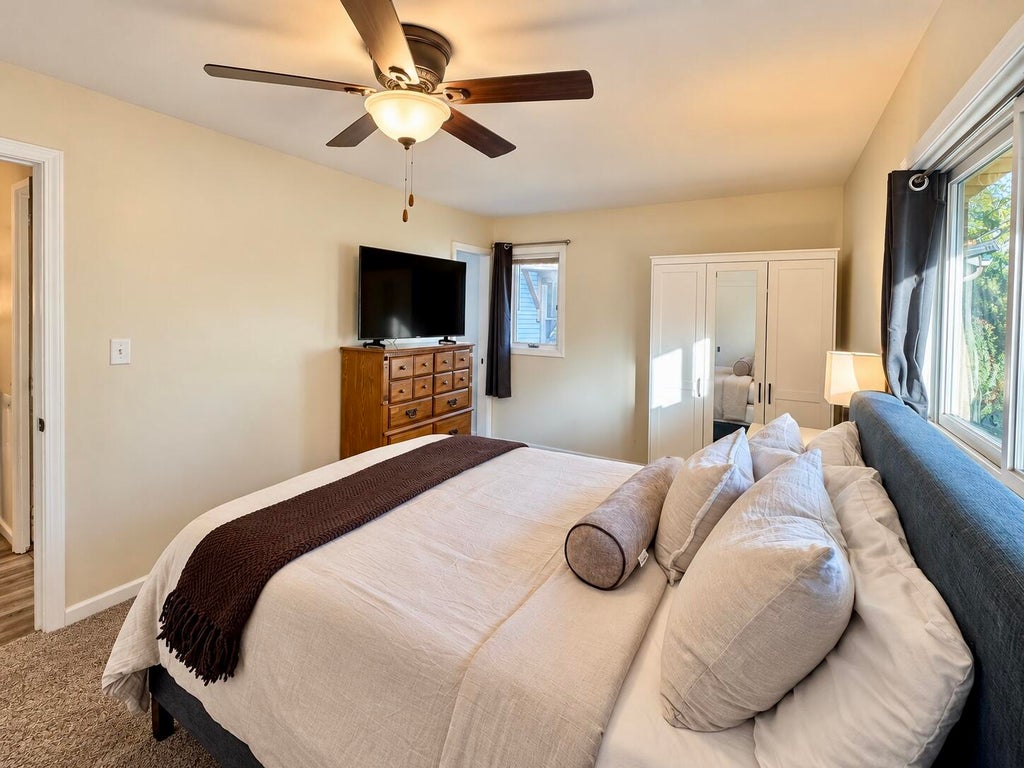
| Bedroom 2 is 13 x 12 |
| Bedroom 2 Level: Main |
| Bedroom 3 is 13 x 10 |
| Bedroom 3 Level: Lower |
| Dining Room is 12 x 8 |
| Dining Level: Main |
| Living Room is 16 x 12 |
| Living Room Level: Main |
| Laundry Room is 7 x 6 |
| Laundry Room Level: Main |
| Number of rooms: 8 |