







| 4 Beds | 2.5 Baths | 2.5 Car Garage | 2,406 Sq Ft |
Description of 801 Lombard Ave, Racine, WI 53402
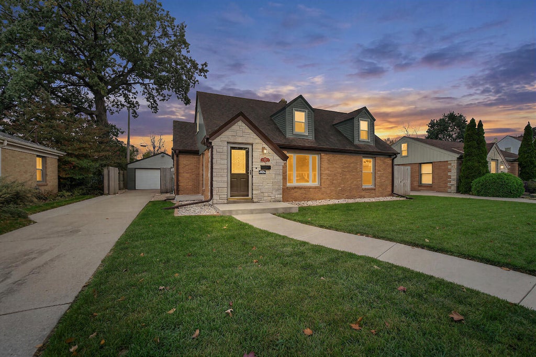
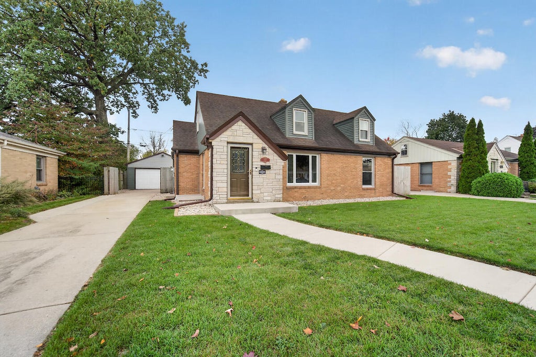
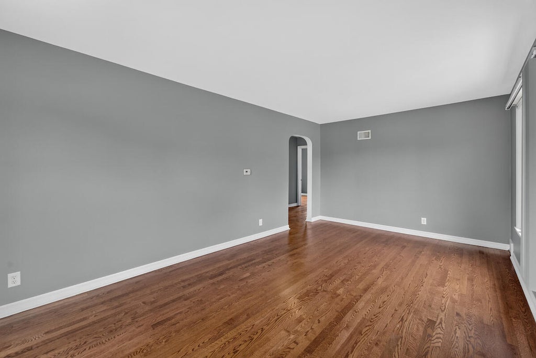
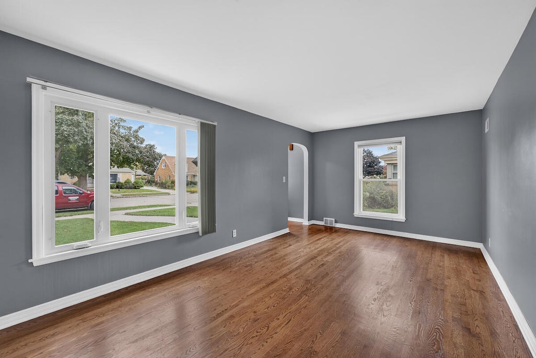
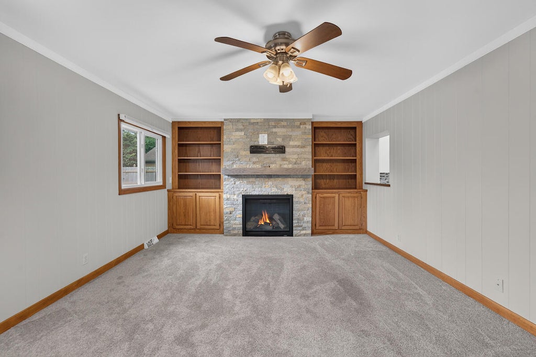
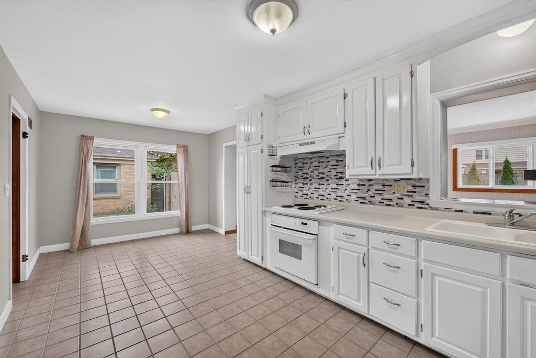
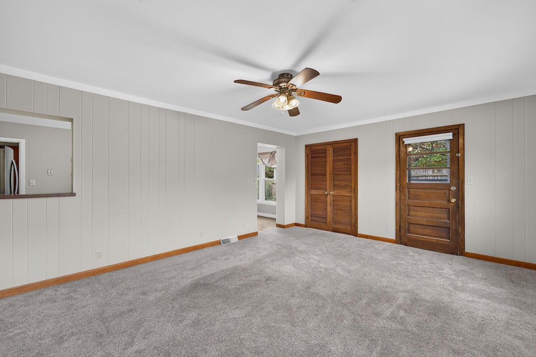
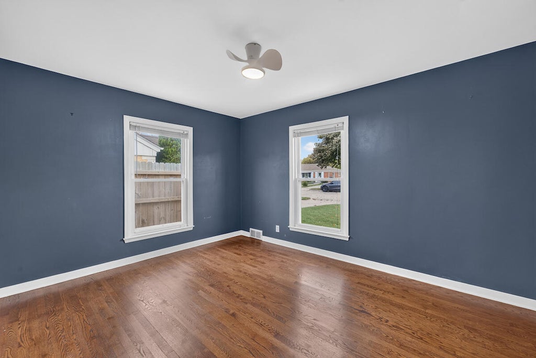
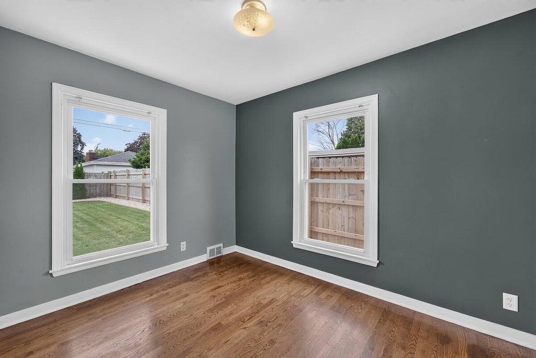
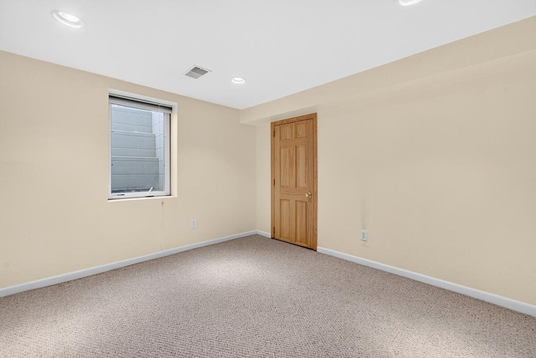
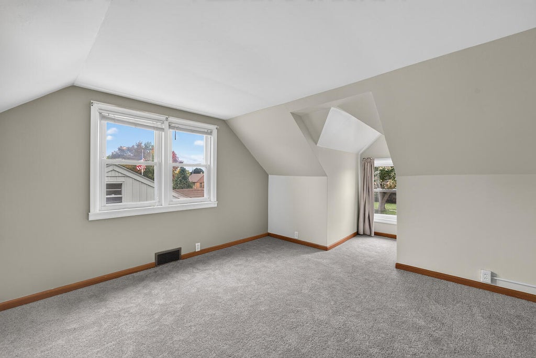
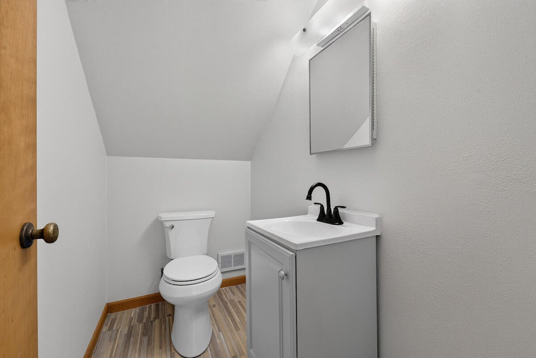
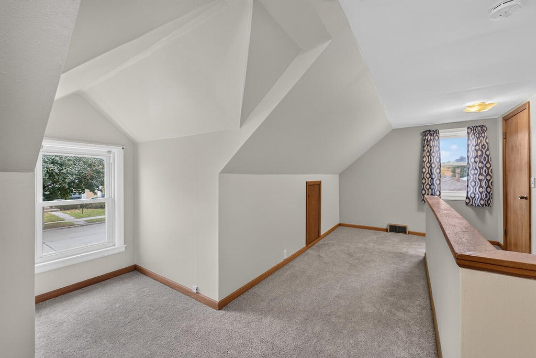
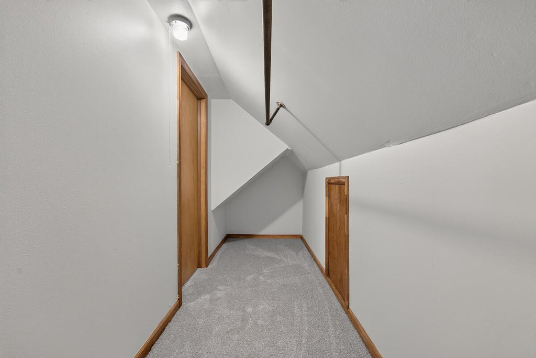
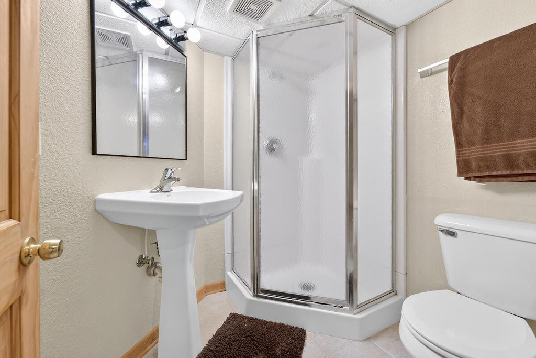
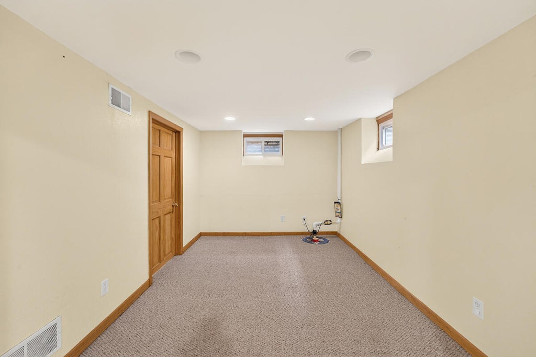
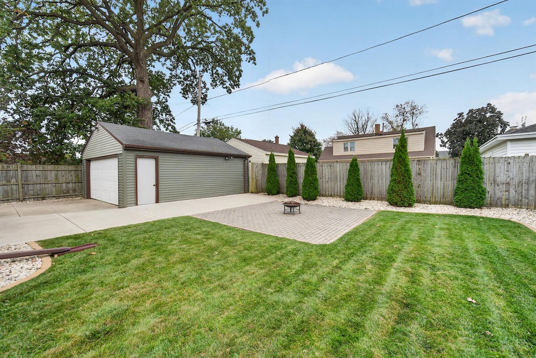
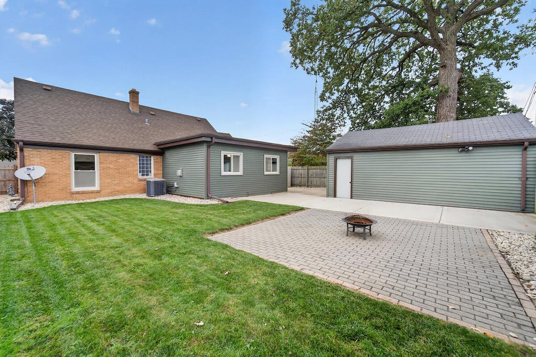
Incredibly Charming, Brick Cape Cod on Racine's Northside w tons of curb appeal! Brand new exterior siding on home & garage. Great layout. Front living room features beautifully redone hardwood floors & huge windows for natural light. Family room on back of home complete with newly done fireplace display & stone mantle from Alaskan Fireplace & new carpet. Kitchen splits up both living areas which offers a ton of cabinet/counter space w room for a kitchen table. Freshly remodeled full bath & 2 beds complete the 1st floor. 2nd floor offers a large bedroom, updated half bath, loft area, & large closets for storage. Incredible finished basement w 4th bed(egress), & full bath! Extremely private fenced yard, new concrete driveway/walkway, brick paver patio. This home has everything you need!
Property Features of 801 Lombard Ave, Racine, WI 53402
Cape Cod
Single Family Residence
1950
$6,626.65
1.5
.15
| Washer |
| Range |
| Oven |
| Dishwasher |
| Refrigerator |
| Central air |
| Forced air heat |
| Natural gas heat |
| Finished basement |
| Full basement |
| Sump pump |
| Garage |
| Detached parking |
| Detached garage |
| Garage spaces: 2.5 |
| Vinyl siding |
| Brick exterior |
| Stone exterior |
| Fenced yard |
| Lot acreage is: 0.15 |
| Fenced lot |
| Lot sqft: 6534 |
| Lot zoned: R2 |
| Improvement: sidewalks |
| Paved driveway |
| Public sewer |
| Public water |
| Total square feet: 2406 |
| Total above grade finished sq ft: 1833 |
| Basement square feet: 573 |
| Living square feet: 2406 |
| For sale |
| Tax year: 2025 |
| Family room is 19 x 13 |
| Family Room Level: Main |
| Loft |
| Loft is 15 x 6 |
| Loft Level: Upper |
| Pantry |
| Bedroom 2 is 8 x 11 |
| Bedroom 2 Level: Main |
| Bedroom 3 is 13 x 10 |
| Bedroom 3 Level: Main |
| Bedroom 4 is 11 x 11 |
| Bedroom 4 Level: Lower |
| Number of rooms: 10 |