
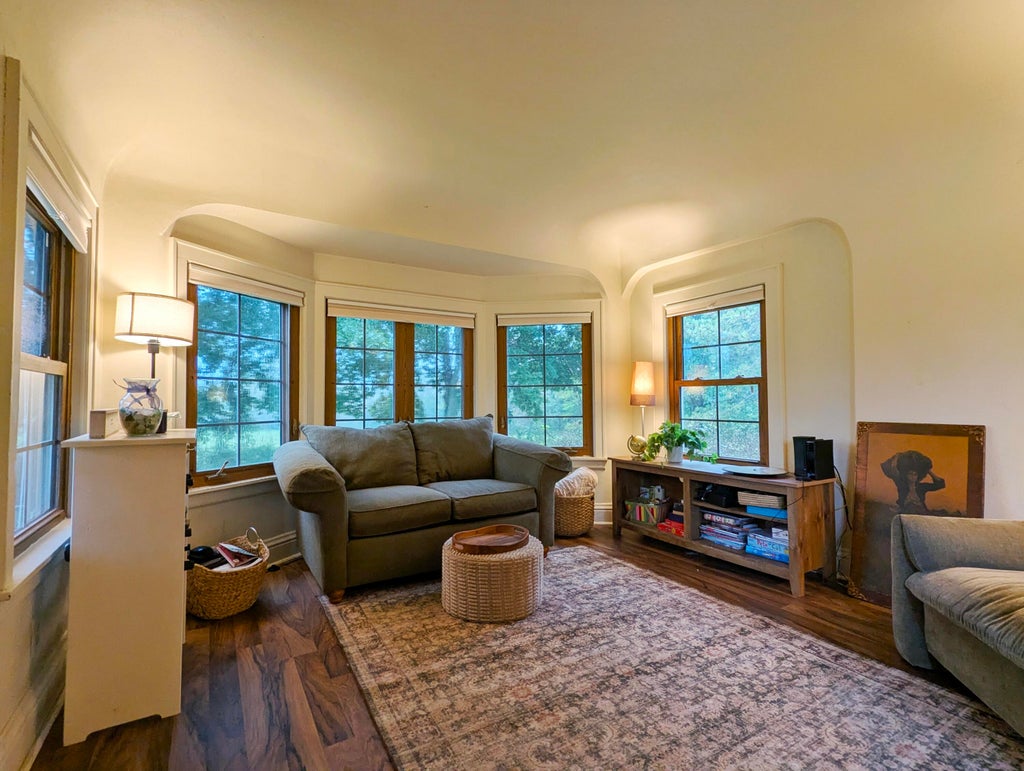
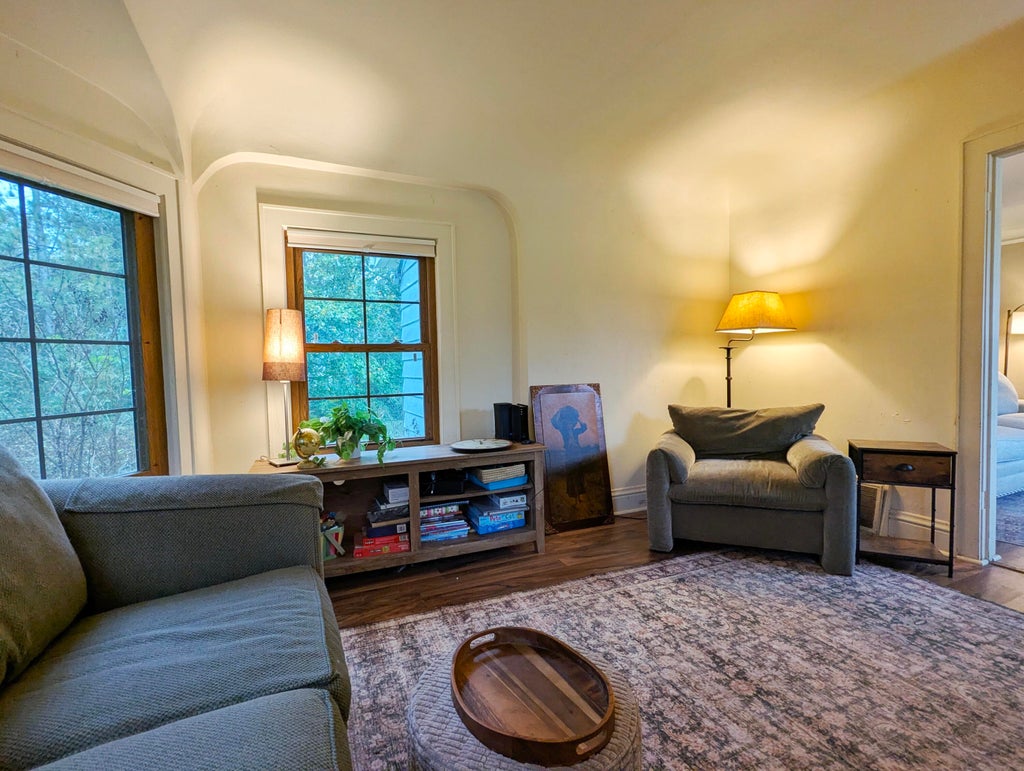
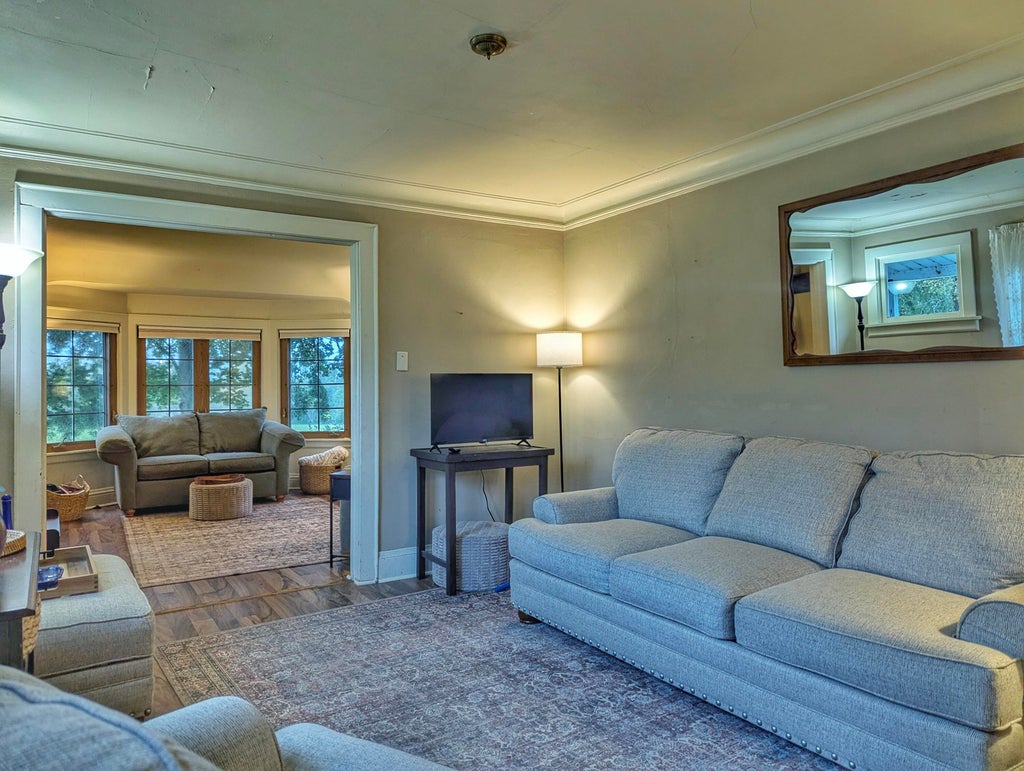
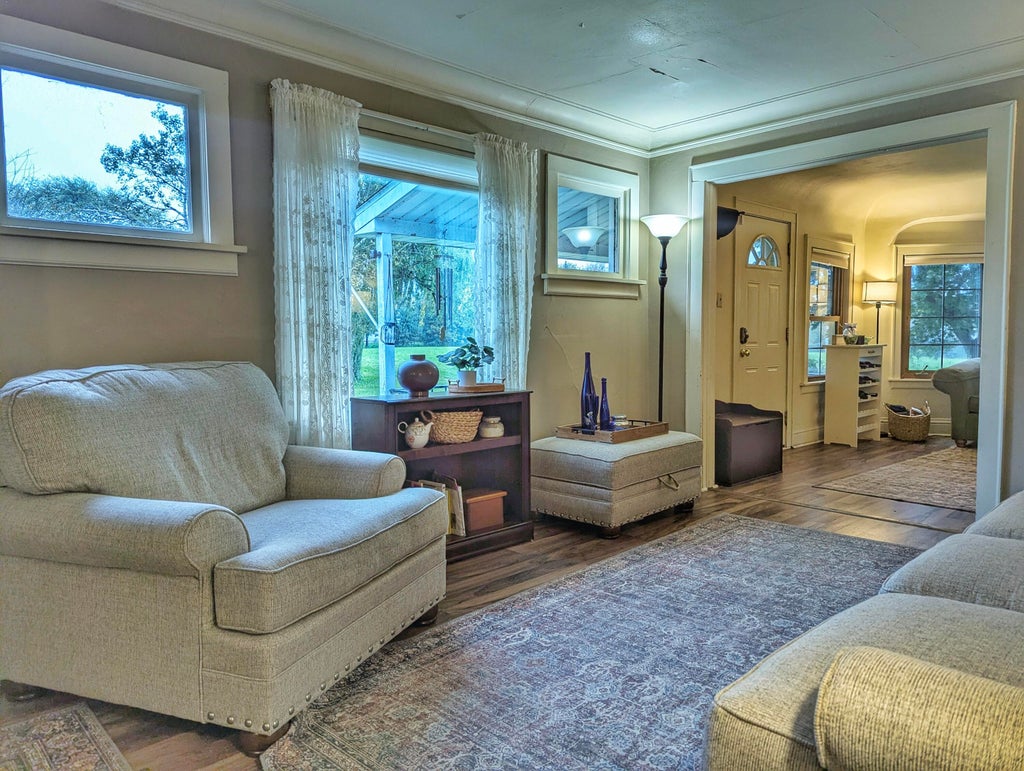
| 3 Beds | 2 Baths | 2 Car Garage | 1,341 Sq Ft |
Description of 6420 31st St, Somers, WI 53144
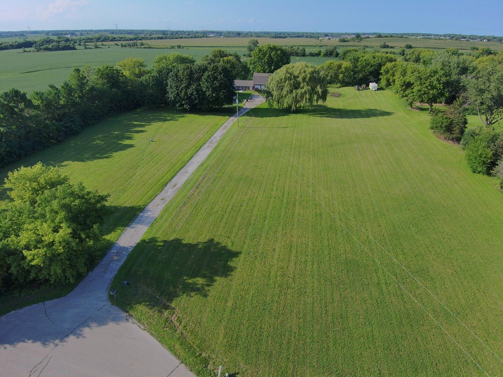
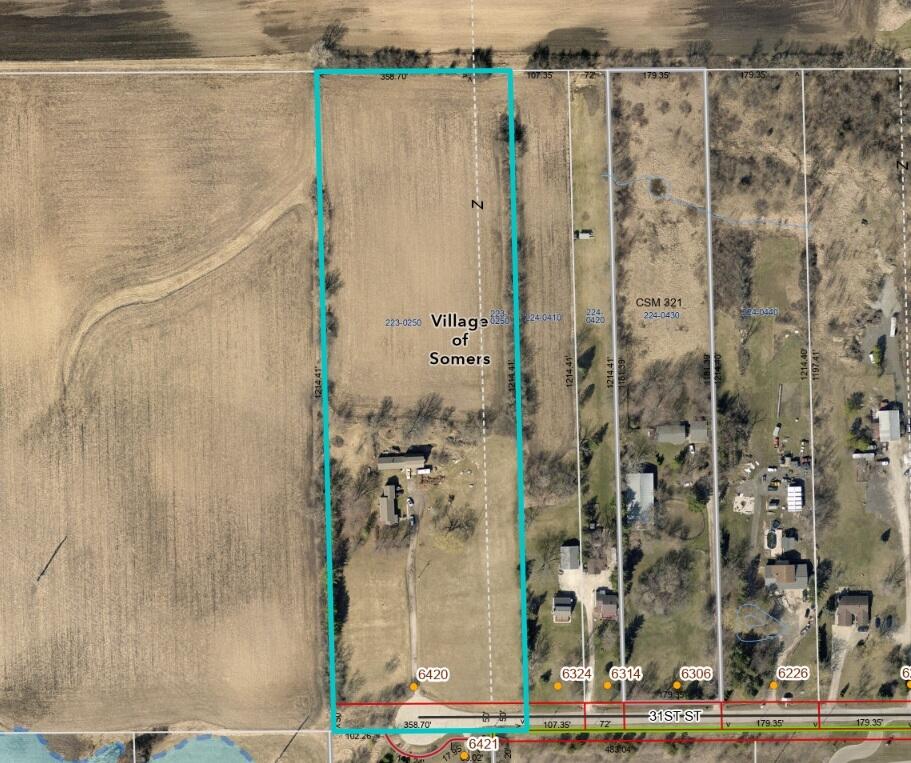
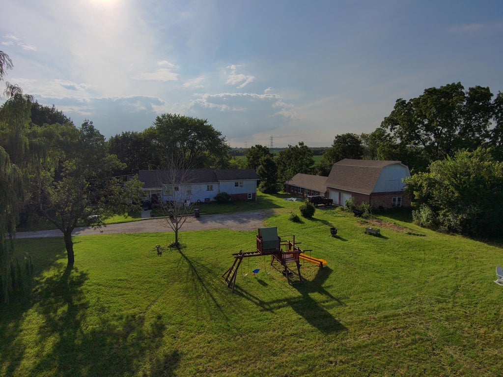
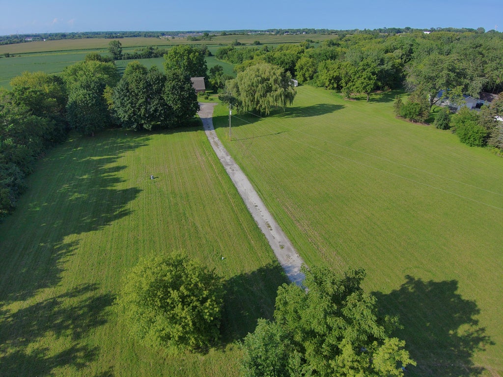
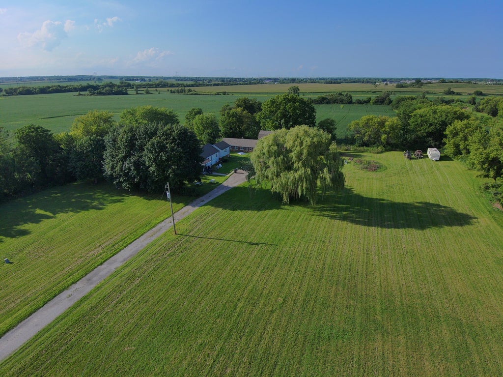
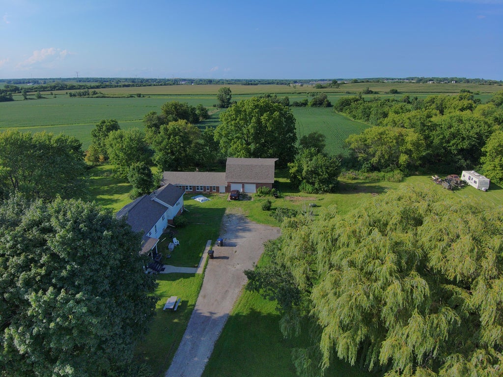
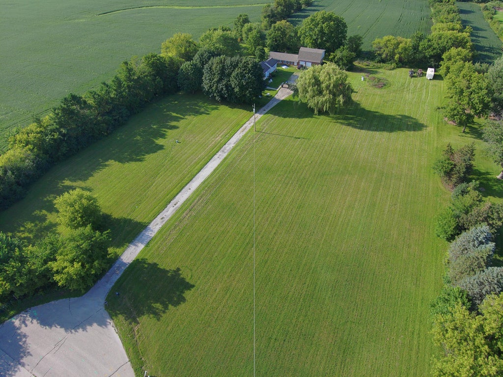
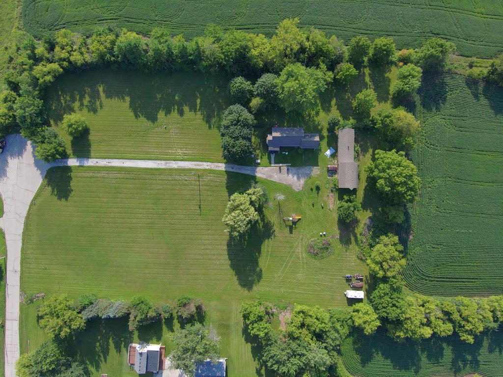
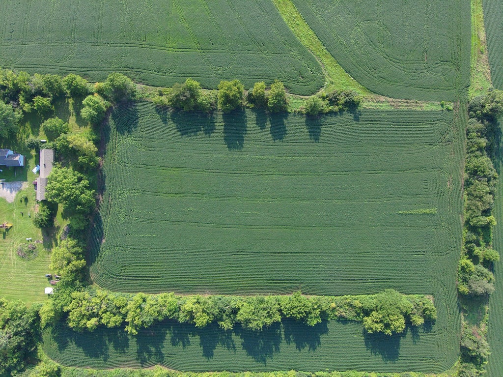
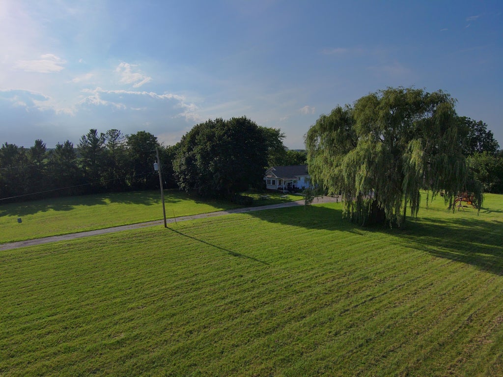
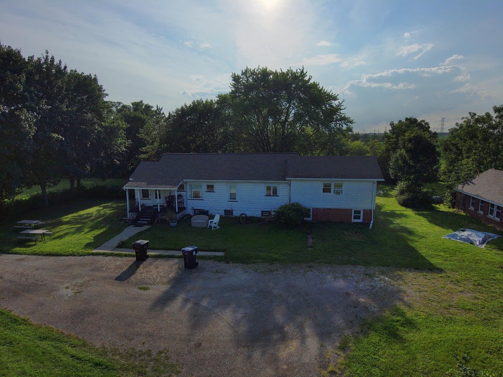
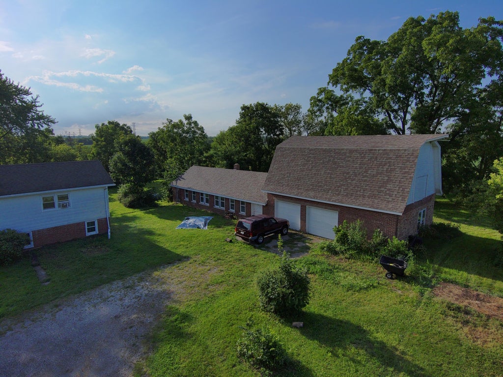
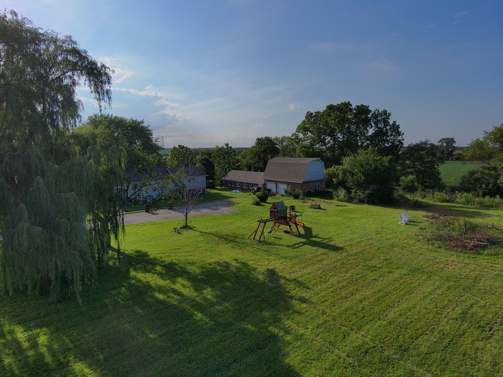
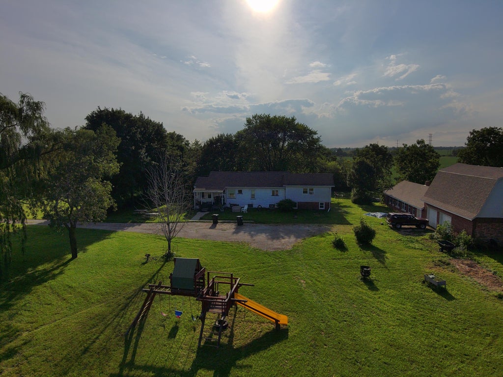
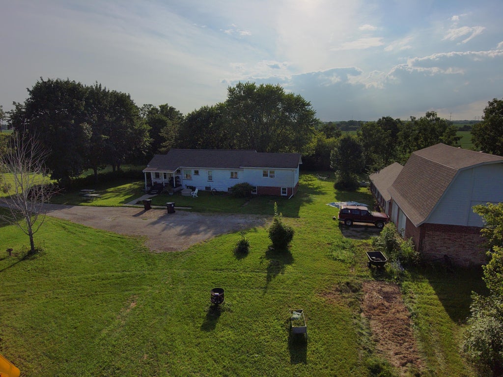
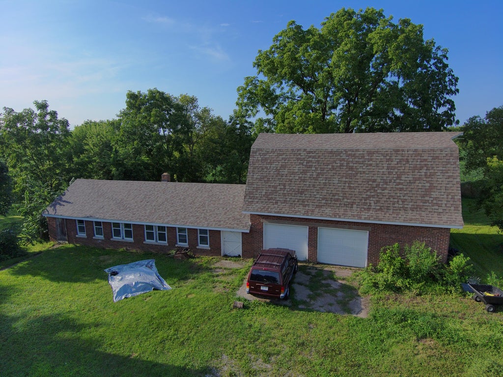
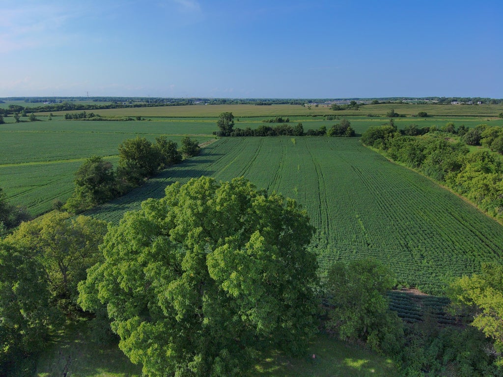
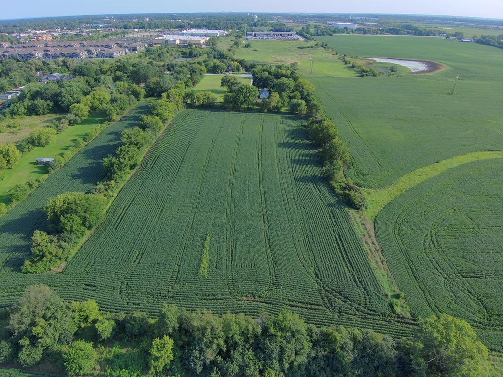
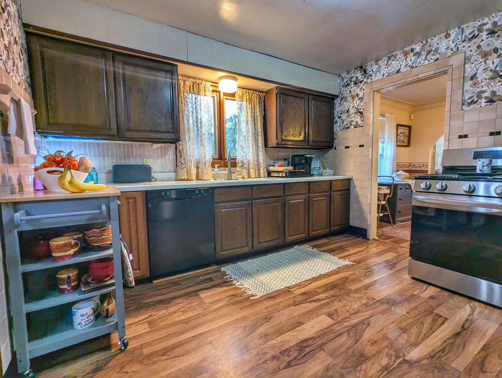
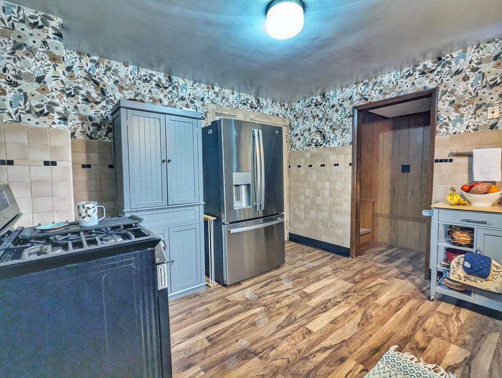
9.43-ACRE COMMERCIAL/INDUSTRIAL DEVELOPMENT SITE Outstanding development opportunity in Somers! Slated for Business/Industrial in the Future Land Use Plan, this 9.43-acre parcel boasts prime proximity to the Green Bay Rd & Hwy 142 retail corridor. The Business/Industrial Park category allows a mix of office, retail, service, and industrial uses, and a mix of office and compatible service and/or industrial uses are typically accommodated. Surrounding Businesses include Sam's Club, Walmart, Festival Foods, and Market Square Apartments directly across the street. Includes 5 tillable acres and 4.43 acres with an existing single-family residence and barn-- ideal for holding income while you secure site plan approvals. Capitalize on high traffic and municipal support for commercial growth.
Property Features of 6420 31st St, Somers, WI 53144
Ranch,Farm House
Single Family Residence
1930
$3,527.64
9.43
| Washer |
| Dryer |
| Range |
| Oven |
| Refrigerator |
| Central air |
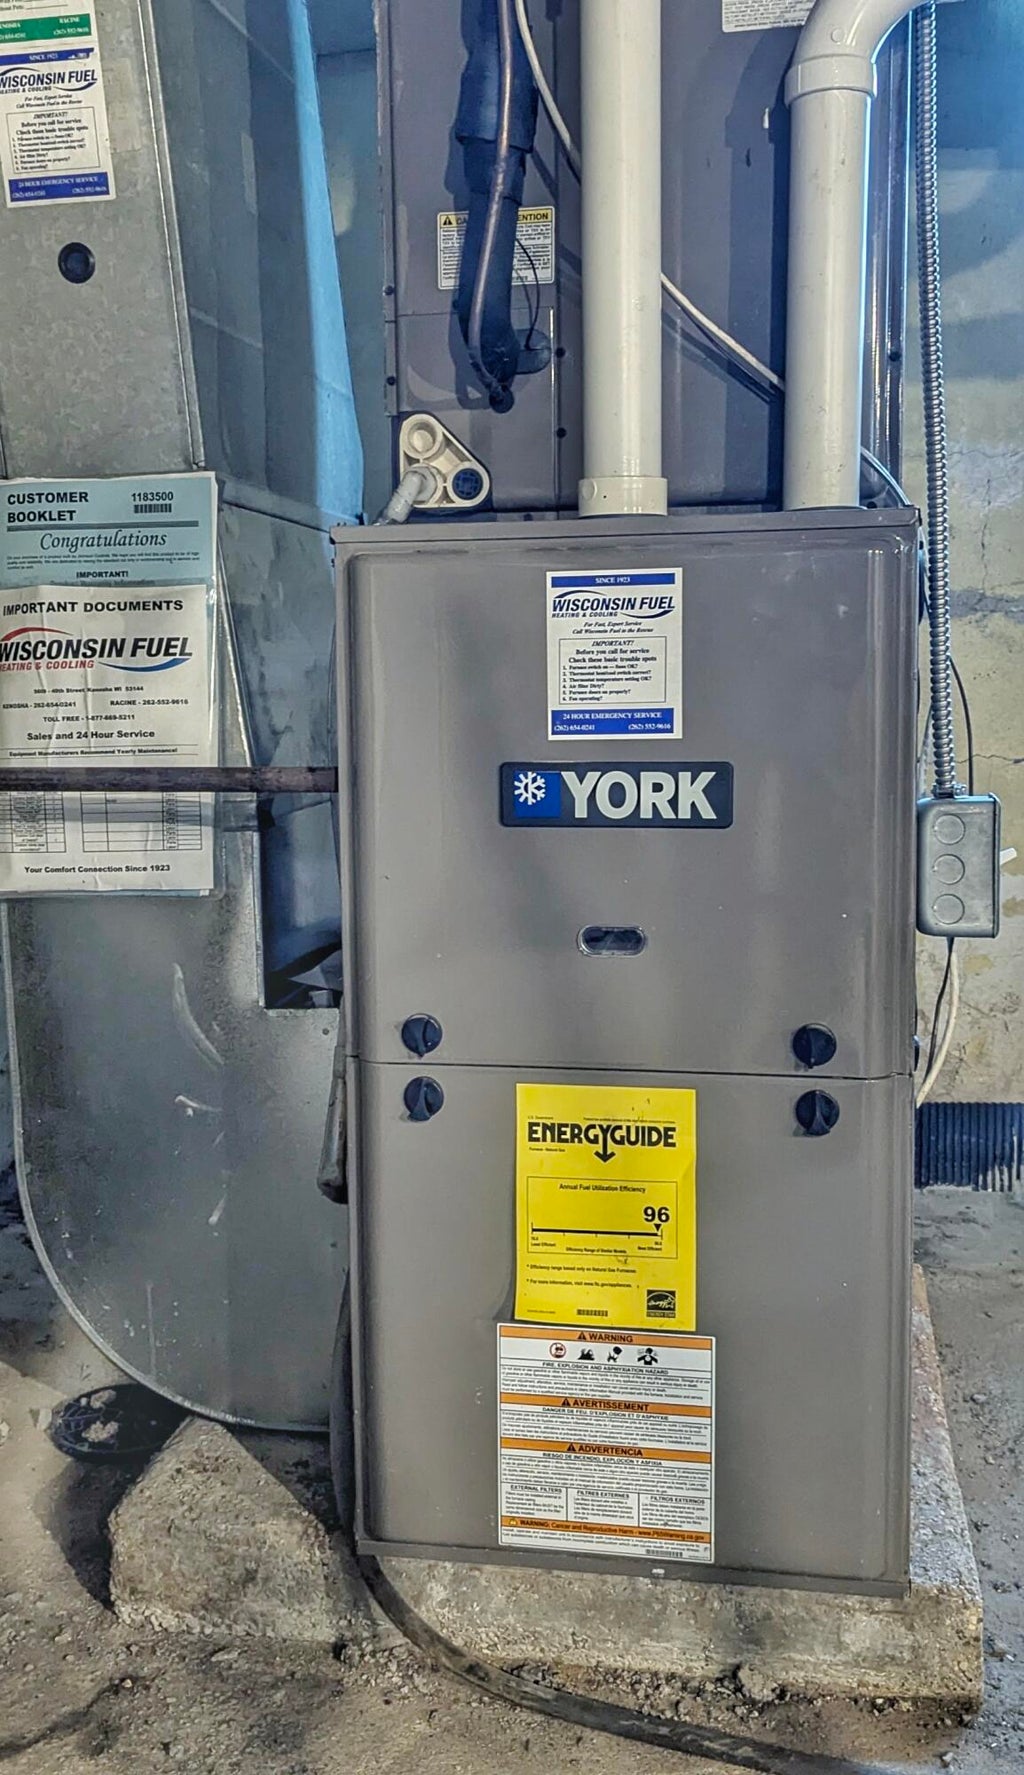
| Forced air heat |
| Concrete basement |
| Partial basement |
| Sump pump |
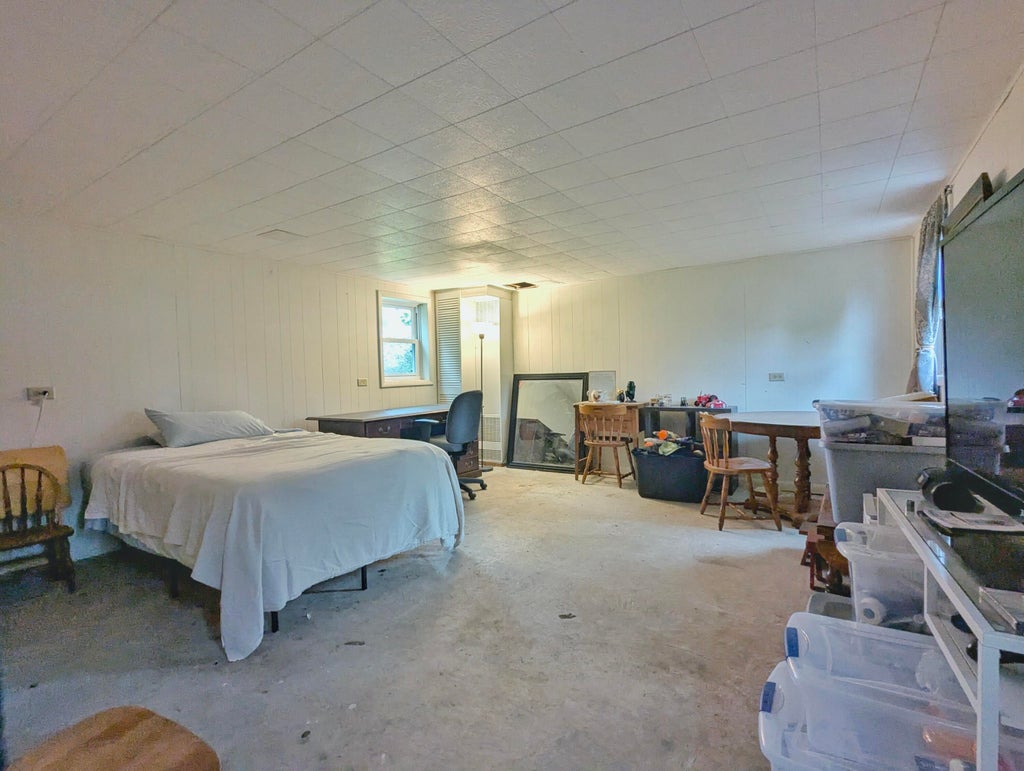
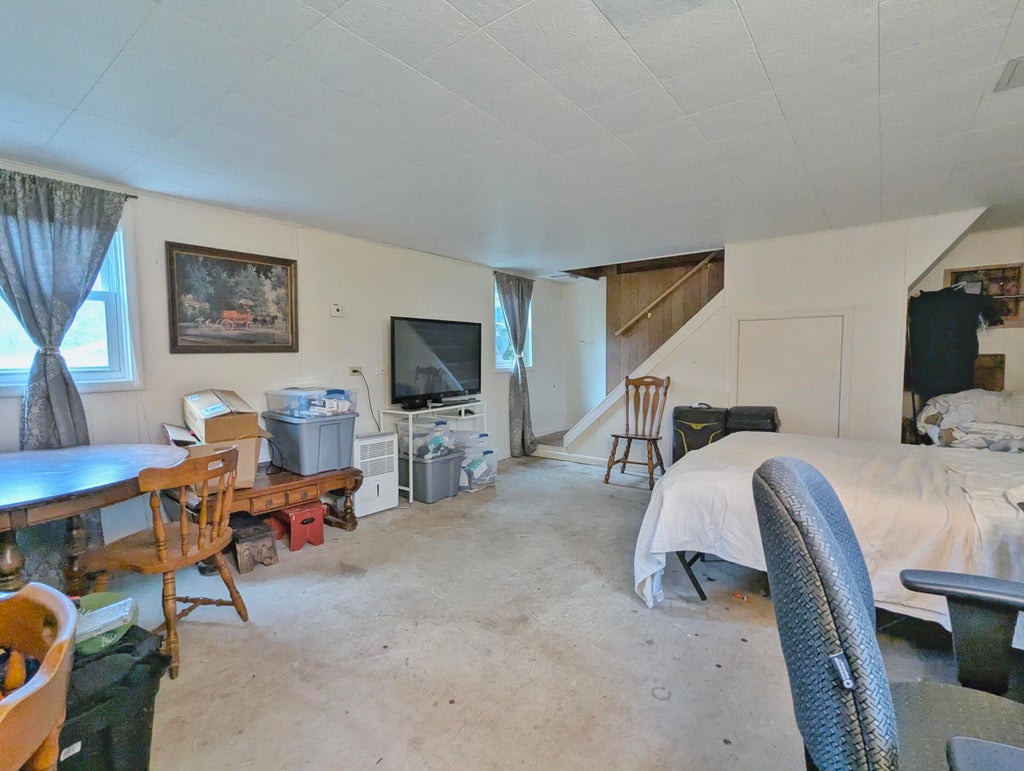
| Partially finished basement |
| Elementary school: Nash |
| Middle school: Bullen |
| High school: Bradford |
| Garage |
| Two car garage |
| Detached parking |
| Detached garage |
| Garage spaces: 2 |
| Aluminum siding |
| Brick exterior |
| Lot acreage is: 9.43 |
| Cul-de-sac location |
| Lot sqft: 410770.8 |
| Lot has barn |
| Lot zoned: G1 Res & G4 Ag |
| Paved driveway |
| Public sewer |
| Private water |
| Well water |
| Levels in property: Three Or More |
| Total square feet: 1341 |
| Total above grade finished sq ft: 1341 |
| Living square feet: 1341 |
| Property style: farm house |
| Property style: ranch |
| For sale |
| Tax year: 2025 |
| Horses allowed |
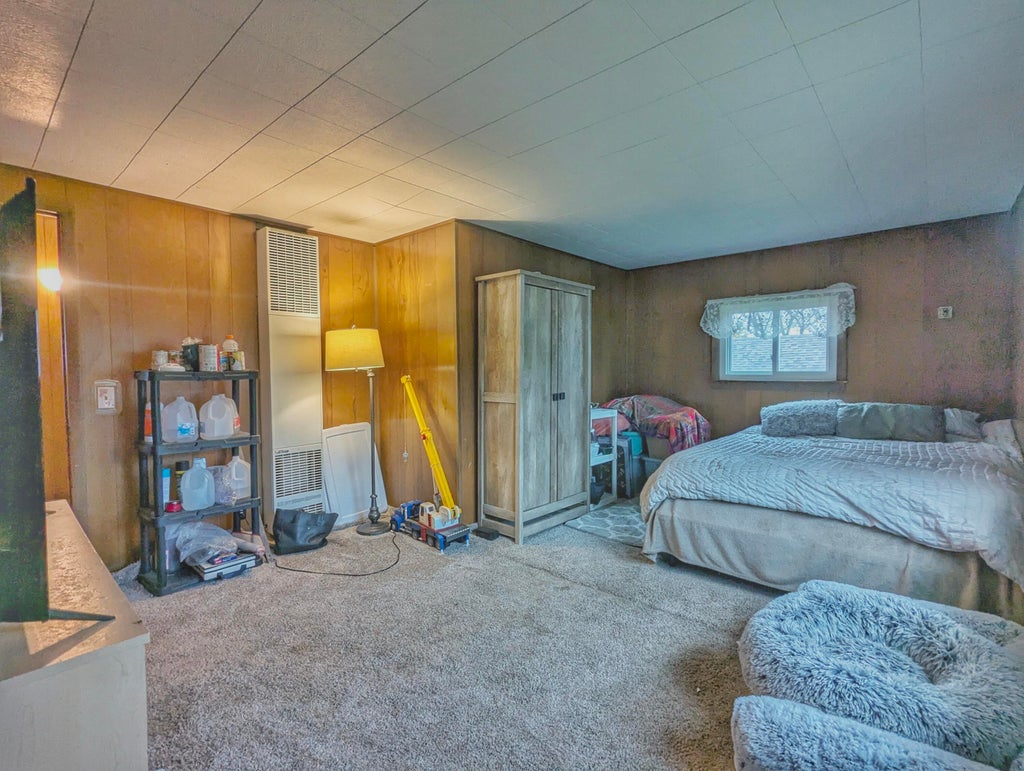
| Den is 17 x 15 |
| Den Level: Lower |
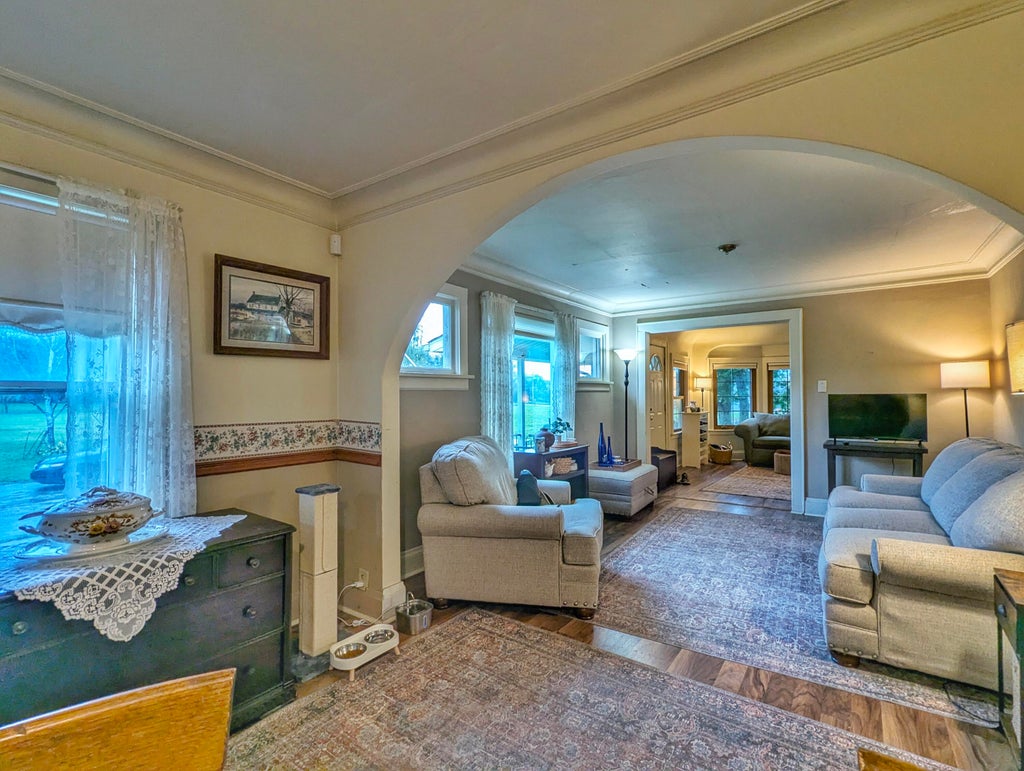
| Family room is 14 x 12 |
| Family Room Level: Main |
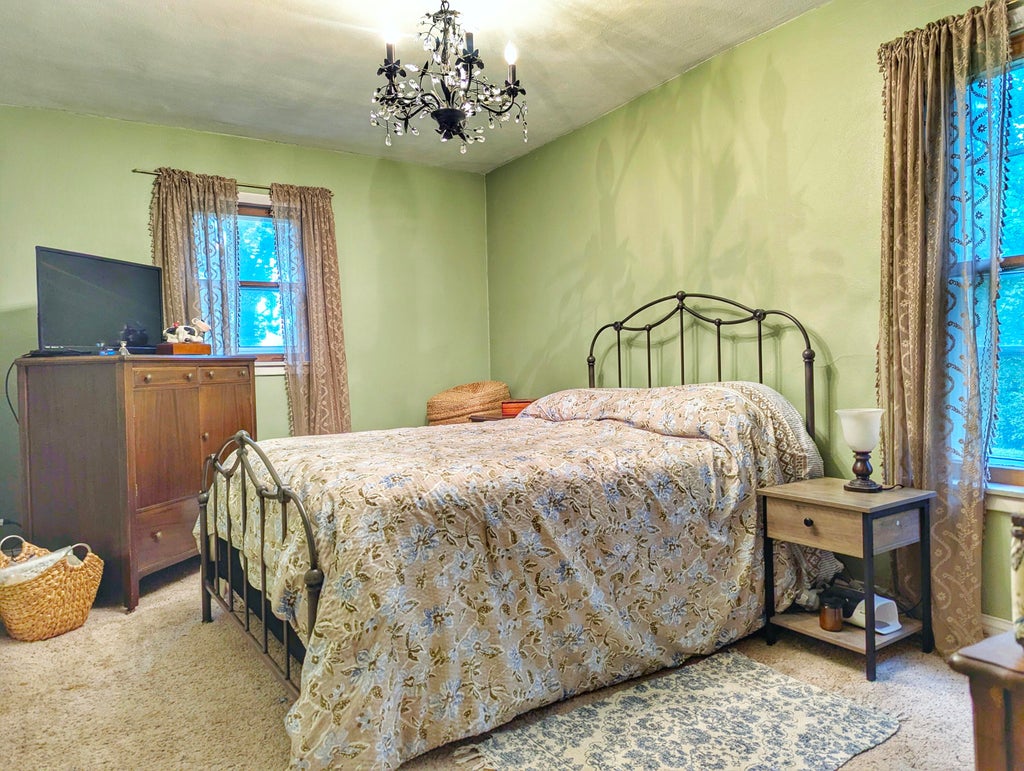
| Bedroom 3 is 17 x 13 |
| Bedroom 3 Level: Upper |
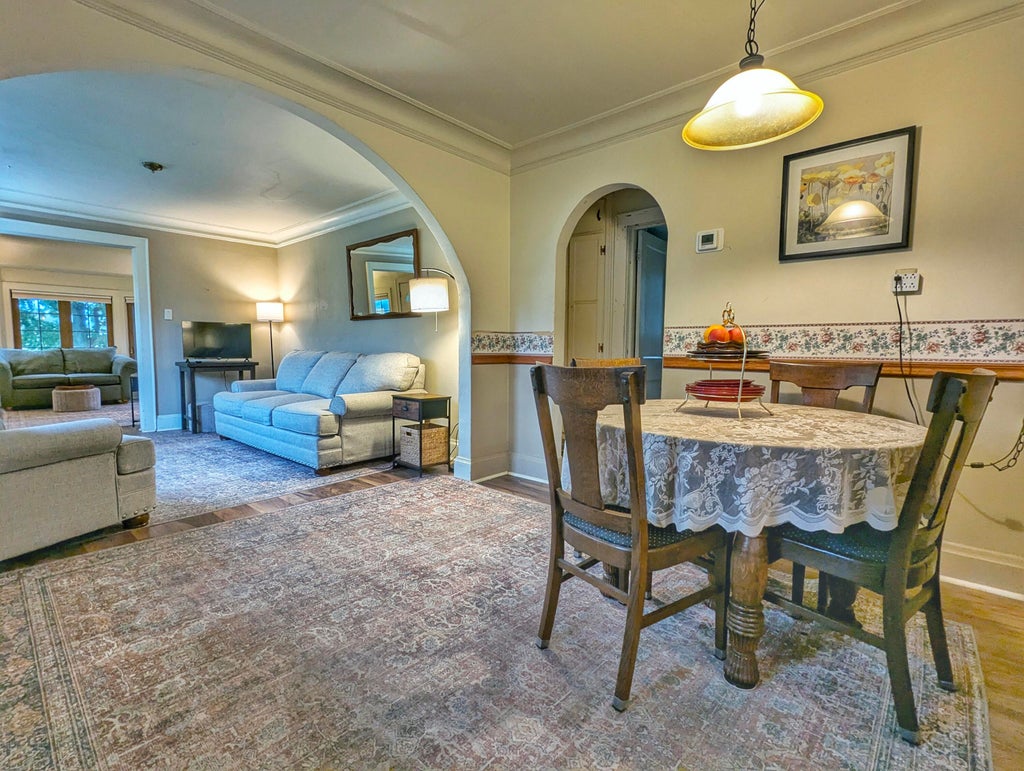
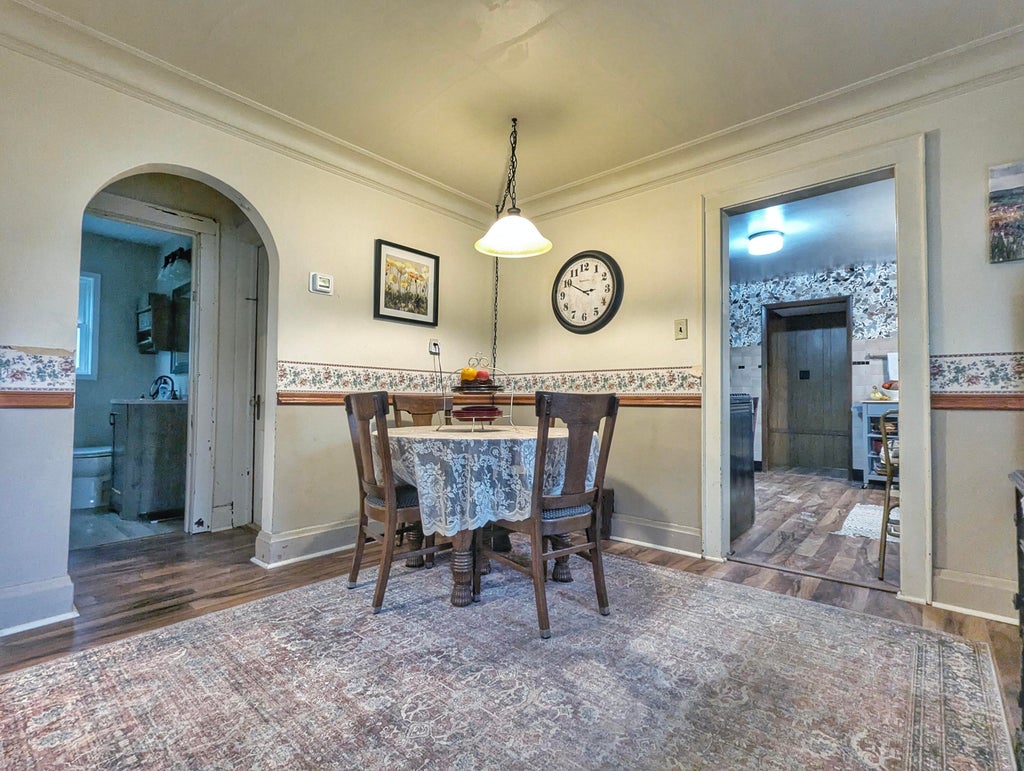
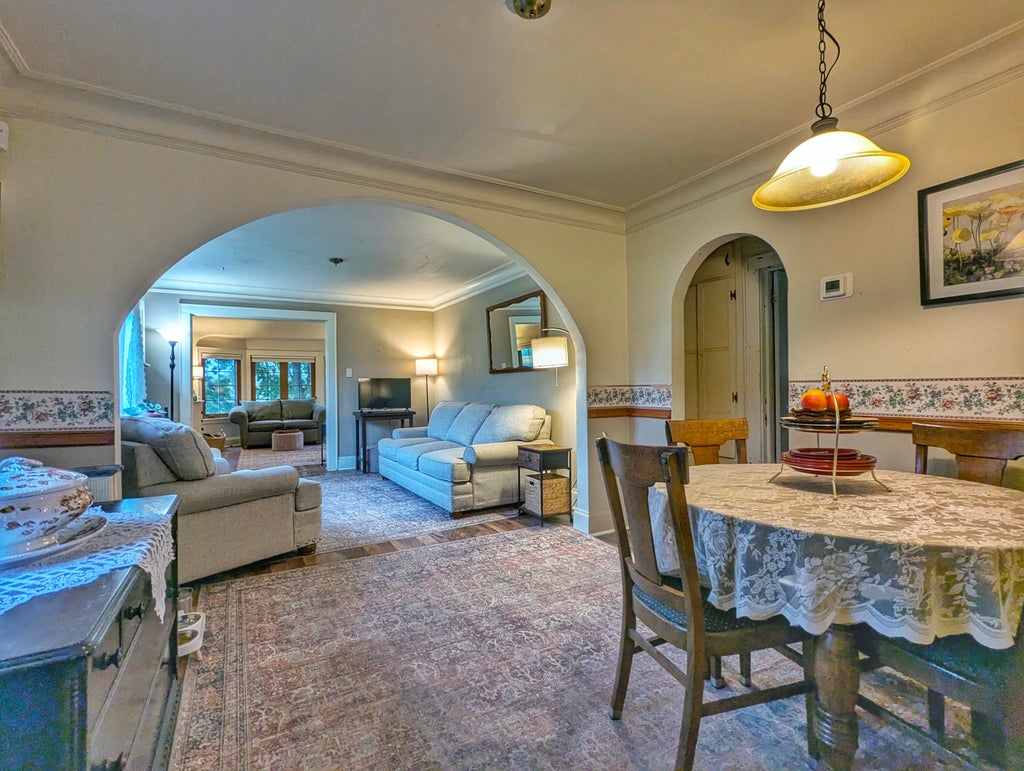
| Dining Room is 12 x 10 |
| Dining Level: Main |
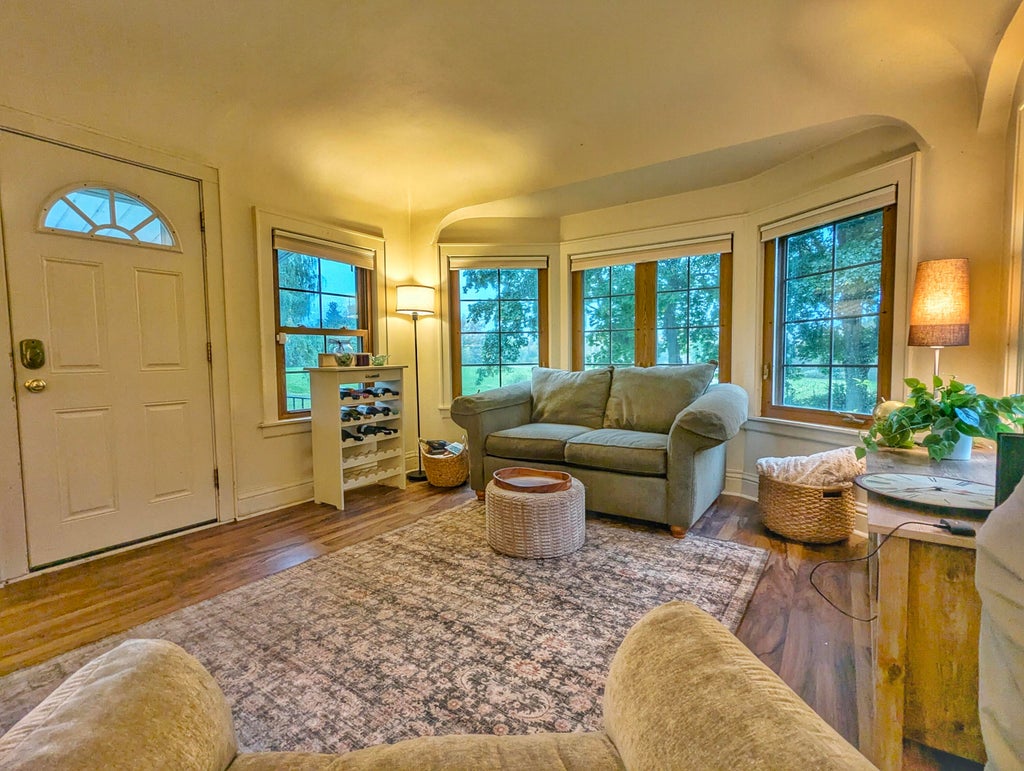
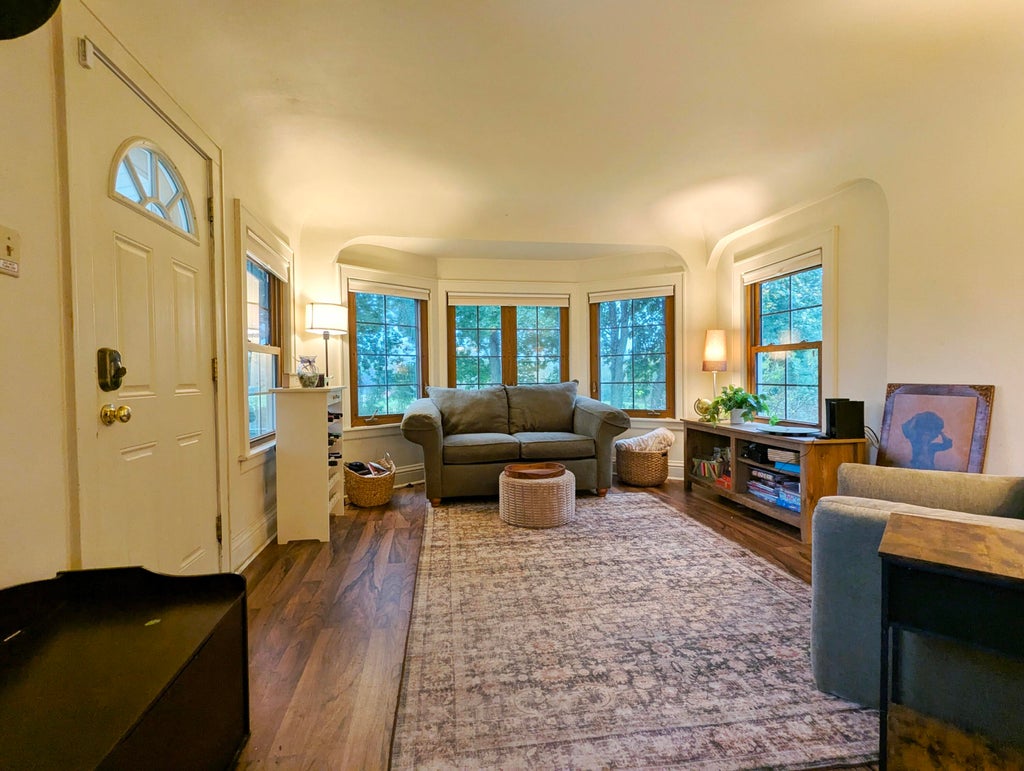
| Living Room is 13 x 12 |
| Living Room Level: Main |
| Number of rooms: 9 |