
| 3 Beds | 1.5 Baths | 2.5 Car Garage | 2,006 Sq Ft |
Description of 5435 S 6th St, Milwaukee, WI 53221
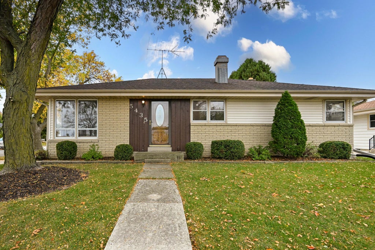
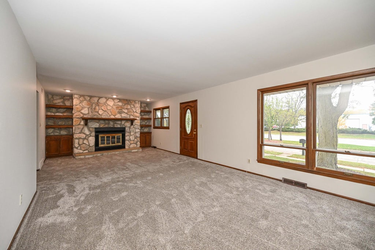
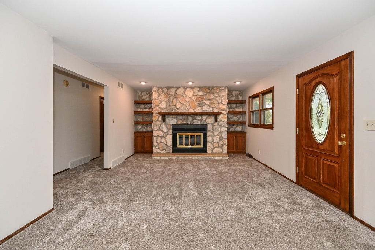
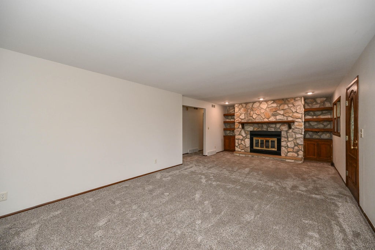
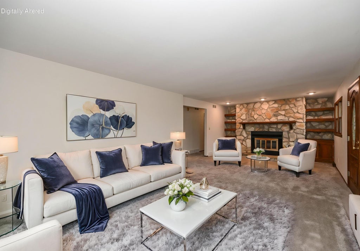
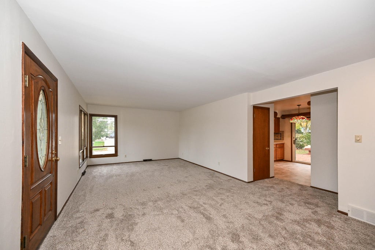
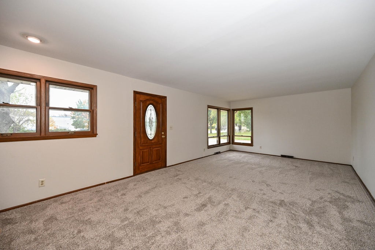
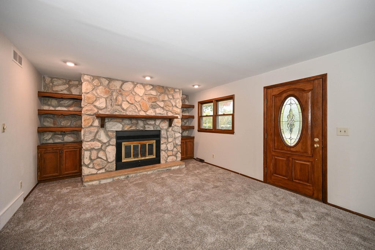
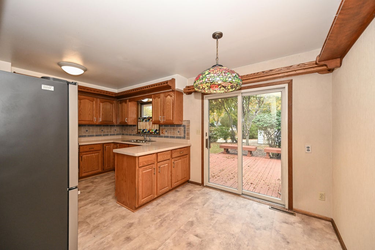
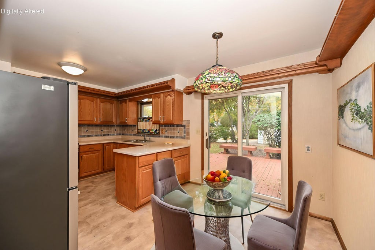
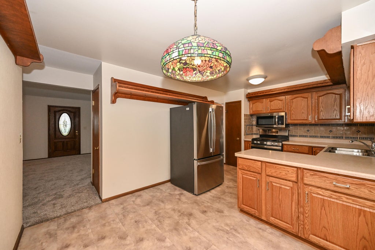
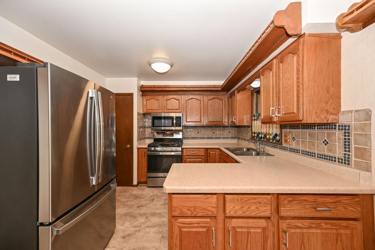
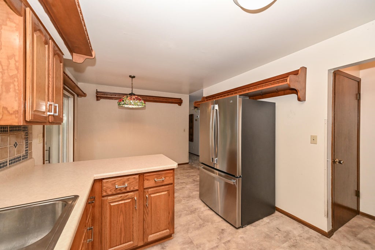
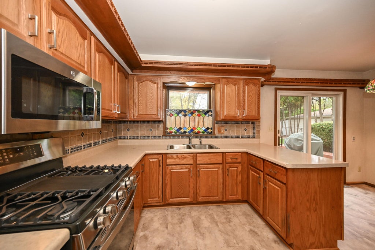
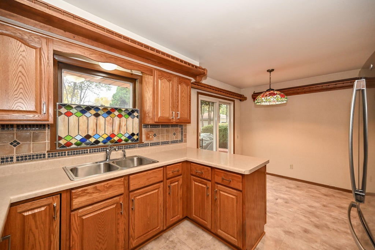
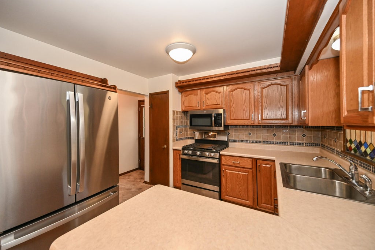
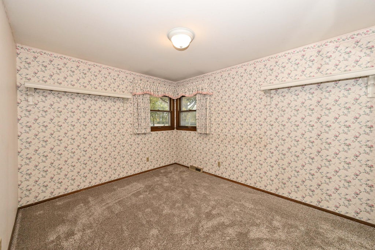
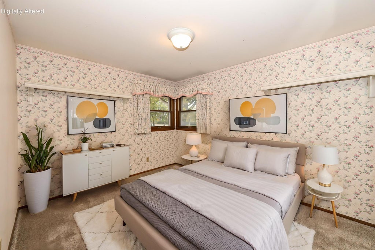
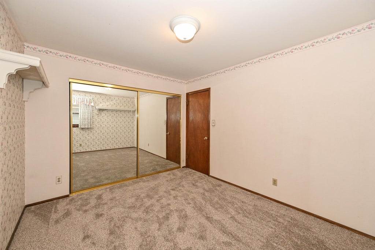
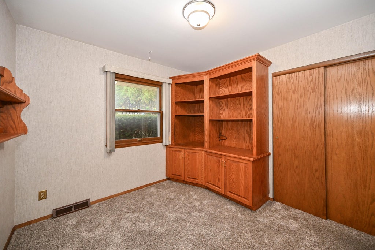
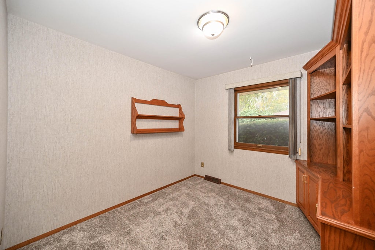
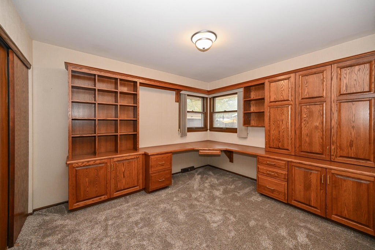
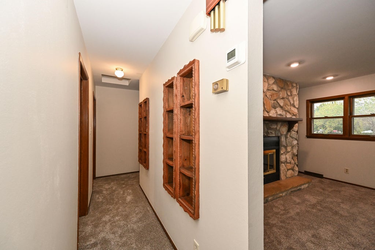
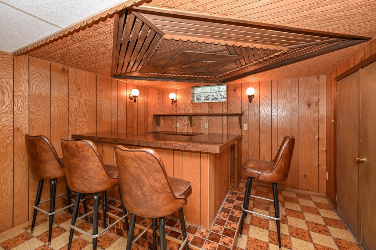
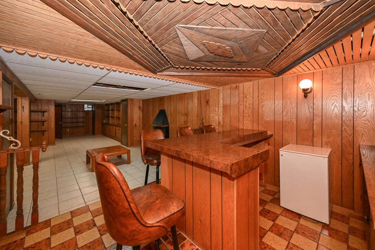
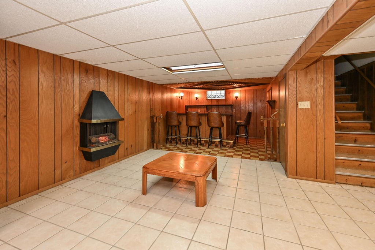
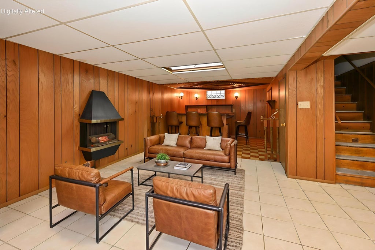
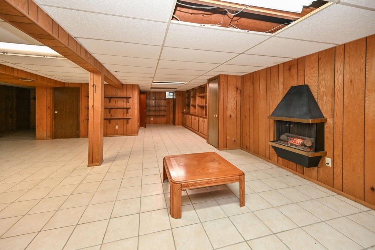
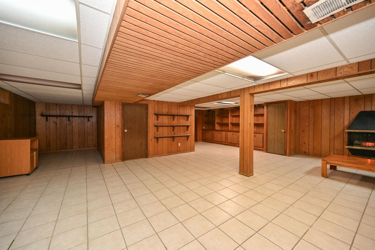
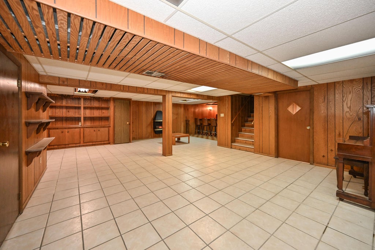
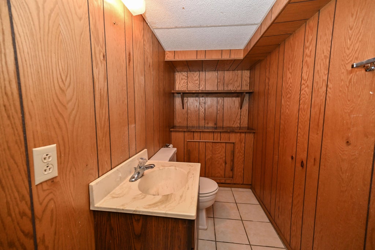
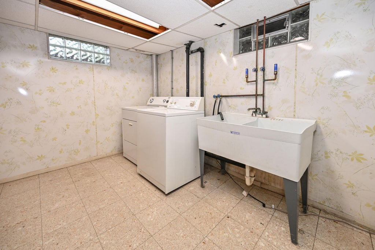
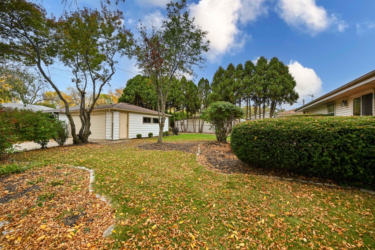
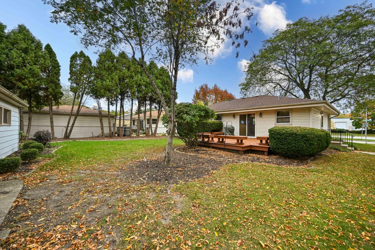
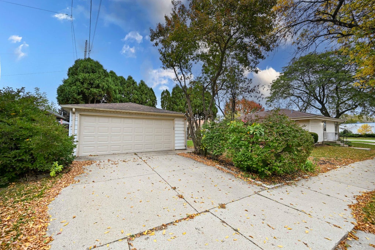
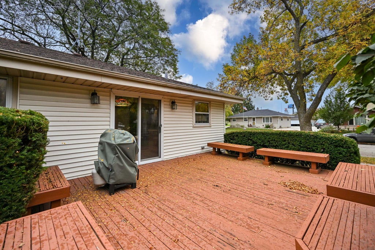
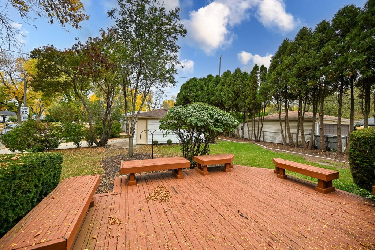
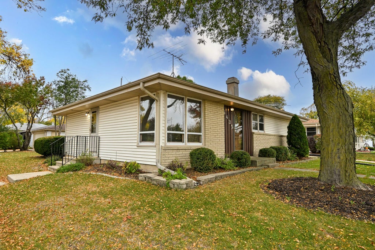
Welcome to the Holler Park neighborhood. Well cared for Ranch home with a massive stone gas fireplace flanked by cabinetry in a spacious living room. There is an equally amazing professional office setup in one of the bedrooms for the best home office! Three bedrooms and living room with new carpeting. Newer appliances in the kitchen dinette with patio doors to a deck. The lower level is mostly finished with a bar area, large activity area, player piano, lots of cabinetry and a half bath. Low maintenance exterior including gutter covers. The furnace and central air are newer. Great home with some special features!
Property Features of 5435 S 6th St, Milwaukee, WI 53221
Listing courtesy of: Randall Properties
Home Style
Ranch
Ranch
Type
Single Family Residence
Single Family Residence
Year Built
1965
1965
Subdivision
Lagrange Estates
Lagrange Estates
Annual Taxes
$4,650.00
$4,650.00
Stories
1
1
Acres
.17
.17
Interior Features
| Washer |
| Dryer |
| Range |
| Oven |
| Refrigerator |
| Central air |
| Forced air heat |
| Natural gas heat |
| Finished basement |
| Full basement |
| Sump pump |
Exterior Features
| Garage |
| Detached parking |
| Detached garage |
| Garage spaces: 2.5 |
| Vinyl siding |
| Brick exterior |
| Deck |
| Lot acreage is: 0.17 |
| Lot sqft: 7405.2 |
| Subdivision: Lagrange Estates |
| Lot zoned: RS4 Res Single |
| Present use: Subdivision |
| Paved driveway |
| Public sewer |
| Public water |
| Total square feet: 2006 |
| Total above grade finished sq ft: 1206 |
| Basement square feet: 800 |
| Living square feet: 2006 |
| Property style: ranch |
| For sale |
| Tax year: 2025 |
Room Dimensions
| Bedroom 2 is 11.8 x 10 |
| Bedroom 2 Level: Main |
| Bedroom 3 is 10 x 9.6 |
| Bedroom 3 Level: Main |
| Living Room is 25 x 13 |
| Living Room Level: Main |
| Number of rooms: 5 |