







| 4 Beds | 2 Baths | 2 Car Garage | 2,140 Sq Ft |
Description of 1080 Davidson Rd, Brookfield, WI 53045
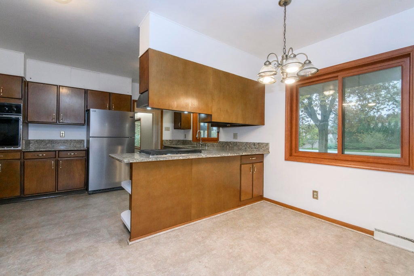
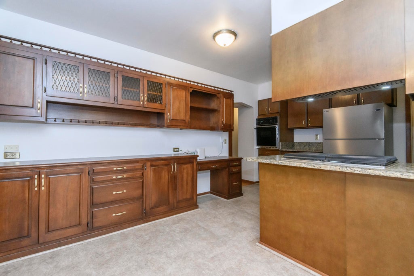
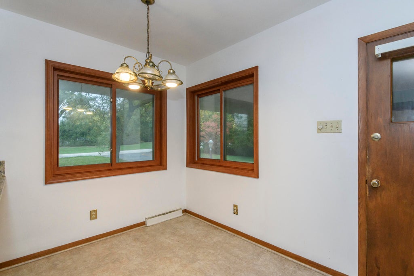
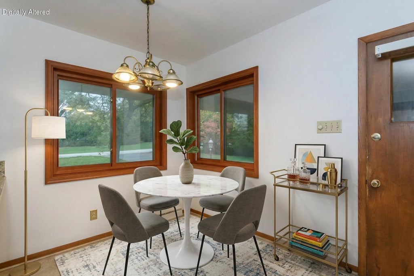
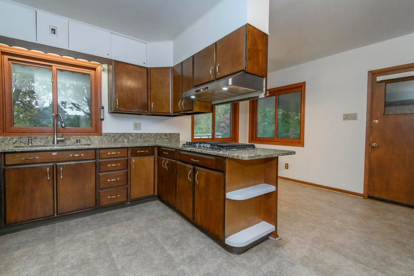
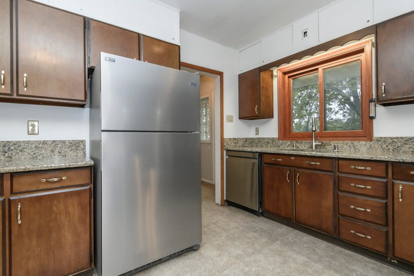
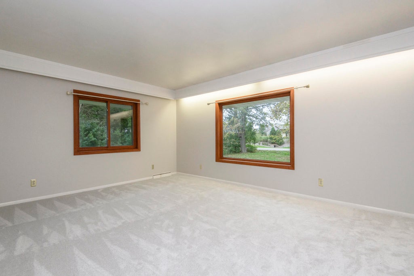
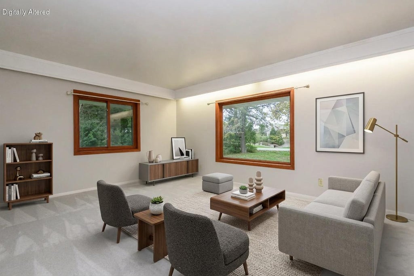
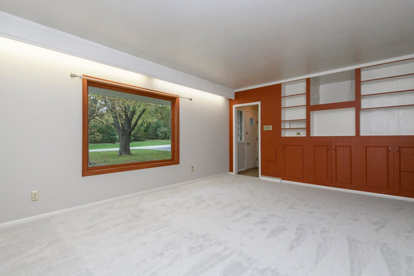
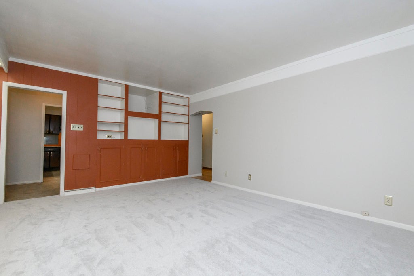
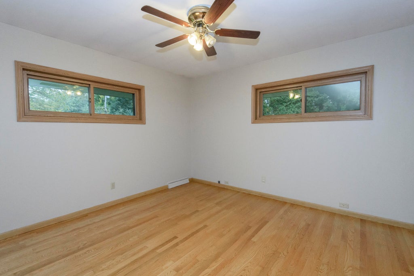
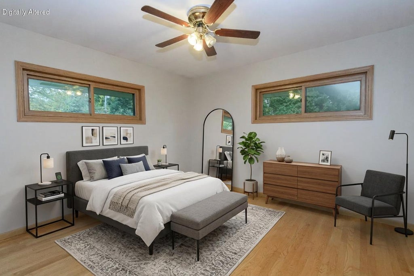
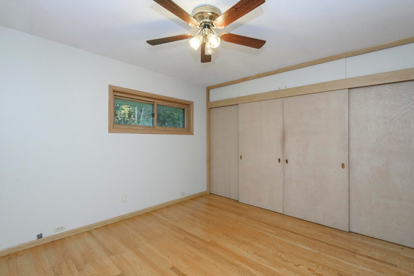
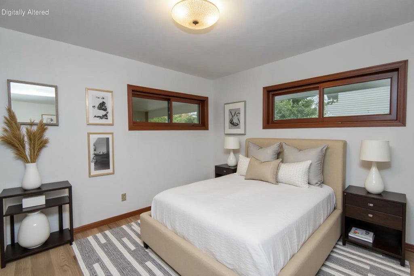
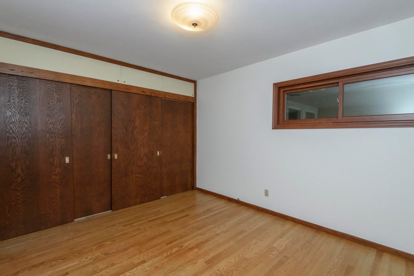
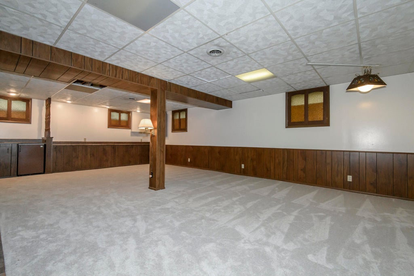
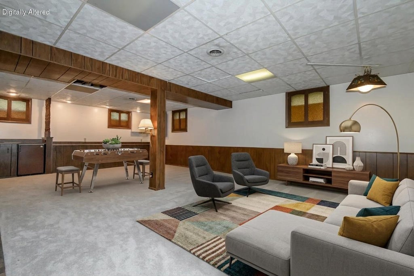
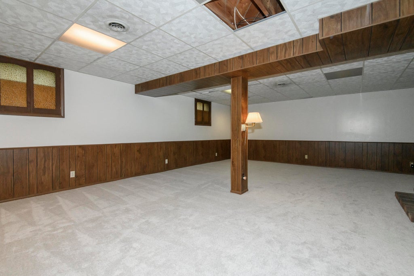
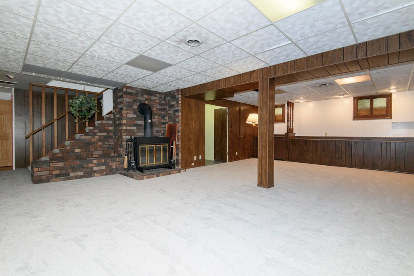
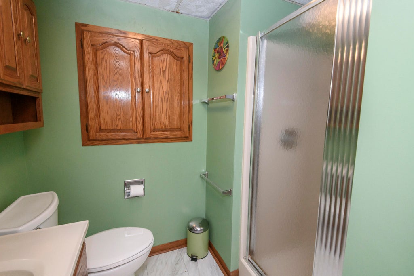
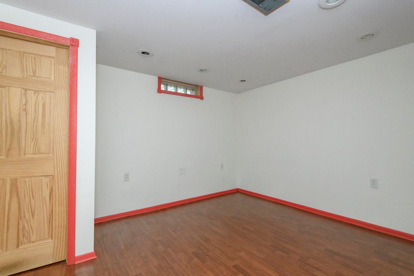
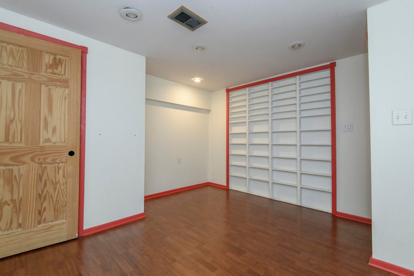
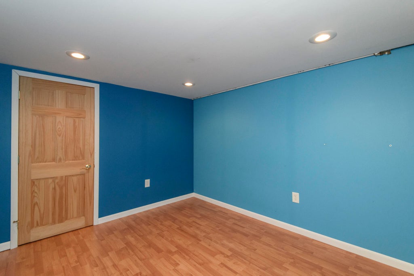
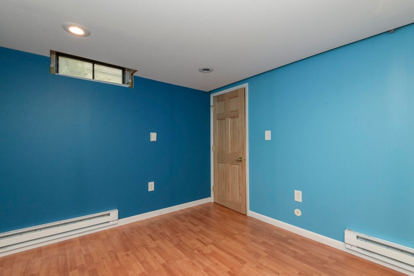
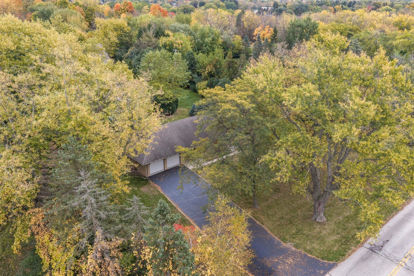
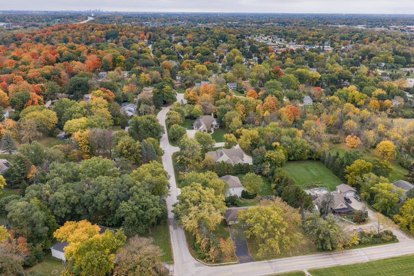
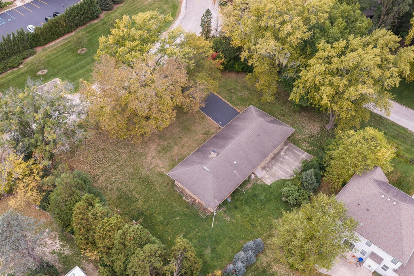
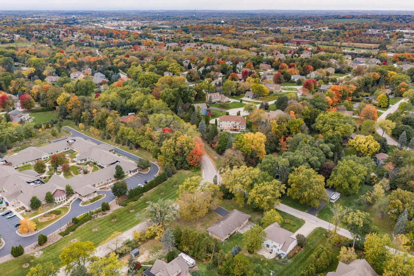
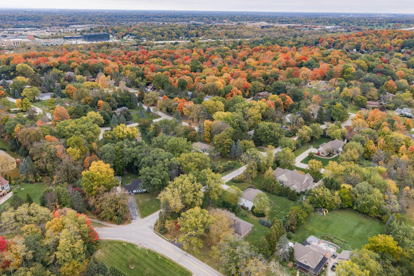
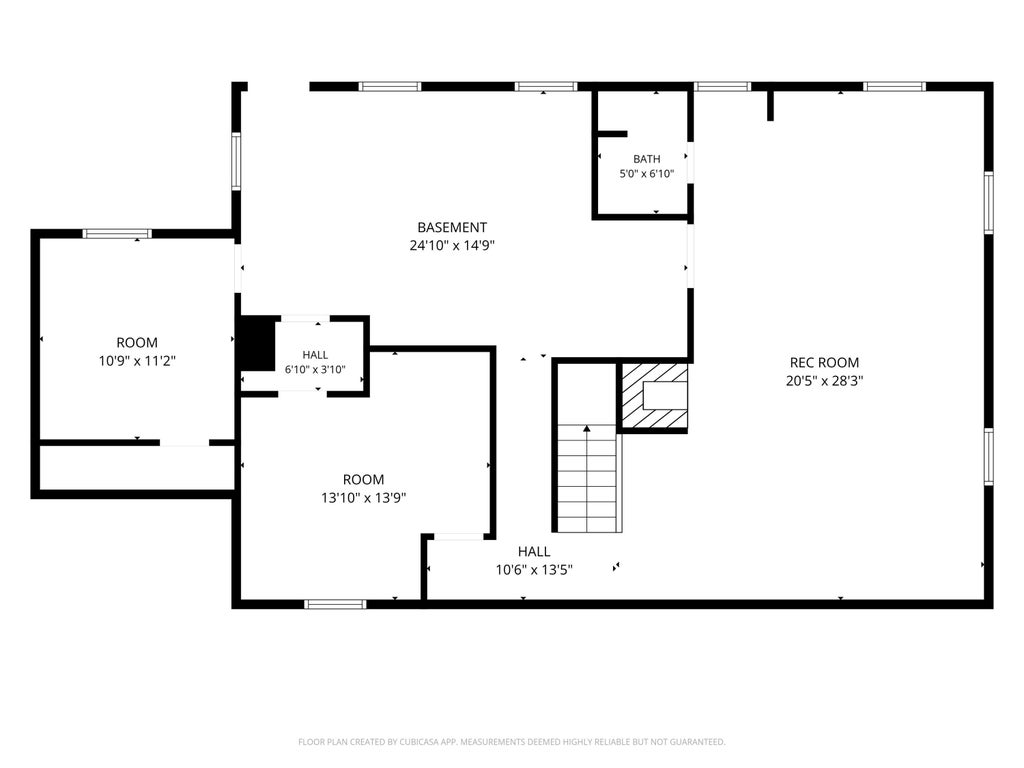
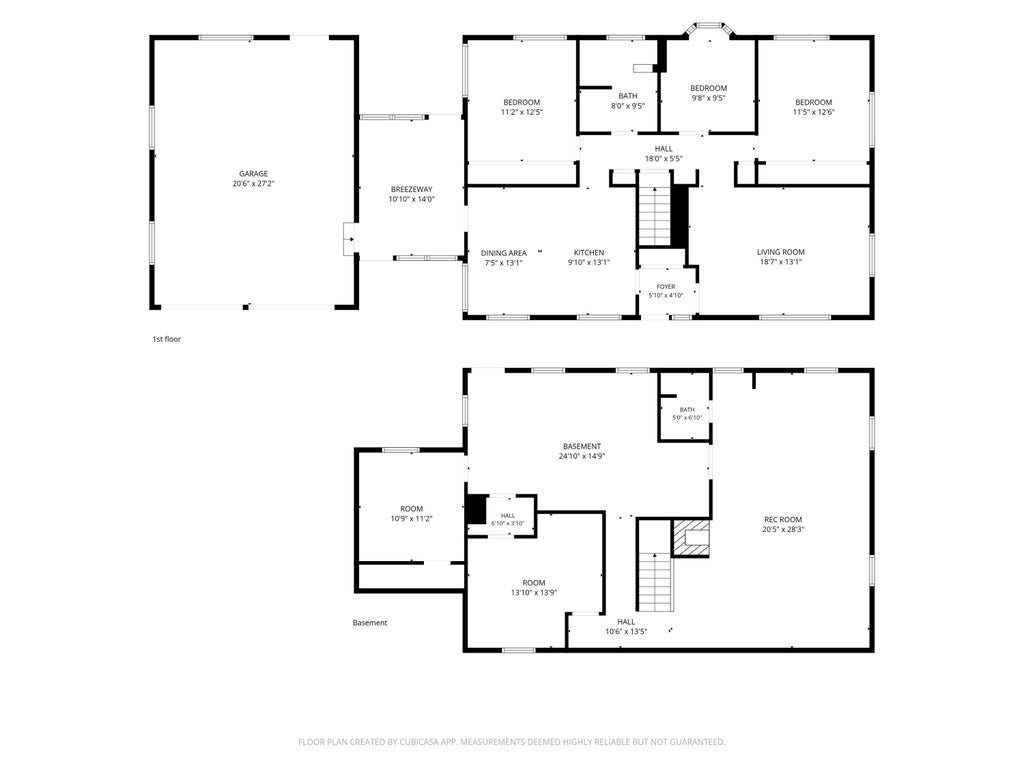
Beyond a welcoming foyer, this distinguished 4-bedroom, 2-bath Brookfield home reveals gracious spaces enriched by timeless character. The expansive living room is anchored by a full wall of custom-style built-ins, creating an elegant showcase for art and treasured collections. A generously proportioned kitchen and dinette offer abundant cabinetry, extensive storage, a built-in desk and china cabinet while the insulated, heated breezeway provides refined year-round versatility. 2 main-level bedrooms feature hardwood floors beside a sophisticated bath with double vanities, tub and separate shower. The finished lower level with exterior access introduces a fireside family room, 2 additional bedrooms and 2nd full bath. Endicott Park and Elmbrook School District. Photos are Digitally Altered.
Property Features of 1080 Davidson Rd, Brookfield, WI 53045
Ranch
Single Family Residence
1954
$4,012.00
1
.47
| Washer |
| Dryer |
| Range |
| Oven |
| Microwave oven |
| Dishwasher |
| Refrigerator |
| Central air |
| Forced air heat |
| Natural gas heat |
| Finished basement |
| Full basement |
| Basement has outside entrance |
| Walkout basement |
| Garage |
| Two car garage |
| Attached parking |
| Attached garage |
| Garage spaces: 2 |
| Aluminum siding |
| Brick exterior |
| Patio |
| Lot acreage is: 0.47 |
| Lot sqft: 20473.2 |
| Lot zoned: RES |
| Public sewer |
| Public water |
| Total square feet: 2140 |
| Total above grade finished sq ft: 1320 |
| Basement square feet: 820 |
| Living square feet: 2140 |
| Property style: ranch |
| For sale |
| Tax year: 2025 |
| Den is 10 x 10 |
| Den Level: Main |
| Family room is 27 x 19 |
| Family Room Level: Lower |
| Bedroom 2 is 11 x 12 |
| Bedroom 2 Level: Main |
| Bedroom 3 is 13 x 13 |
| Bedroom 3 Level: Lower |
| Bedroom 4 is 10 x 11 |
| Bedroom 4 Level: Lower |
| Dining Room is 13 x 8 |
| Dining Level: Main |
| Living Room is 19 x 13 |
| Living Room Level: Main |
| Number of rooms: 9 |