
| 4 Beds | 3.5 Baths | 2 Car Garage | 2,036 Sq Ft |
Description of 146 Elmhurst Ct, Williams Bay, WI 53191
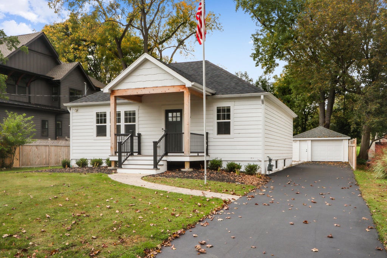
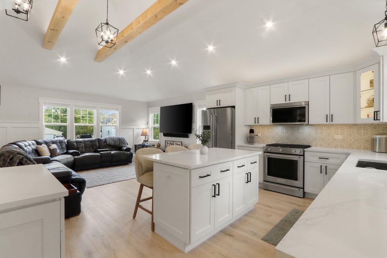
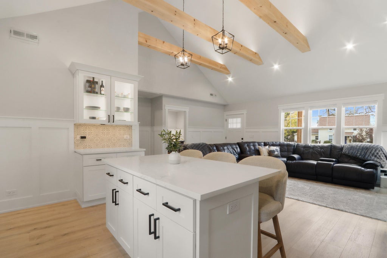
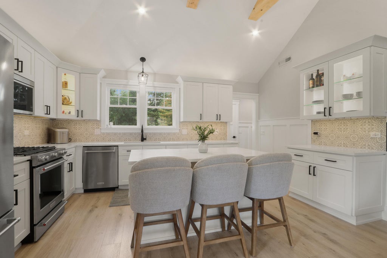
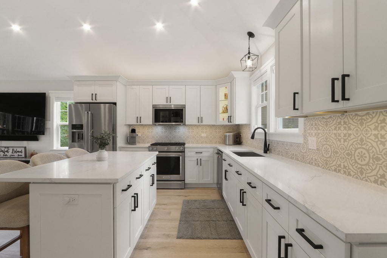
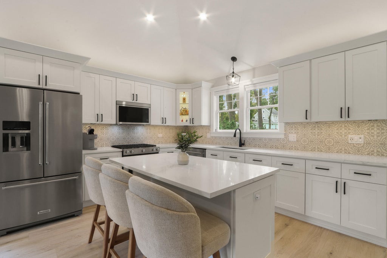
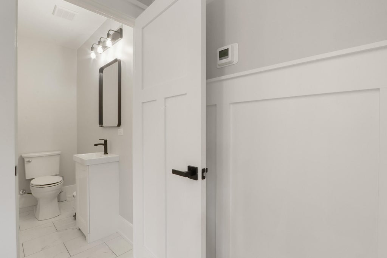
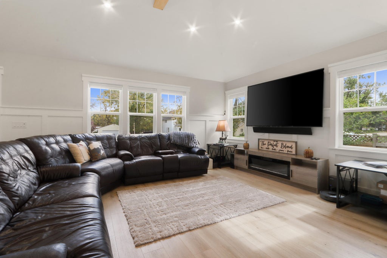
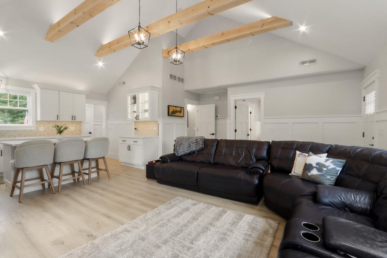
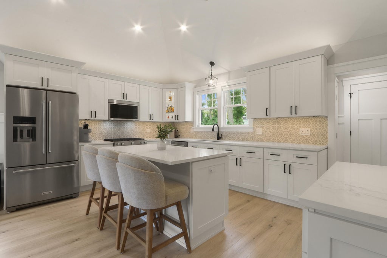
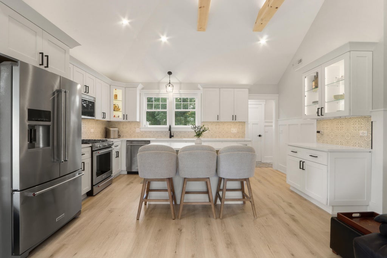
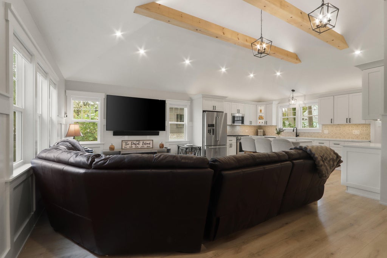
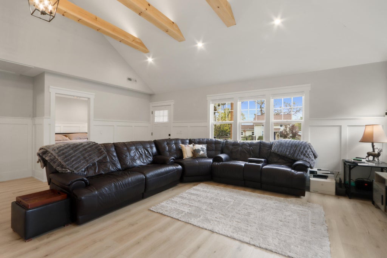
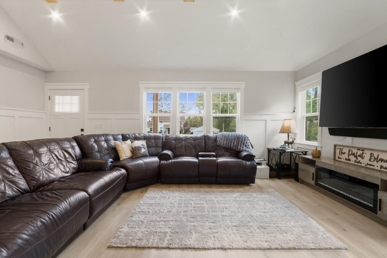
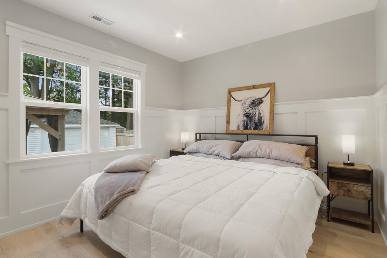
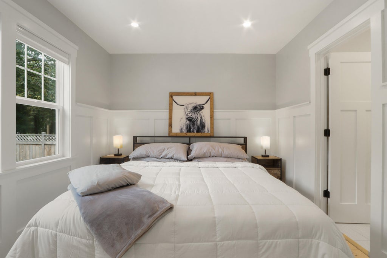
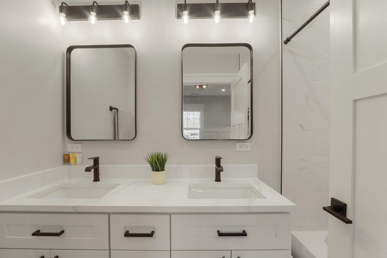
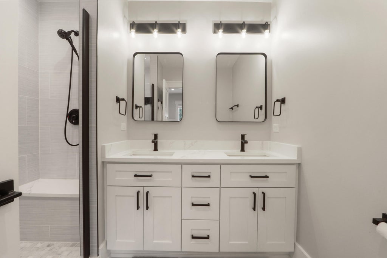
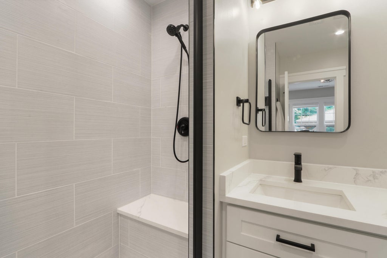
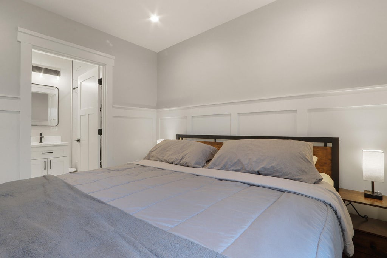
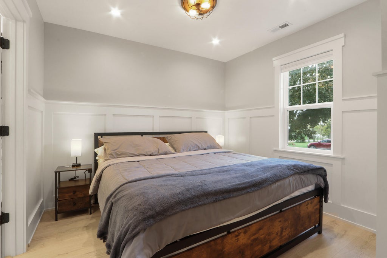
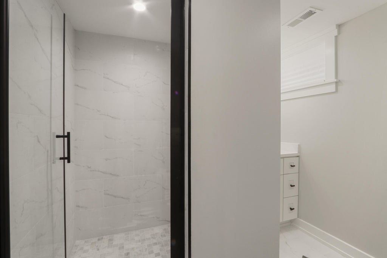
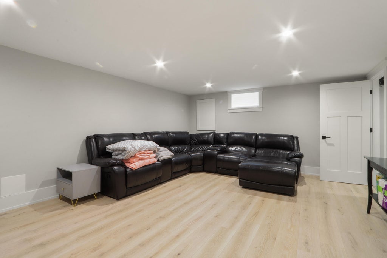
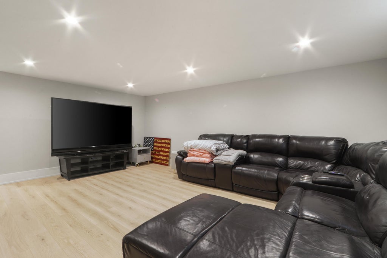
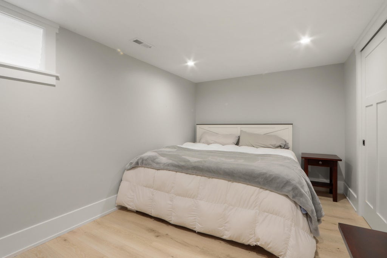
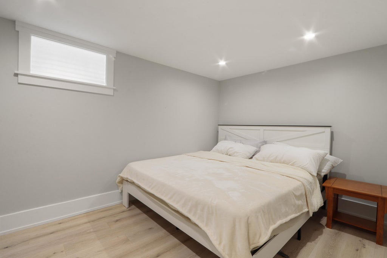
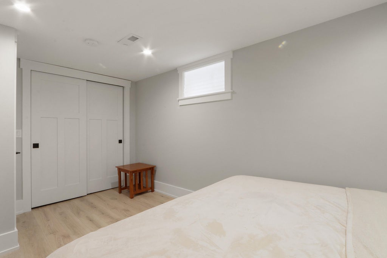
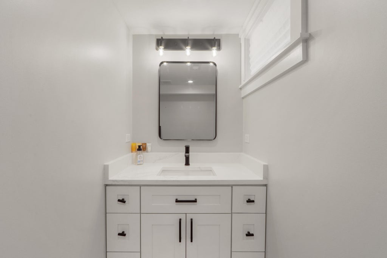
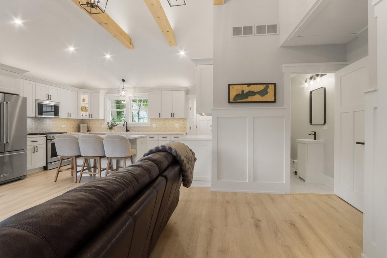
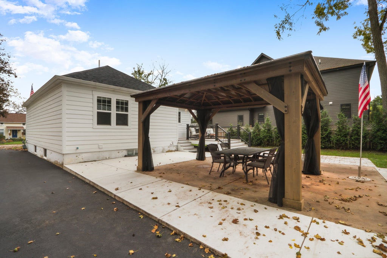
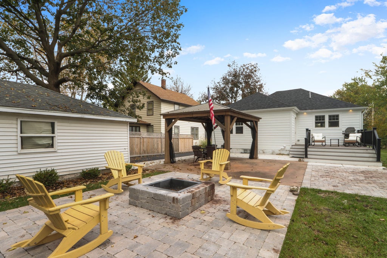
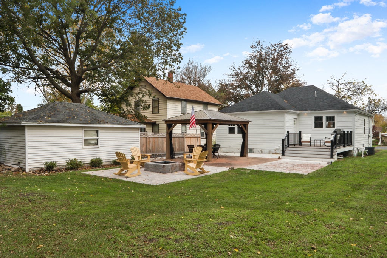
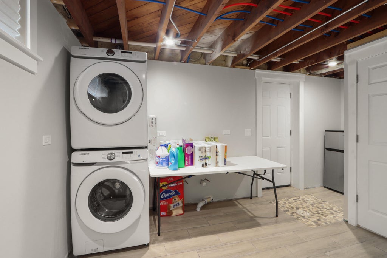
Luxurious well executed lake house. This home features 4 bedrooms 3.5 baths. Designed for large gatherings of friends and family while preserving everyone's privacy. The main level has two large bedroom suites with their own baths. The main level open concept living room and kitchen includes a powder room. Imagine a lower level with two more bedrooms, a full bathroom, large living room and laundry. The lower level has walkout ingress and egress. Both levels have direct access to the backyard oasis that features a deck, patio, pergola, fire pit, and 2 car garage, A very rare large lot backs up to a vacant lot offering beautiful views and privacy. Walking distance to beach and area restaurants. This is another fine property by Vince Amato at AVA Developers
Property Features of 146 Elmhurst Ct, Williams Bay, WI 53191
Ranch
Single Family Residence
1946
$2,167.55
1.5
.23
| Central air |
| Electric heat |
| Forced air heat |
| Natural gas heat |
| Full basement |
| Elementary school: Williams Bay |
| Middle school: Williams Bay |
| High school: Williams Bay |
| Garage |
| Two car garage |
| Detached parking |
| Detached garage |
| Garage spaces: 2 |
| Fenced yard |
| Lot acreage is: 0.23 |
| Fenced lot |
| Lot sqft: 10018.8 |
| Lot zoned: RES |
| Paved driveway |
| Public sewer |
| Public water |
| Total square feet: 2036 |
| Total above grade finished sq ft: 1036 |
| Basement square feet: 1000 |
| Living square feet: 2036 |
| Property style: ranch |
| For sale |
| Tax year: 2025 |
| Bedroom 2 is 12.9 x 11.1 |
| Bedroom 2 Level: Main |
| Living Room is 21.4 x 12.5 |
| Living Room Level: Main |
| Number of rooms: 5 |