
| 3 Beds | 3 Baths | 4 Car Garage | 2,476 Sq Ft |
Description of 5510 Maple Rd, West Bend, WI 53095
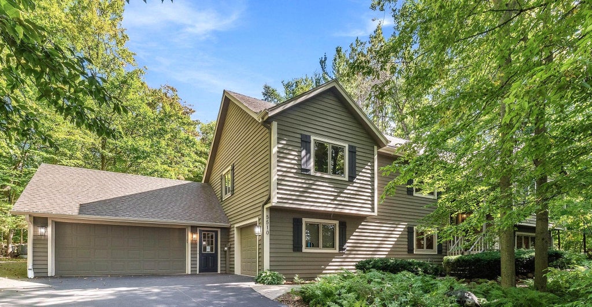
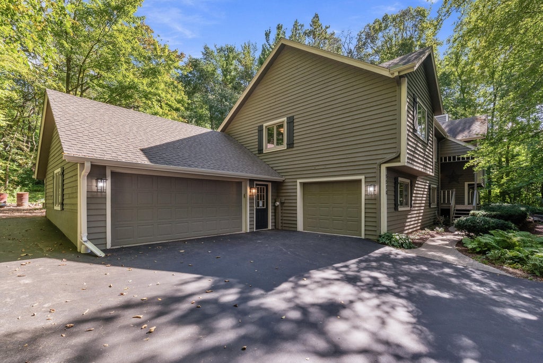
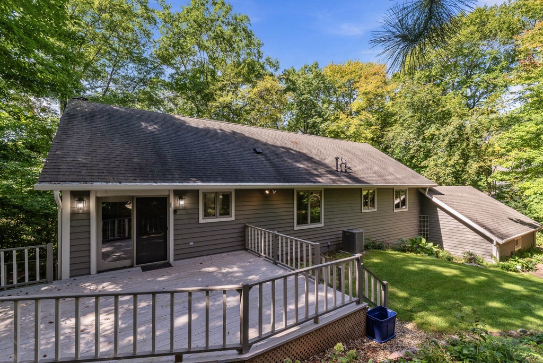
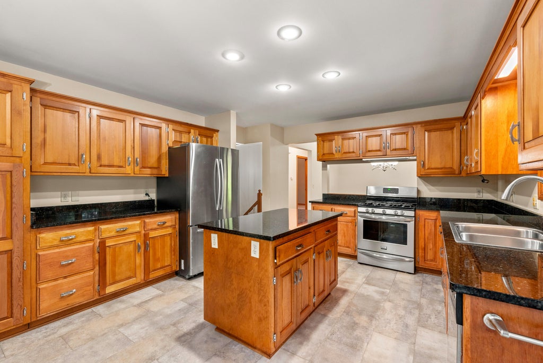
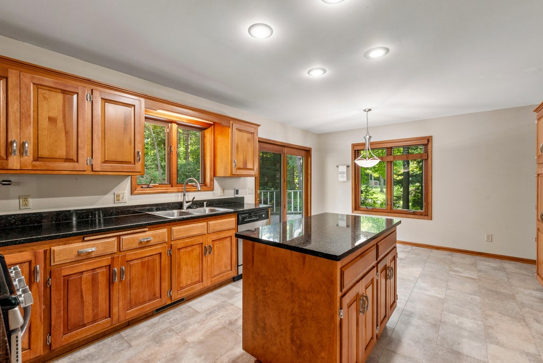
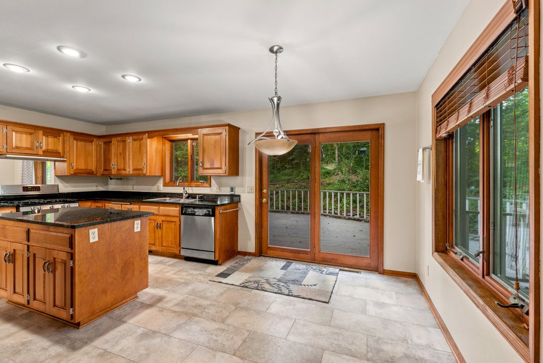
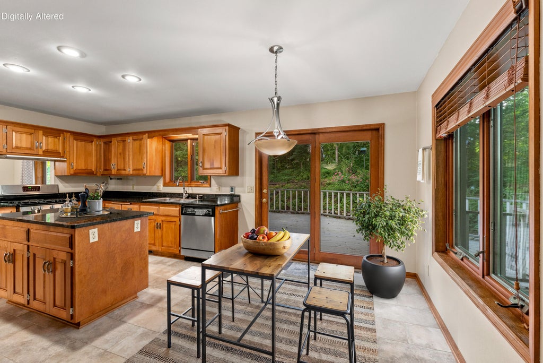
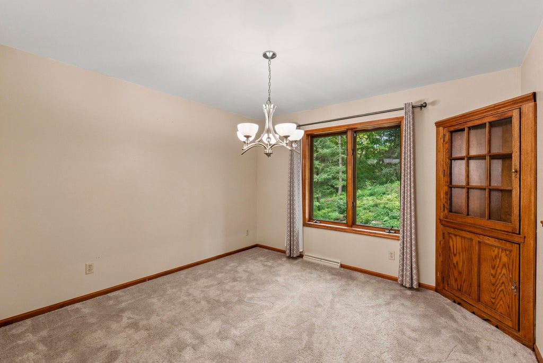
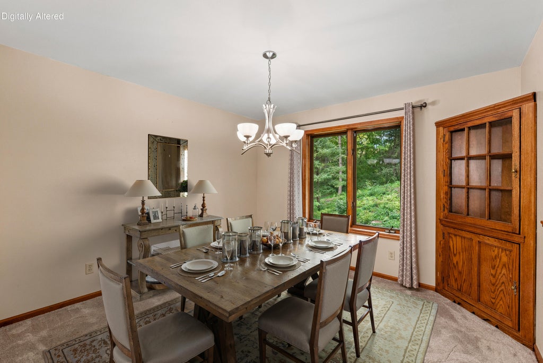
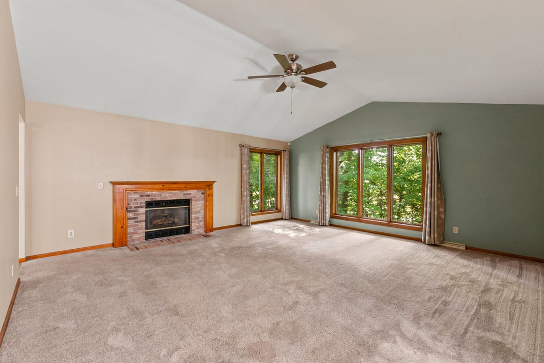
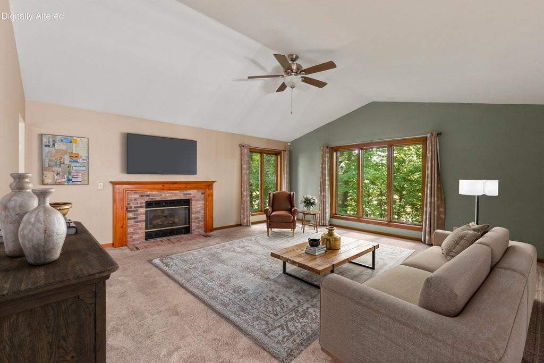
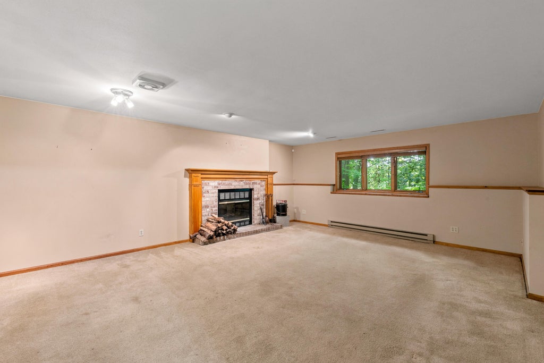
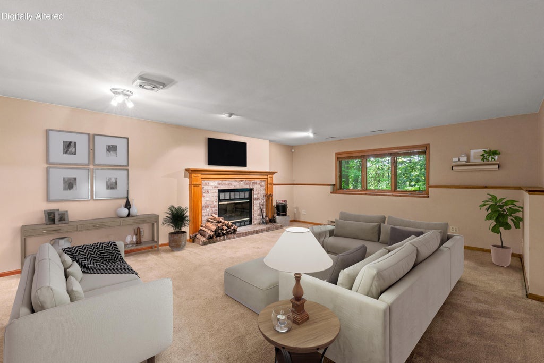
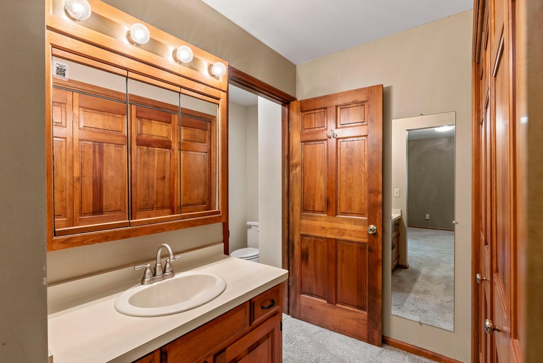
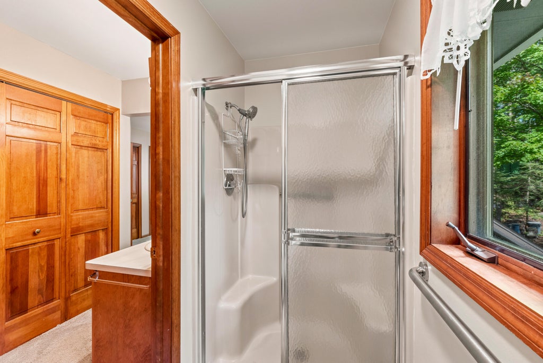
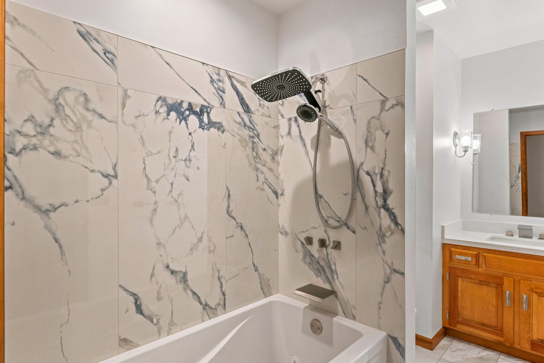
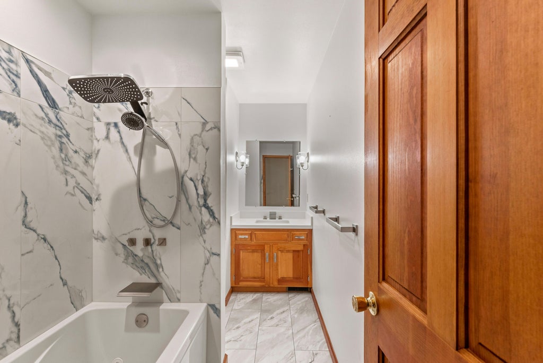
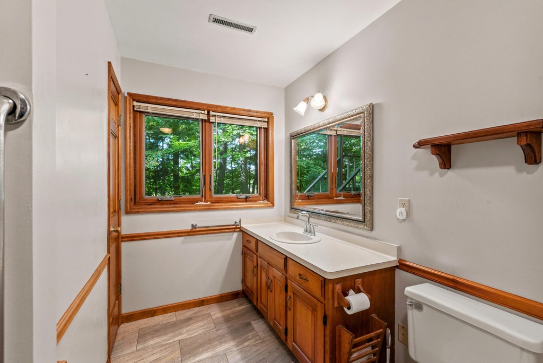
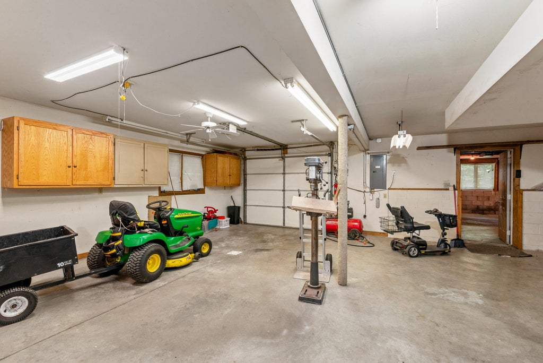
COME & SEE! JUST under an acre & 5 mins to West Bend w/LOW Trenton Taxes. LOVE the COVERED front porch as you come inside. MAIN FLOOR featuring SPACIOUS living room w/vaulted ceiling & gas f/p. UPDATED kitchen w/newly refinished cabinetry, granite counters & kitchen island.PRIVATE backyard! ENJOY the deck just off dinette. ENTERTAINING? OPEN up the dining table in the formal dining area w/built in cabinet. 3 bedrms & 2 full baths (one just updated w/jet tub & surround/granite sink/toilet) LOWER LEVEL w/FUN FAMILY room w/wood f/p/wet bar area w/mini frig. FULL bath on this level with UTILITY RM nearby! STORAGE everywhere. TOYS? 4 CAR ATTACH garage! (1 garage has HEAT/AC!) UPDATES: FURNACE & AC/GUTTERS w/guards/DRIVEWAY/EXT painted/SOME windows/lighting & MORE!
Property Features of 5510 Maple Rd, West Bend, WI 53095
Raised Ranch
Single Family Residence
1989
$4,469.02
.92
| Range |
| Dishwasher |
| Refrigerator |
| Central air |
| Forced air heat |
| Natural gas heat |
| Wet bar |
| Vaulted ceilings |
| Kitchen island |
| Finished basement |
| Full basement |
| Basement has outside entrance |
| Sump pump |
| Walkout basement |
| Middle school: Badger |
| Garage |
| Attached parking |
| Attached garage |
| Garage spaces: 4 |
| Wood exterior |
| Patio |
| Deck |
| Lot acreage is: 0.92 |
| Lot sqft: 40075.2 |
| Wooded lot |
| Lot zoned: Residential |
| Paved driveway |
| Private water |
| Well water |
| Septic system |
| Property style: raised ranch |
| For sale |
| Tax year: 2025 |
| Family room is 22 x 17 |
| Family Room Level: Lower |
| Laundry room |
| Pantry |
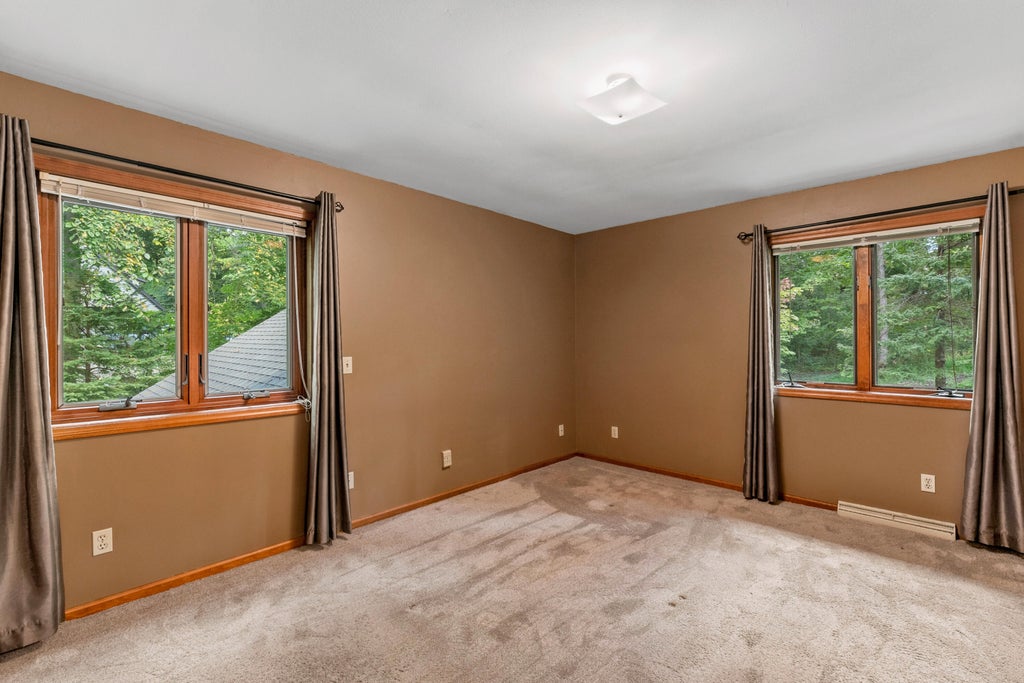
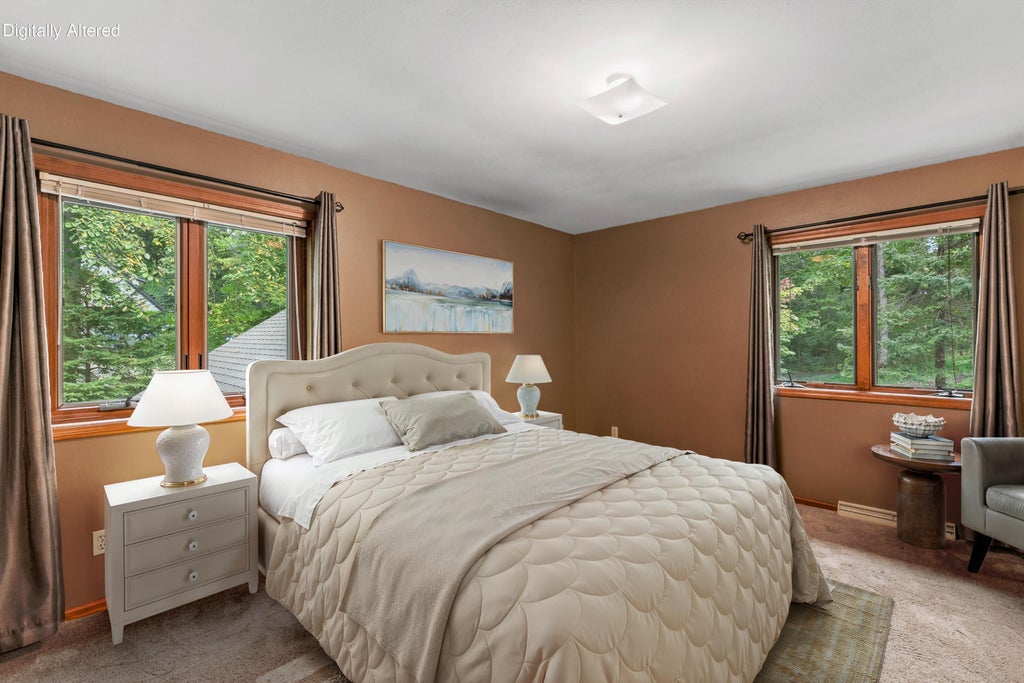
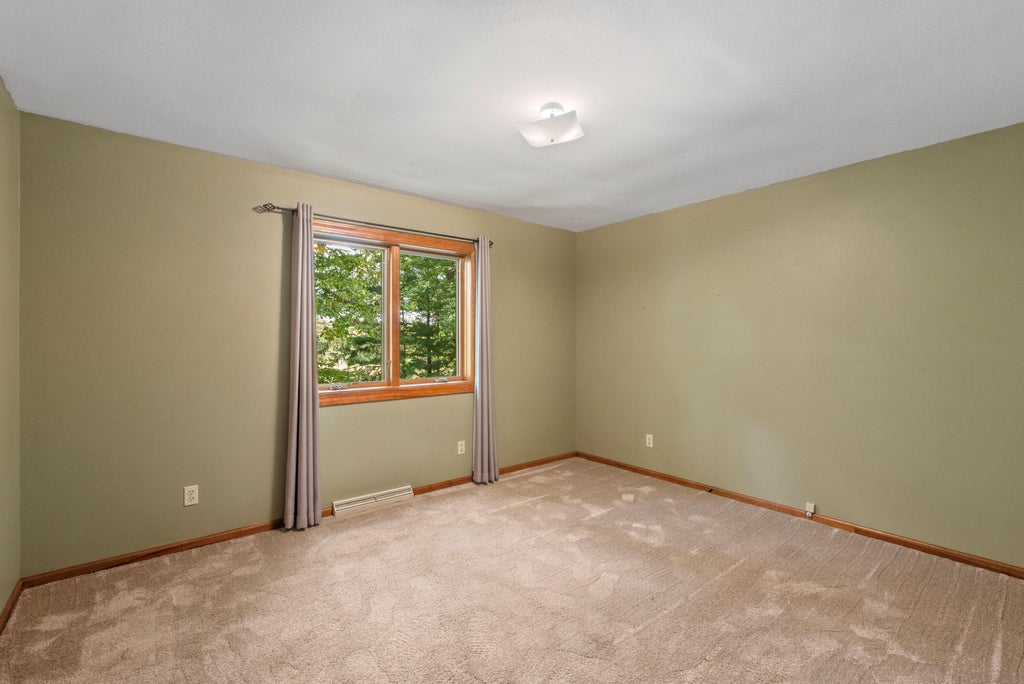
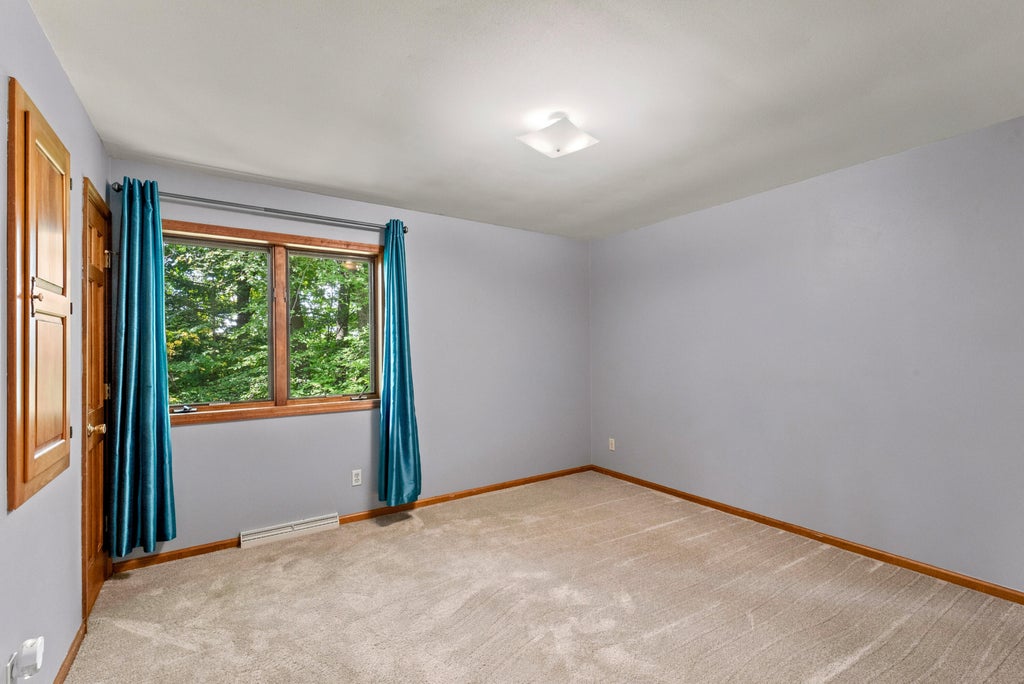
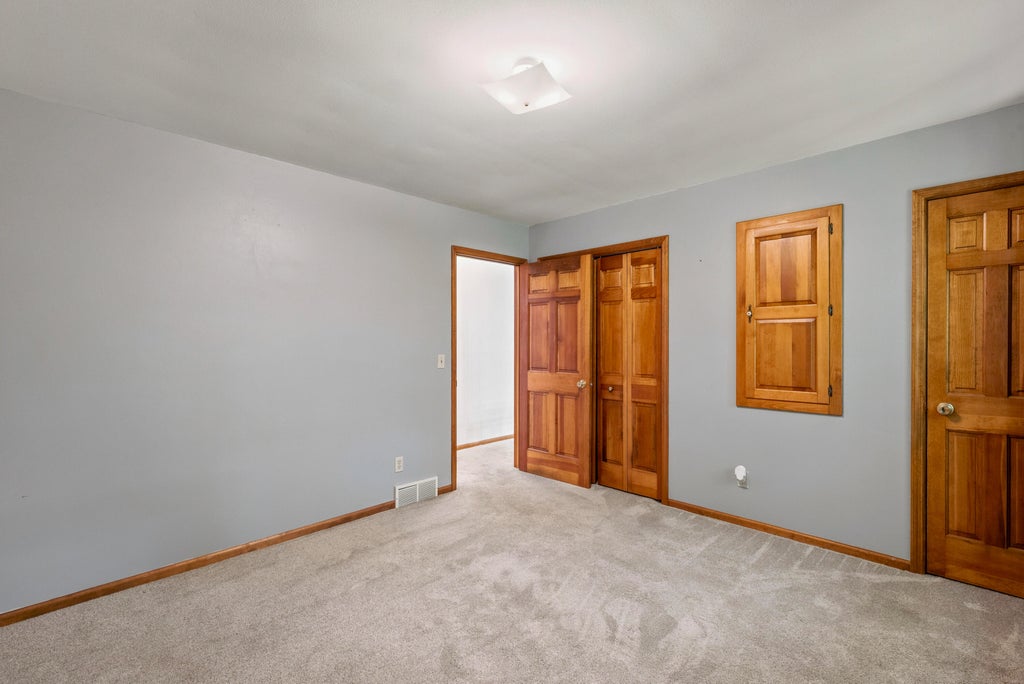
| Bedroom 2 is 14 x 14 |
| Bedroom 2 Level: Main |
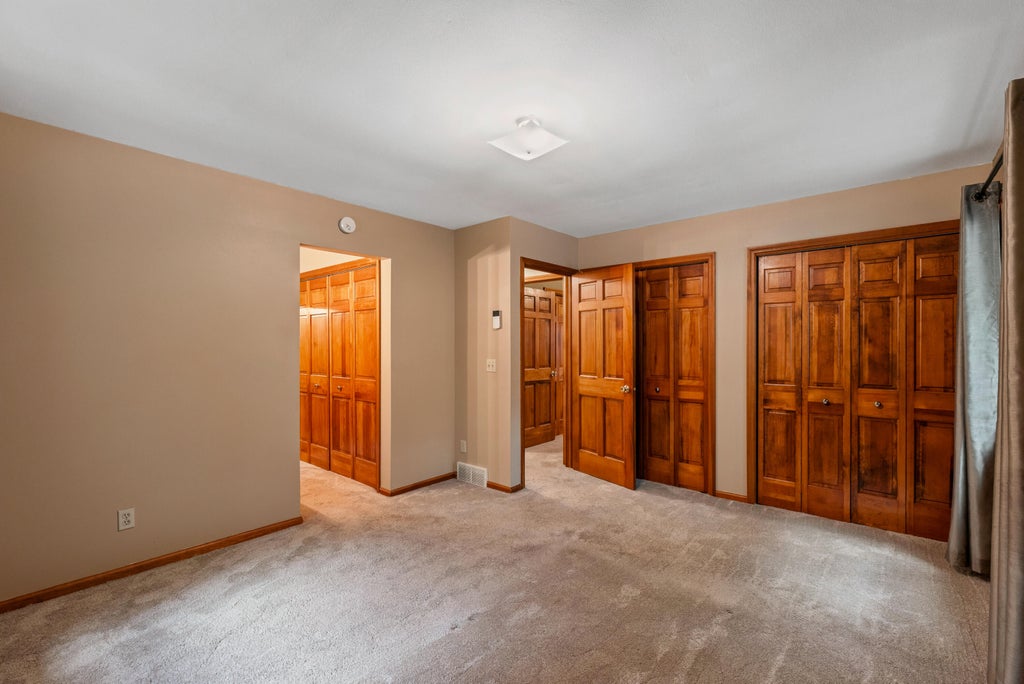
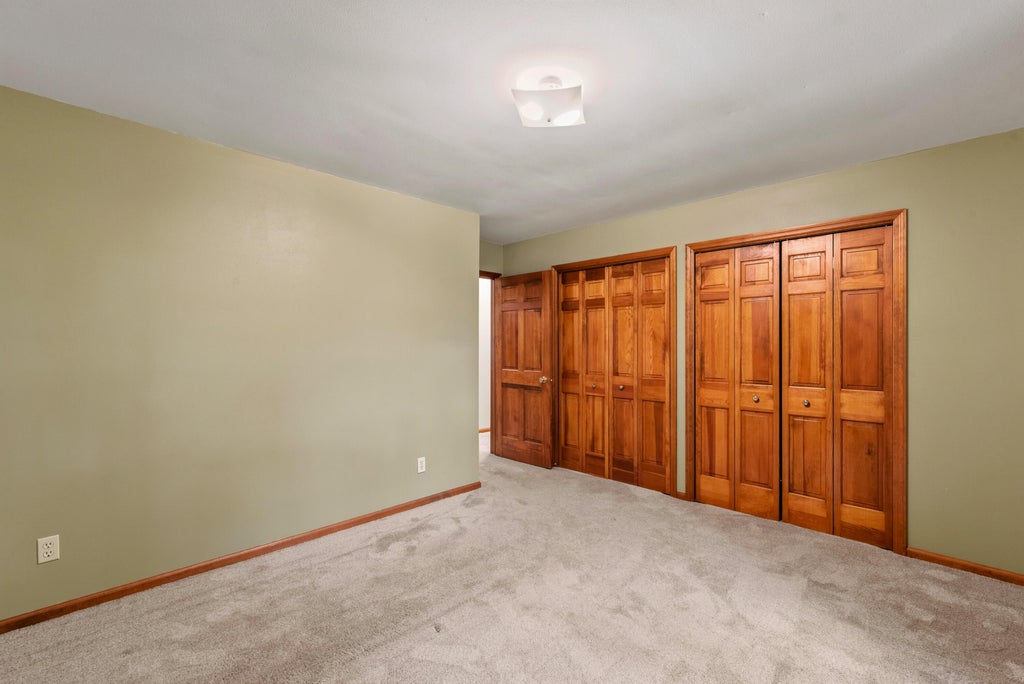
| Bedroom 3 is 13 x 12 |
| Bedroom 3 Level: Main |
| Dining Room is 12 x 12 |
| Dining Level: Main |
| Living Room is 19 x 18 |
| Living Room Level: Main |
| Laundry Room is 11 x 9 |
| Laundry Room Level: Lower |
| Number of rooms: 8 |