


| 3 Beds | 1.5 Baths | 2.5 Car Garage | 2,067 Sq Ft |
Description of 8441 S 20th St, Oak Creek, WI 53154
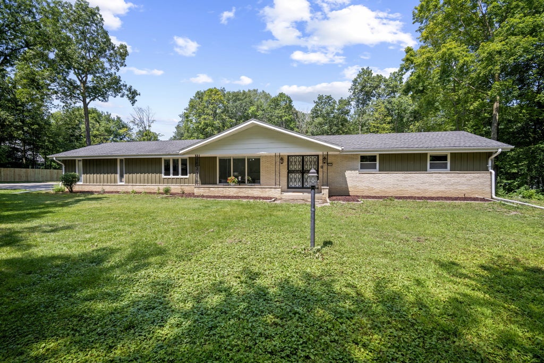
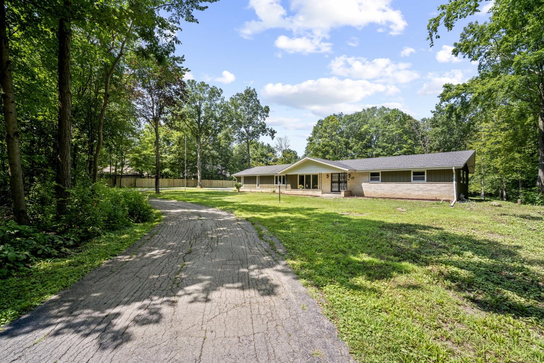
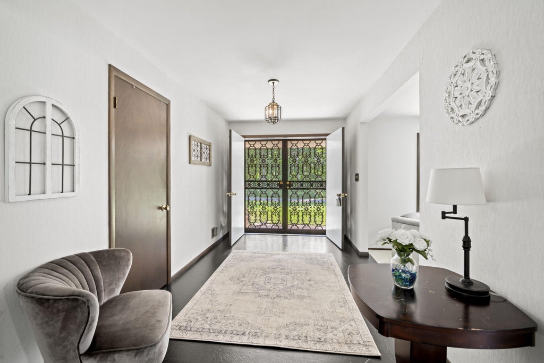
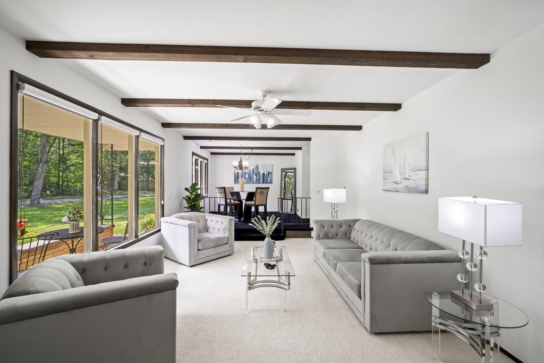
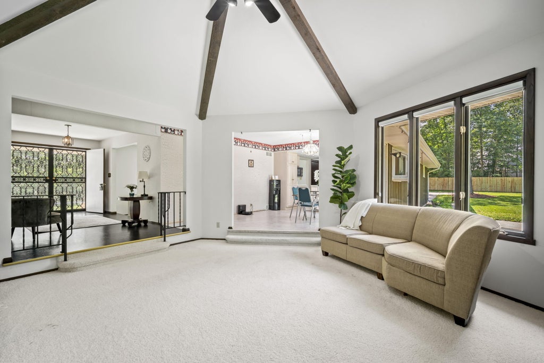
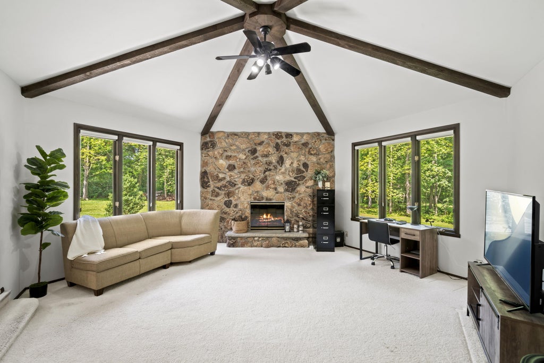
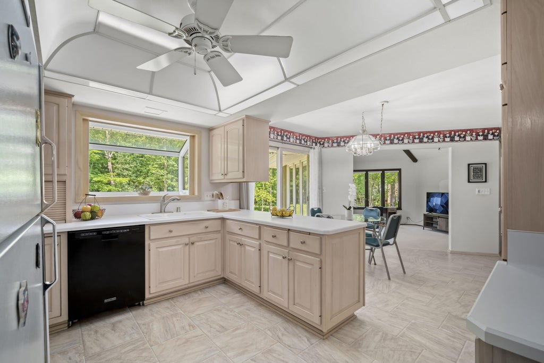
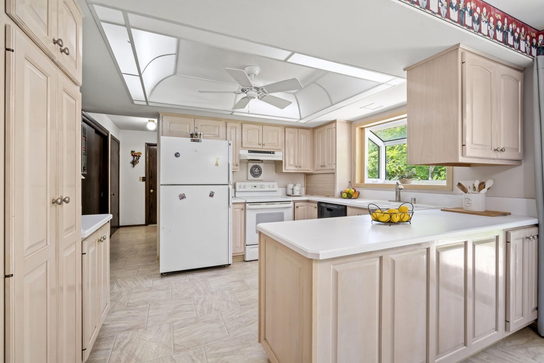
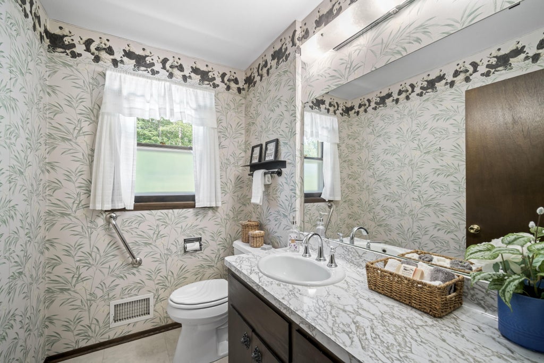
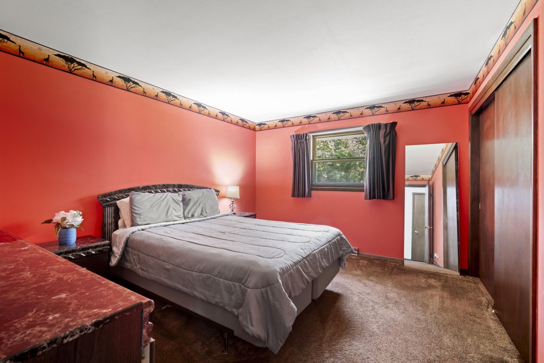
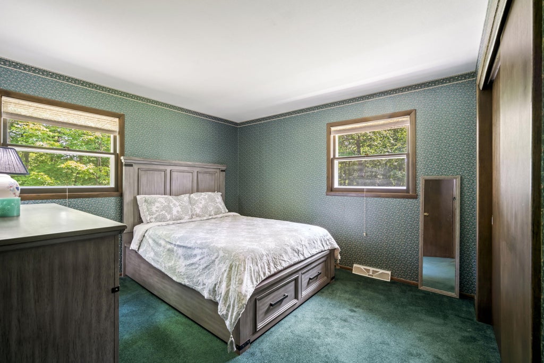
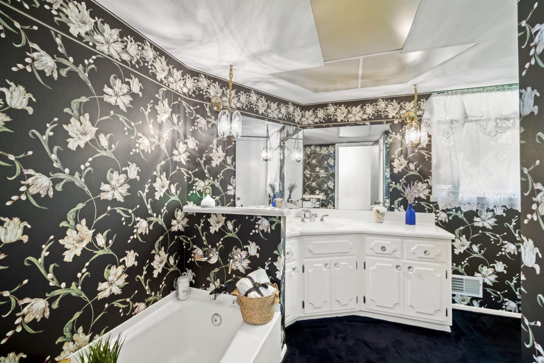
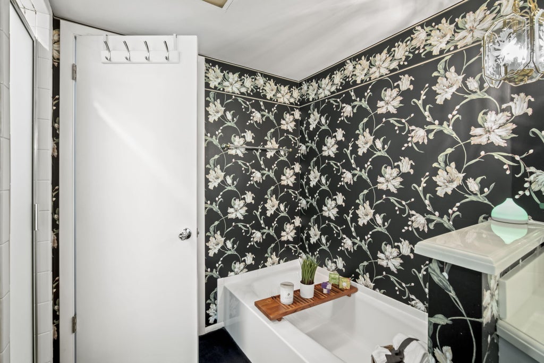
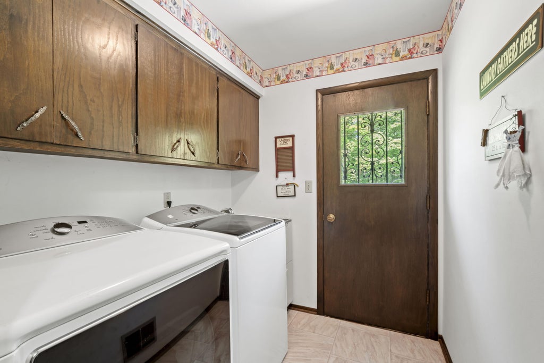
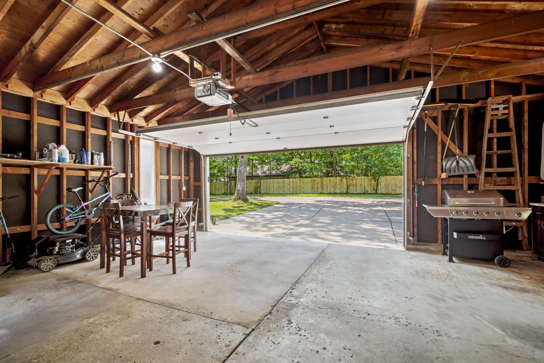
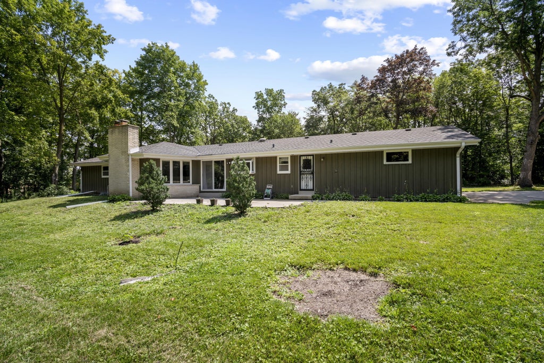
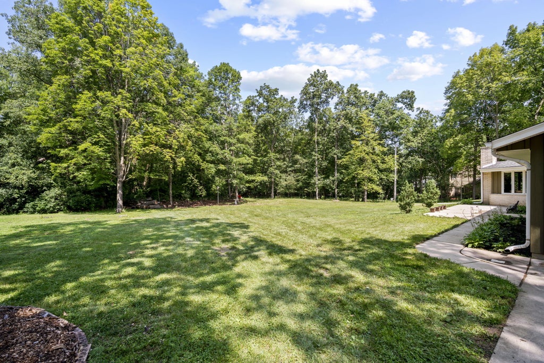
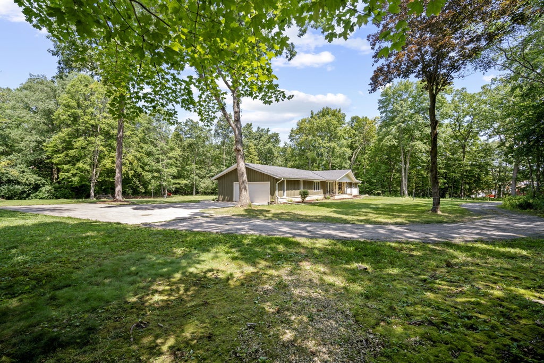
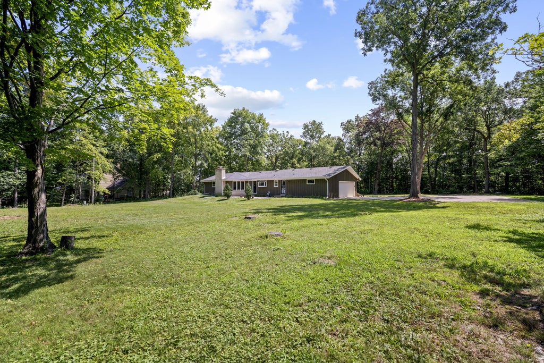
Welcome Home to your private ranch-located at the end of a cul-de-sac with a large lot of 1.45 acres! Step into the large foyer through the double front doors, on the left you will find the sunny formal living and dining room. At the end of the foyer you will find the family room with a natural fireplace, vaulted ceiling, and large windows looking out over the back yard. To the left; a sunny dinette with back yard views, sliding doors and a nice sized kitchen. You'll move along to 3 large bedrooms, and 1.5 bathrooms, first floor laundry and an attached 2.5 car garage with a large driveway. The basement is ready for your rec-room ideas! Enjoy nature and a cup of coffee on the front porch or back patio! Close to all Oak Creek has to offer and minutes away from the freeway.
Property Features of 8441 S 20th St, Oak Creek, WI 53154
Ranch
Single Family Residence
1969
$7,274.93
1
1.45
| Washer |
| Dryer |
| Range |
| Oven |
| Microwave oven |
| Dishwasher |
| Refrigerator |
| Central air |
| Forced air heat |
| Natural gas heat |
| Vaulted ceilings |
| Garbage disposal |
| Full basement |
| Sump pump |
| High school: Oak Creek |
| Garage |
| Attached parking |
| Attached garage |
| Garage spaces: 2.5 |
| Brick exterior |
| Wood exterior |
| Patio |
| Lot acreage is: 1.45 |
| Cul-de-sac location |
| Lot sqft: 63162 |
| Wooded lot |
| Lot zoned: Res |
| Paved driveway |
| Public sewer |
| Public water |
| Property style: ranch |
| For sale |
| Tax year: 2025 |
| Family room is 20 x 17 |
| Family Room Level: Main |
| Laundry room |
| Bedroom 2 is 13 x 13 |
| Bedroom 2 Level: Main |
| Bedroom 3 is 12 x 12 |
| Bedroom 3 Level: Main |
| Dining Room is 11 x 11 |
| Dining Level: Main |
| Living Room is 17 x 12 |
| Living Room Level: Main |
| Laundry Room is 7 x 6 |
| Laundry Room Level: Main |
| Number of rooms: 9 |