
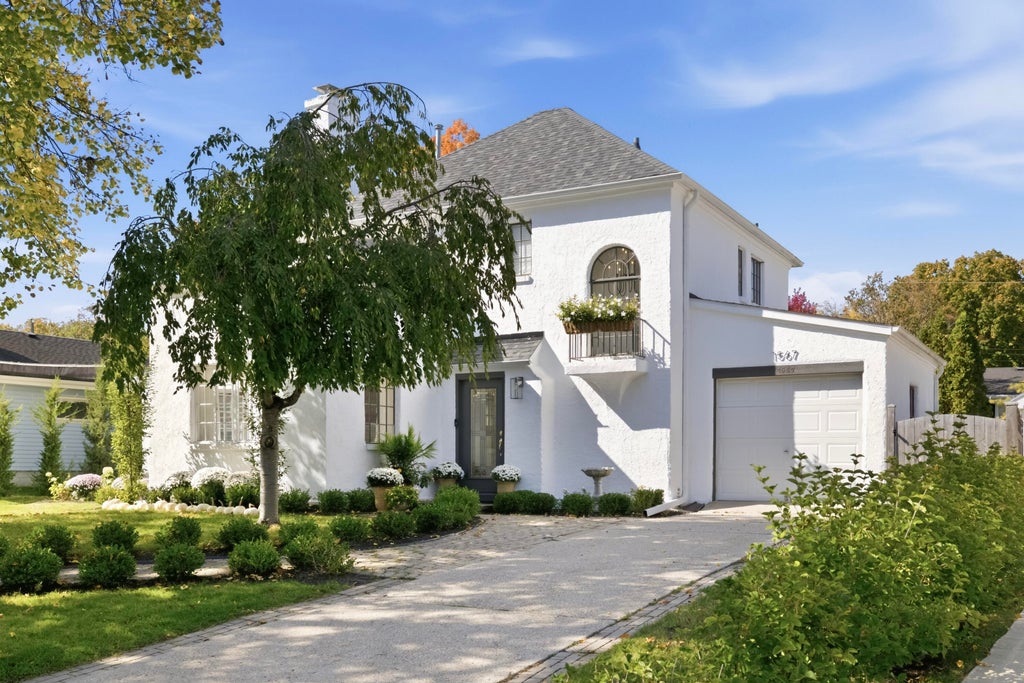
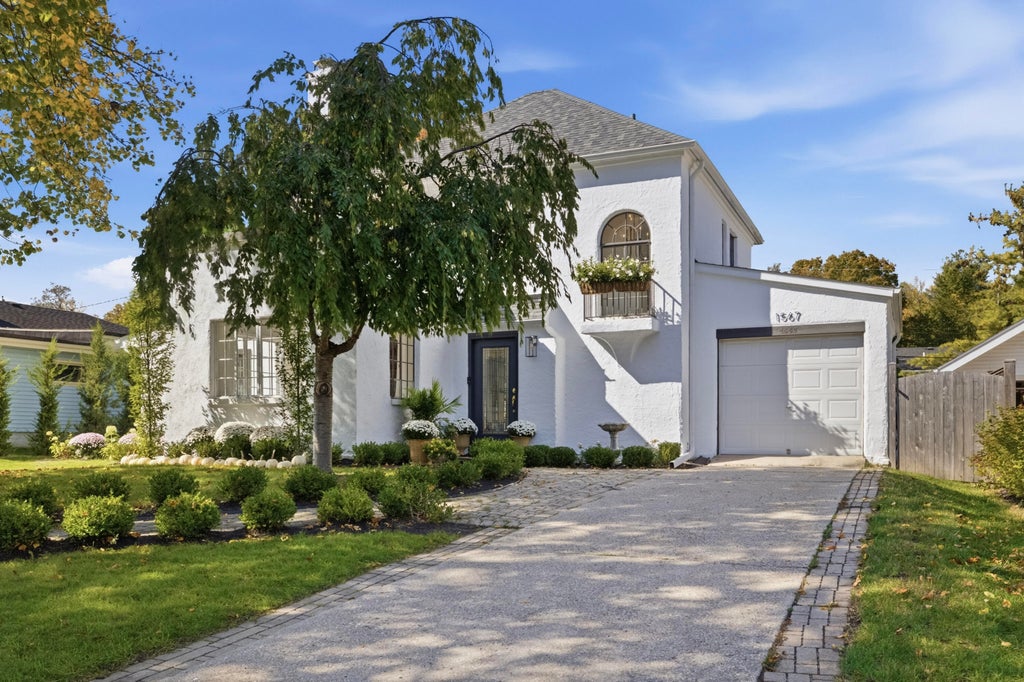
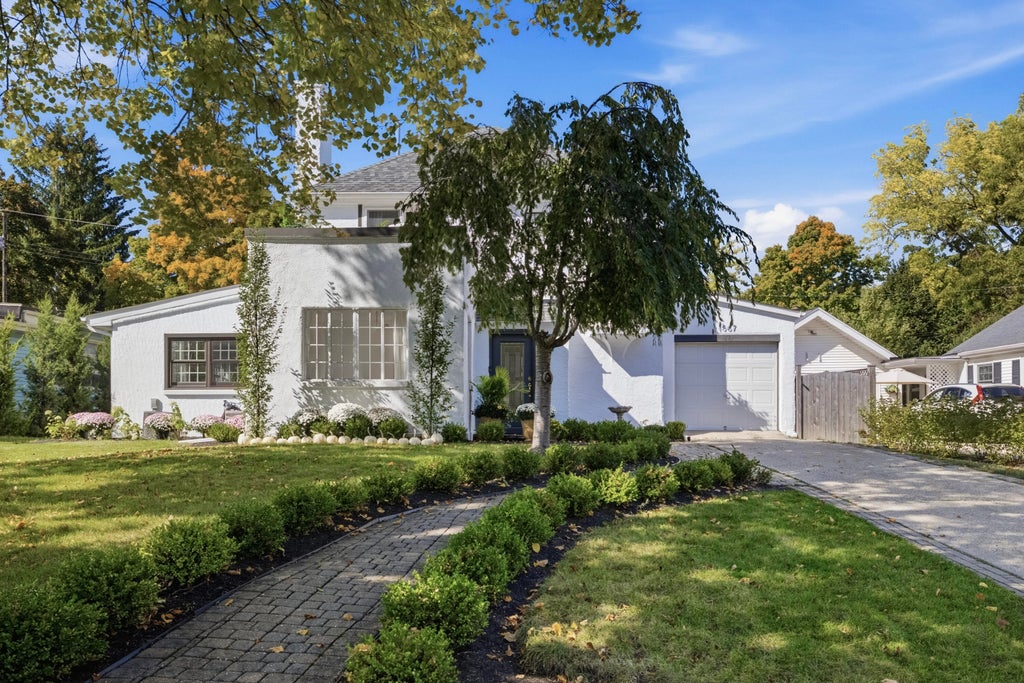
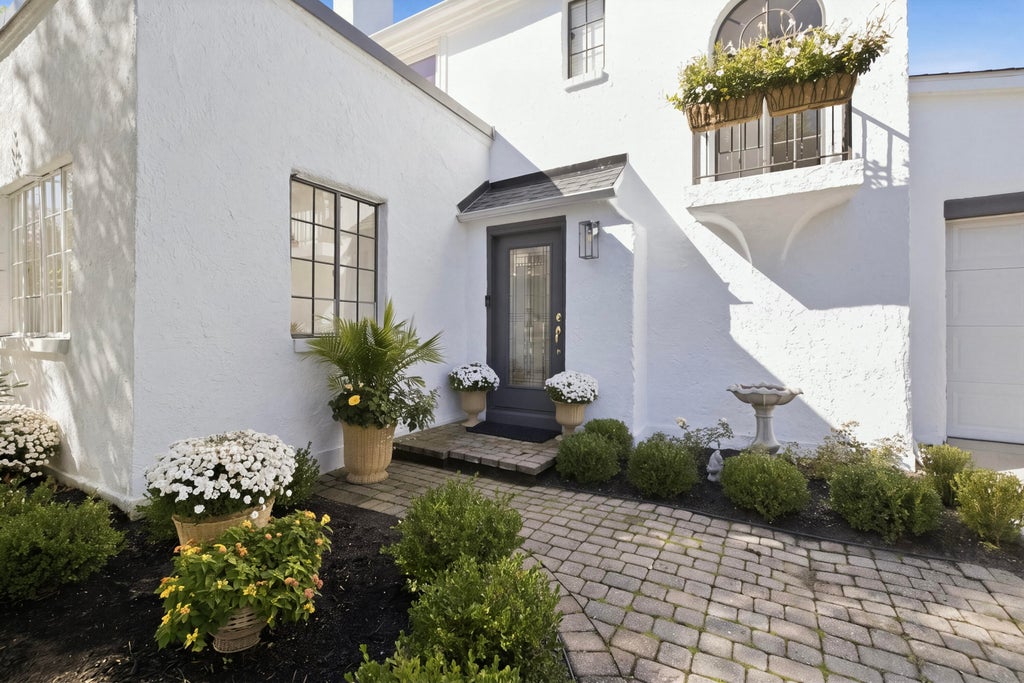
| 3 Beds | 1.5 Baths | 1 Car Garage | 1,700 Sq Ft |
Description of 1567 Evergreen Ln, Lake Geneva, WI 53147
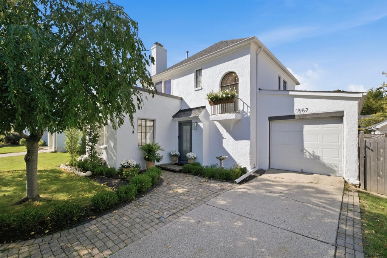
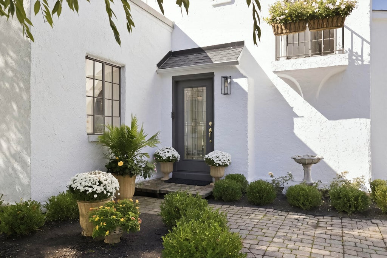
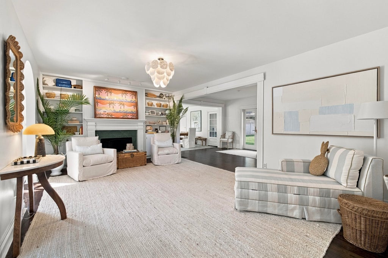
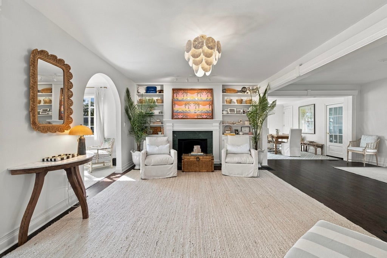
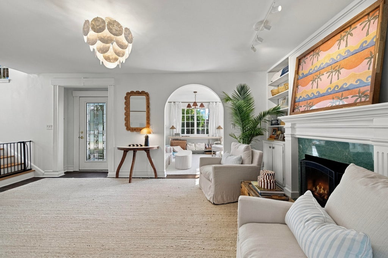
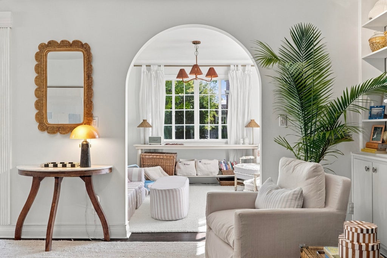
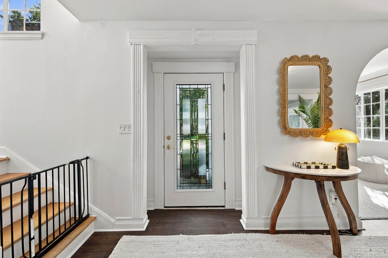
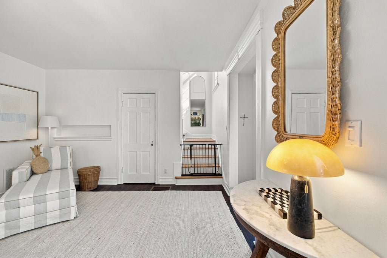
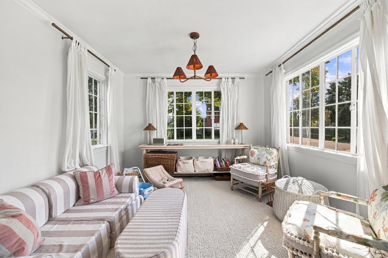
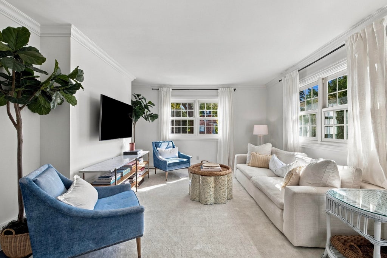
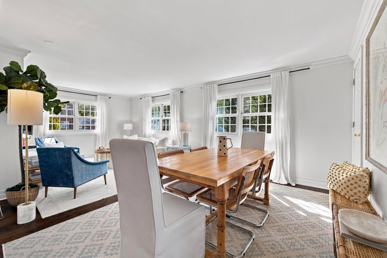
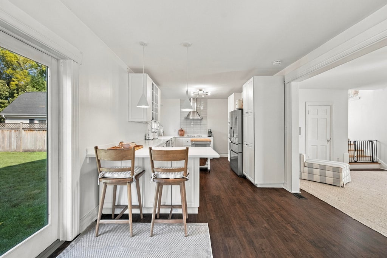
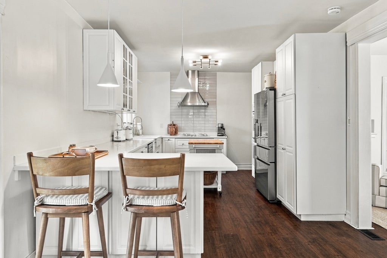
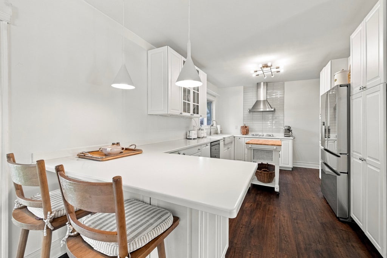
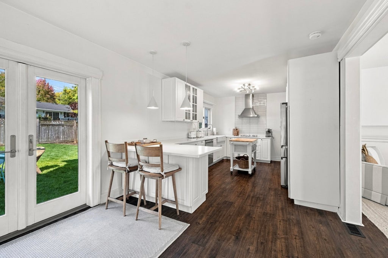
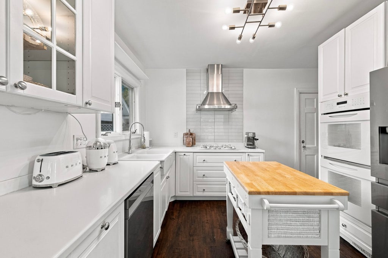
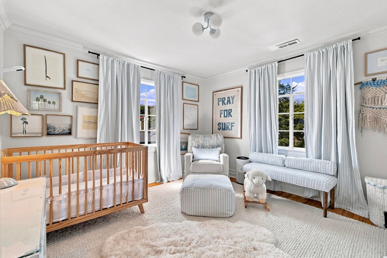
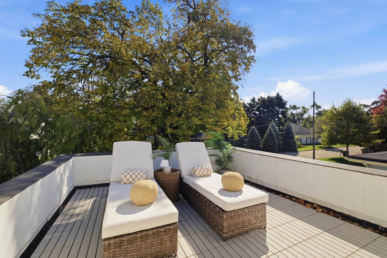
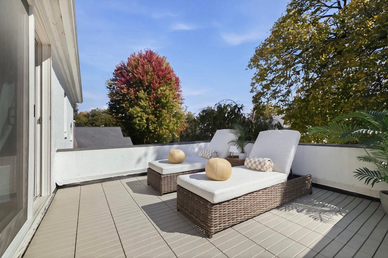
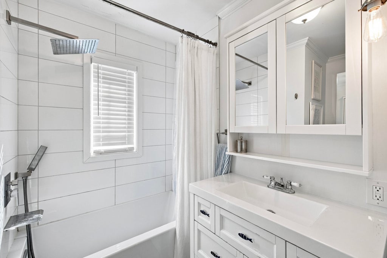
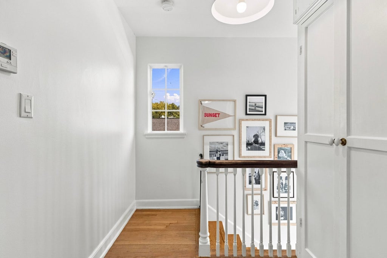
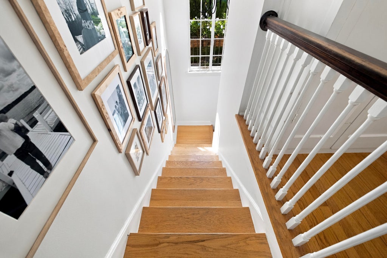
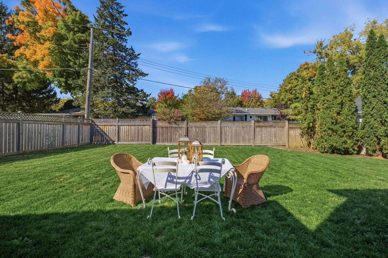
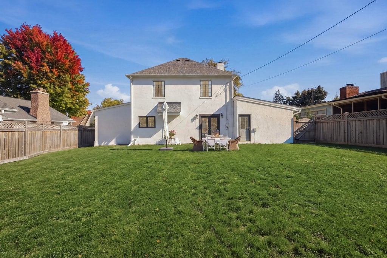
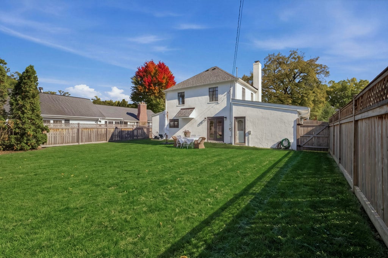
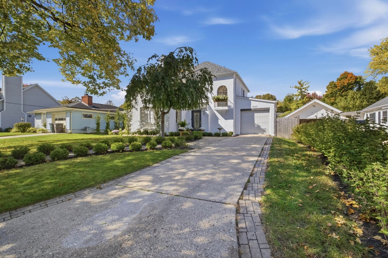
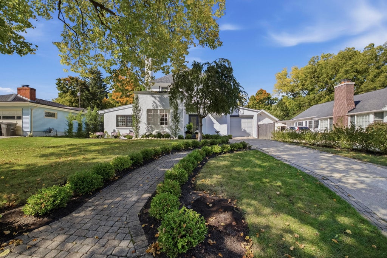
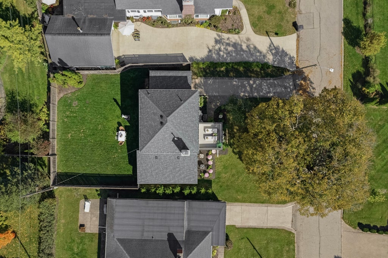
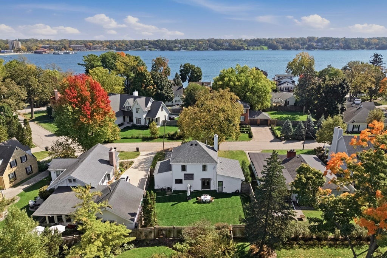
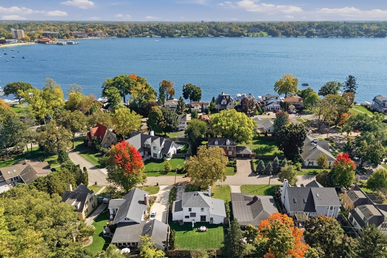
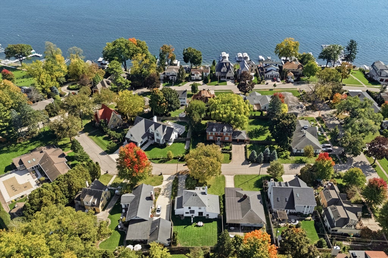
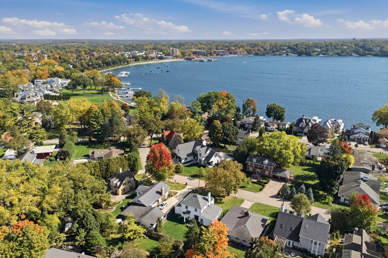
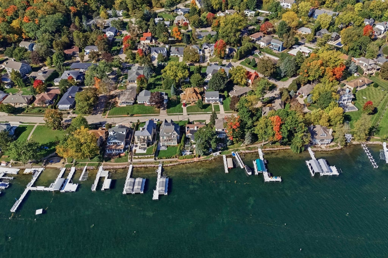
Enjoy the best of Lake Geneva living in this inviting 3 bedroom, 1.5 bath home in desirable Geneva Manor! Featuring an open concept layout and an airy, welcoming feel, this home offers comfortable living and an ideal setting for relaxing or entertaining. Enjoy the lake with the association, including lake access, a pier, beach, and park, perfect for making the most of the lake lifestyle. Just one block from downtown Lake Geneva, you'll love the convenience of being steps away from charming shops, restaurants, entertainment, and all the area has to offer. Whether you're looking for a year-round residence or weekend getaway, this home offers an exceptional location and the opportunity to enjoy everything Lake Geneva has to offer!
Property Features of 1567 Evergreen Ln, Lake Geneva, WI 53147
Listing courtesy of: MELGES Real Estate, LLC
Home Style
Tudor/Provincial
Tudor/Provincial
Type
Single Family Residence
Single Family Residence
Year Built
1935
1935
Subdivision
Lake Geneva Manor
Lake Geneva Manor
Annual Taxes
$11,562.00
$11,562.00
Stories
2
2
Acres
.17
.17
Interior Features
| Washer |
| Dryer |
| Oven |
| Cooktop |
| Dishwasher |
| Refrigerator |
| Central air |
| Forced air heat |
| Natural gas heat |
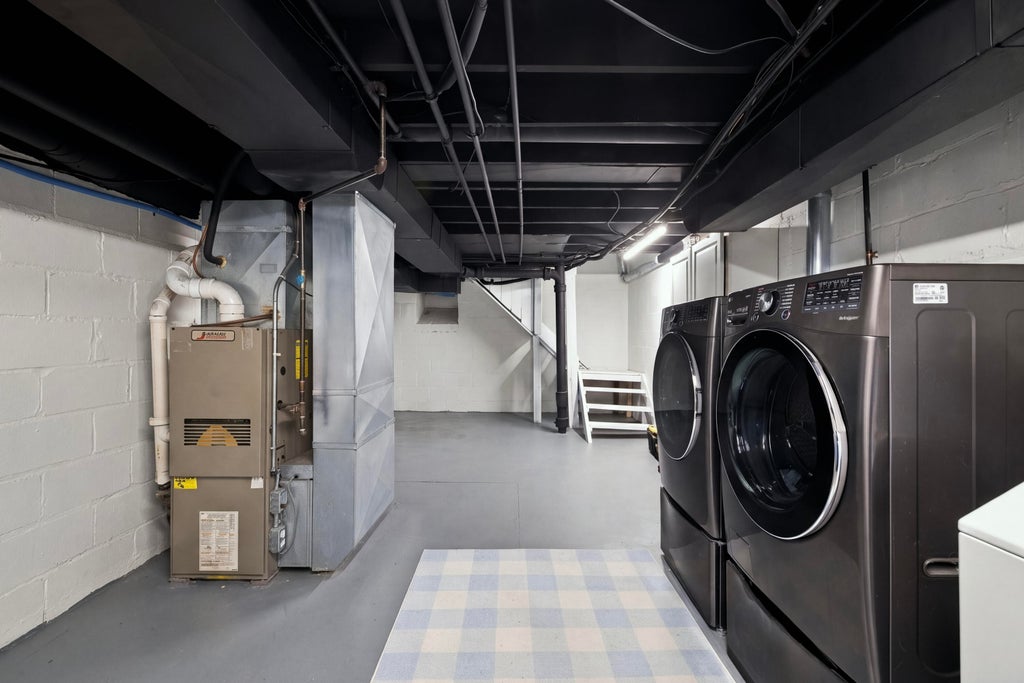
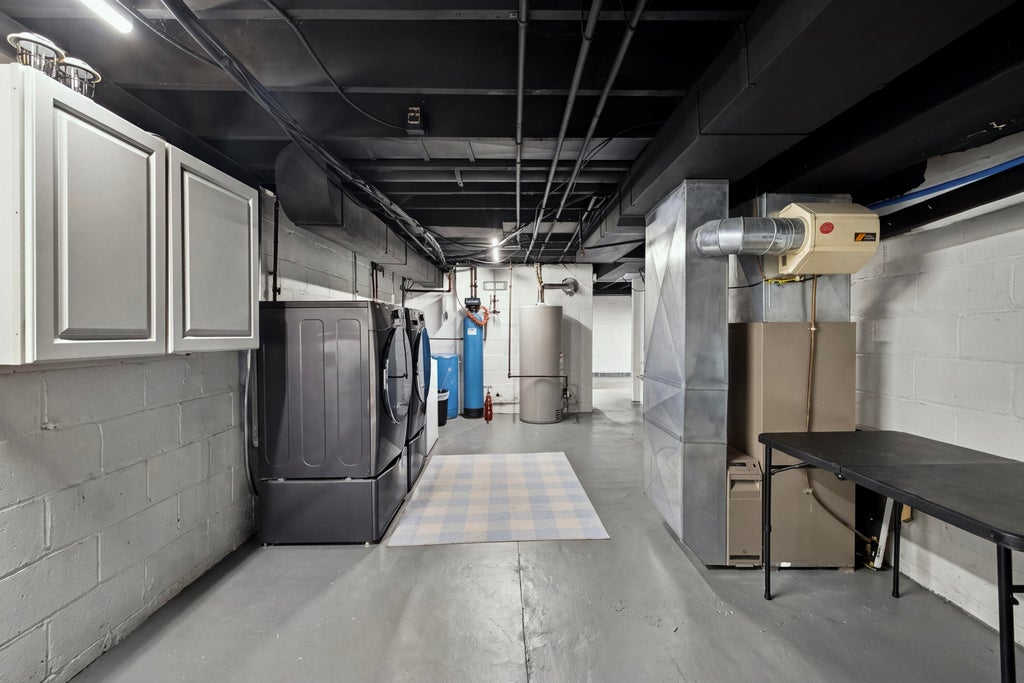
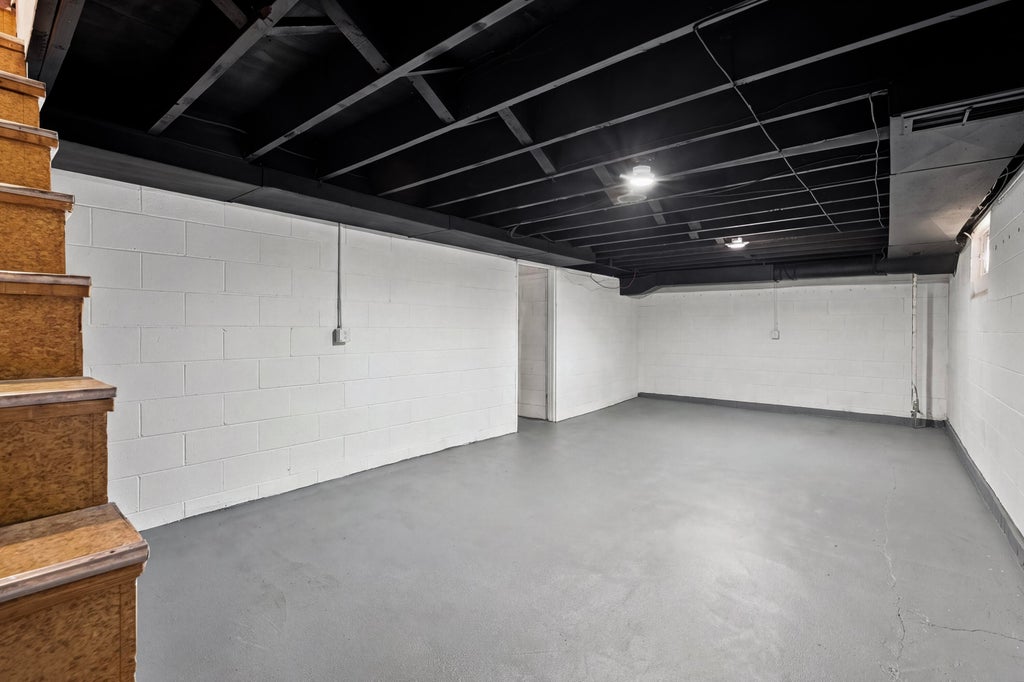
| Partial basement |
| Sump pump |
Exterior Features
| Middle school: Lake Geneva |
| High school: Badger |
| Garage |
| One car garage |
| Attached parking |
| Attached garage |
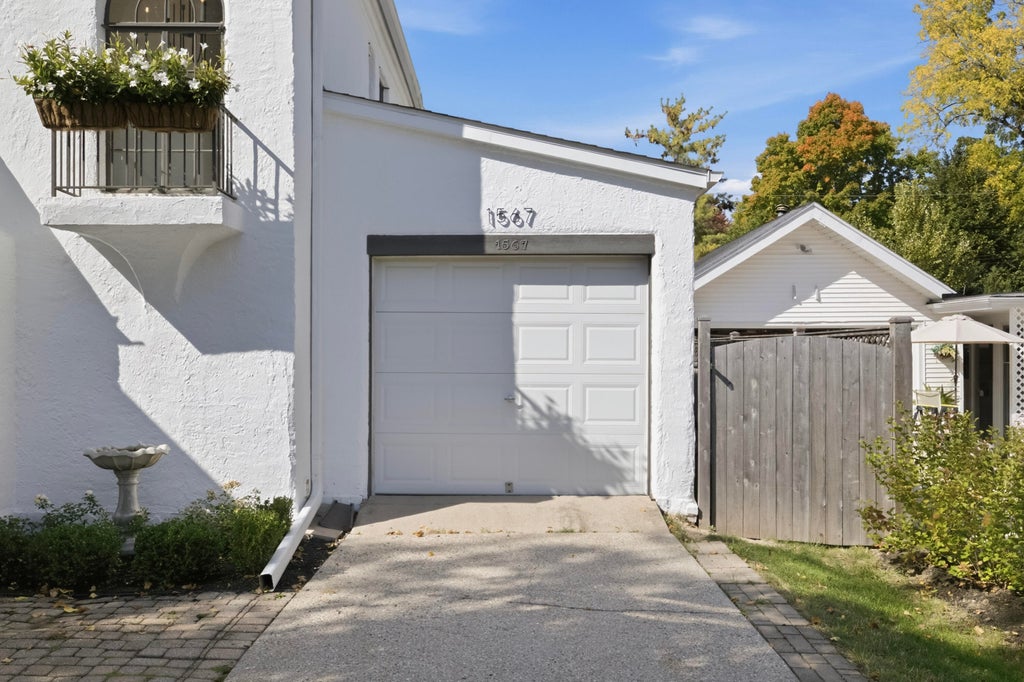
| Garage spaces: 1 |
| Brick exterior |
| Stucco exterior |
| Stone exterior |
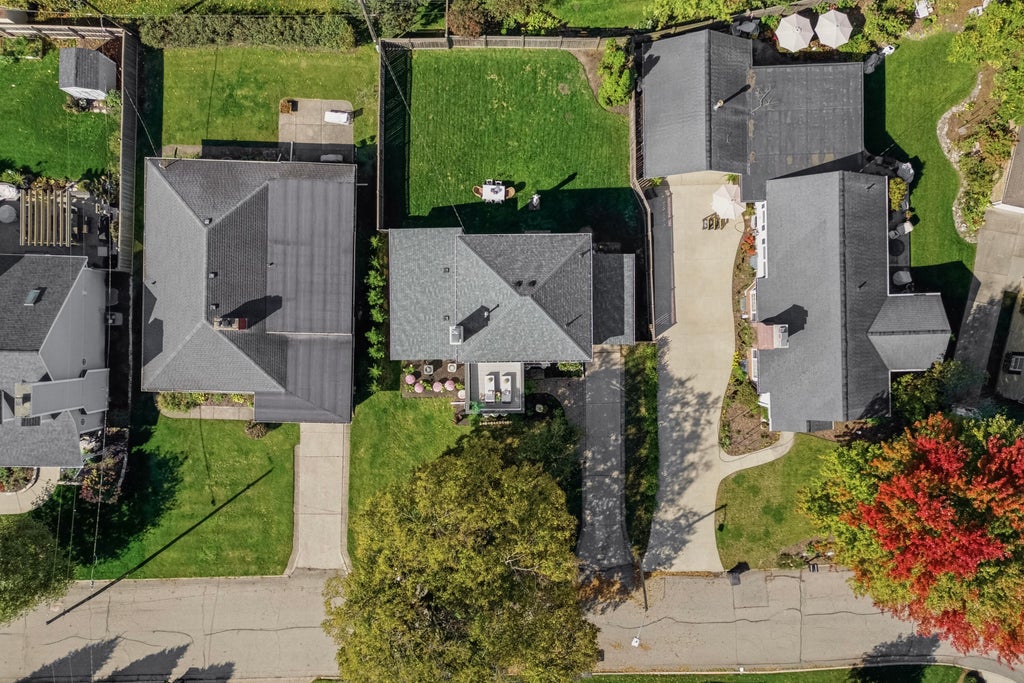
| Lot acreage is: 0.17 |
| Waterfront lot |
| Lot sqft: 7405.2 |
| Subdivision: Lake Geneva Manor |
| Lot zoned: Residential |
| Paved driveway |
| Public sewer |
| Public water |
| Property style: tudor |
| For sale |
| Tax year: 2025 |
Room Dimensions
| Family room is 14 x 13 |
| Family Room Level: Main |
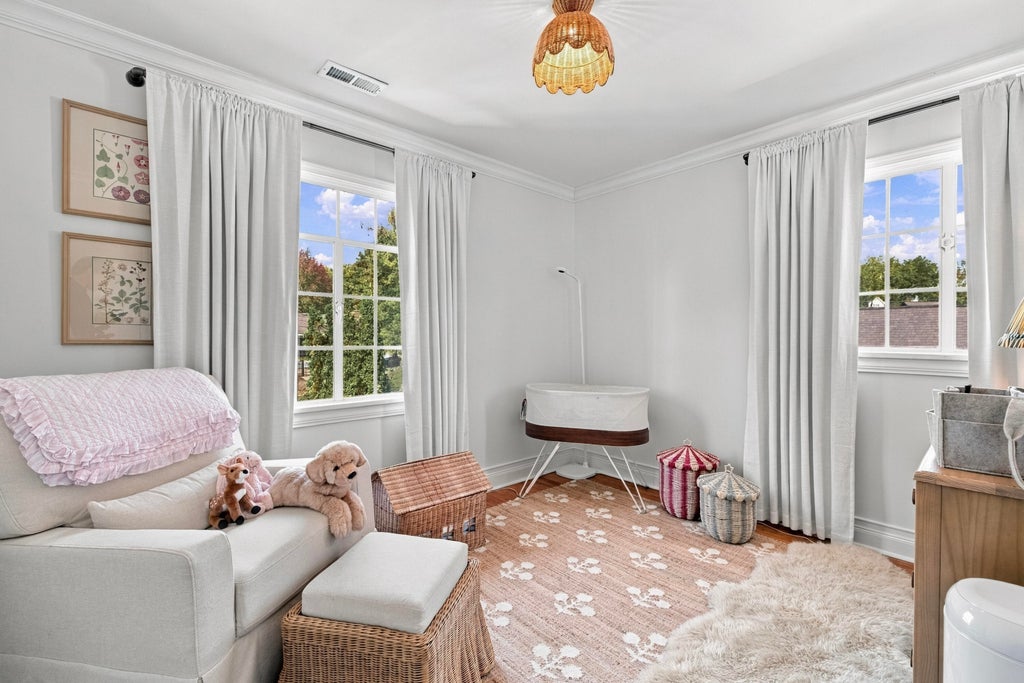
| Bedroom 2 is 12 x 12 |
| Bedroom 2 Level: Upper |
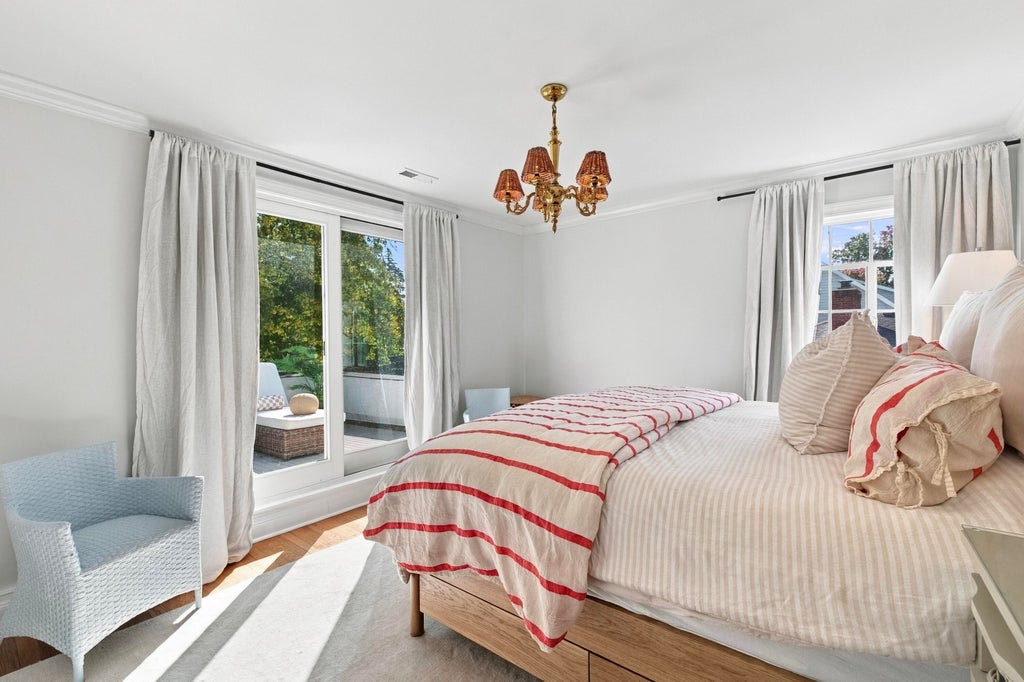
| Bedroom 3 is 11 x 13 |
| Bedroom 3 Level: Upper |
| Dining Room is 13 x 10 |
| Dining Level: Main |
| Living Room is 18 x 12 |
| Living Room Level: Main |
| Number of rooms: 7 |