












| 3 Beds | 1.5 Baths | 2 Car Garage | 1,674 Sq Ft |
Description of 707 Old Prospectors Trl, Eagle, WI 53119
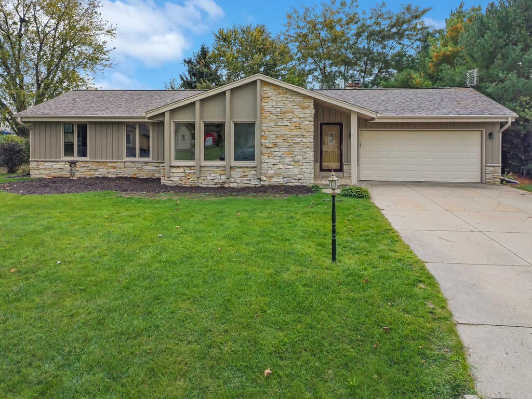
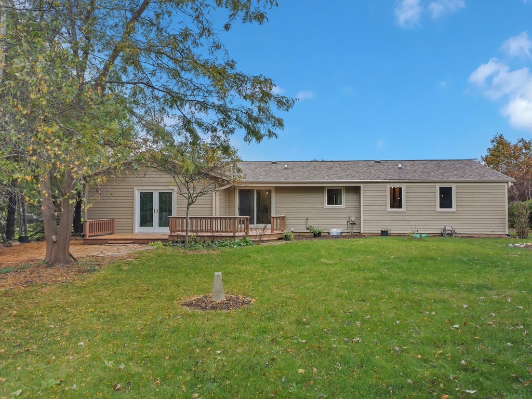
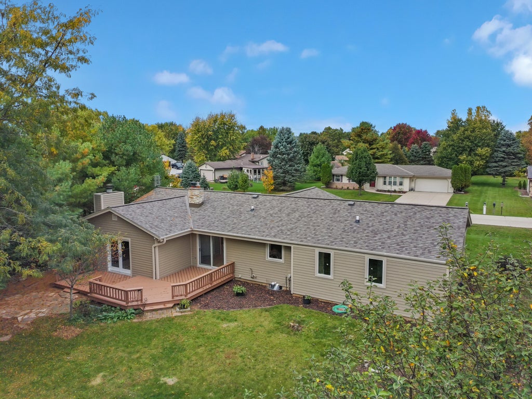
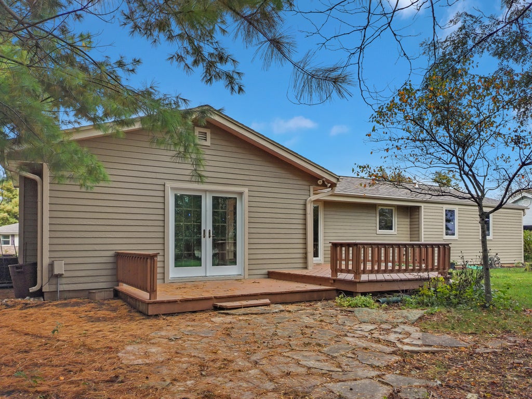
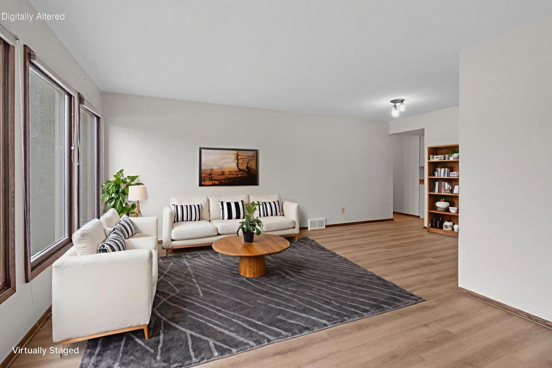
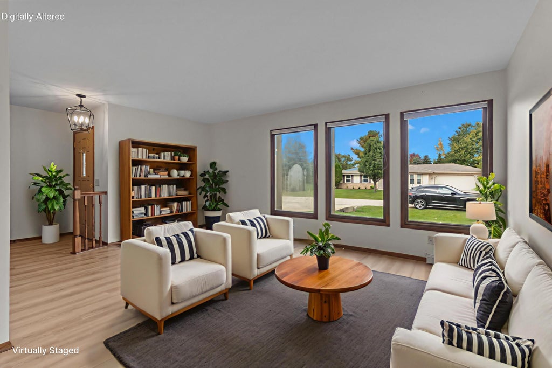
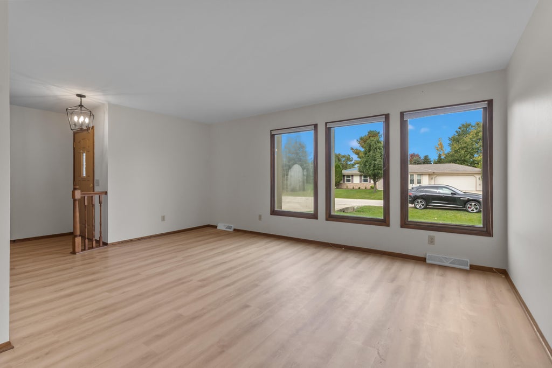
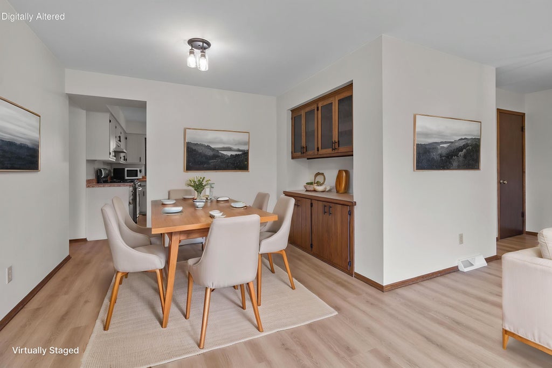
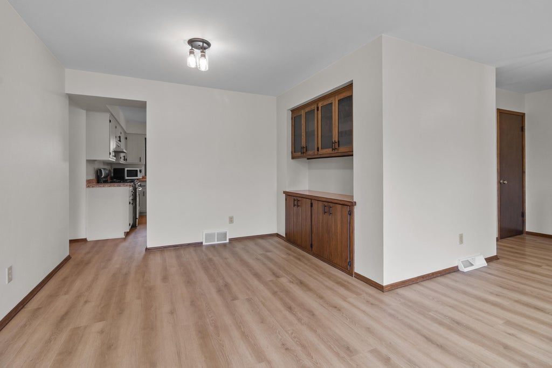
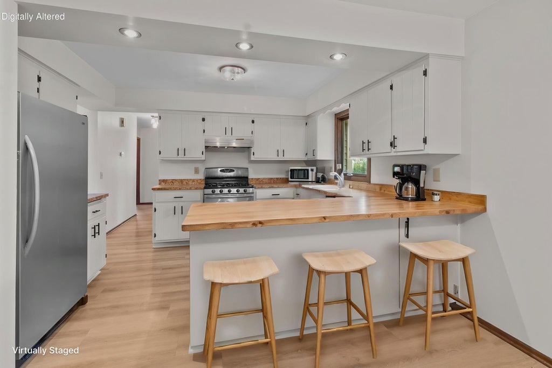
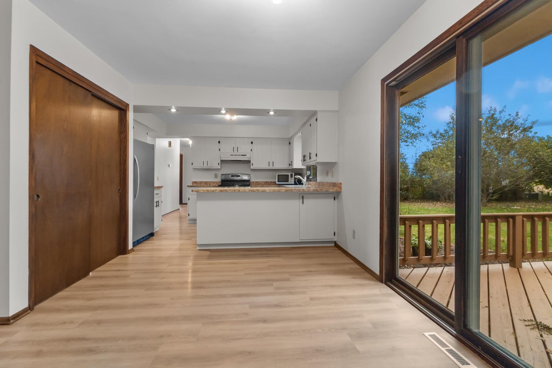
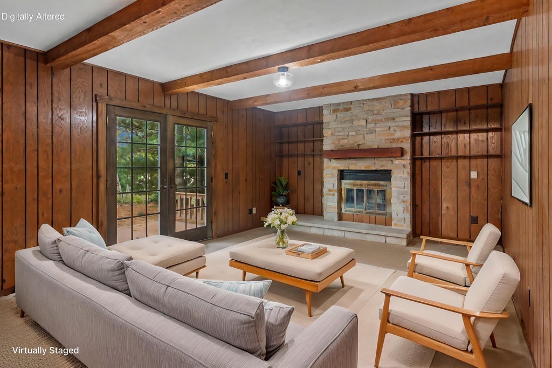
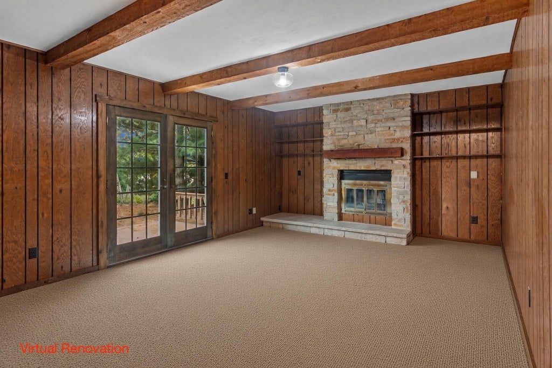
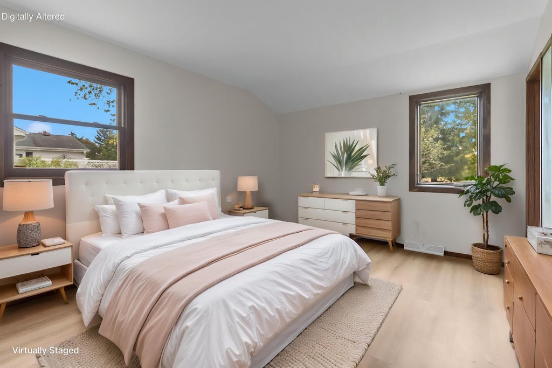
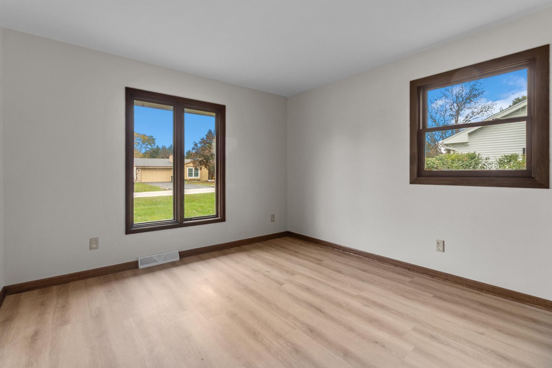
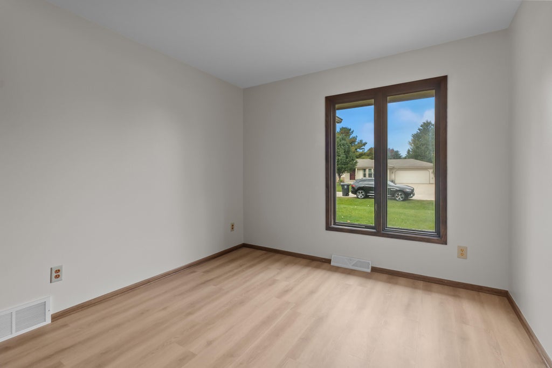
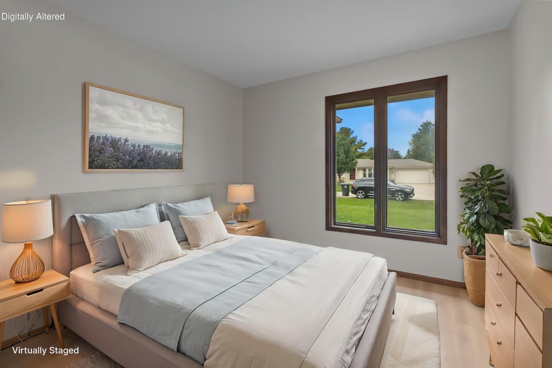
Discover the ease of single-level living in this beautifully updated ranch-style home. Featuring 3 bedrooms and 1.5 baths, this residence offers a clean, refreshed feel throughout. Enjoy peace of mind with a new roof, plus the modern aesthetic of fresh exterior and interior paint and all-new flooring. The heart of the home, the kitchen, has been thoughtfully refreshed to perfection. Unwind in the spacious family room, now enhanced with plush new carpet for ultimate comfort. Practical, inviting, and move-in ready, this home is waiting for you to make it your own. Experience the perfect blend of convenience and comfort in a welcoming neighborhood. Your ideal ranch home awaits
Property Features of 707 Old Prospectors Trl, Eagle, WI 53119
Listing courtesy of: The Real Estate Studio-Elkhorn
Home Style
Ranch
Ranch
Type
Single Family Residence
Single Family Residence
Year Built
1981
1981
Annual Taxes
$3,251.00
$3,251.00
Stories
1
1
Acres
.34
.34
Interior Features
| Cooktop |
| Dishwasher |
| Refrigerator |
| Central air |
| Forced air heat |
| Natural gas heat |
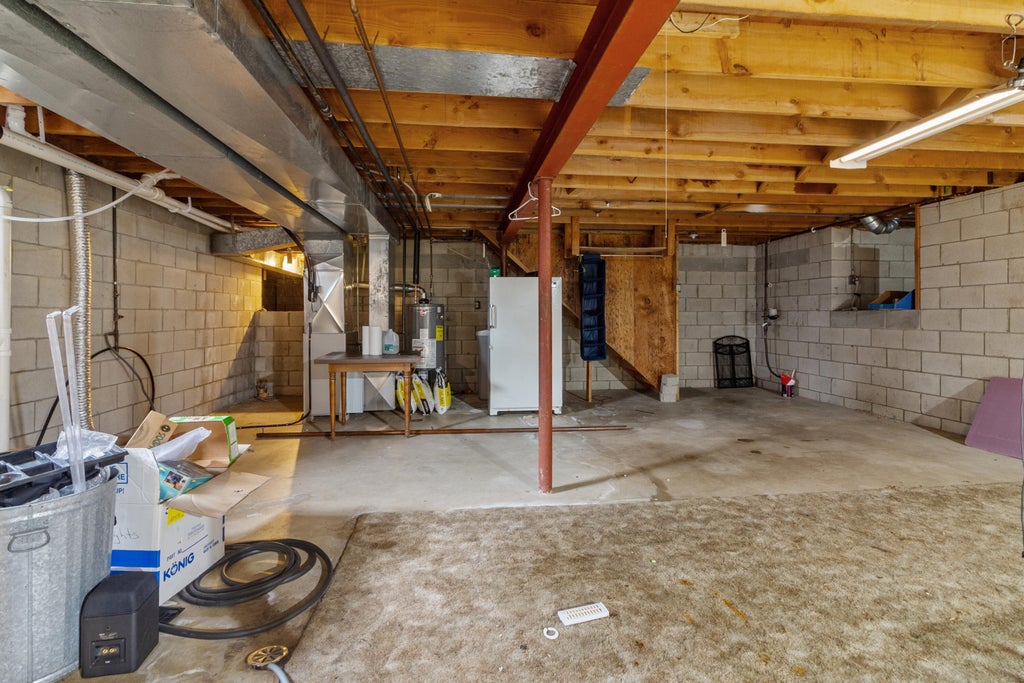
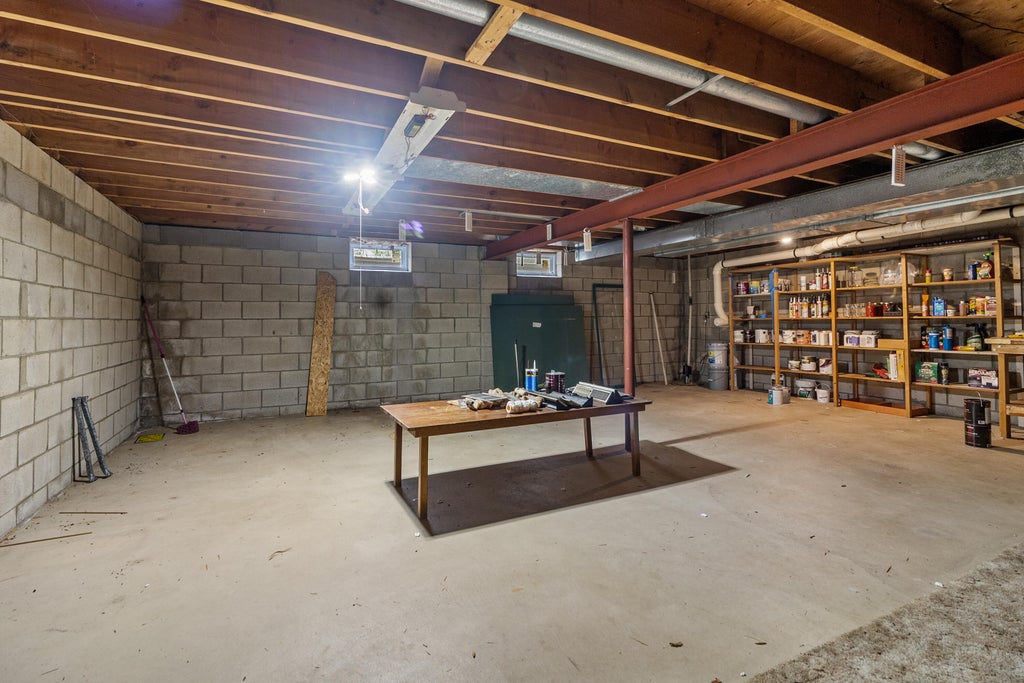
| Full basement |
Exterior Features
| Elementary school: Eagle |
| Middle school: Palmyra-Eagle |
| High school: Palmyra-Eagle |
| Garage |
| Two car garage |
| Attached parking |
| Attached garage |
| Garage spaces: 2 |
| Vinyl siding |
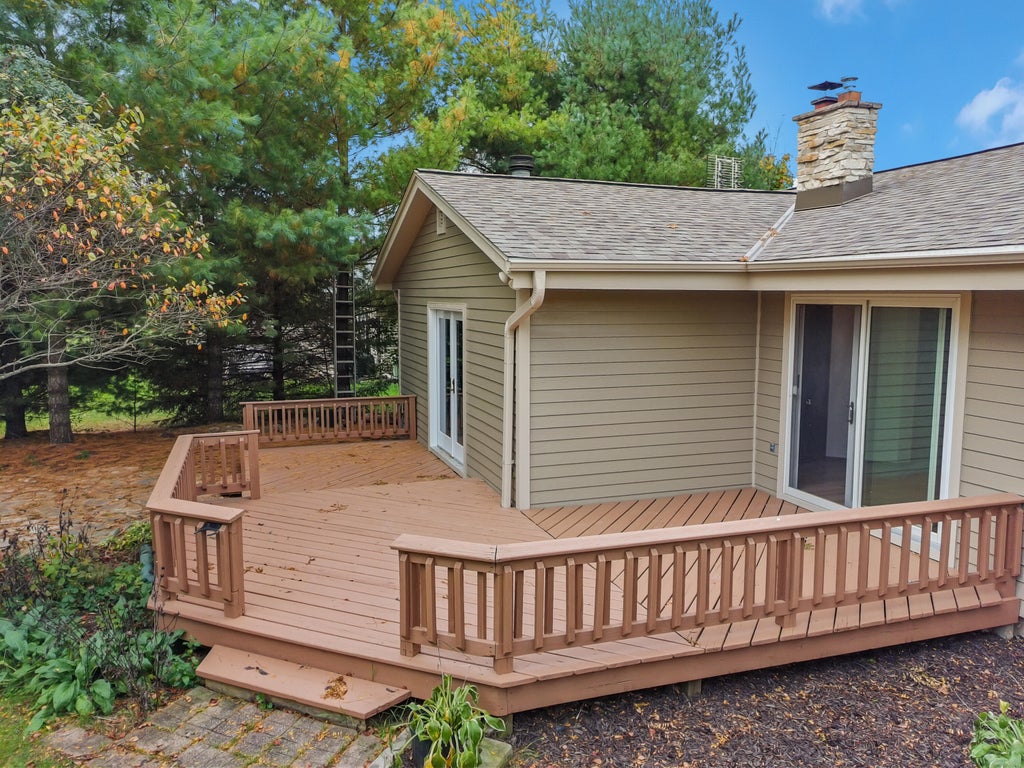
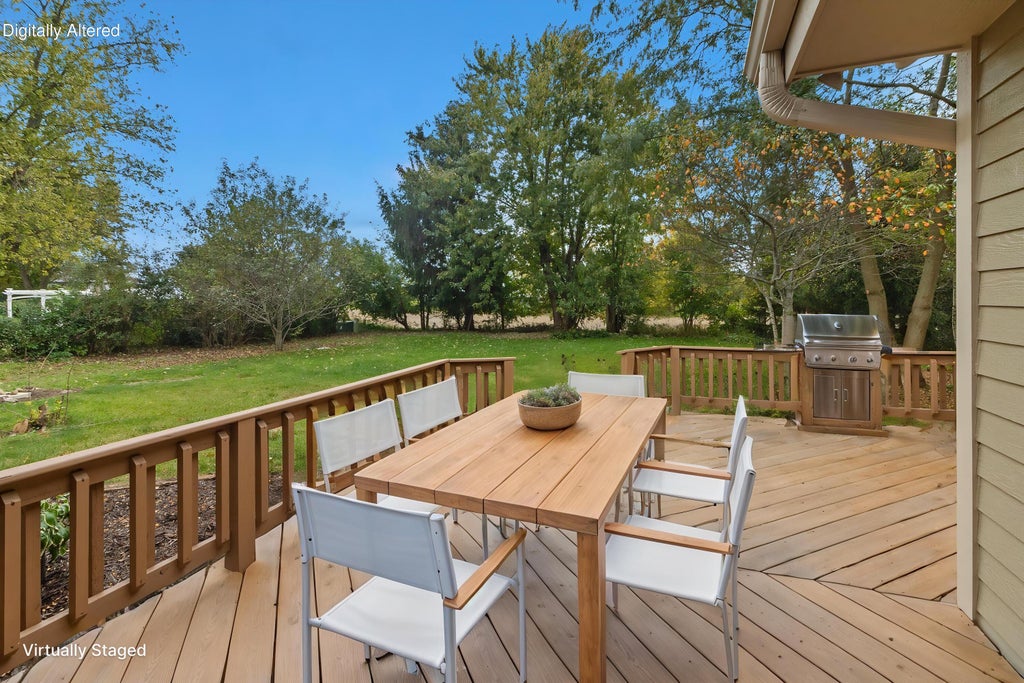
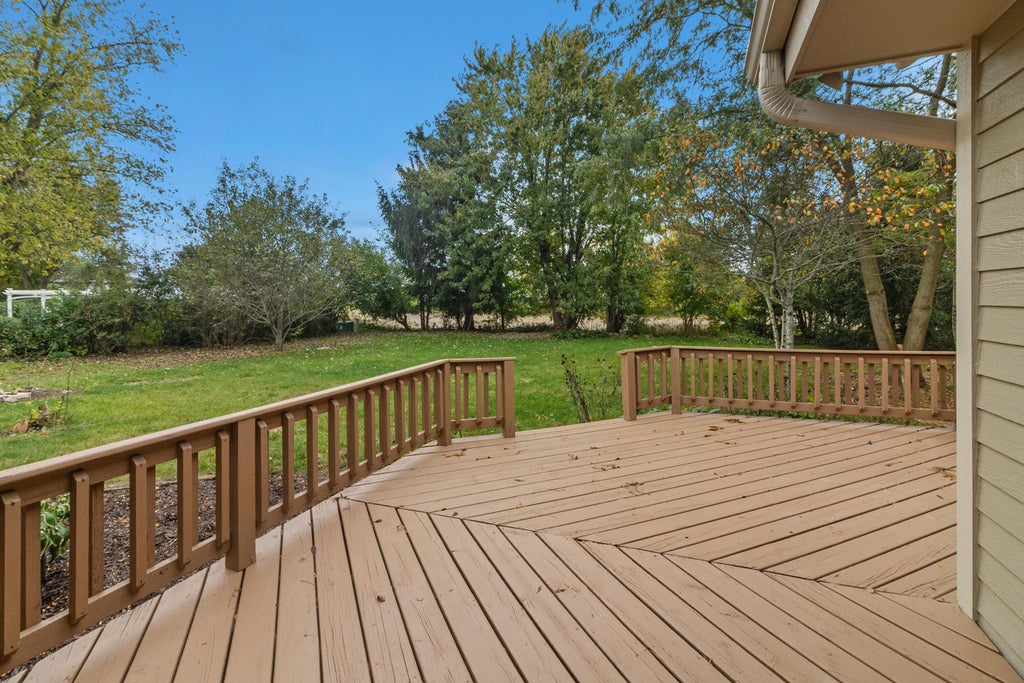
| Deck |
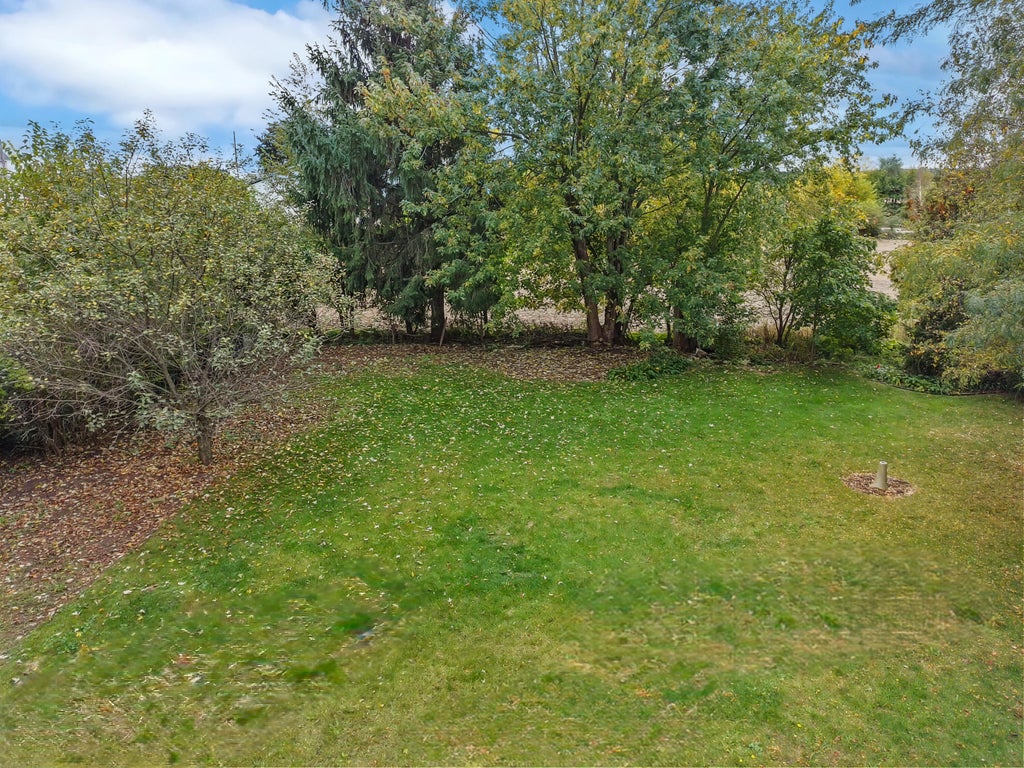
| Lot acreage is: 0.34 |
| Lot sqft: 14810.4 |
| Lot zoned: Rs-3 |
| Public water |
| Septic system |
| Property style: ranch |
| For sale |
| Tax year: 2025 |
Room Dimensions
| Family room is 19 x 13 |
| Family Room Level: Main |
| Bedroom 2 is 11 x 11 |
| Bedroom 2 Level: Main |
| Bedroom 3 is 9 x 11 |
| Bedroom 3 Level: Main |
| Dining Room is 14 x 10 |
| Dining Level: Main |
| Living Room is 17 x 20 |
| Living Room Level: Main |
| Number of rooms: 9 |