











| 5 Beds | 2 Baths | 2 Car Garage | 2,181 Sq Ft |
Description of 12309 W Euclid Ave, West Allis, WI 53227
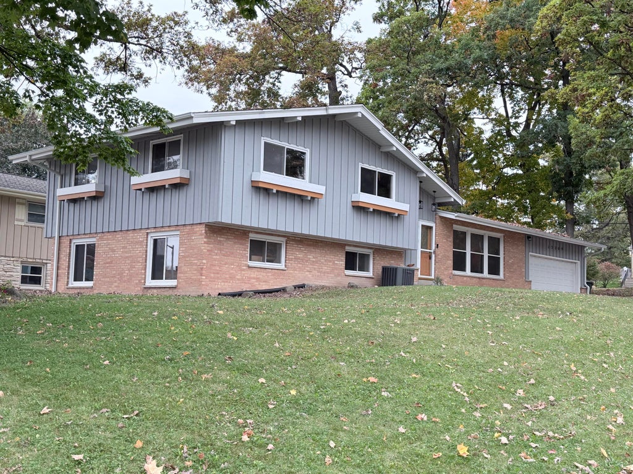
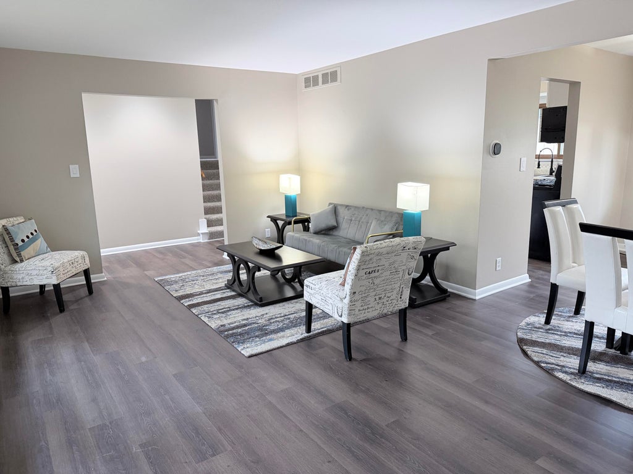
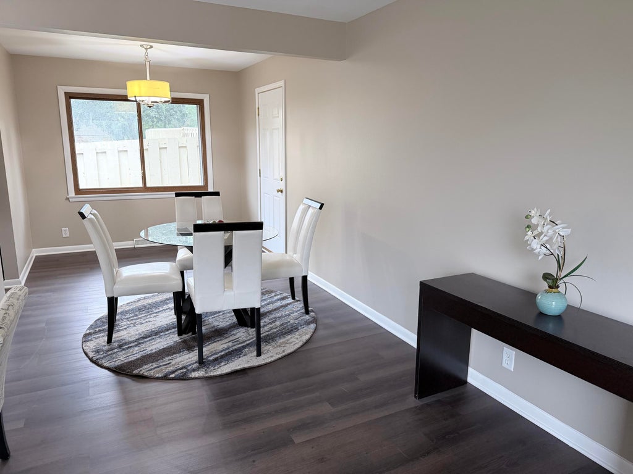
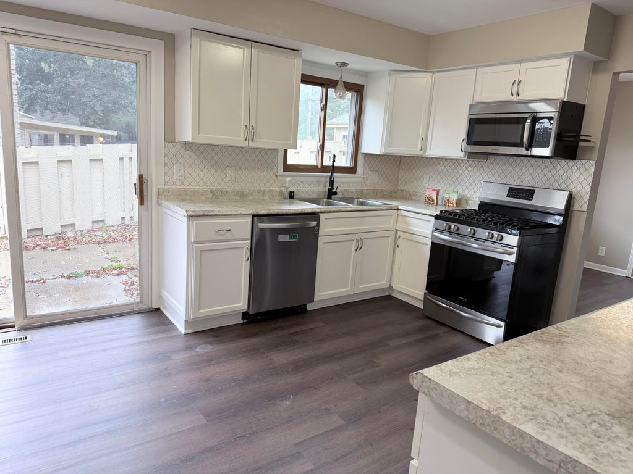
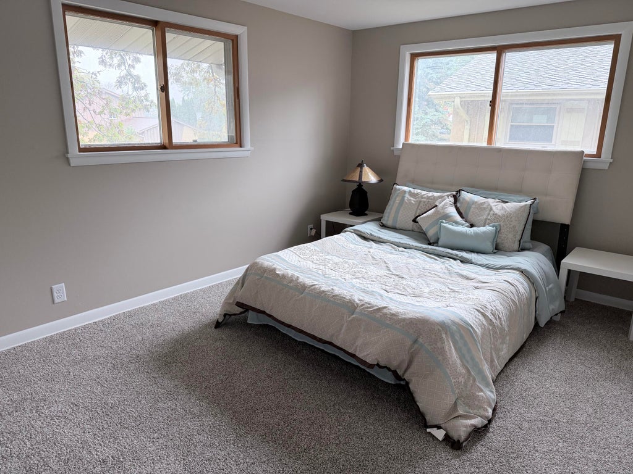
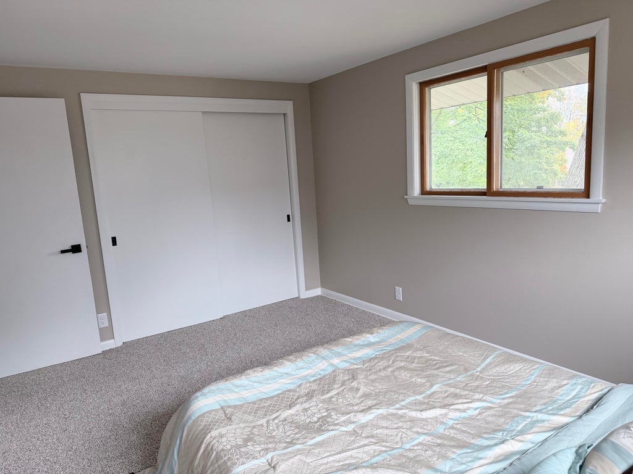
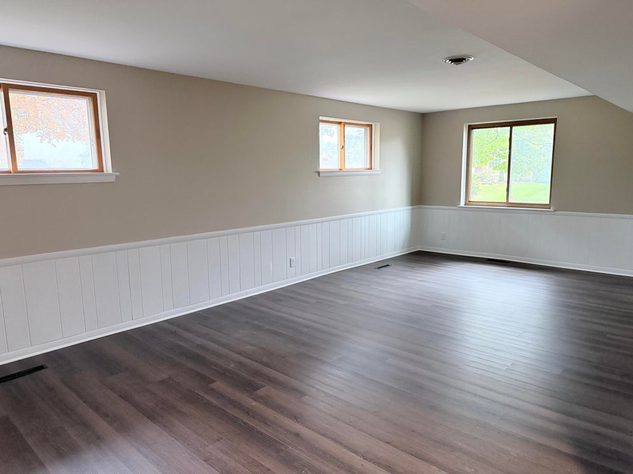
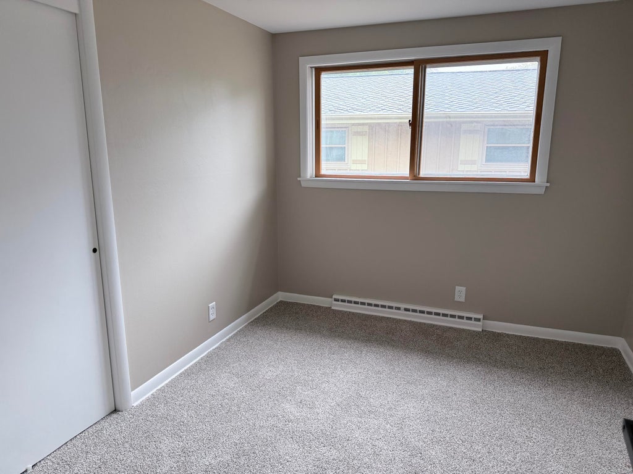
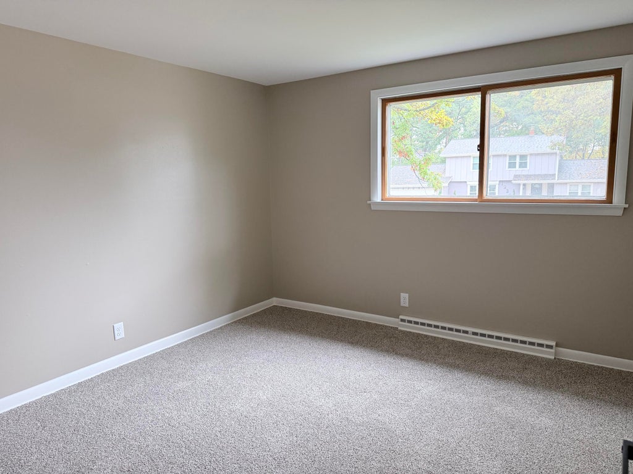
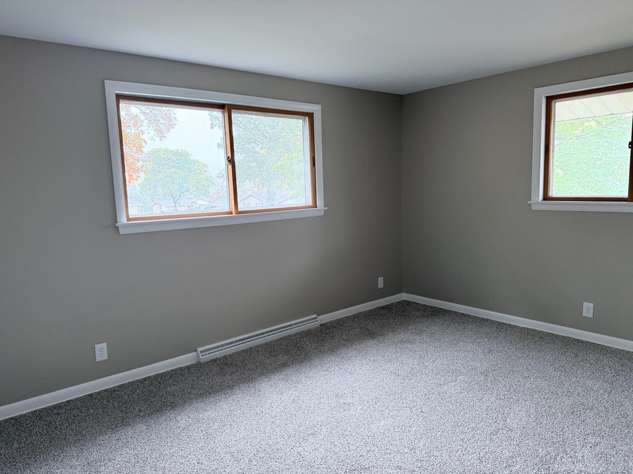
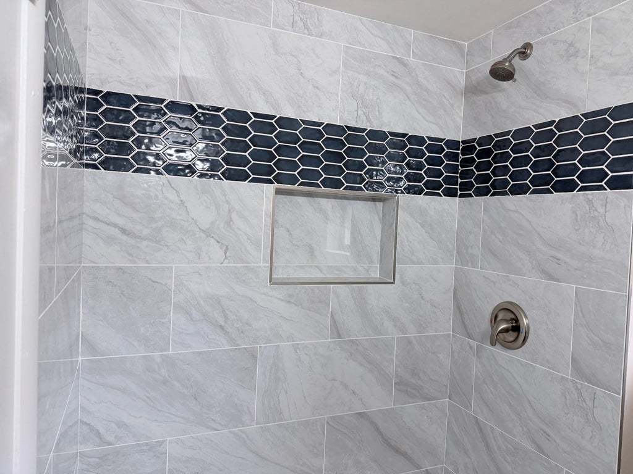
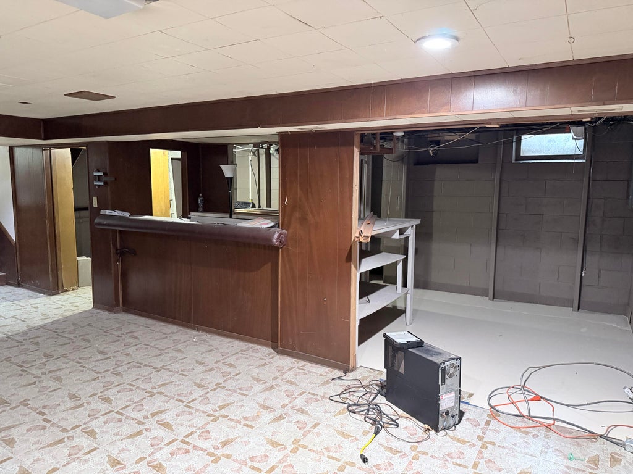
Step into a turnkey dream! The heart of the home shines with an updated kitchen featuring newer countertops and beautifully refreshed bathrooms. Enjoy the peace of mind with a newer roof and permitted new plumbing. Feel the joy of a newer chimney. Fresh paint and new floors will make this a cozy home for your family. Spacious rec room in basement giving you ample space. All work performed by licensed professionals and appropriate permits and inspections.
Property Features of 12309 W Euclid Ave, West Allis, WI 53227
Listing courtesy of: Premier Point Realty LLC
Home Style
Contemporary
Contemporary
Type
Single Family Residence
Single Family Residence
Year Built
1962
1962
Annual Taxes
$8,251.22
$8,251.22
Acres
.26
.26
Interior Features
| Range |
| Microwave oven |
| Dishwasher |
| Refrigerator |
| Central air |
| Forced air heat |
| Natural gas heat |
| Full basement |
| Partial basement |
| Sump pump |
| Partially finished basement |
Exterior Features
| Garage |
| Two car garage |
| Attached parking |
| Attached garage |
| Garage spaces: 2 |
| Brick exterior |
| Wood exterior |
| Lot acreage is: 0.26 |
| Corner lot |
| Lot sqft: 11325.6 |
| Lot zoned: res |
| Paved driveway |
| Public sewer |
| Public water |
| Levels in property: Three Or More |
| Property style: contemporary |
| For sale |
| Tax year: 2025 |
Room Dimensions
| Family room is 20 x 12 |
| Family Room Level: Lower |
| Bedroom 2 is 12 x 10 |
| Bedroom 2 Level: Upper |
| Bedroom 3 is 12 x 11 |
| Bedroom 3 Level: Upper |
| Bedroom 4 is 12 x 13 |
| Bedroom 4 Level: Upper |
| Bedroom 5 is 12 x 13 |
| Bedroom 5 Level: Lower |
| Dining Room is 10 x 10 |
| Dining Level: Main |
| Living Room is 21 x 13 |
| Living Room Level: Main |
| Number of rooms: 9 |