



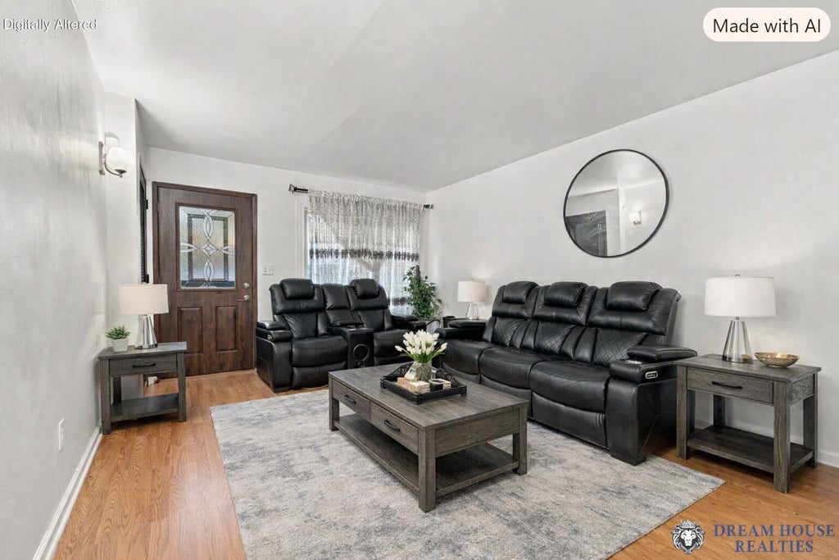
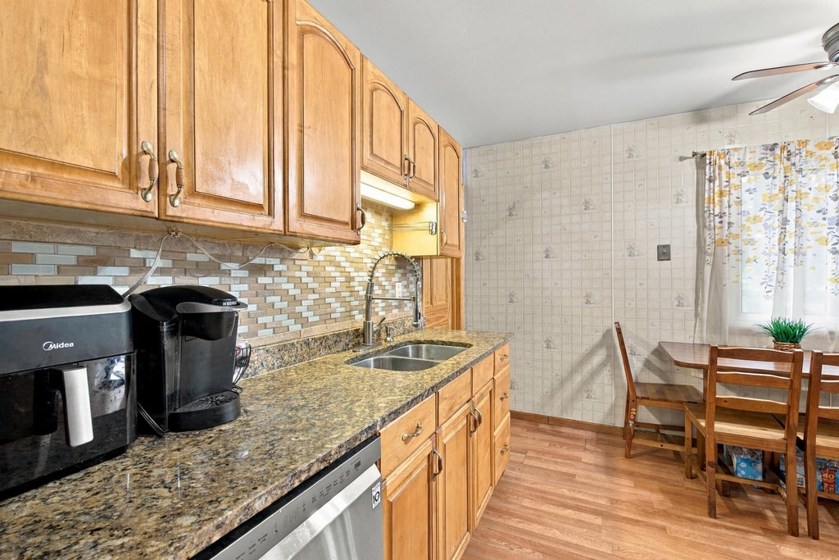
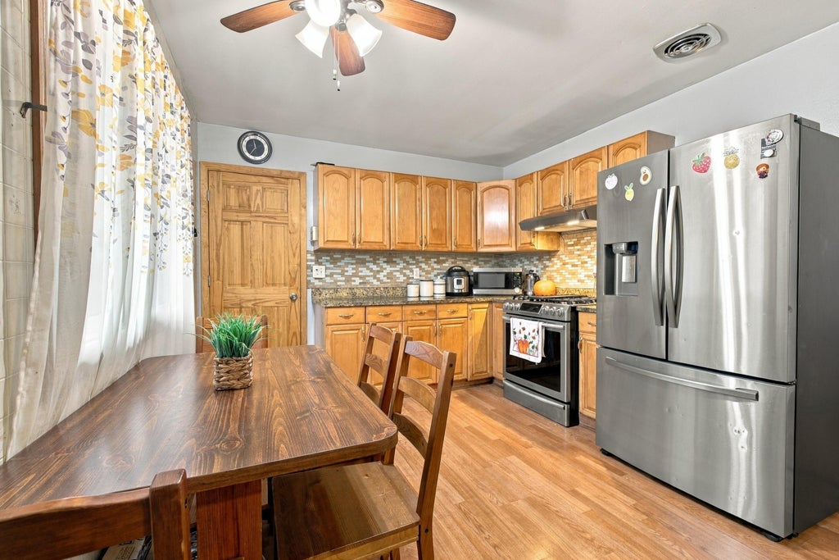
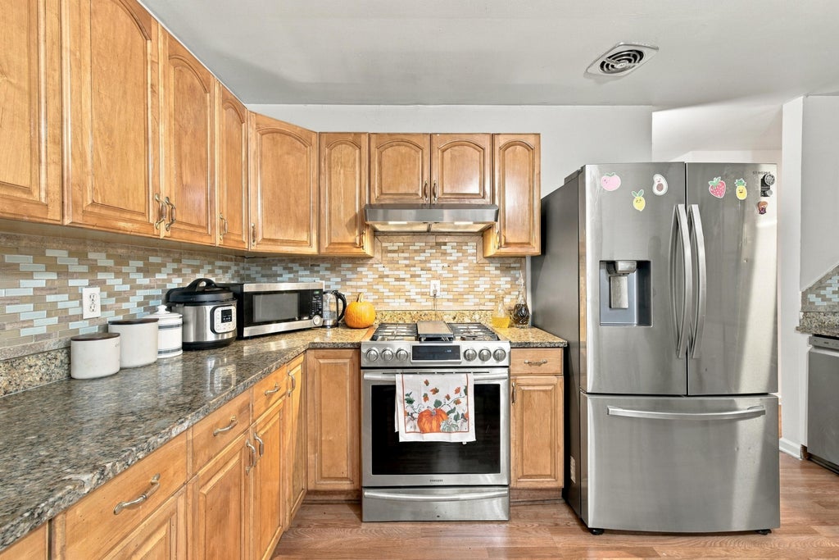

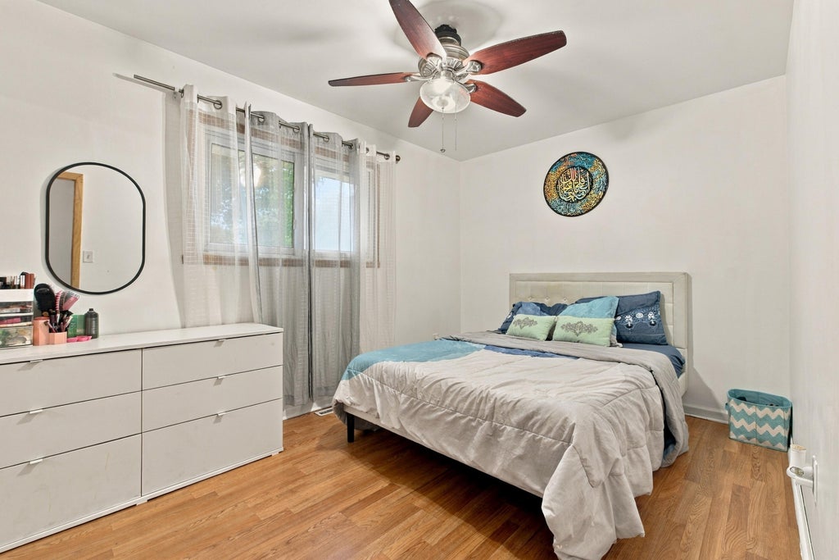

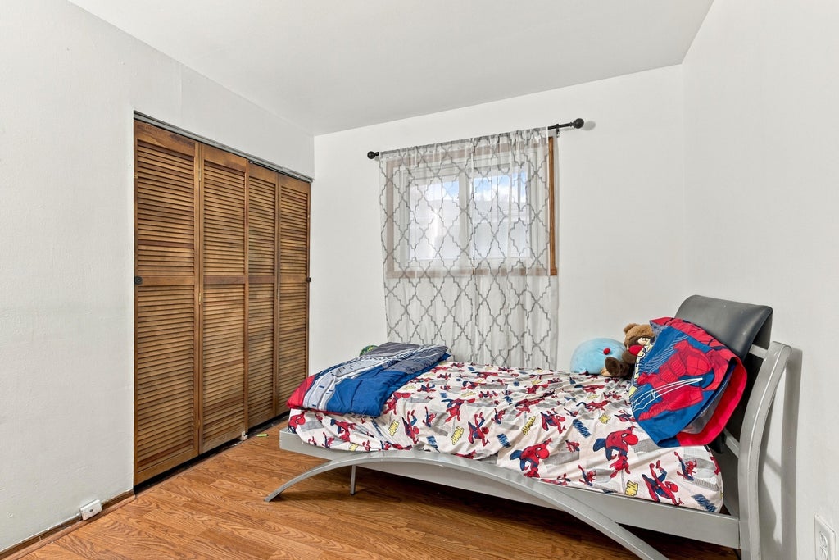
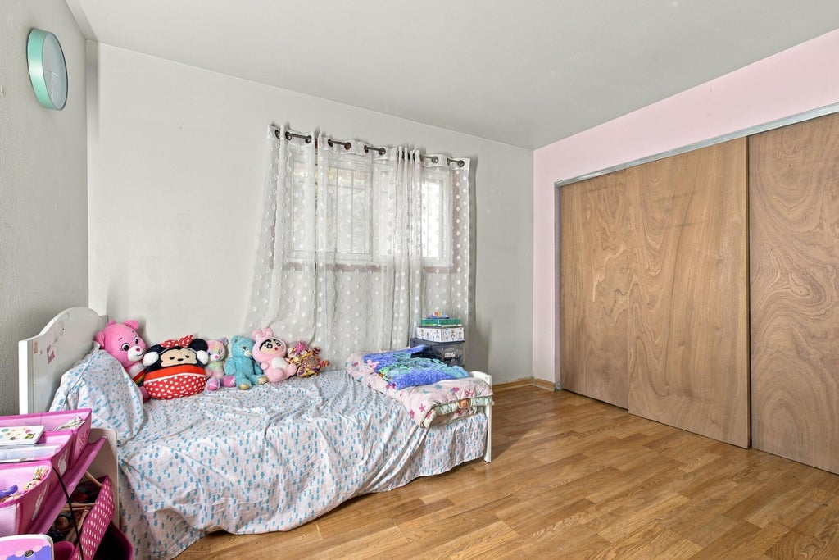

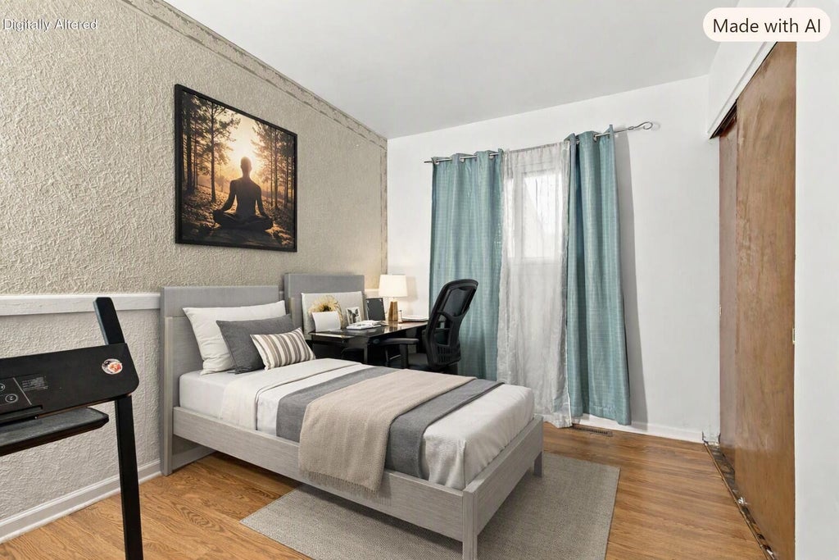

| 4 Beds | 1.5 Baths | 2 Car Garage | 1,680 Sq Ft |
Description of 1500 W Clayton Crest Ave, Milwaukee, WI 53221
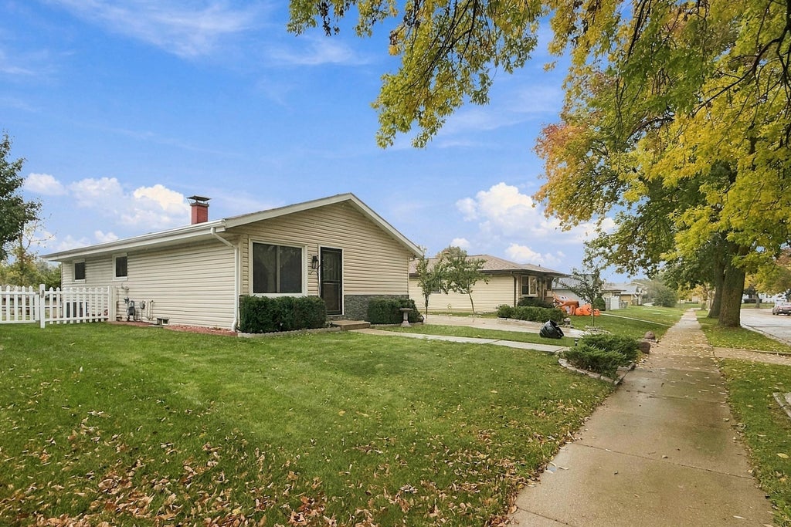
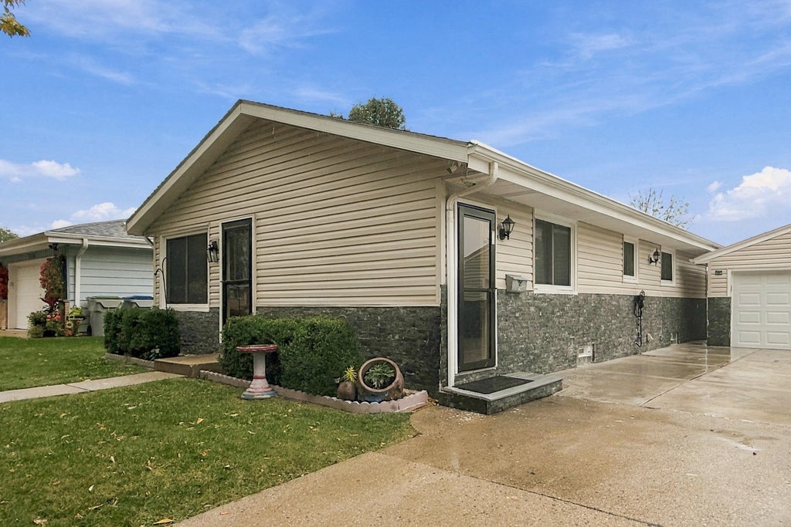
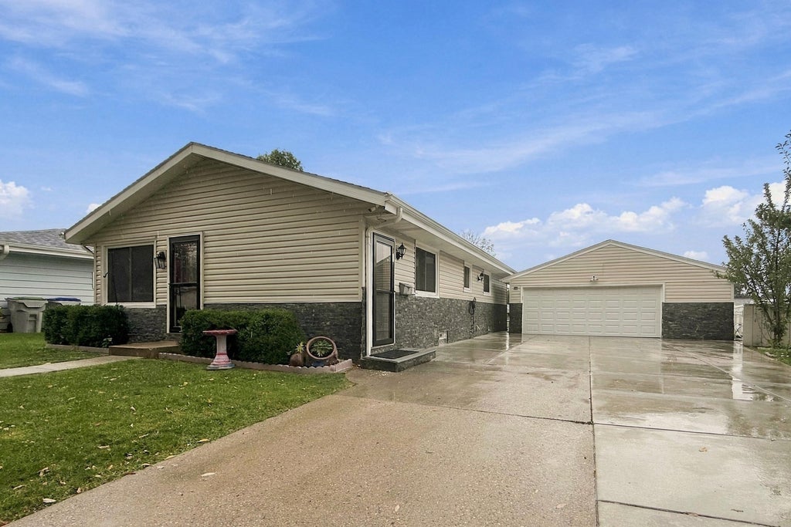
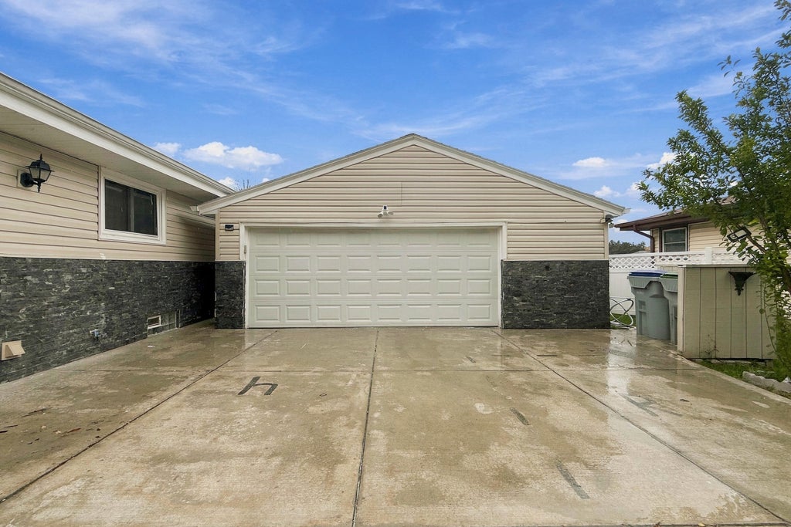
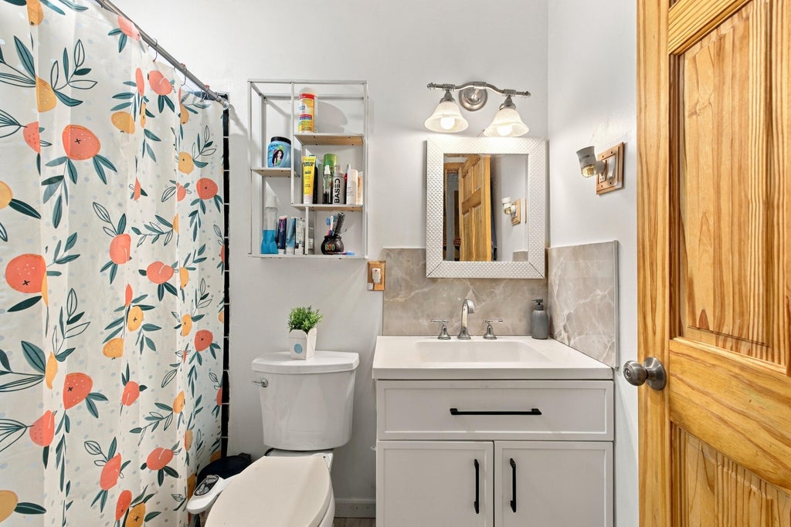
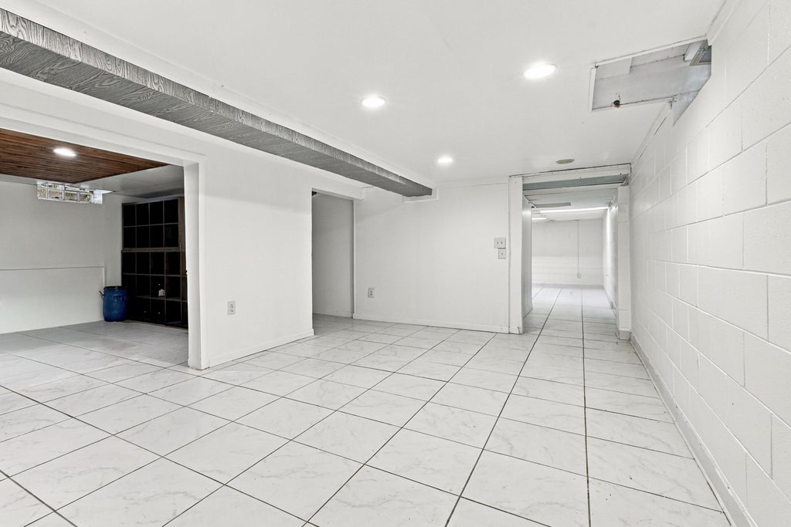
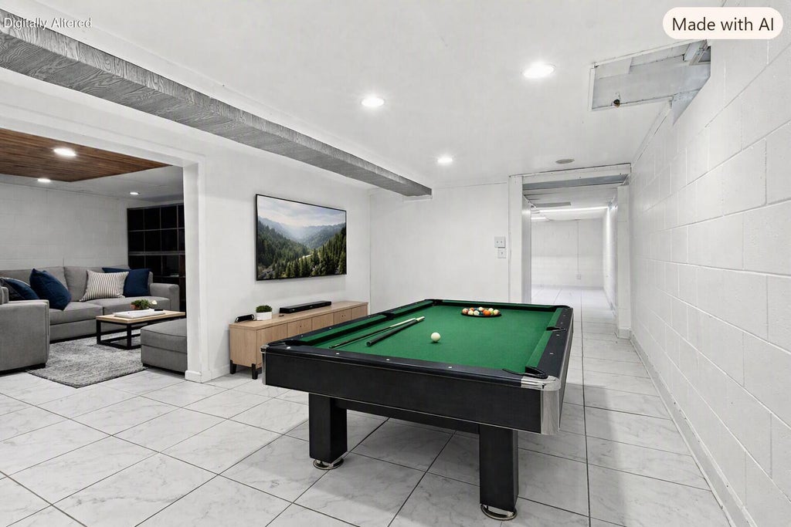
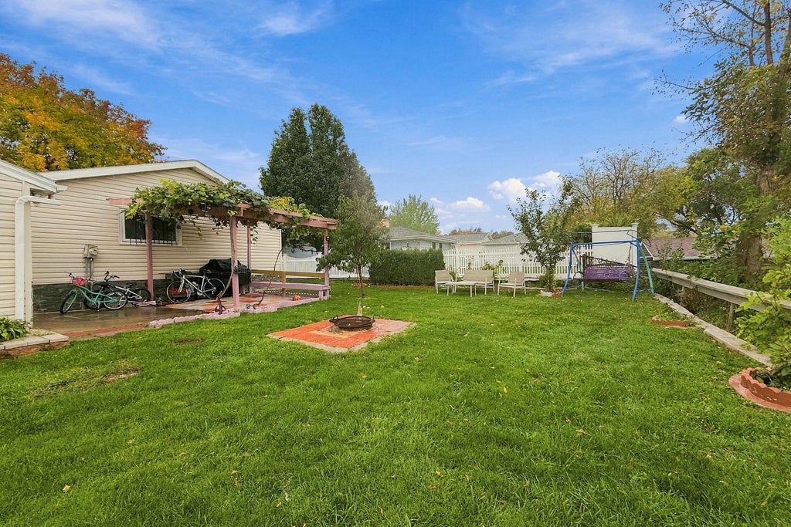
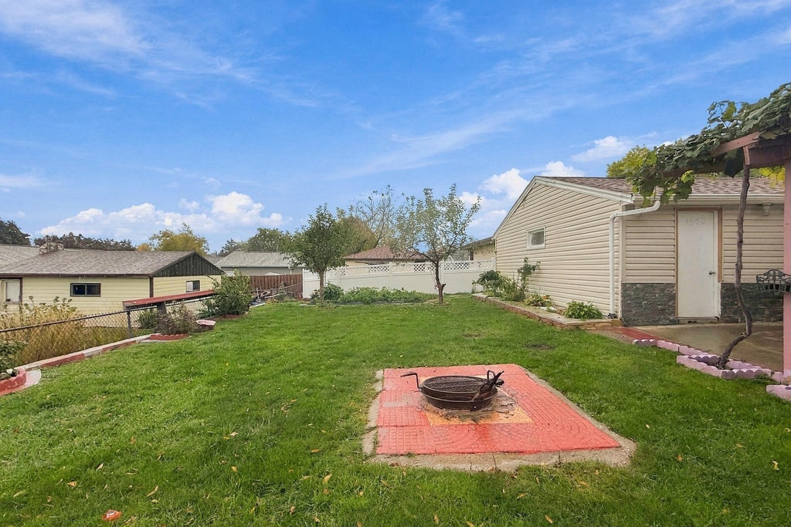
Ranch-style 4-bedroom home offering comfort, updates, and valuable mechanical improvements. Enjoy a remodeled kitchen featuring granite countertops, newer cabinets, updated sink, faucet, and backsplash. Bathrooms have been refreshed, and new interior doors add a clean, modern touch throughout. Major upgrades include a new roof (2024), new furnace (2024), and new AC unit (2025). A newly poured concrete driveway provides additional parking space. With 1.5 baths, thoughtful updates, and solid mechanicals, this home is move-in ready and built for long-term peace of mind. A bonus room in basement for unlimited usage options. Also basement is stubbed to add a full bathroom. Some images are digitally enhanced/altered.
Property Features of 1500 W Clayton Crest Ave, Milwaukee, WI 53221
Listing courtesy of: Dream House Realties
Home Style
Ranch
Ranch
Type
Single Family Residence
Single Family Residence
Year Built
1970
1970
Annual Taxes
$4,997.21
$4,997.21
Stories
1
1
Acres
.17
.17
Interior Features
| Washer |
| Dryer |
| Range |
| Oven |
| Microwave oven |
| Dishwasher |
| Refrigerator |
| Central air |
| Forced air heat |
| Natural gas heat |
| Partial basement |
| Sump pump |
| Partially finished basement |
Exterior Features
| Garage |
| Two car garage |
| Detached parking |
| Detached garage |
| Garage spaces: 2 |
| Vinyl siding |
| Brick exterior |
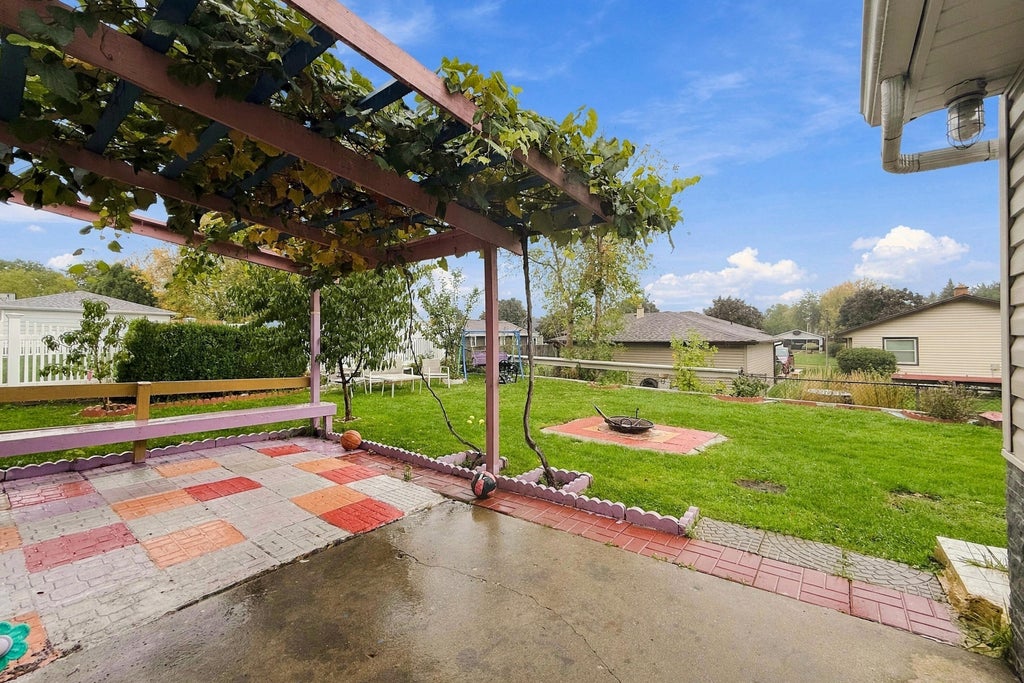
| Fenced yard |
| Lot acreage is: 0.17 |
| Fenced lot |
| Lot sqft: 7405.2 |
| Lot zoned: RS4 RES |
| Improvement: sidewalks |
| Paved driveway |
| Public sewer |
| Public water |
| Total square feet: 1680 |
| Total above grade finished sq ft: 1080 |
| Basement square feet: 600 |
| Living square feet: 1680 |
| Property style: ranch |
| For sale |
| Tax year: 2025 |
Room Dimensions
| Bedroom 2 is 12 x 9 |
| Bedroom 2 Level: Main |
| Bedroom 3 is 10 x 8 |
| Bedroom 3 Level: Main |
| Bedroom 4 is 9 x 9 |
| Bedroom 4 Level: Main |
| Living Room is 16 x 12 |
| Living Room Level: Main |
| Bonus Room is 13 x 12 |
| Bonus Room Level: Lower |
| Number of rooms: 8 |