


| 4 Beds | 1 Bath | 1,077 Sq Ft |
Description of 3400 N 15th St, Milwaukee, WI 53206
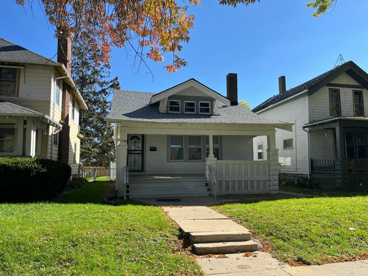
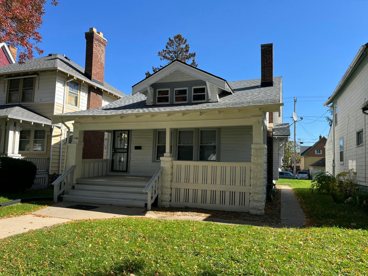
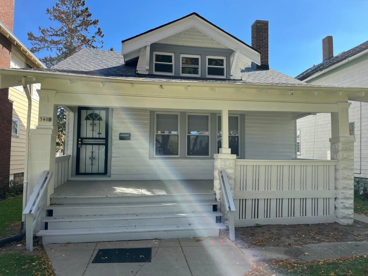
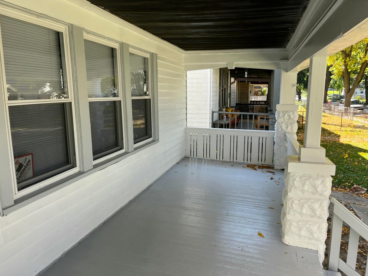
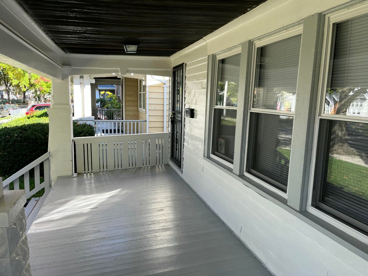
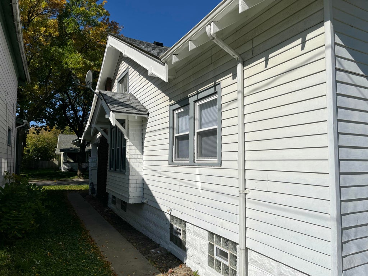
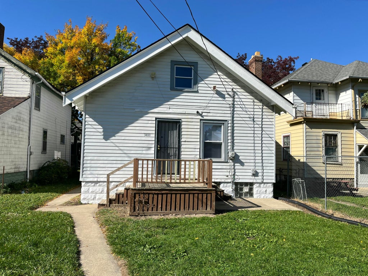
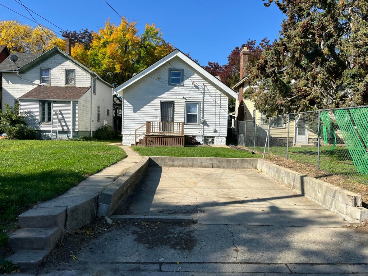
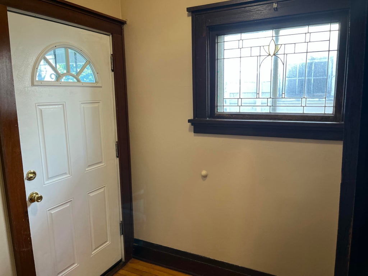
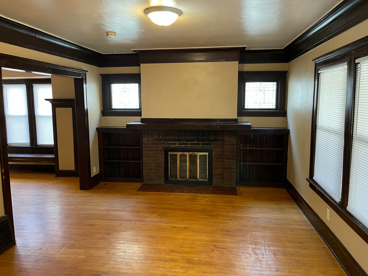
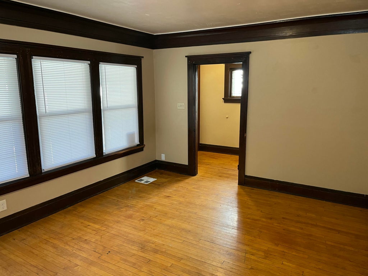
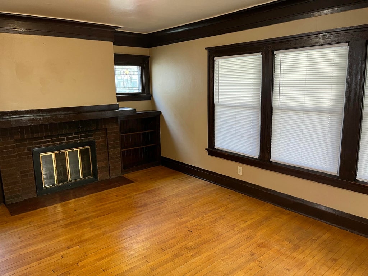
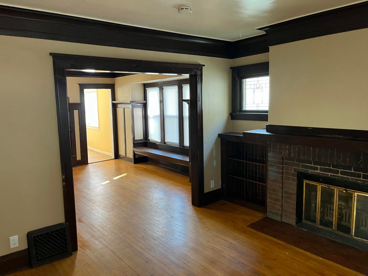
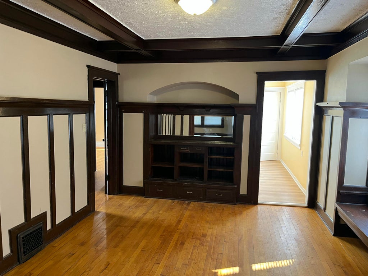
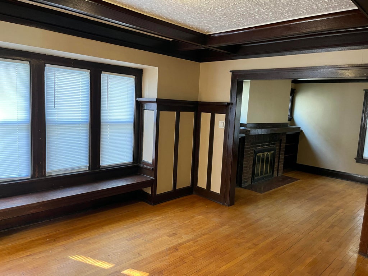
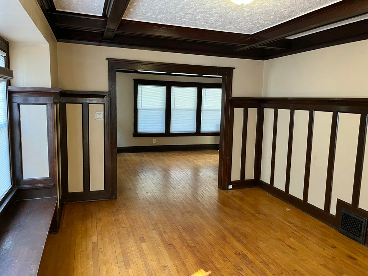
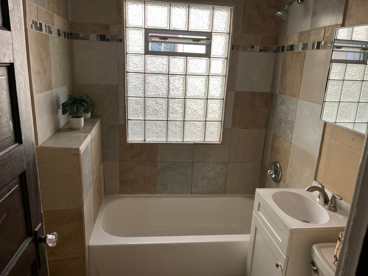
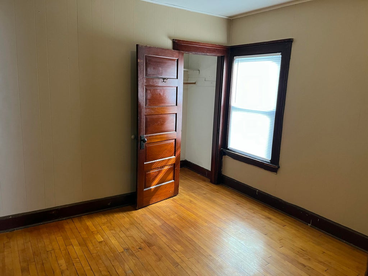
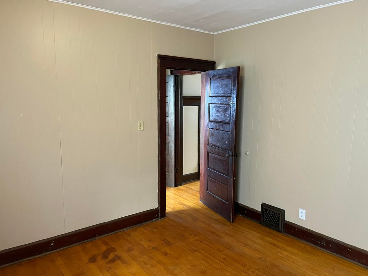
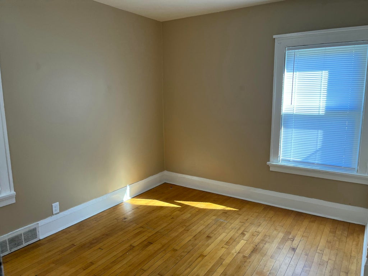
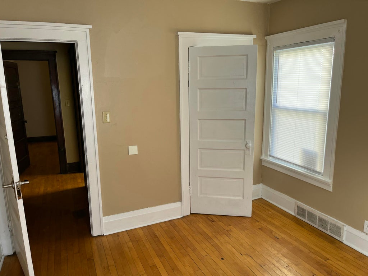
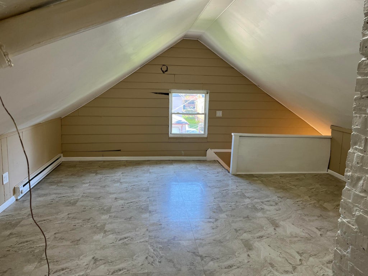
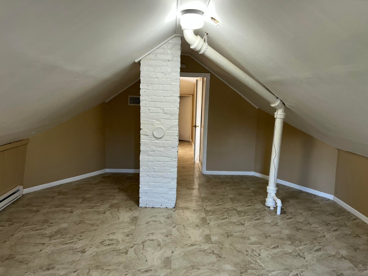
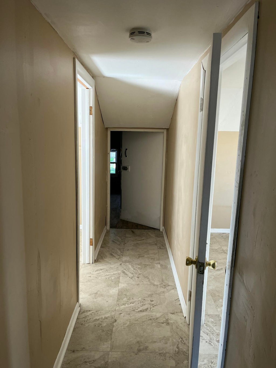
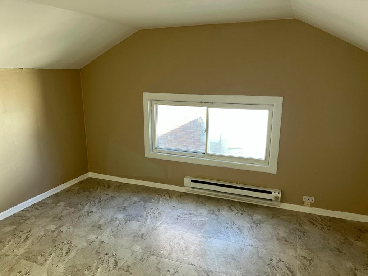
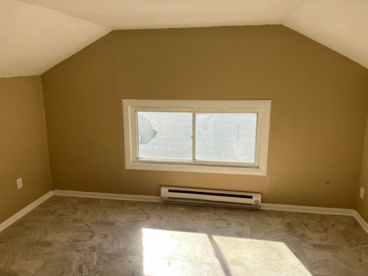
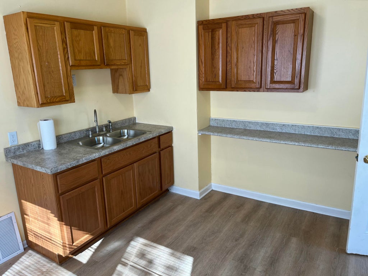
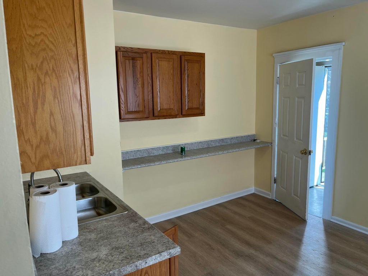
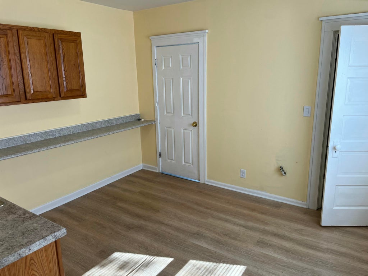
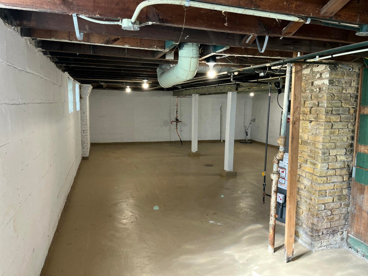
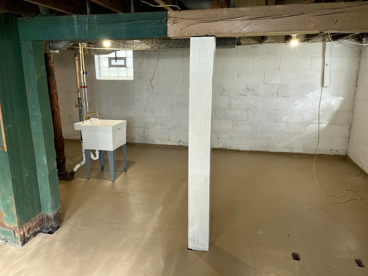
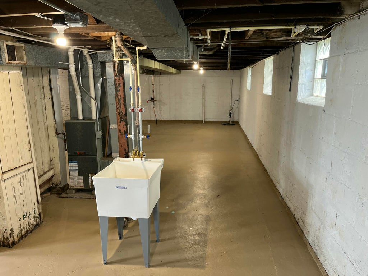
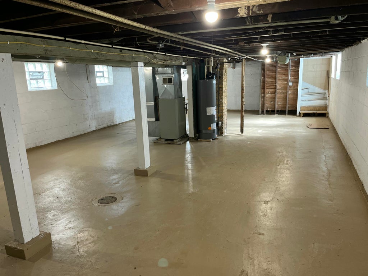
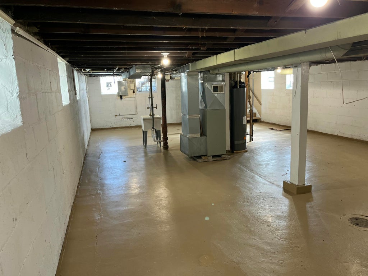
Beautiful Craftsman-style home ready for immediate occupancy! A spacious front porch welcomes you into a living room featuring stained glass windows and built-ins. The stunning dining room showcases exposed ceiling beams, paneled wainscoting, dish railing, a built-in china cabinet and window bench seating. Hardwood floors extend through the main living areas and two first-floor bedrooms. Upstairs offers two additional bedrooms, a versatile bonus space and extra storage toward the front of the home. Updates include new windows throughout, a new roof, a new water heater and a full basement drain tile and crock system (November 2023). Timeless character with thoughtful updates!
Property Features of 3400 N 15th St, Milwaukee, WI 53206
Listing courtesy of: Keller Williams-MNS Wauwatosa
Home Style
Bungalow
Bungalow
Type
Single Family Residence
Single Family Residence
Year Built
1914
1914
Annual Taxes
$926.34
$926.34
Stories
1.5
1.5
Acres
.11
.11
Interior Features
| Electric heat |
| Forced air heat |
| Natural gas heat |
| Full basement |
| Sump pump |
Exterior Features
| Aluminum siding |
| Lot acreage is: 0.11 |
| Lot sqft: 4791.6 |
| Lot zoned: RT4 |
| Present use: Subdivision |
| Improvement: sidewalks |
| Public sewer |
| Public water |
| For sale |
| Tax year: 2025 |
Room Dimensions
| Bedroom 2 is 11 x 10 |
| Bedroom 2 Level: Main |
| Bedroom 3 is 13 x 10 |
| Bedroom 3 Level: Upper |
| Bedroom 4 is 13 x 10 |
| Bedroom 4 Level: Upper |
| Dining Room is 14 x 11 |
| Dining Level: Main |
| Living Room is 18 x 12 |
| Living Room Level: Main |
| Bonus Room is 21 x 16 |
| Bonus Room Level: Upper |
| Number of rooms: 9 |