
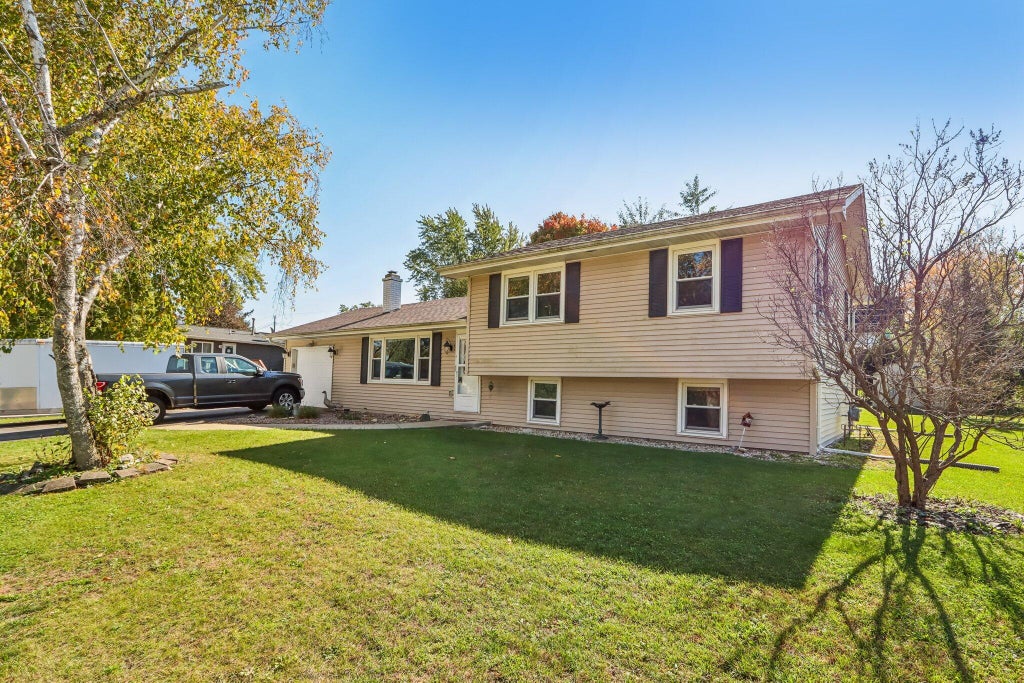
| 3 Beds | 2 Baths | 1 Car Garage | 1,104 Sq Ft |
Description of 1825 Esch Rd, Twin Lakes, WI 53181
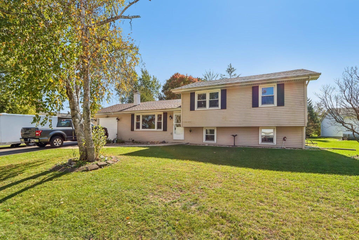
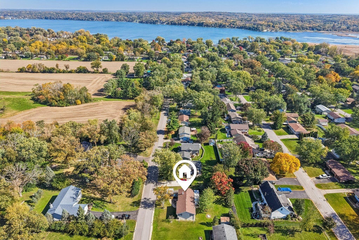
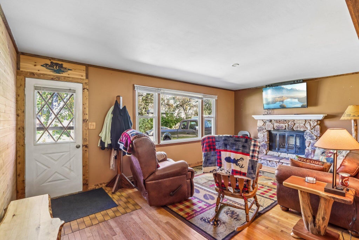
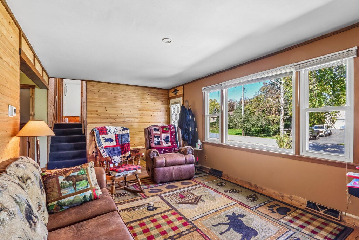
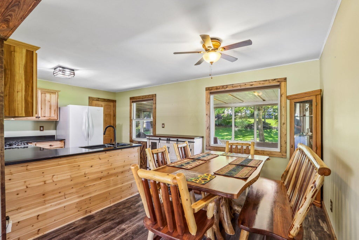
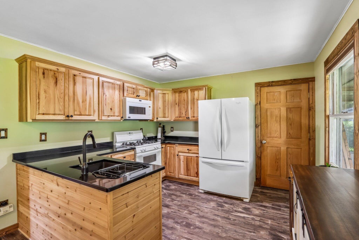
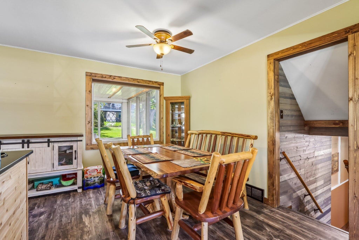
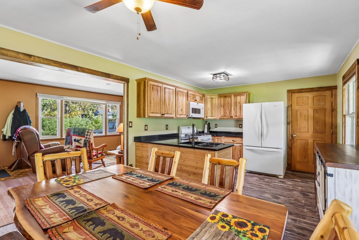
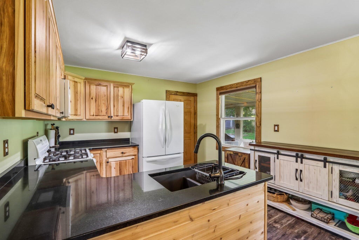
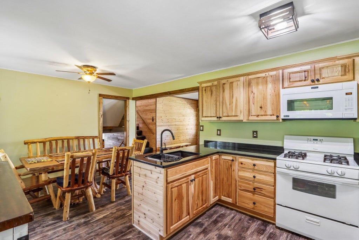
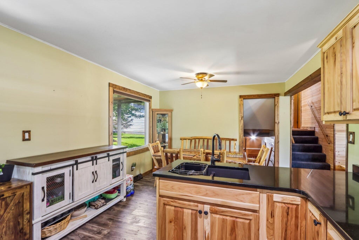
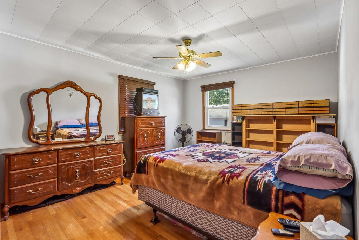
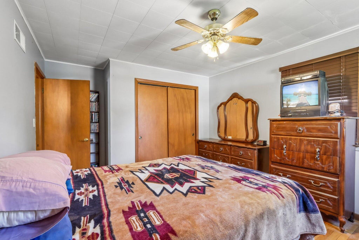
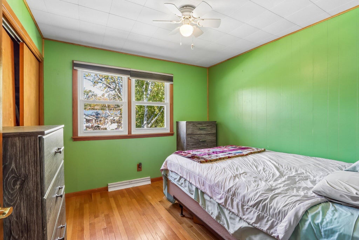
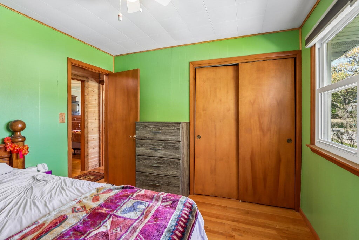
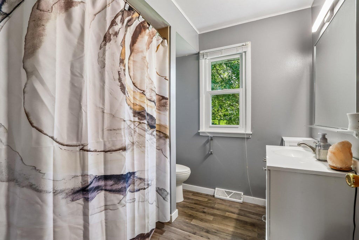
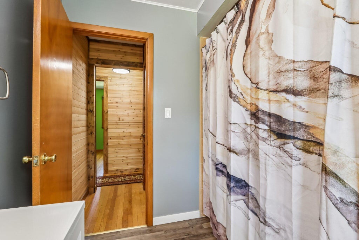
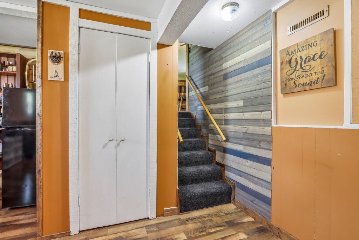
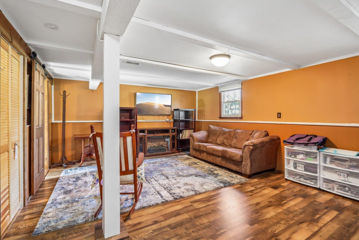
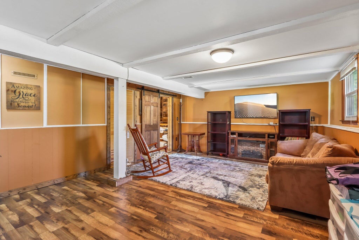
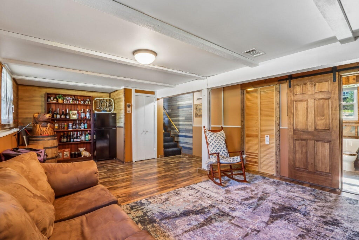
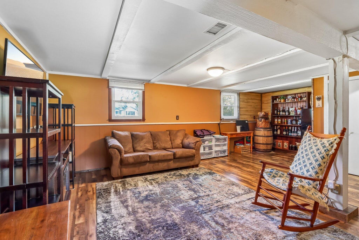
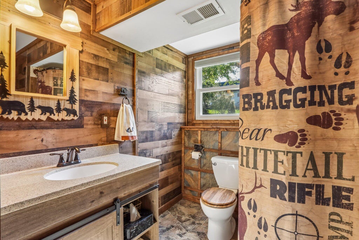
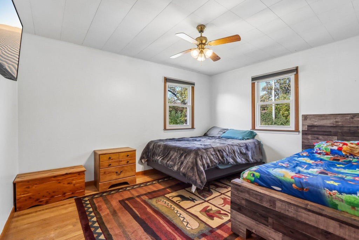
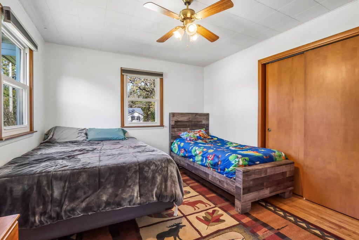
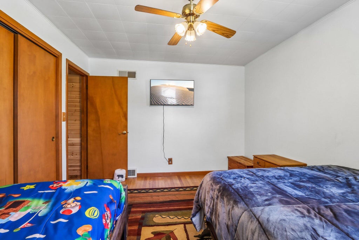
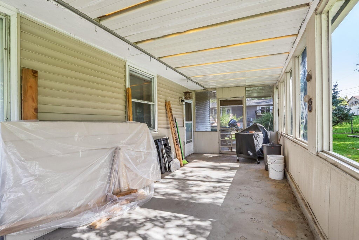
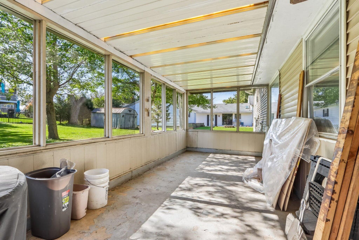
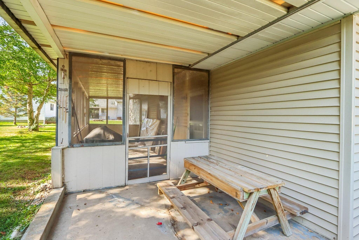
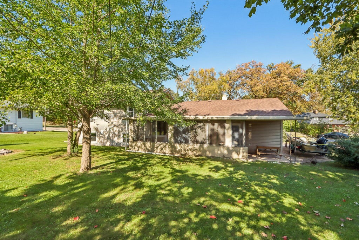
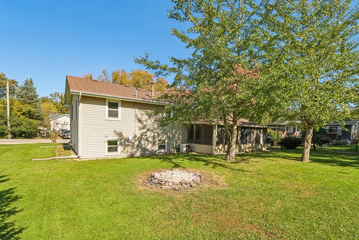
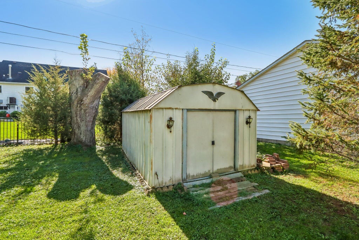
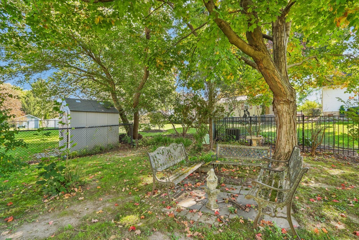
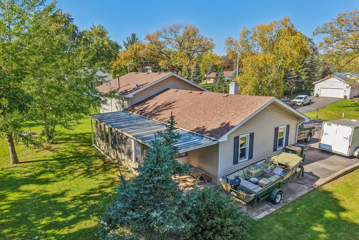
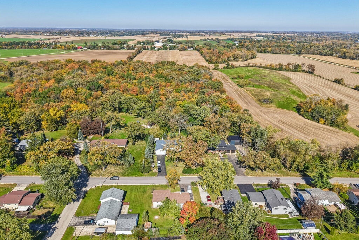
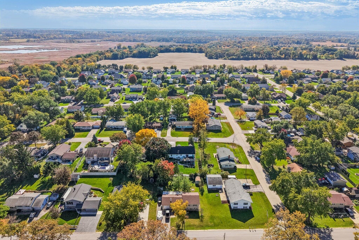
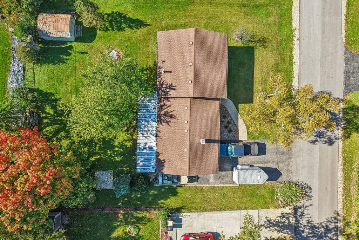
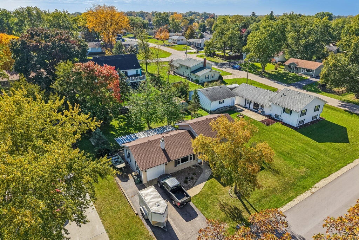
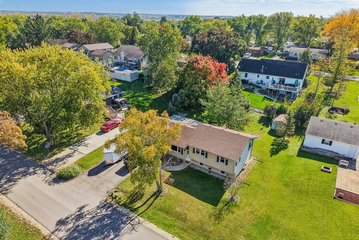
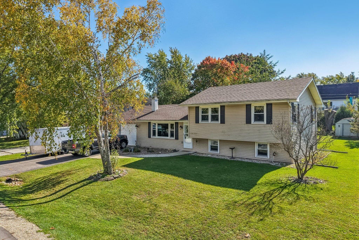
| ASSOCIATION LAKE RIGHTS | SCREENED PORCH | FINISHED LOWER LEVEL | Lake days come built in with this 3 bed, 2 full bath tri-level in the sought-after LEIMIA subdivision. Cedar plank accents, hardwood floors, and a stone fireplace give the living room a warm, cabin-inspired feel. The kitchen offers hickory cabinets, a gas range, and a peninsula that opens to the dining room. Upstairs are 3 bedrooms with hardwood floors and a full bath. The finished lower level adds a family room, a second full bath with walk-in shower, and laundry. Enjoy summer evenings on the 25-foot screened porch overlooking a big yard with a fire pit and shed. 1-car attached garage plus extra parking beside it for a boat or trailer!
Property Features of 1825 Esch Rd, Twin Lakes, WI 53181
Listing courtesy of: BHGRE Star Homes
Home Style
Other
Other
Type
Single Family Residence
Single Family Residence
Year Built
1965
1965
Annual Taxes
$3,746.53
$3,746.53
Acres
.23
.23
Interior Features
| Washer |
| Dryer |
| Range |
| Oven |
| Microwave oven |
| Refrigerator |
| Central air |
| Forced air heat |
| Natural gas heat |
| Finished basement |
| Partial basement |
Exterior Features
| Elementary school: Randall Consolidated School |
| High school: Wilmot |
| Garage |
| One car garage |
| Attached parking |
| Attached garage |
| Garage spaces: 1 |
| Vinyl siding |
| Lot acreage is: 0.23 |
| Lot sqft: 10018.8 |
| Lot zoned: Res |
| Present use: Subdivision |
| Paved driveway |
| Public sewer |
| Private water |
| Well water |
| Levels in property: Three Or More |
| For sale |
| Tax year: 2025 |
Room Dimensions
| Family room is 24 x 15 |
| Family Room Level: Lower |
| Number of rooms: 9 |