
| 3 Beds | 1.5 Baths | 2.5 Car Garage | 2,192 Sq Ft |
Description of 12281 W Verona Ct, West Allis, WI 53227
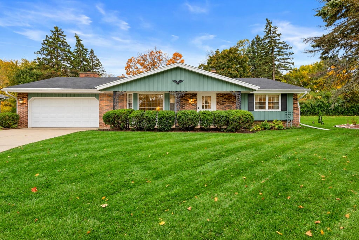
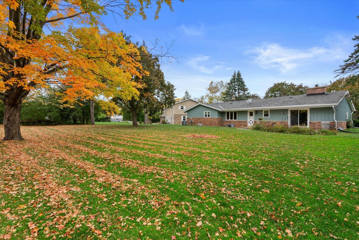
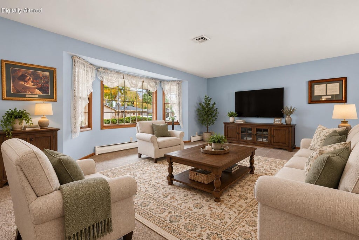
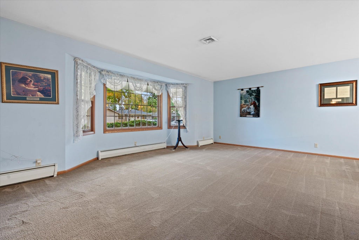
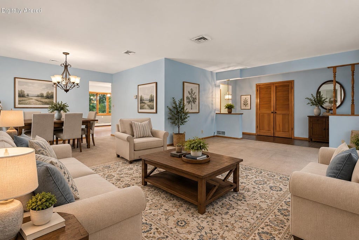
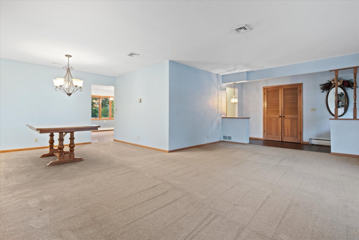
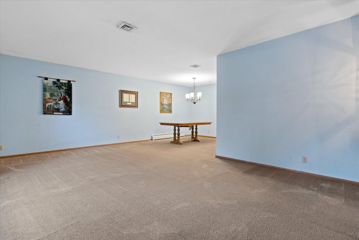
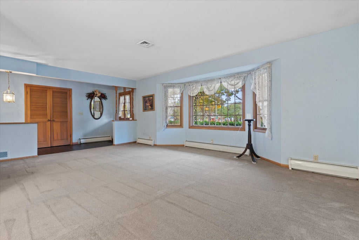
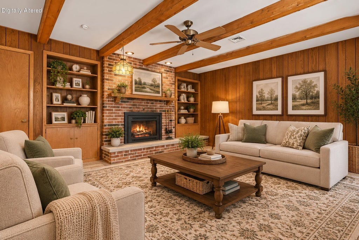
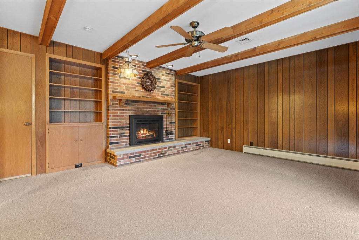
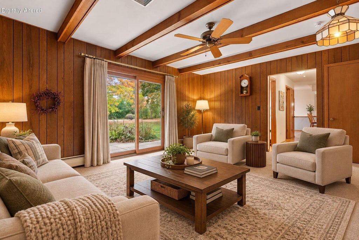
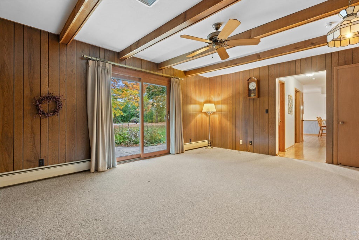
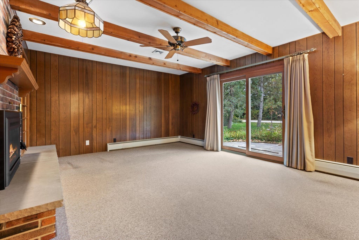
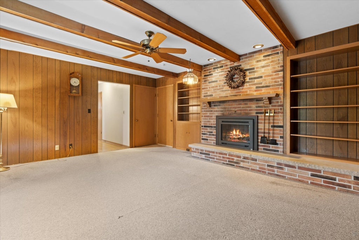
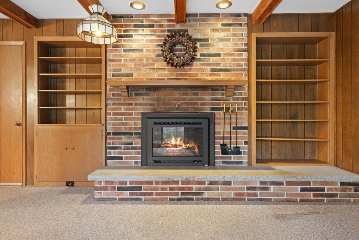
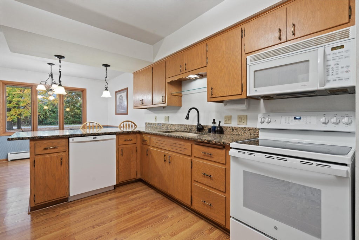
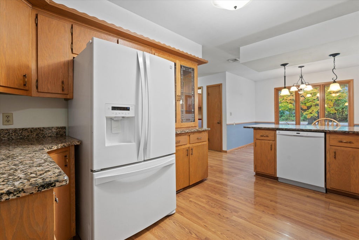
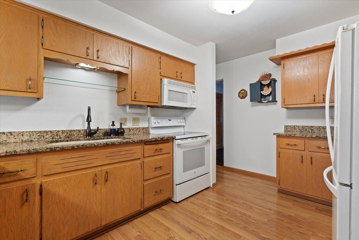
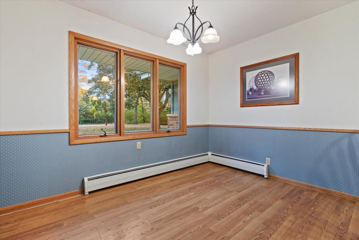
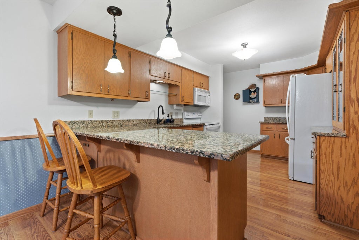
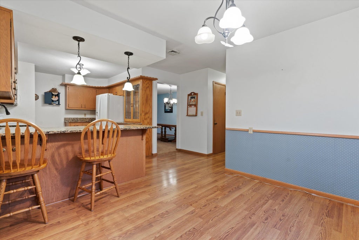
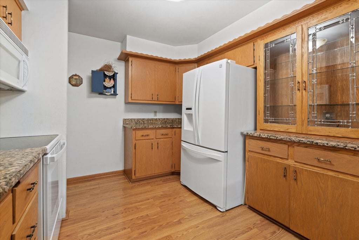
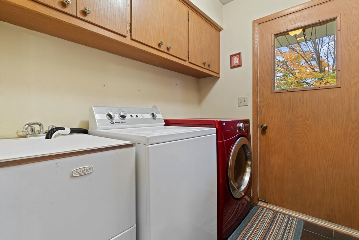
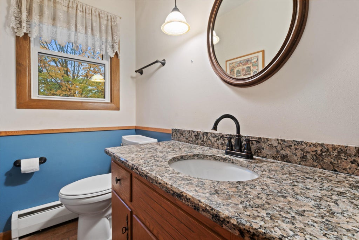
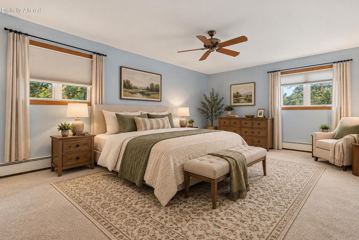
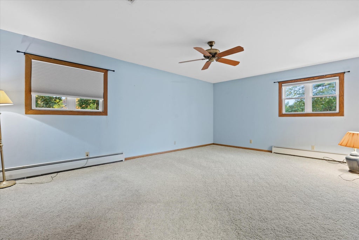
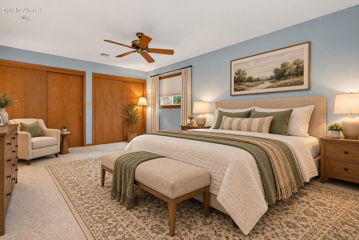
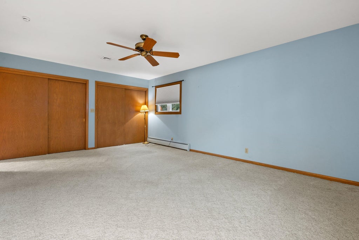
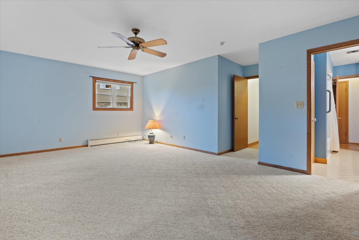
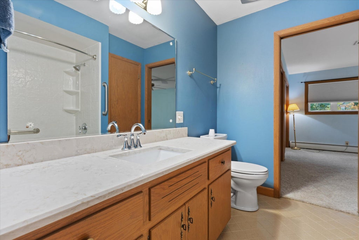
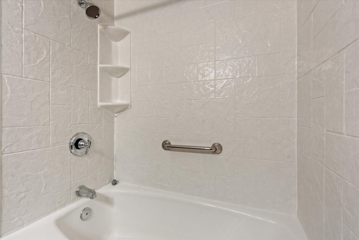
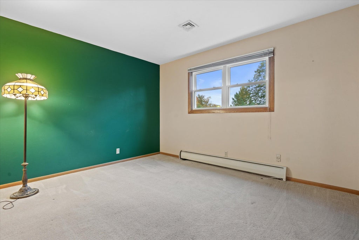
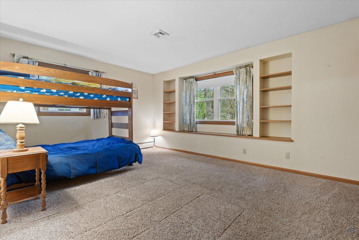
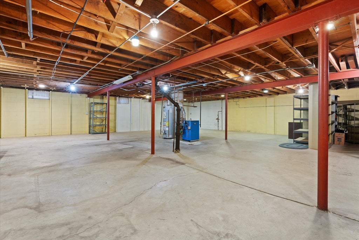
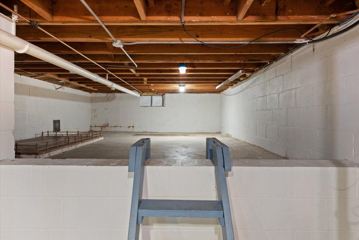
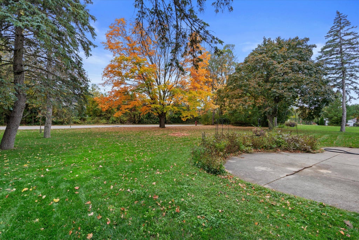
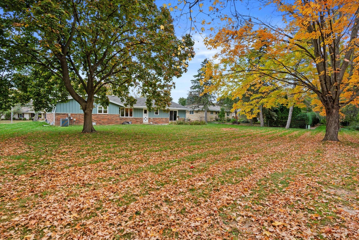
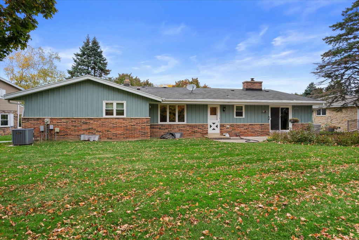
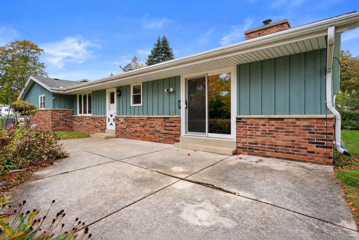
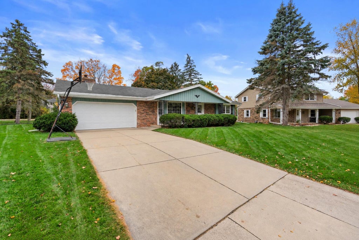
Spacious ranch living in a desirable West Allis location! Situated on a beautiful .35 acre lot, this home offers nearly 2,200 sq ft on the main level! Featuring 3 generously sized bedrooms, 1.5 baths and a primary bedroom w/ double closets. The inviting family room offers a warm, cozy atmosphere with wood beam accents, a brick fireplace and built in bookshelves. Enjoy a formal dining room that flows into the sun filled front living room, plus an eat in kitchen w/ abundant cabinetry and pantry storage. Convenient first floor laundry and attached 2.5 car garage! Updates include AC, bedroom windows, flooring, dishwasher, bathroom improvements and exterior painting. A spacious unfinished basement offers endless possibilities to create additional living space. A rare find with room to grow!
Property Features of 12281 W Verona Ct, West Allis, WI 53227
Ranch
Single Family Residence
1969
Orchard Hills
$8,510.00
1
.35
| Washer |
| Dryer |
| Range |
| Oven |
| Microwave oven |
| Dishwasher |
| Refrigerator |
| Central air |
| Forced air heat |
| Natural gas heat |
| Radiant heat |
| Garbage disposal |
| Crawlspace |
| Full basement |
| Elementary school: Hoover |
| Middle school: Frank Lloyd Wright |
| High school: Nathan Hale |
| Garage |
| Attached parking |
| Attached garage |
| Garage spaces: 2.5 |
| Brick exterior |
| Wood exterior |
| Patio |
| Lot acreage is: 0.35 |
| Lot sqft: 15246 |
| Subdivision: Orchard Hills |
| Lot zoned: Residential |
| Present use: Subdivision |
| Improvement: sidewalks |
| Paved driveway |
| Public sewer |
| Public water |
| Total square feet: 2192 |
| Total above grade finished sq ft: 2192 |
| Living square feet: 2192 |
| Property style: ranch |
| For sale |
| Tax year: 2025 |
| Family room is 17 x 14 |
| Family Room Level: Main |
| Laundry room |
| Pantry |
| Dining Room is 11 x 10 |
| Dining Level: Main |
| Living Room is 20 x 13 |
| Living Room Level: Main |
| Laundry Room is 8 x 4 |
| Laundry Room Level: Main |
| Number of rooms: 8 |