
| 3 Beds | 2 Baths | 1,545 Sq Ft |
Description of 4307 W Grace Ave, Mequon, WI 53092
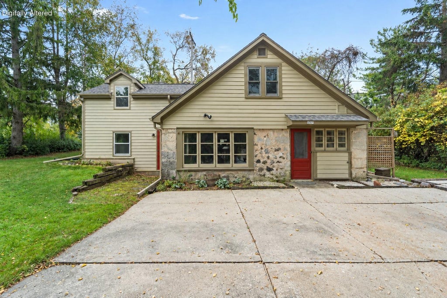
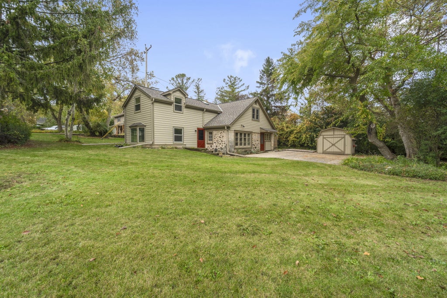
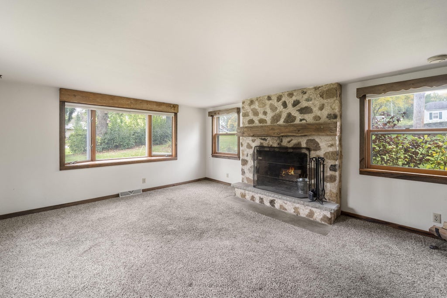
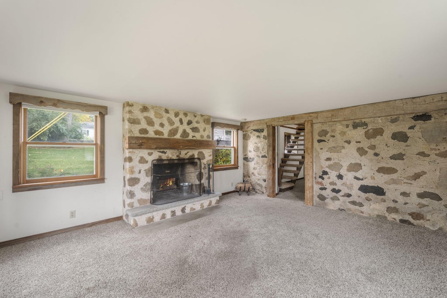
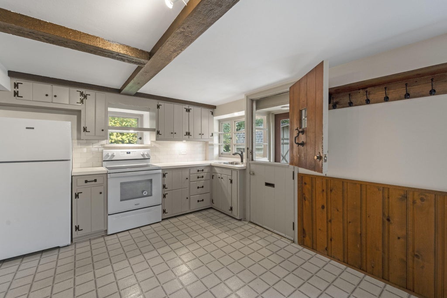
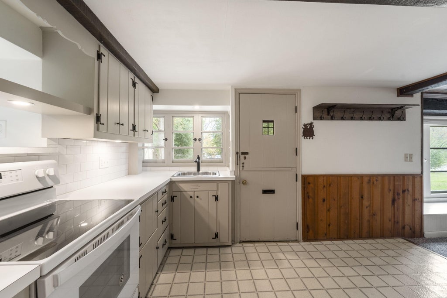
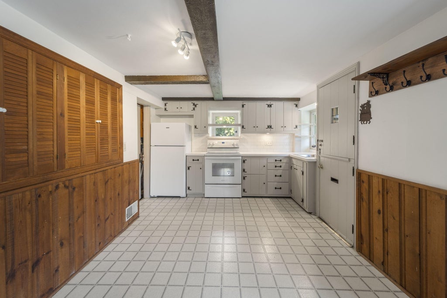
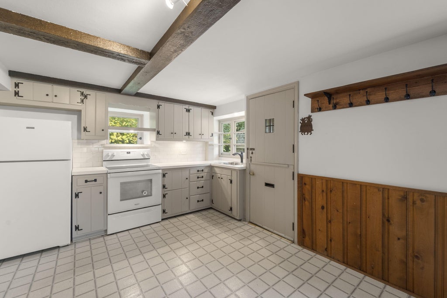
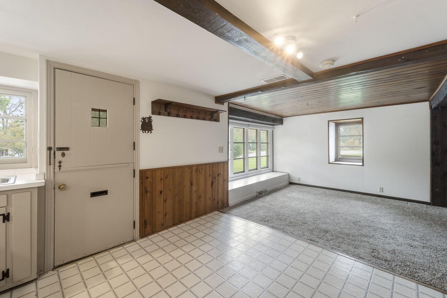
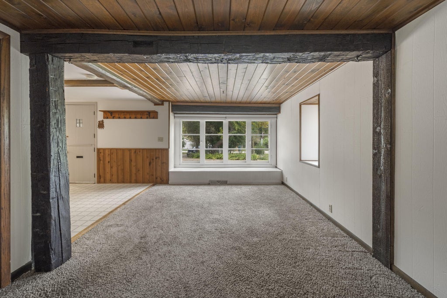
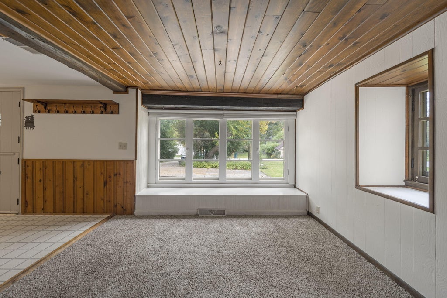
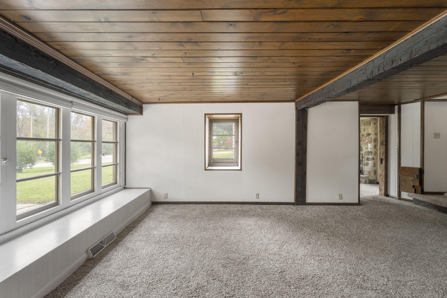
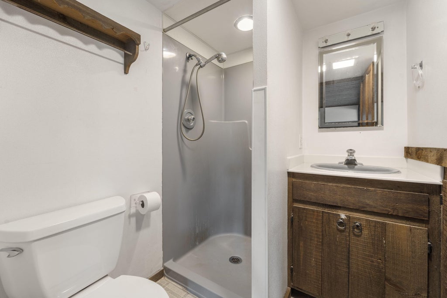
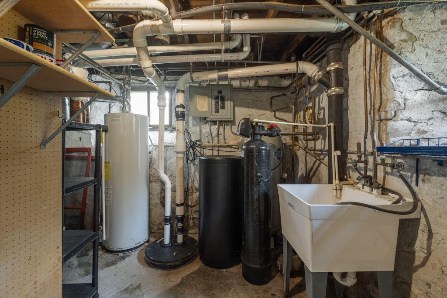
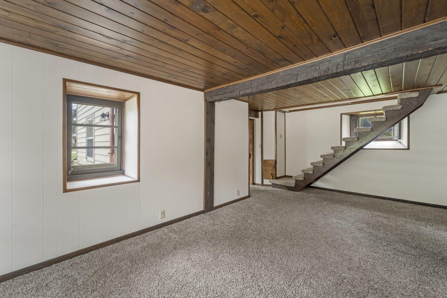
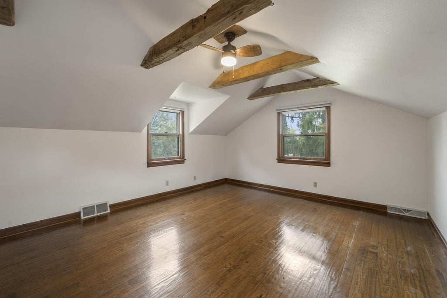
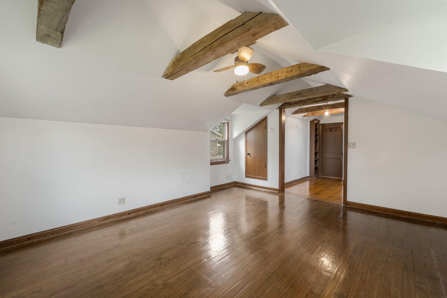
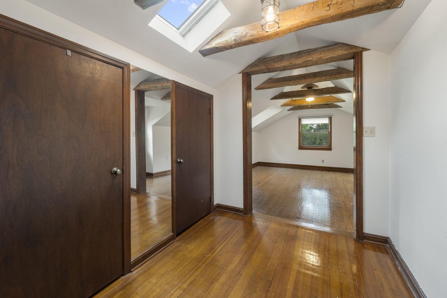
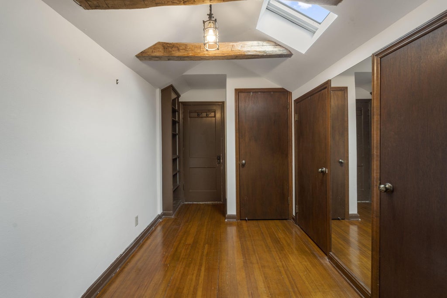
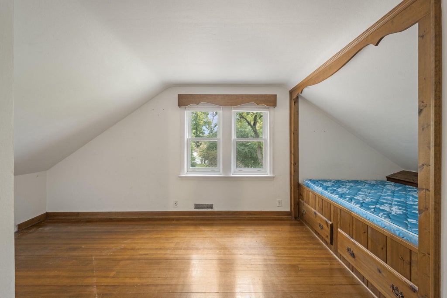
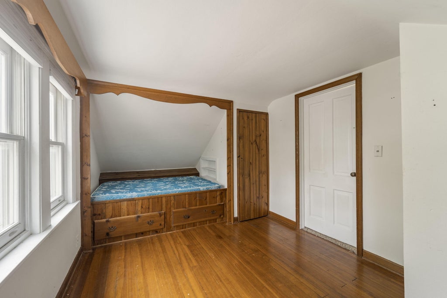
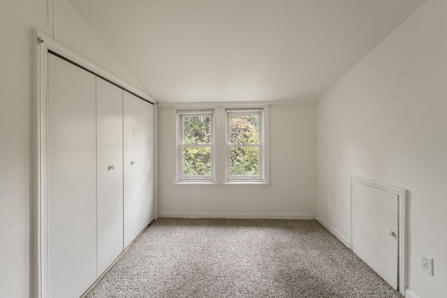
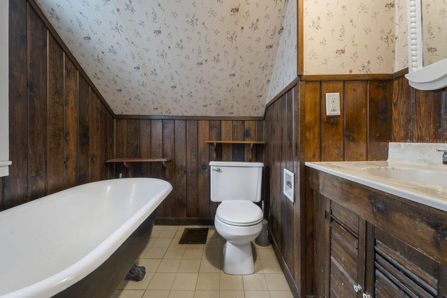
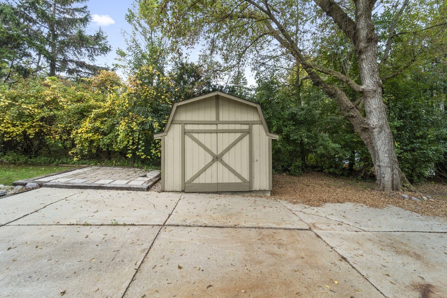
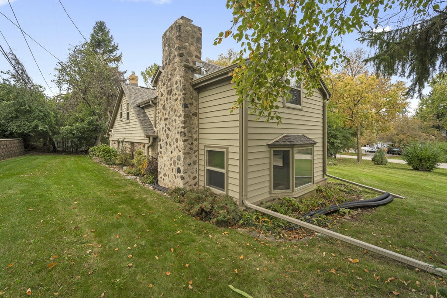
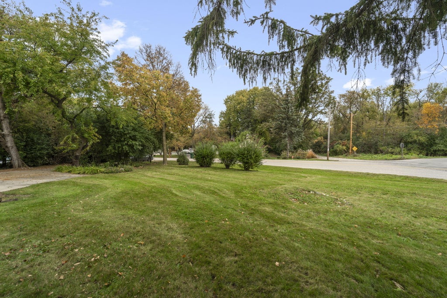
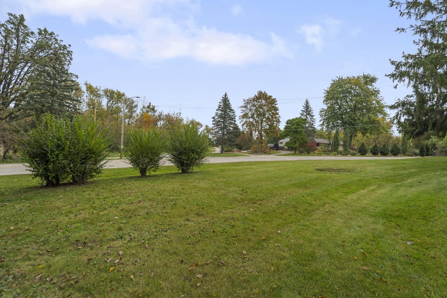
This delightful 1890's fieldstone cottage has an unbeatable location at an attractive price! The sunny great room enjoys a handsome raised hearth fieldstone fireplace perfect for cozy winter nights. Spacious dining room or bonus room, roomy kitchen with ample cabinet space and charming Dutch door. 2nd floor with master bedroom and adjoining dressing room with 3 closets, 2nd bedroom has a built in bed and 2 walk in closets, double closet in 3rd bedroom. Full baths on each floor. 9 X 7.10 garden shed. Roof, gutters and downspouts new 11/25, furnace and a/c 2024. Neighborhood River Access!
Property Features of 4307 W Grace Ave, Mequon, WI 53092
Listing courtesy of: Coldwell Banker Realty
Home Style
Cape Cod
Cape Cod
Type
Single Family Residence
Single Family Residence
Year Built
1890
1890
Subdivision
Community Terrace
Community Terrace
Annual Taxes
$2,163.77
$2,163.77
Stories
1.5
1.5
Acres
.19
.19
Interior Features
| Range |
| Oven |
| Refrigerator |
| Central air |
| Forced air heat |
| Natural gas heat |
| Walk-in closet(s) |
Exterior Features
| Elementary school: Wilson |
| Middle school: Steffen |
| High school: Homestead |
| Wood exterior |
| Stone exterior |
| Patio |
| Lot acreage is: 0.19 |
| Corner lot |
| Waterfront lot |
| Body of water: Milwaukee River |
| Lot sqft: 8276.4 |
| Subdivision: Community Terrace |
| Lot zoned: R-4 |
| Paved driveway |
| Public sewer |
| Private water |
| Well water |
| For sale |
| Tax year: 2025 |
Room Dimensions
| Bedroom 2 is 13 x 9 |
| Bedroom 2 Level: Upper |
| Bedroom 3 is 9 x 7 |
| Bedroom 3 Level: Upper |
| Dining Room is 20 x 10 |
| Dining Level: Main |
| Living Room is 16 x 14 |
| Living Room Level: Main |
| Number of rooms: 8 |