







| 4 Beds | 4 Baths | 2.5 Car Garage | 2,400 Sq Ft |
Description of W1026 Ski Hill Dr, Spring Prairie, WI 53105
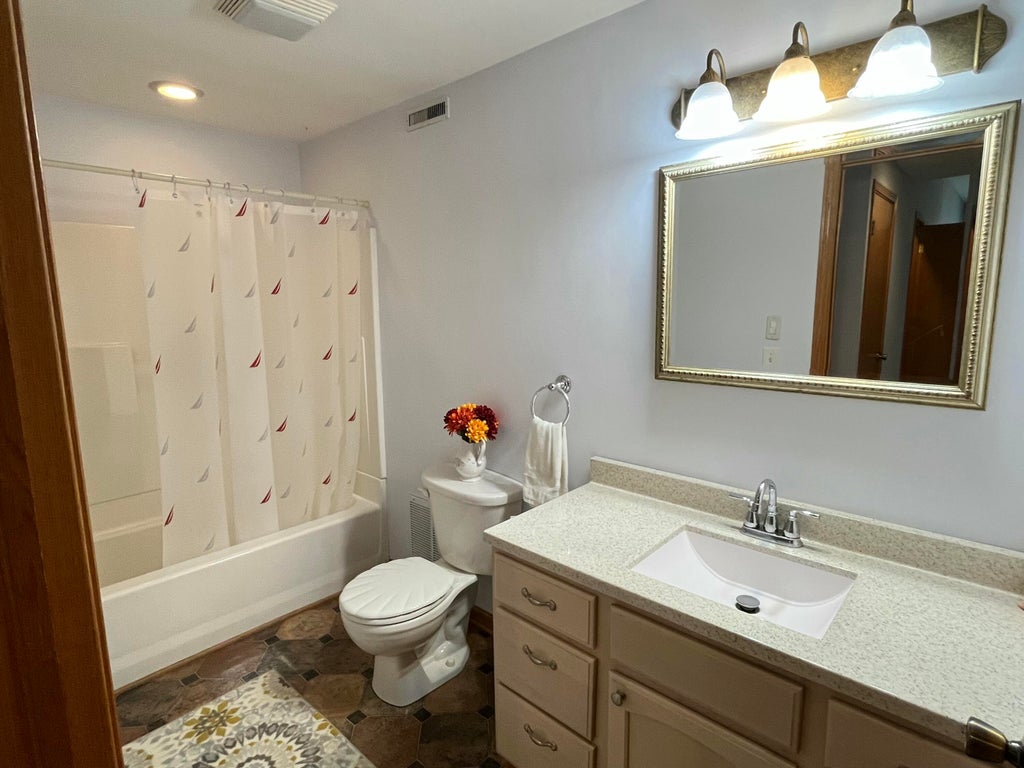
This remarkable residence located on a cul-de-sac provides seclusion, adaptability & stunning natural views. The installed Generac generator ensures reliability every day. The spacious main floor features vaulted ceilings, tailored cabinetry, granite counters & access to a new four-season sunroom. With 2 primary suites, your in-laws will feel right at home. Upstairs you'll find another bedroom & a loft space overlooking the living area. The walk-out lower level with high ceilings, offers a kitchenette, recreation area, 4th bedroom, full bath, & sliding doors that open to a concrete patio surrounded by nature, providing the perfect retreat for younger family members seeking their own space. Unique architecture and flexible living areas make this property a true gem!
Property Features of W1026 Ski Hill Dr, Spring Prairie, WI 53105
Contemporary
Single Family Residence
2005
Paradise Valley
$4,777.00
2
1.2
| Washer |
| Dryer |
| Range |
| Oven |
| Microwave oven |
| Dishwasher |
| Refrigerator |
| Central air |
| Forced air heat |
| Natural gas heat |
| Wet bar |
| Vaulted ceilings |
| Kitchen island |
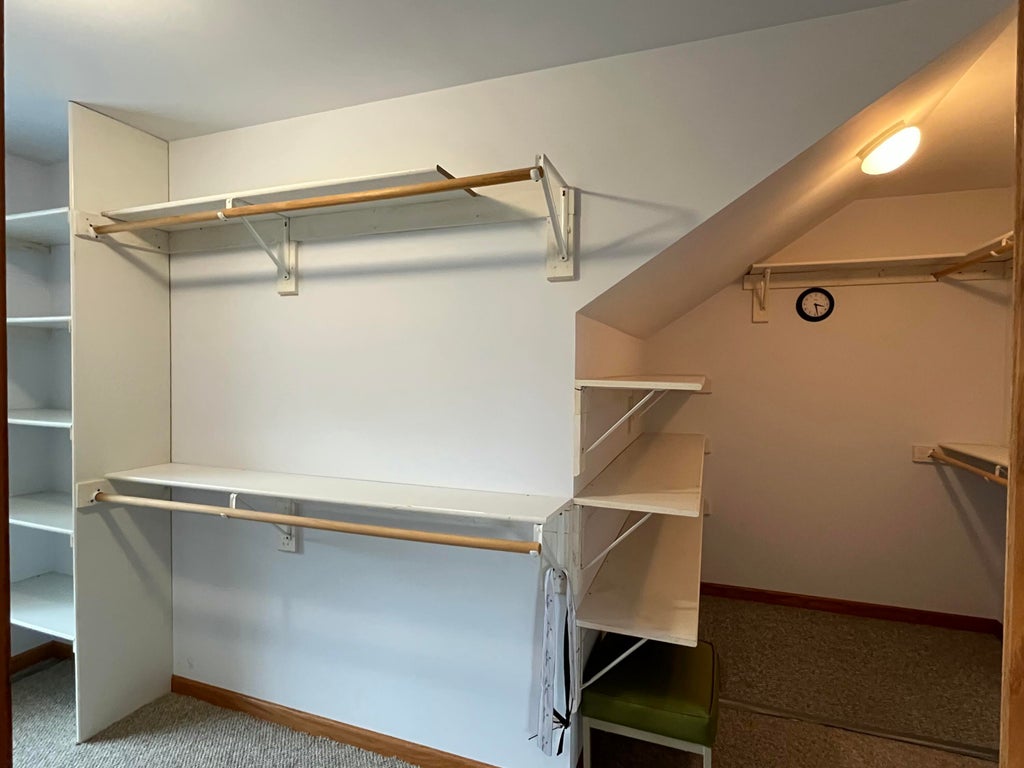
| Walk-in closet(s) |
| Concrete basement |
| Finished basement |
| Full basement |
| Basement has outside entrance |
| Sump pump |
| Walkout basement |
| Elementary school: Cooper |
| Middle school: Nettie E Karcher |
| High school: Burlington |
| Garage |
| Attached parking |
| Attached garage |
| Garage spaces: 2.5 |
| Vinyl siding |
| Patio |
| Deck |
| Lot acreage is: 1.2 |
| Cul-de-sac location |
| Lot sqft: 52272 |
| Subdivision: Paradise Valley |
| Wooded lot |
| Lot zoned: R-1 |
| Present use: Subdivision |
| Paved driveway |
| Private water |
| Well water |
| Septic system |
| Total square feet: 2400 |
| Total above grade finished sq ft: 2400 |
| Living square feet: 2400 |
| Property style: contemporary |
| For sale |
| Tax year: 2025 |
| Loft |
| Loft is 8 x 11 |
| Loft Level: Upper |
| Pantry |
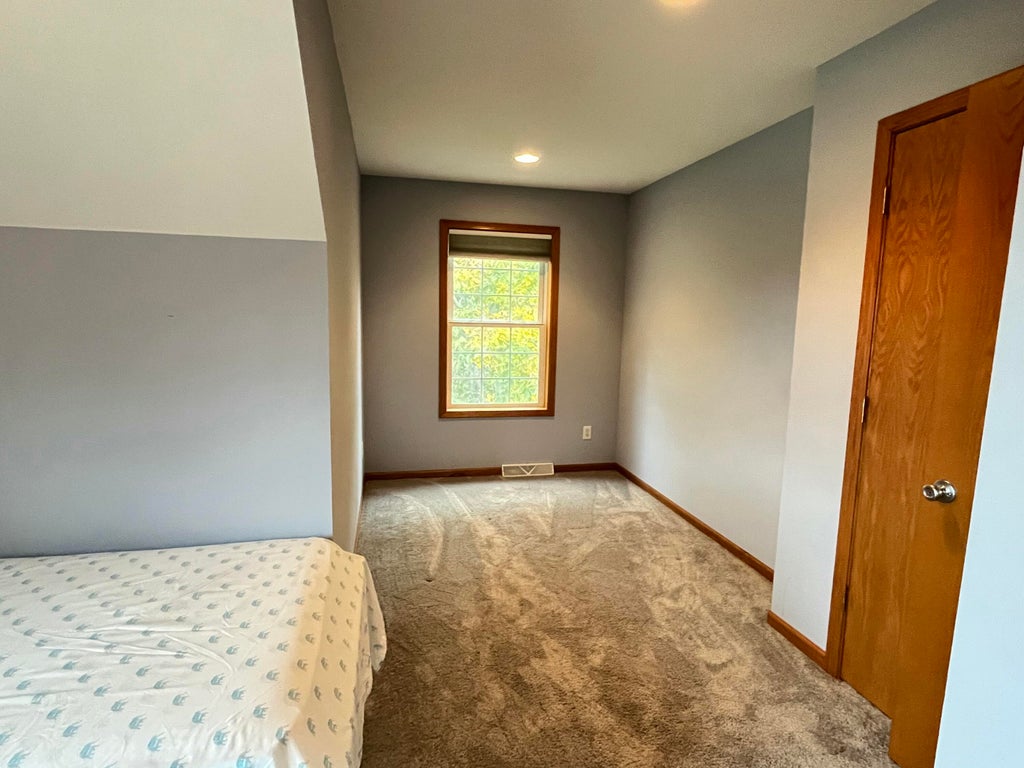
| Bedroom 2 is 18 x 13 |
| Bedroom 2 Level: Upper |
| Bedroom 3 is 13 x 12 |
| Bedroom 3 Level: Upper |
| Bedroom 4 is 12 x 10 |
| Bedroom 4 Level: Lower |
| Dining Room is 12 x 13 |
| Dining Level: Main |
| Living Room is 25 x 13 |
| Living Room Level: Main |
| Number of rooms: 11 |