

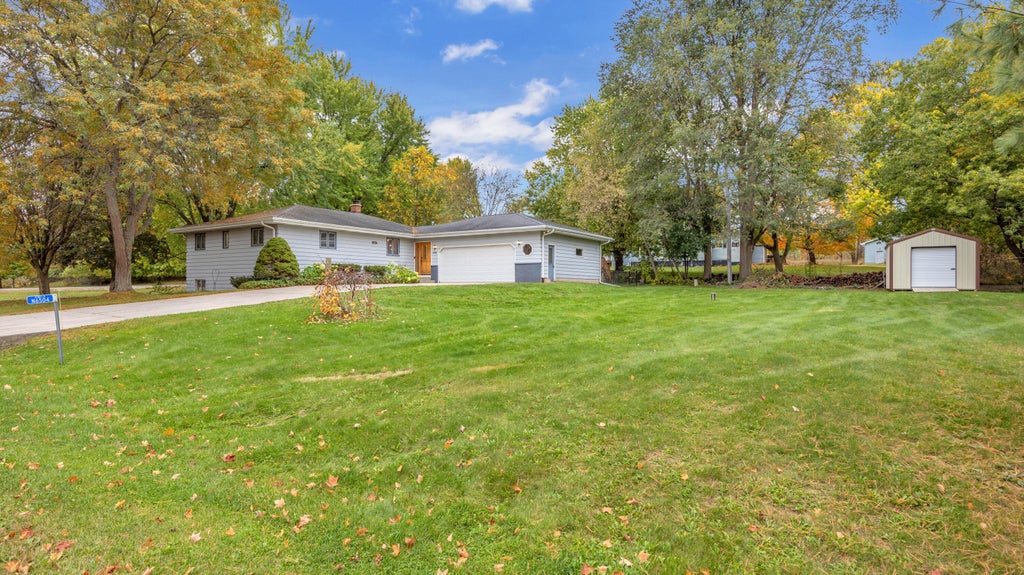
| 4 Beds | 2.5 Baths | 2.75 Car Garage | 2,394 Sq Ft |
Description of N6504 Penny Ln, Greenbush, WI 53026
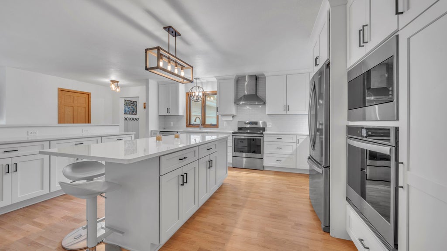
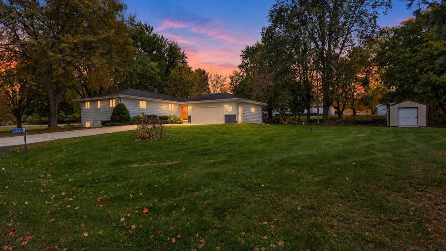
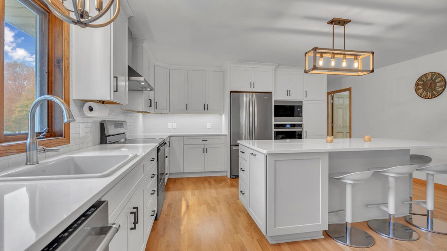
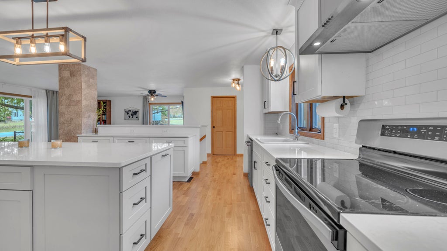
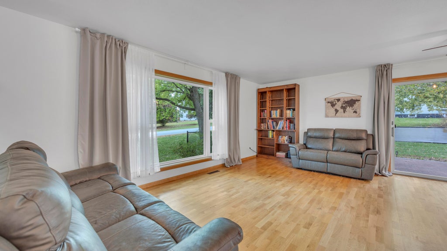
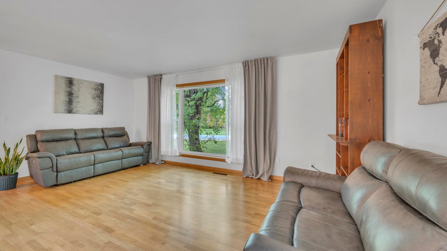
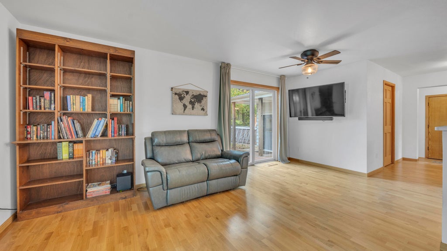
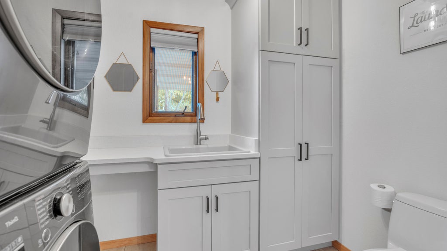
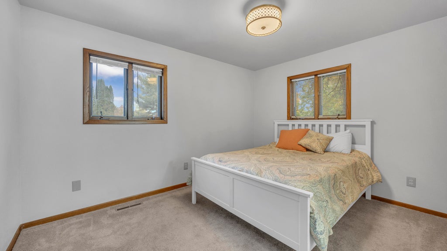
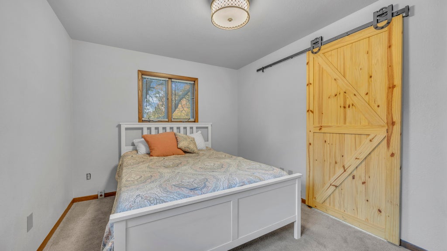
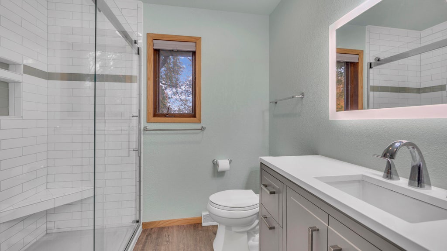
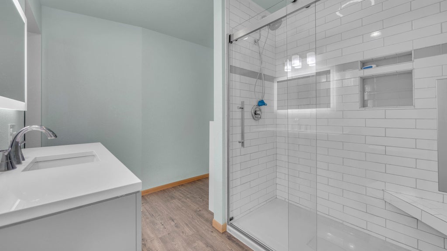
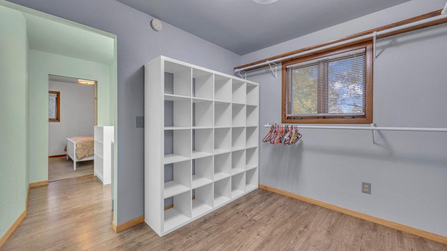
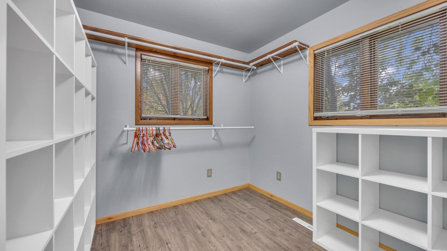
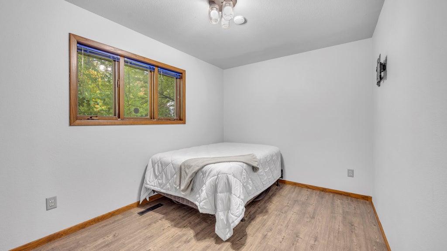
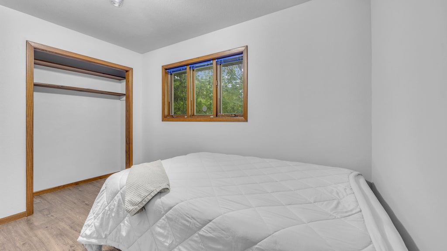
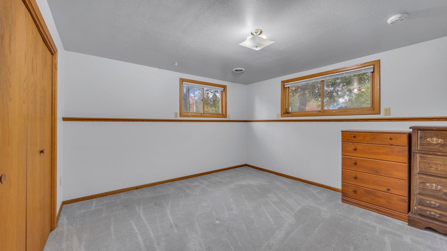
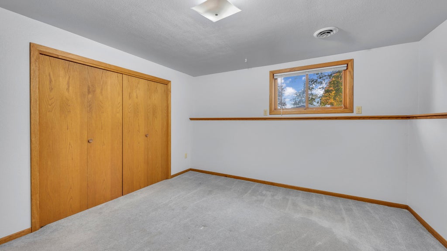
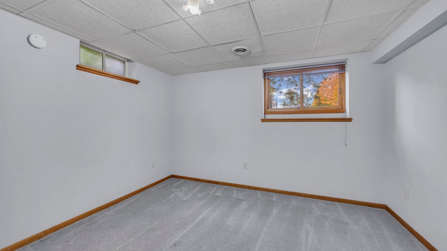
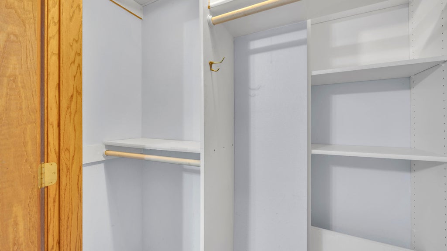
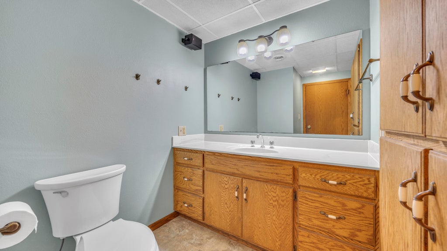
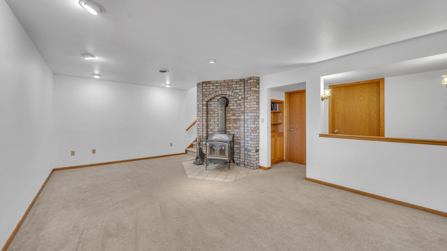
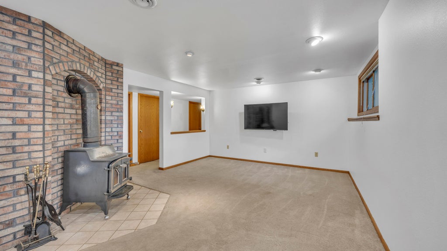
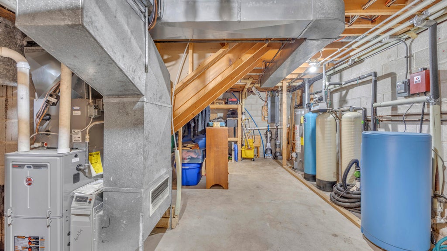
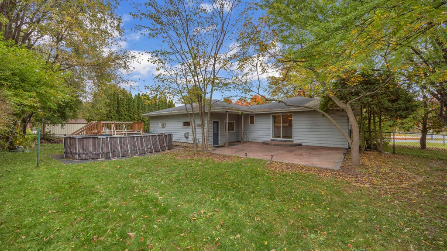
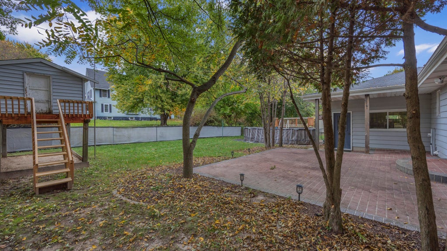
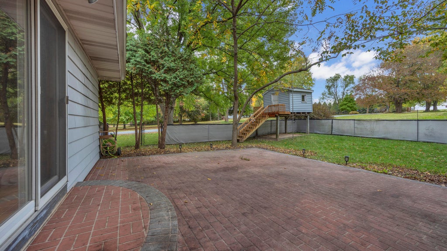
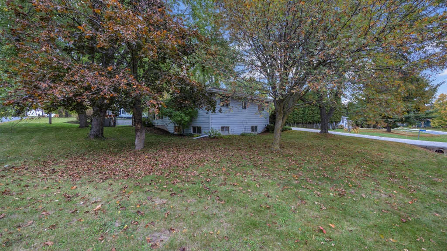
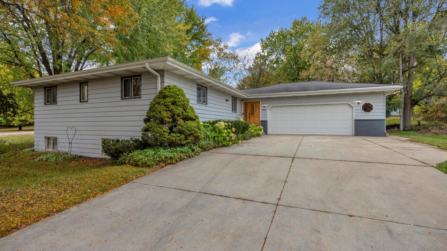
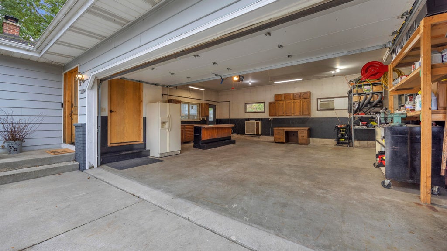
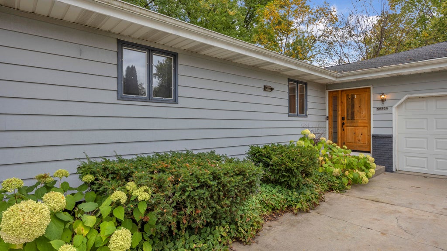
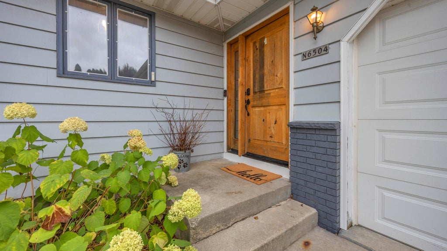
Welcome to N6504 Penny Lane! This spacious 4-bedroom, 2.5-bath raised ranch offers thoughtful updates, comfortable living spaces, and room to entertain. The amazing remodeled kitchen features Cambria countertops, an oversized island, abundant cabinetry, and HWF. The main level includes two bedrooms, including the primary suite with tiled shower and WIC, while the finished lower level offers two additional bedrooms and a recreation room, all with windows. Enjoy a wood-burning fireplace, main-floor laundry, 2.75-car attached heated/cooled garage, above-ground pool, outdoor shed, and spacious yard. Furnace and central air conditioning are approximately five years old. An Inviting home ready for its next chapter!
Property Features of N6504 Penny Ln, Greenbush, WI 53026
Listing courtesy of: Keller Williams Ozaukee
Home Style
Ranch
Ranch
Type
Single Family Residence
Single Family Residence
Year Built
1982
1982
Annual Taxes
$2,843.00
$2,843.00
Stories
1
1
Acres
.46
.46
Interior Features
| Washer |
| Dryer |
| Range |
| Oven |
| Cooktop |
| Microwave oven |
| Dishwasher |
| Refrigerator |
| Central air |
| Forced air heat |
| Natural gas heat |
| Kitchen island |
| Walk-in closet(s) |
| Finished basement |
| Full basement |
Exterior Features
| High school: Plymouth |
| Garage |
| Attached parking |
| Attached garage |
| Garage spaces: 2.75 |
| Vinyl siding |
| Lot acreage is: 0.46 |
| Corner lot |
| Lot sqft: 20037.6 |
| Lot zoned: RES |
| Present use: Subdivision |
| Paved driveway |
| Public sewer |
| Private water |
| Well water |
| Total square feet: 2394 |
| Total above grade finished sq ft: 1218 |
| Basement square feet: 1176 |
| Living square feet: 2394 |
| Property style: ranch |
| For sale |
| Tax year: 2025 |
Room Dimensions
| Laundry room |
| Bedroom 2 is 8 x 13 |
| Bedroom 2 Level: Main |
| Bedroom 3 is 11 x 12 |
| Bedroom 3 Level: Lower |
| Bedroom 4 is 12 x 12 |
| Bedroom 4 Level: Lower |
| Living Room is 17 x 18 |
| Living Room Level: Main |
| Laundry Room is 7 x 5 |
| Laundry Room Level: Main |
| Number of rooms: 7 |