
| 3 Beds | 1.5 Baths | 2 Car Garage | 1,730 Sq Ft |
Description of W174N9359 Devon Wood Rd, Menomonee Falls, WI 53051
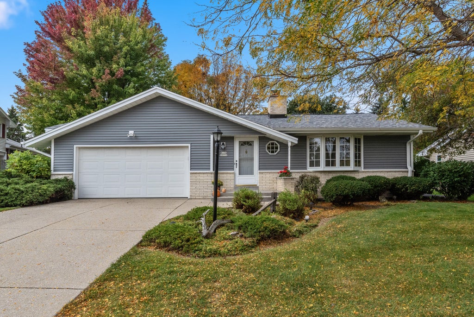
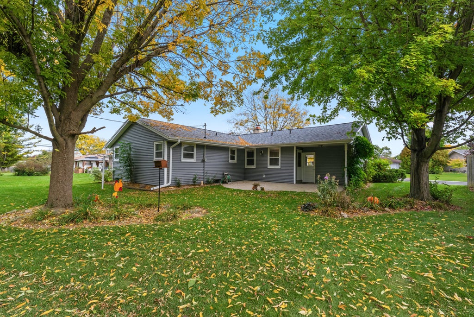
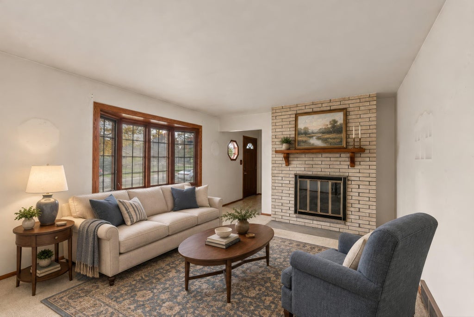
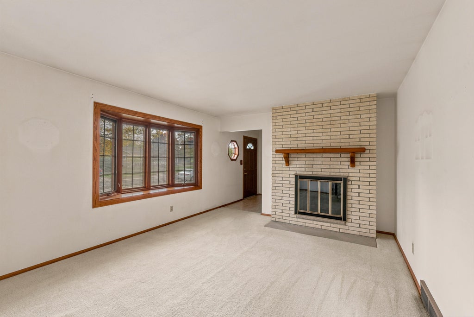
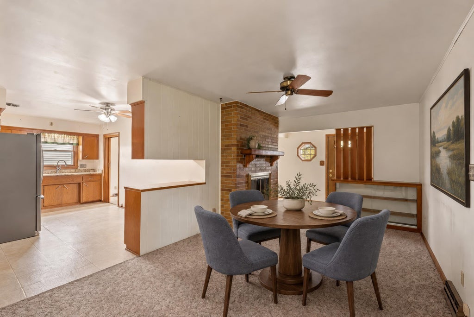
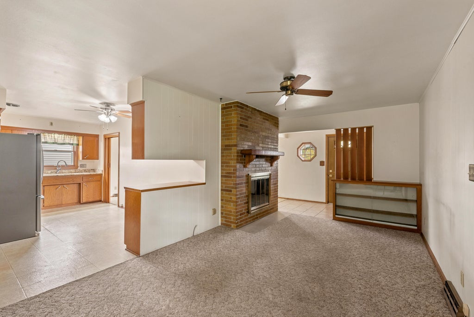
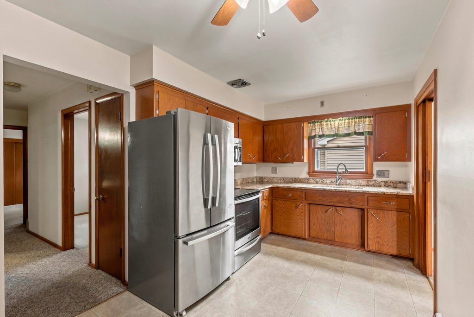
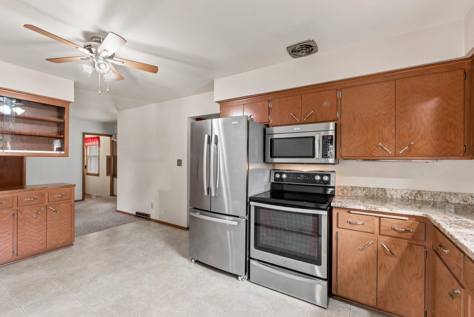
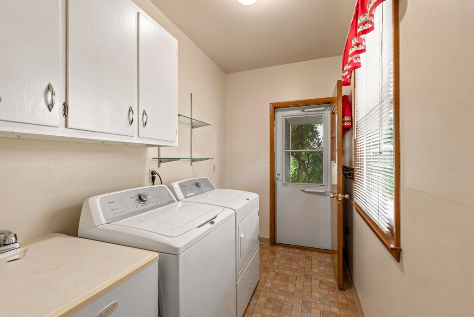
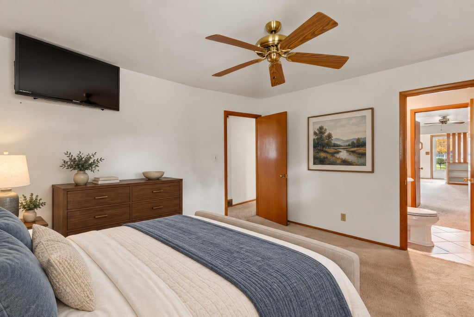
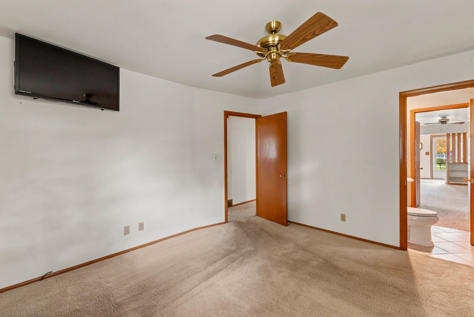
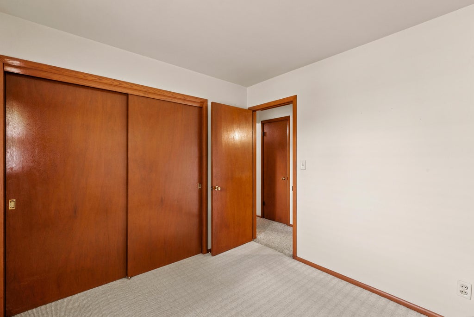
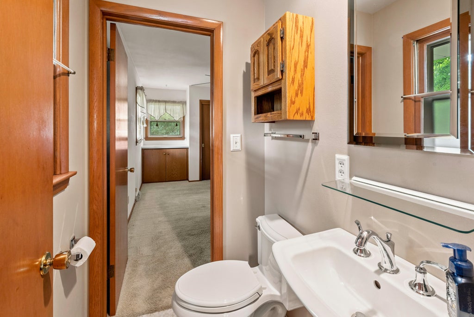
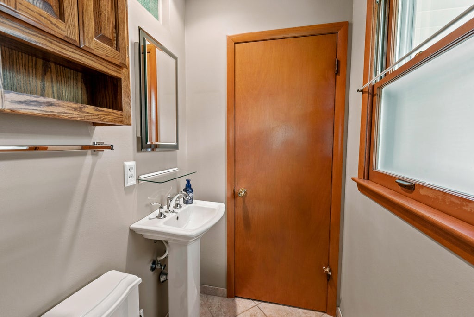
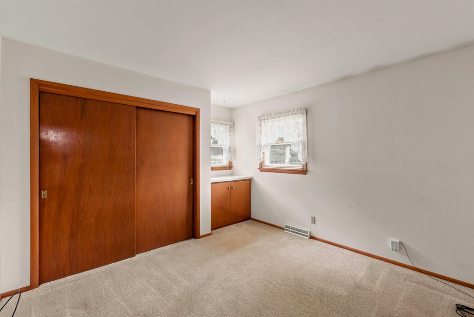
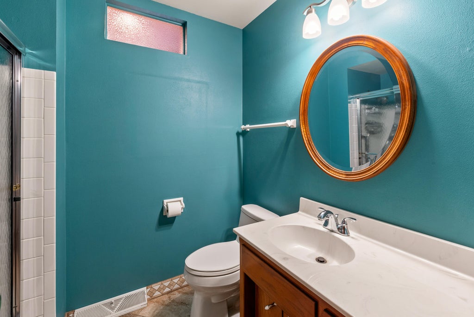
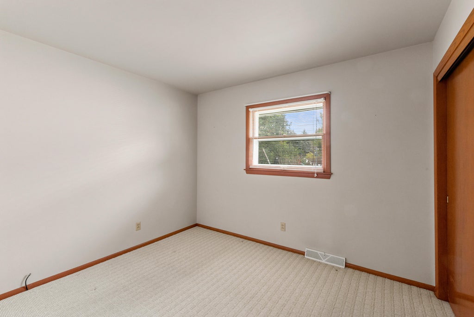
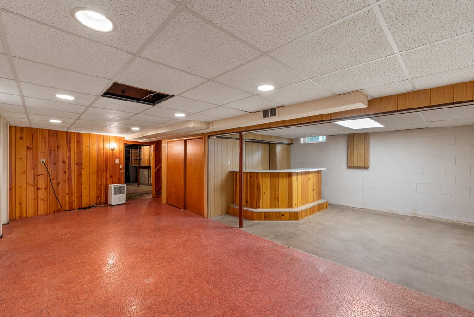
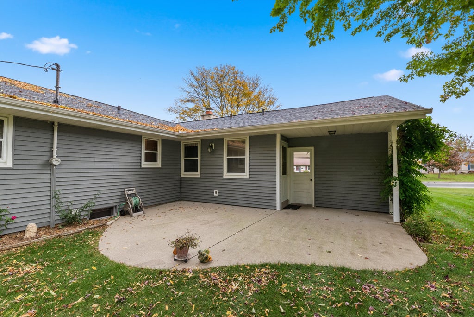
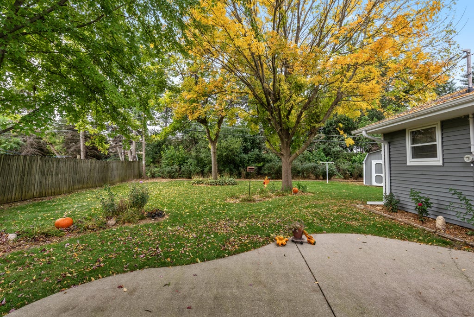
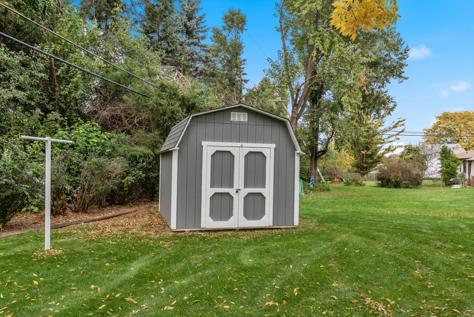
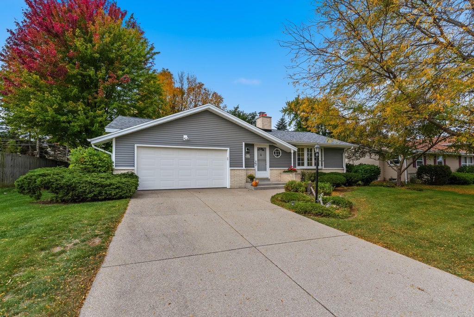
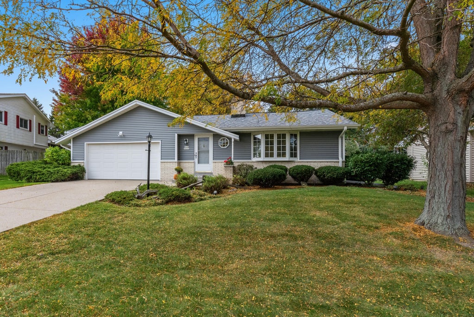
What a SWEET new listing! Cute and Adorable with so many options! New roof and siding plus a backyard that has so many beautiful gardens and character! Oh what a GEM! A first floor laundry room for the ultimate convenience. A two-way gas fireplace between the dining room (family room) and living room, hardwood floors under the carpeting adds so much potential for a classy and sassy look. The kitchen has granite tops and stainless steel appliances. The bathrooms are updated and the bedrooms all have hardwood floors under the carpeting to add to the potential of a fabulous new look. Then the lower level has a finished dry bar area and rec room to offer more family space for fun. And then the backyard seals the deal. Peaceful, beautiful & perfect for your R&R moments. New roof/siding.
Property Features of W174N9359 Devon Wood Rd, Menomonee Falls, WI 53051
Ranch
Single Family Residence
1960
Devon Wood
$3,627.00
1
.23
| Washer |
| Dryer |
| Oven |
| Microwave oven |
| Dishwasher |
| Refrigerator |
| Freezer |
| Central air |
| Forced air heat |
| Natural gas heat |
| Garbage disposal |
| Finished basement |
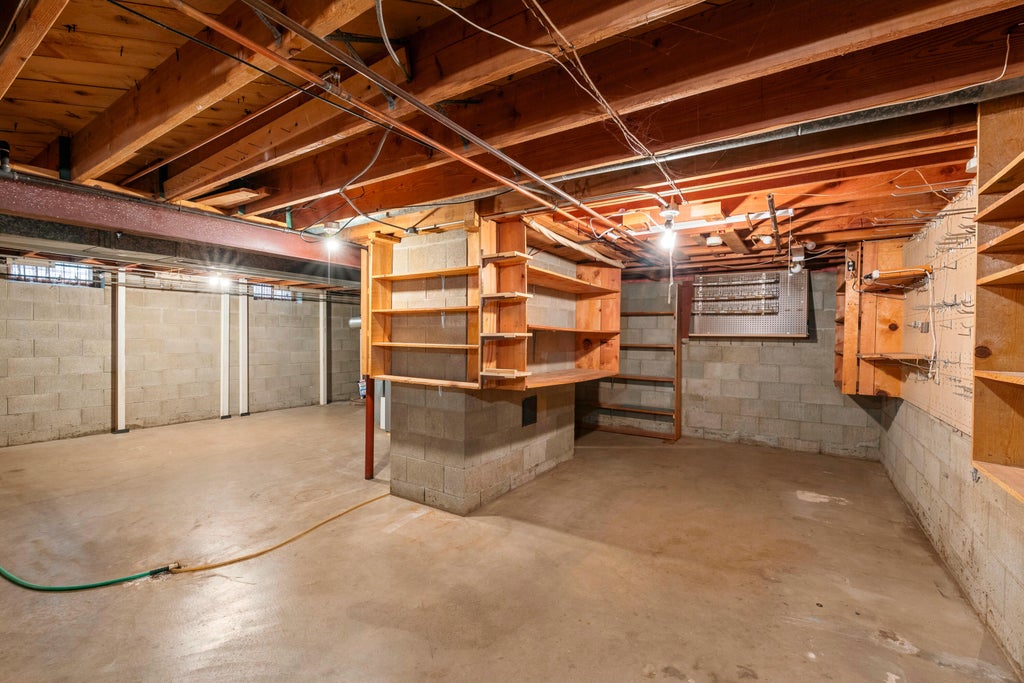
| Full basement |
| Sump pump |
| Middle school: North |
| High school: Menomonee Falls |
| Garage |
| Two car garage |
| Attached parking |
| Attached garage |
| Garage spaces: 2 |
| Vinyl siding |
| Brick exterior |
| Patio |
| Lot acreage is: 0.23 |
| Lot sqft: 10018.8 |
| Subdivision: Devon Wood |
| Lot zoned: Residential |
| Present use: Subdivision |
| Paved driveway |
| Public sewer |
| Public water |
| Total square feet: 1730 |
| Total above grade finished sq ft: 1280 |
| Basement square feet: 450 |
| Living square feet: 1730 |
| Property style: ranch |
| Warranty included |
| For sale |
| Tax year: 2025 |
| Bedroom 3 is 13 x 12 |
| Bedroom 3 Level: Main |
| Dining Room is 20 x 11 |
| Dining Level: Main |
| Living Room is 17 x 13 |
| Living Room Level: Main |
| Number of rooms: 8 |