








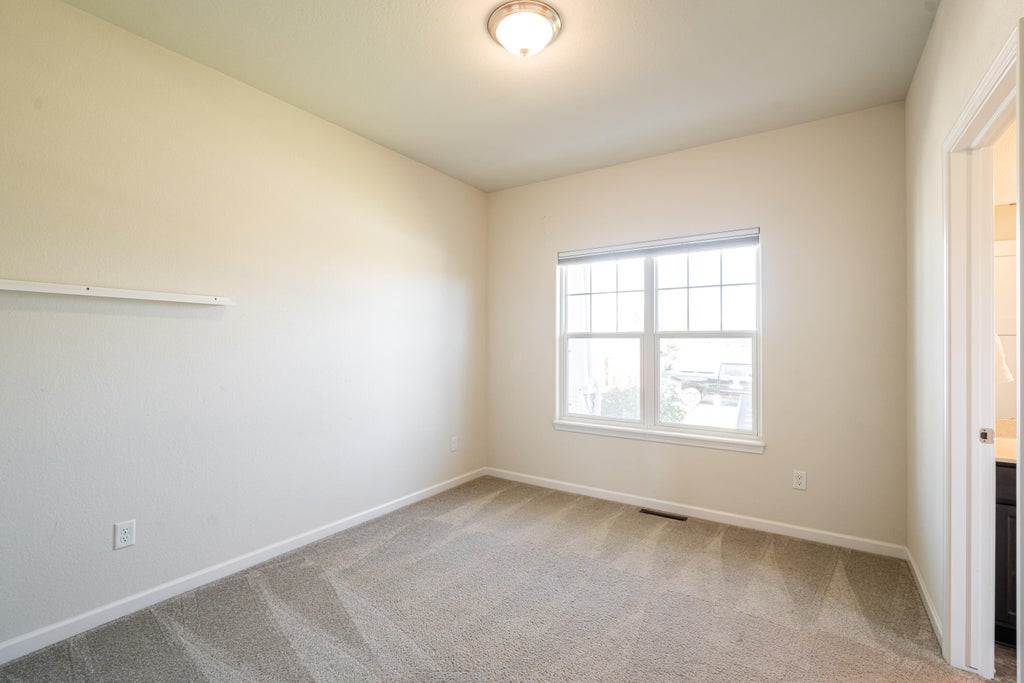
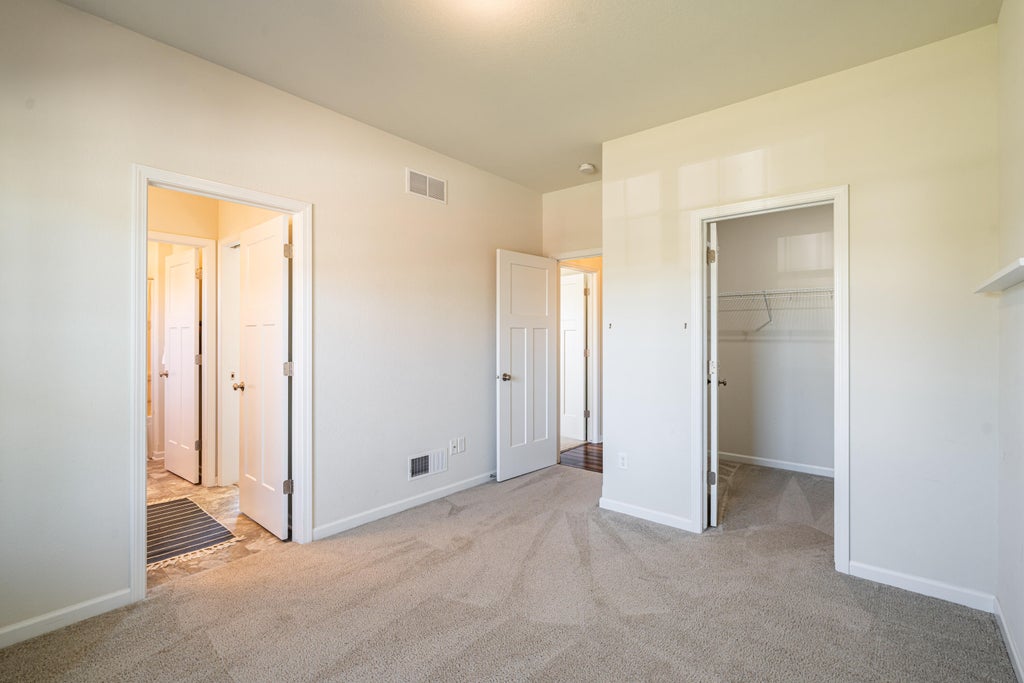
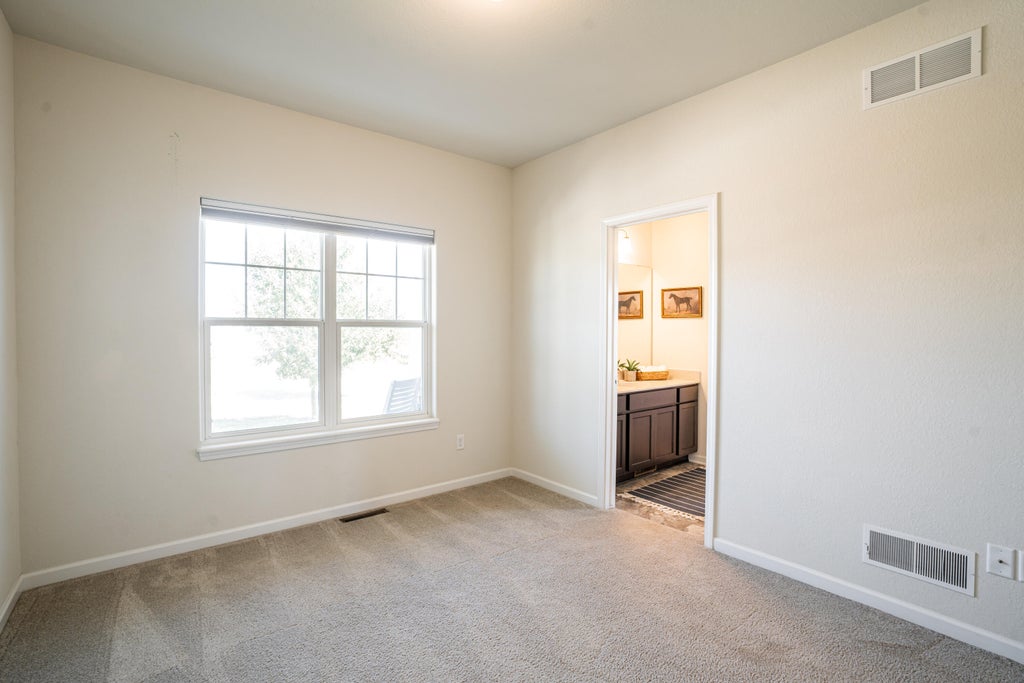
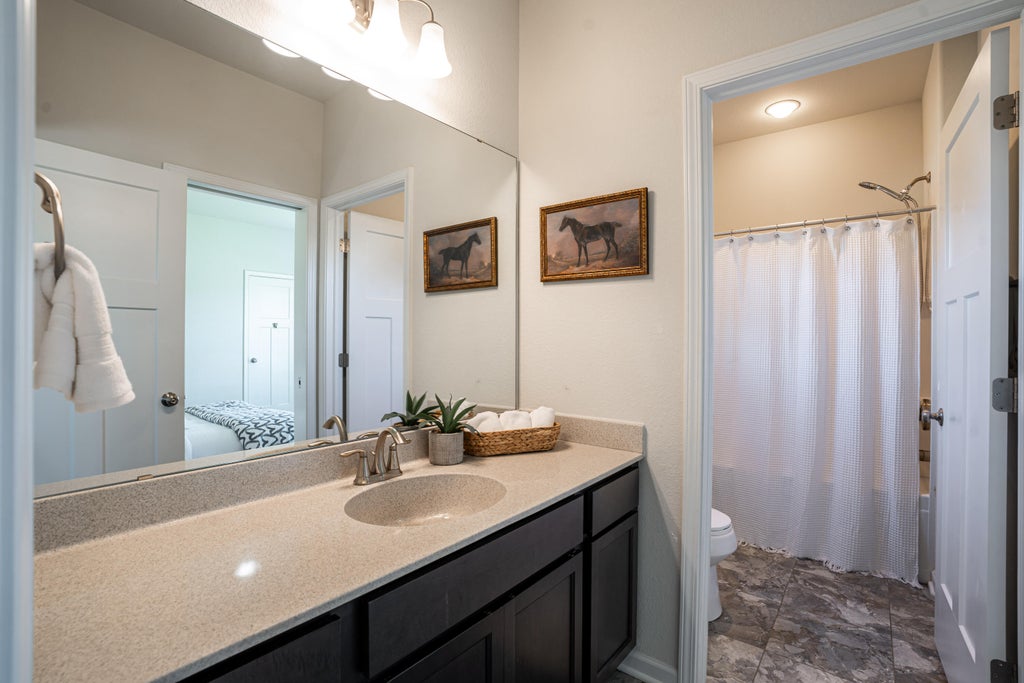










| 4 Beds | 3.5 Baths | 3 Car Garage | 3,455 Sq Ft |
Description of 8211 W Highlander Dr, Mequon, WI 53097
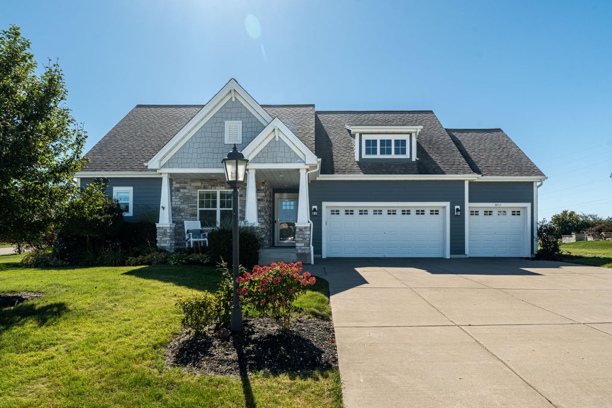
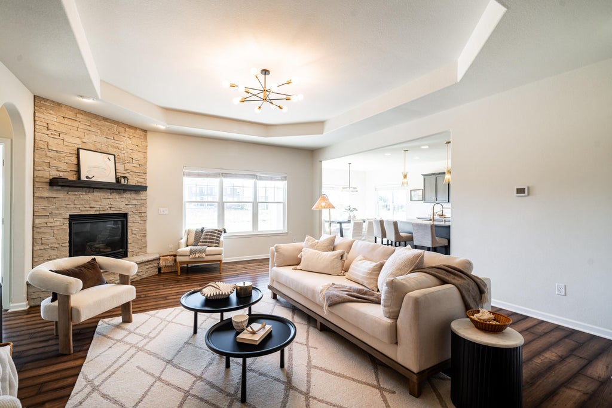
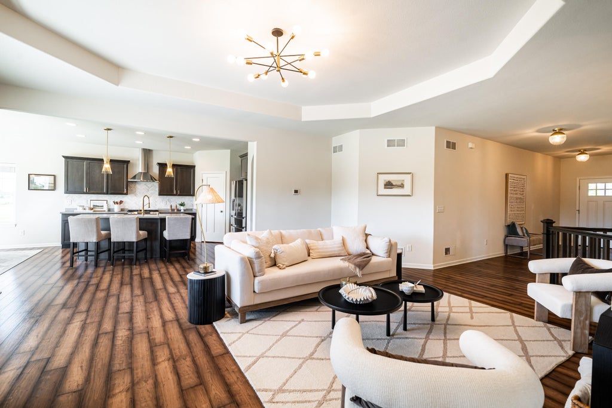
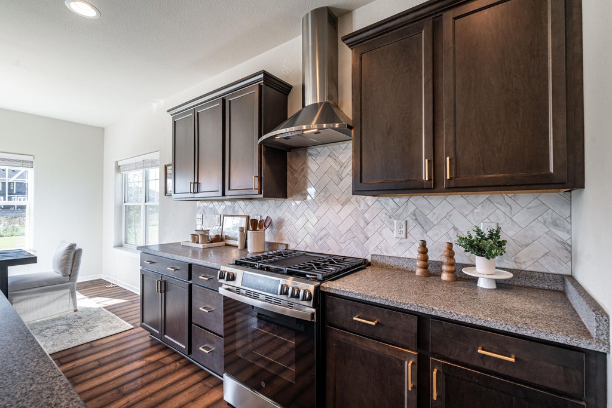
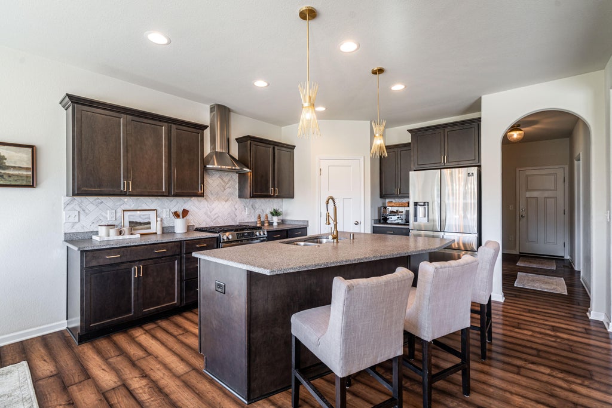
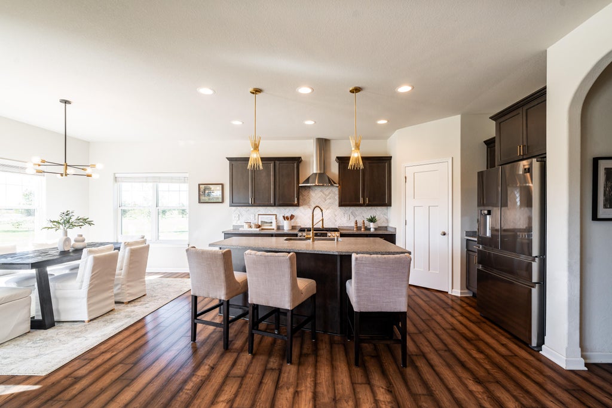
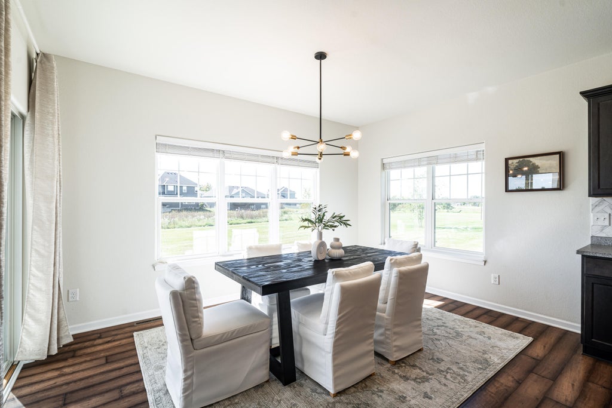
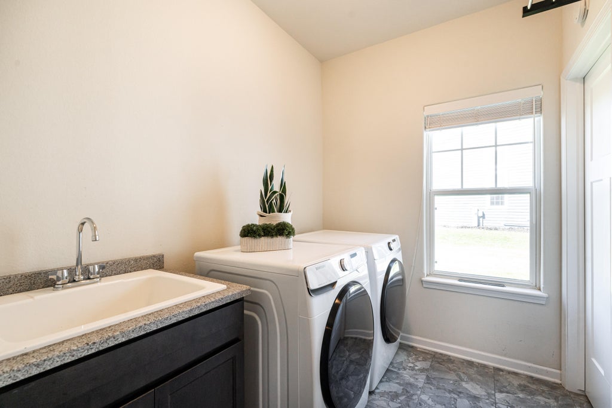
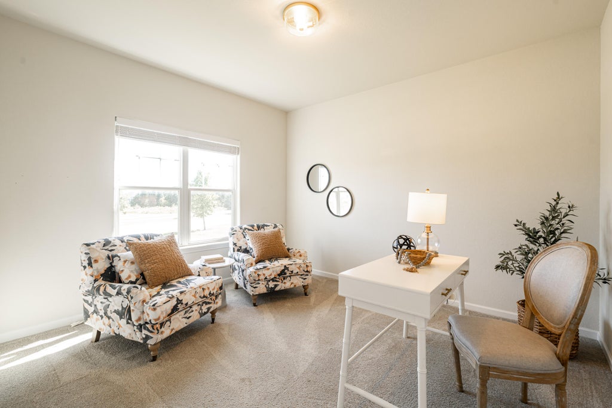
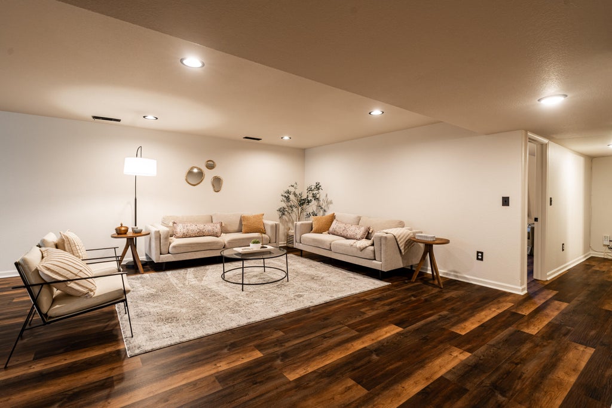
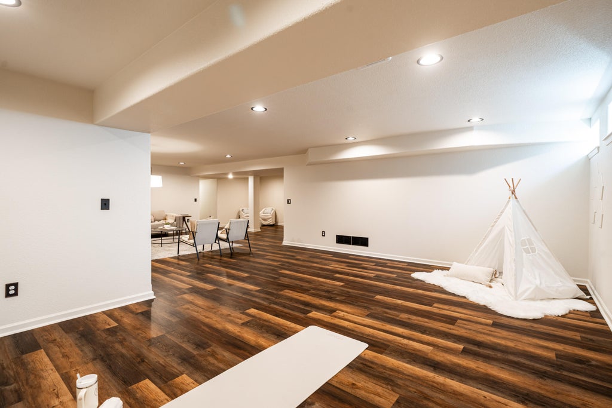
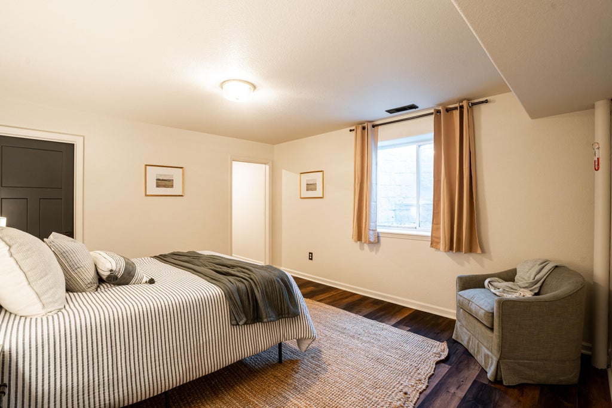
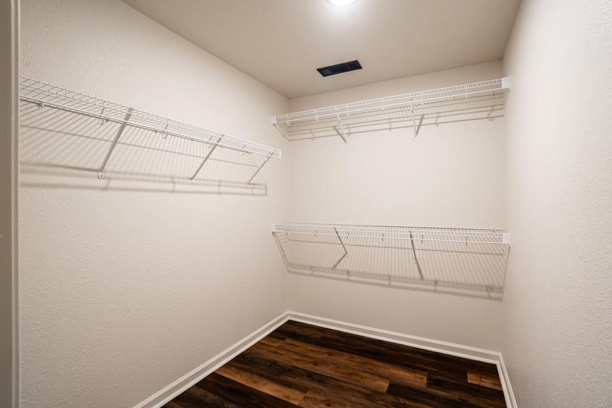
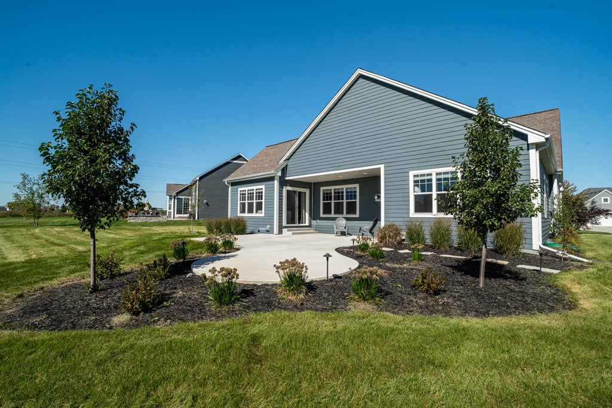
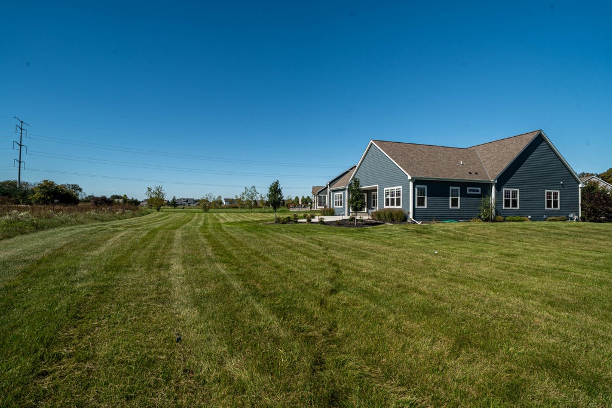
Start your mornings with coffee and peaceful prairie views, then unwind on the patio surrounded by perennial wildflowers. This elegant Mequon ranch blends inviting spaces with everyday comfort. The kitchen, featuring honed granite counters and stainless steel appliances, flows into a sun-filled living area where a tray ceiling adds character and large windows frame the backyard. Gather with friends, enjoy a quiet evening, or retreat to the spacious primary suite with its tiled shower and walk-in closet. Three main-level bedrooms, a private office, and first-floor laundry keep daily life convenient. Downstairs, a finished lower level offers a fourth bedroom, full bath, and room for movie nights, workouts, and guests. corner lot near over three miles of neighborhood walking trails and the s
Property Features of 8211 W Highlander Dr, Mequon, WI 53097
Ranch
Single Family Residence
2017
Highlander Estates
$9,245.00
1
.49
| Washer |
| Dryer |
| Range |
| Oven |
| Cooktop |
| Microwave oven |
| Dishwasher |
| Refrigerator |
| Central air |
| Forced air heat |
| Natural gas heat |
| Vaulted ceilings |
| Garbage disposal |
| Kitchen island |
| Walk-in closet(s) |
| Concrete basement |
| Finished basement |
| Full basement |
| Sump pump |
| Elementary school: Wilson |
| Middle school: Steffen |
| High school: Homestead |
| Garage |
| Three car garage |
| Attached parking |
| Attached garage |
| Garage spaces: 3 |
| Stone exterior |
| Fiber cement exterior |
| Patio |
| Lot acreage is: 0.49 |
| Corner lot |
| Lot sqft: 21344.4 |
| Subdivision: Highlander Estates |
| Lot zoned: RES |
| Present use: Subdivision |
| Paved driveway |
| Public sewer |
| Public water |
| Total square feet: 3455 |
| Total above grade finished sq ft: 2370 |
| Basement square feet: 1085 |
| Living square feet: 3455 |
| Property style: ranch |
| For sale |
| Tax year: 2025 |
| Den is 12 x 12 |
| Den Level: Main |
| Family Room Level: Lower |
| Laundry room |
| Pantry |
| Bedroom 2 is 12 x 11 |
| Bedroom 2 Level: Main |
| Bedroom 3 is 12 x 12 |
| Bedroom 3 Level: Main |
| Bedroom 4 is 15 x 13 |
| Bedroom 4 Level: Lower |
| Dining Room is 14 x 12 |
| Dining Level: Main |
| Living Room is 18 x 17 |
| Living Room Level: Main |
| Laundry Room is 9 x 7 |
| Laundry Room Level: Main |
| Number of rooms: 10 |