






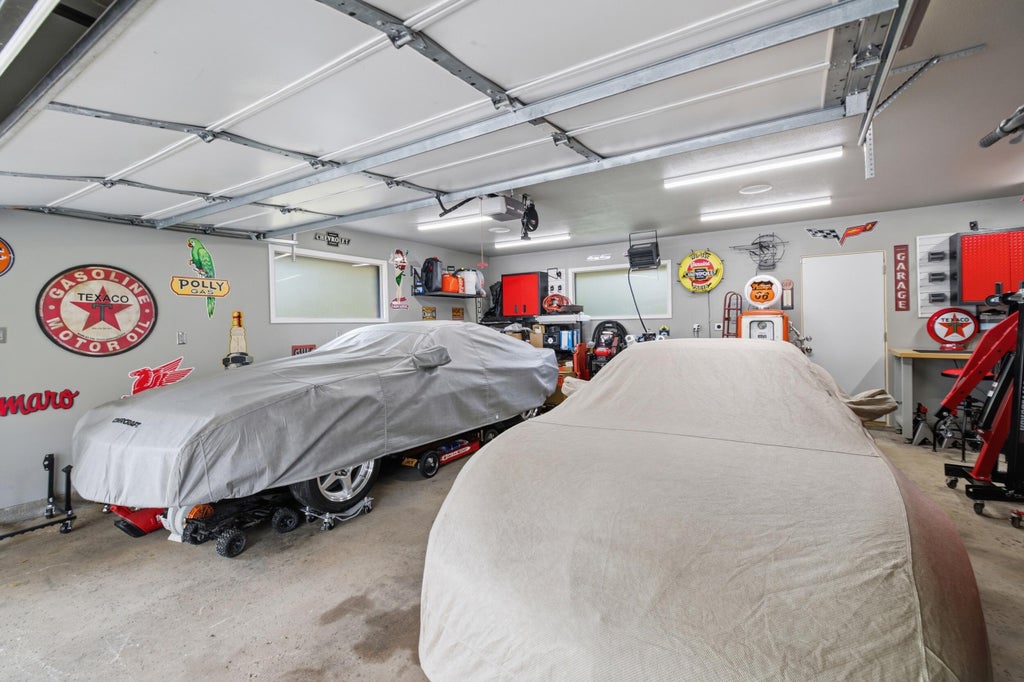


| 3 Beds | 1.5 Baths | 2.5 Car Garage | 1,596 Sq Ft |
Description of 1231 N 121st St, Wauwatosa, WI 53226
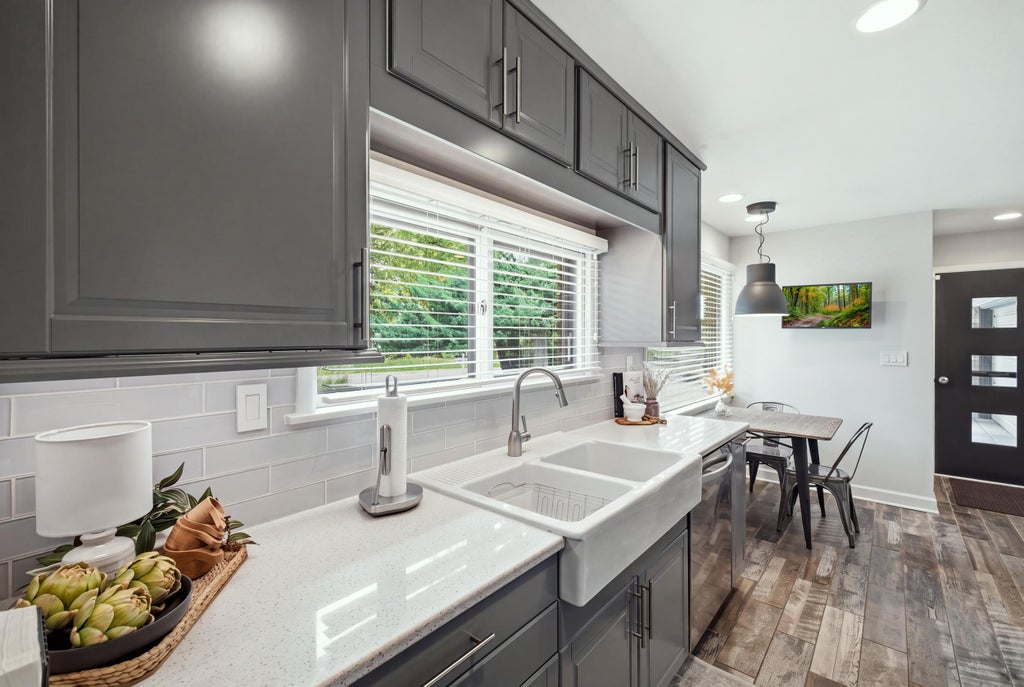
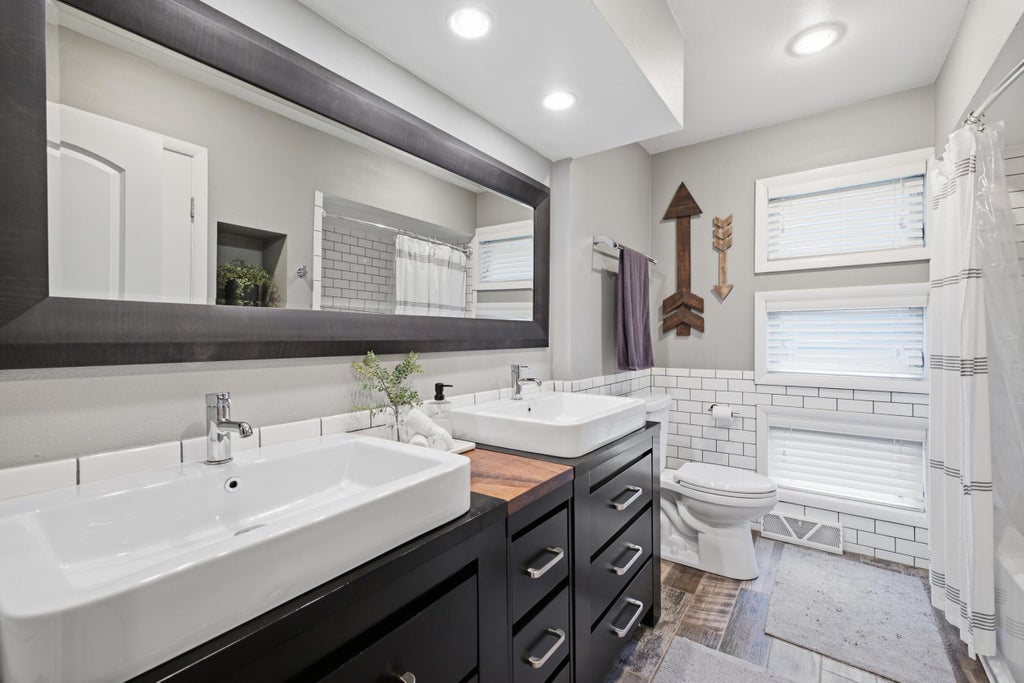
Some homes just have that *something* Mid-century ranch charm meets modern day style in this stunning Wauwatosa home! Soaring vaulted ceilings, rich hardwood floors, and a dramatic floor-to-ceiling stone fireplace make an unforgettable first impression. The beautifully updated kitchen shines with sleek cabinetry, sparkling countertops, SS appliances, and a farmhouse sink. A sun drenched dining area opens to the patio for effortless entertaining. Three inviting bedrooms and a gorgeous full bath with dual vessel sinks and subway tile complete the main level. Downstairs, a 2nd wood-burning fireplace and plumbing and electrical in place for a future wet bar offer an exciting head start on finishing the lower level! Fantastic location near parks, shopping, dining, and more!
Property Features of 1231 N 121st St, Wauwatosa, WI 53226
Ranch
Single Family Residence
1954
Homeland Estates
$7,434.00
1
.3
| Washer |
| Dryer |
| Range |
| Oven |
| Microwave oven |
| Dishwasher |
| Refrigerator |
| Central air |
| Forced air heat |
| Natural gas heat |
| Vaulted ceilings |
| Full basement |
| Sump pump |
| Garage |
| Attached parking |
| Attached garage |
| Garage spaces: 2.5 |
| Brick exterior |
| Patio |
| Lot acreage is: 0.3 |
| Lot sqft: 13068 |
| Subdivision: Homeland Estates |
| Wooded lot |
| Lot zoned: Res |
| Present use: Subdivision |
| Paved driveway |
| Public sewer |
| Public water |
| Property style: ranch |
| For sale |
| Tax year: 2025 |
| Laundry room |
| Bedroom 2 is 13 x 10 |
| Bedroom 2 Level: Main |
| Bedroom 3 is 12 x 10 |
| Bedroom 3 Level: Main |
| Dining Room is 10 x 9 |
| Dining Level: Main |
| Living Room is 17 x 13 |
| Living Room Level: Main |
| Laundry Room is 13 x 12 |
| Laundry Room Level: Lower |
| Number of rooms: 6 |