
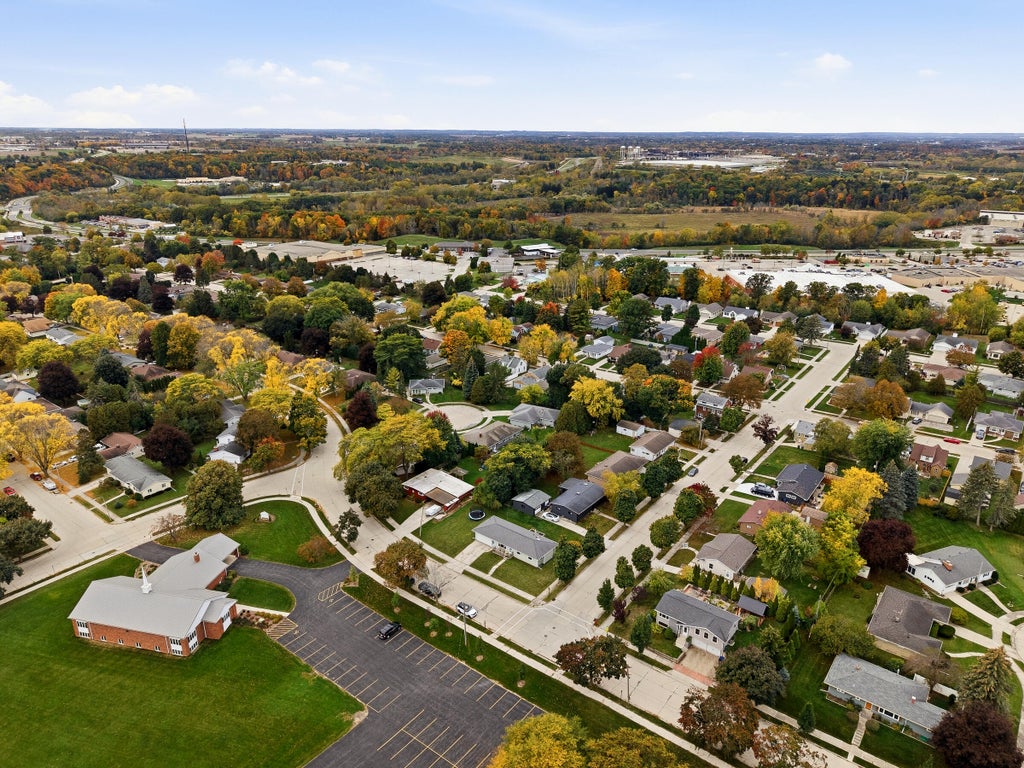
| 3 Beds | 1 Bath | 2 Car Garage | 1,338 Sq Ft |
Description of 524 N 26th St, Sheboygan, WI 53081
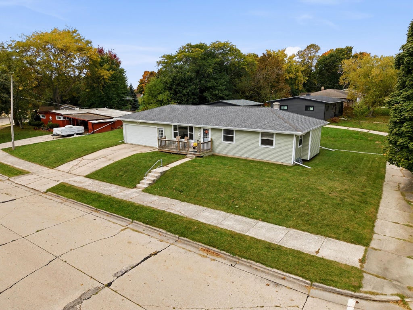
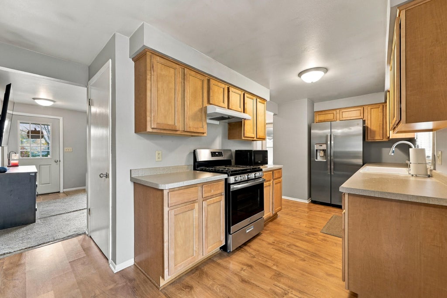
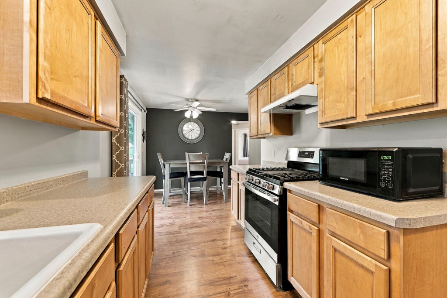
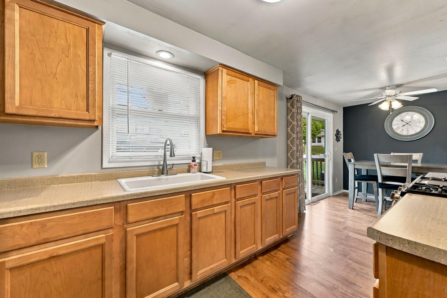
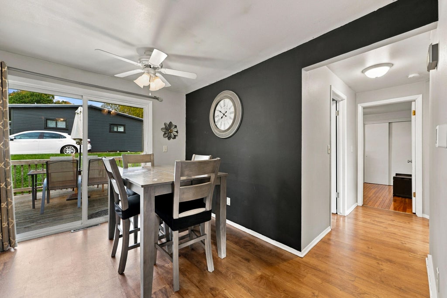
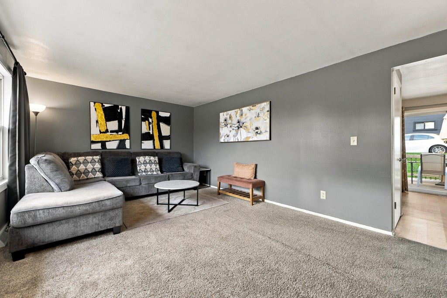
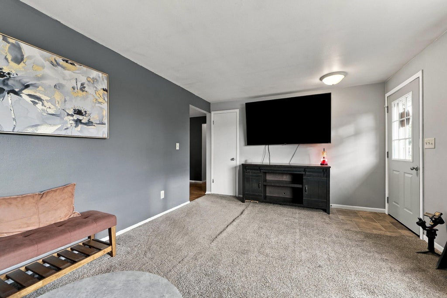
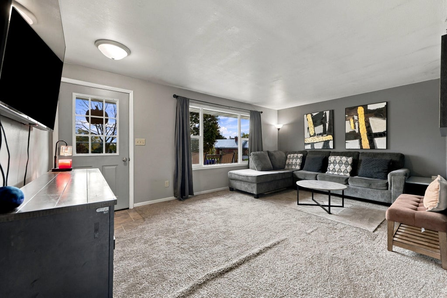
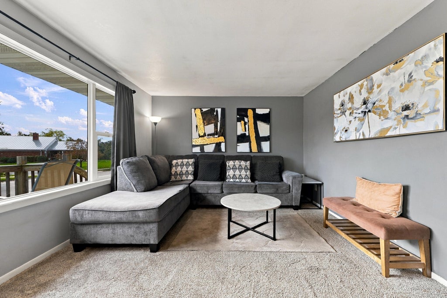
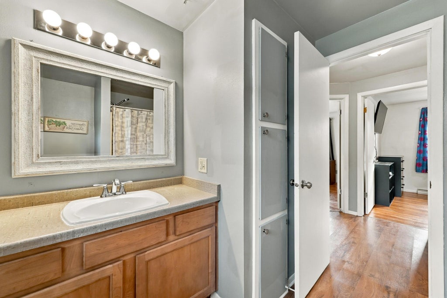
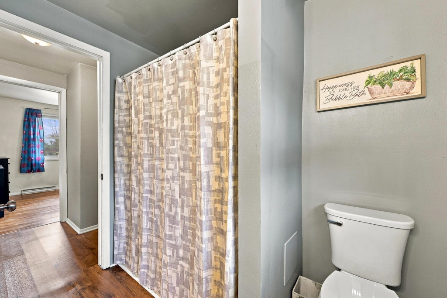
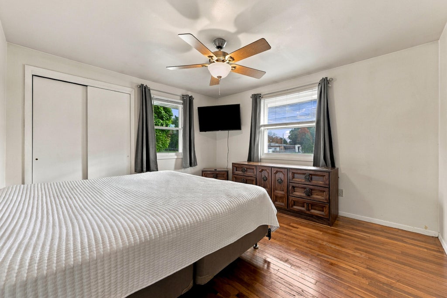
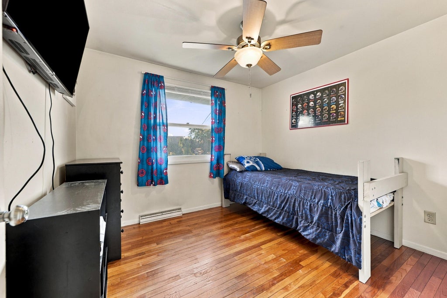
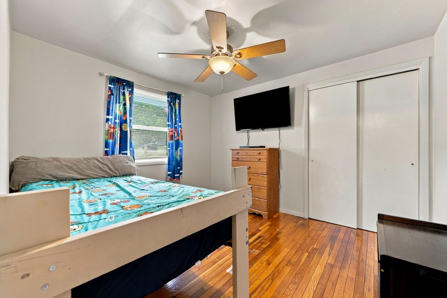
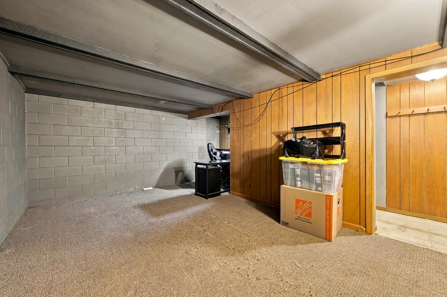
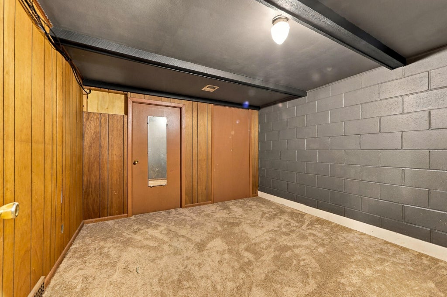
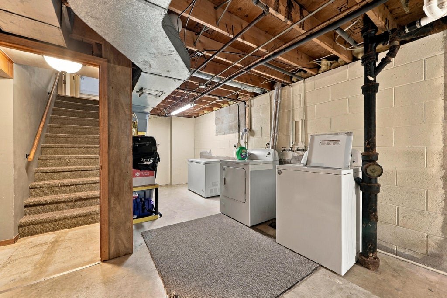
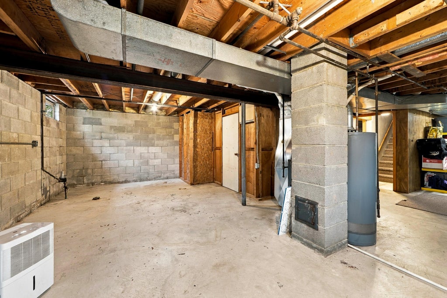
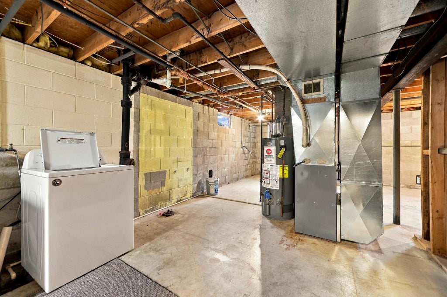
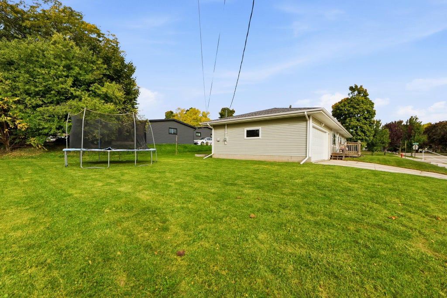
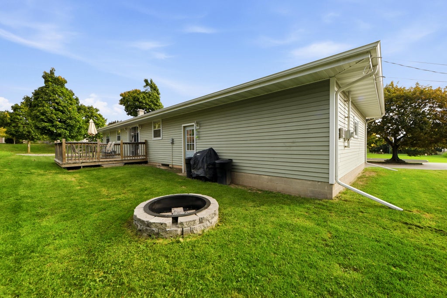
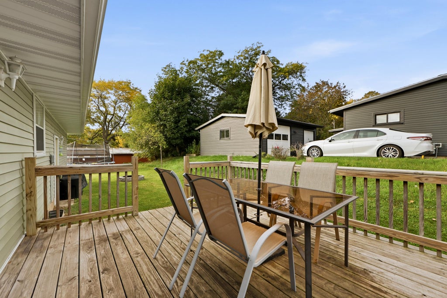
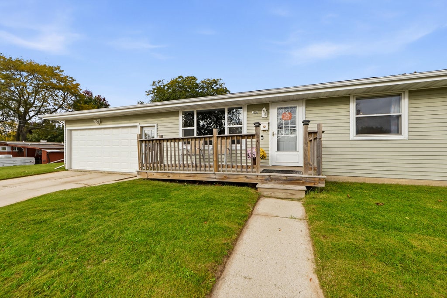
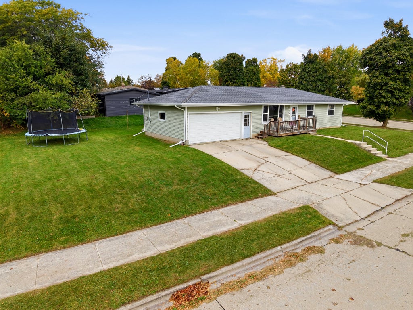
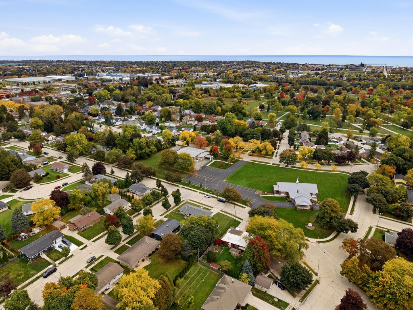
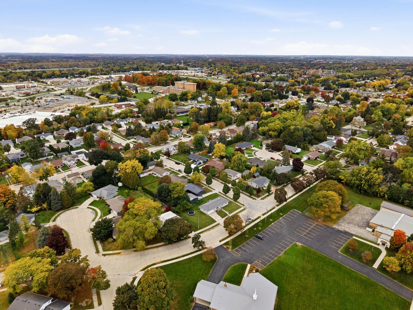
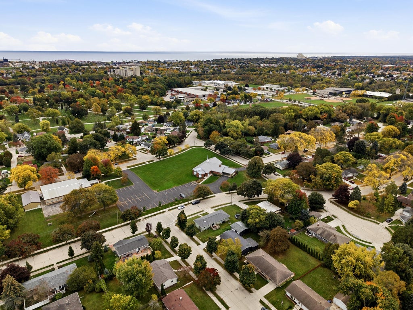
Cute and inviting 3 bedroom ranch situated on a corner lot in a desirable Sheboygan neighborhood! This home offers a comfortable, functional floor plan with a kitchen featuring maple cabinetry, a cozy living room and three nicely sized bedrooms. The lower level provides a rec room, additional bonus room, convenient laundry area and plenty of storage, with great potential to update and expand the finished living space. Enjoy the outdoors on the spacious back deck, plus the convenience of a 2 car attached garage! Updates include roof and exterior siding in 2017/2018, and central air adds to the home's comfort. Whether you're looking for your first home, downsizing or simply wanting easy one-level living, this is a great opportunity to make a home your own in a fantastic location!
Property Features of 524 N 26th St, Sheboygan, WI 53081
Ranch
Single Family Residence
1973
$3,287.12
1
.21
| Washer |
| Dryer |
| Oven |
| Microwave oven |
| Refrigerator |
| Central air |
| Forced air heat |
| Natural gas heat |
| Full basement |
| Partial basement |
| Sump pump |
| Partially finished basement |
| Elementary school: James Madison |
| Middle school: Horace Mann |
| High school: South |
| Garage |
| Two car garage |
| Attached parking |
| Attached garage |
| Garage spaces: 2 |
| Vinyl siding |
| Deck |
| Lot acreage is: 0.21 |
| Corner lot |
| Lot sqft: 9147.6 |
| Lot zoned: Residential |
| Improvement: sidewalks |
| Paved driveway |
| Public sewer |
| Public water |
| Total square feet: 1338 |
| Total above grade finished sq ft: 1030 |
| Basement square feet: 308 |
| Living square feet: 1338 |
| Property style: ranch |
| For sale |
| Tax year: 2025 |
| Bedroom 2 is 11 x 10 |
| Bedroom 2 Level: Main |
| Dining Room is 11 x 8 |
| Dining Level: Main |
| Living Room is 18 x 12 |
| Living Room Level: Main |
| Number of rooms: 7 |