


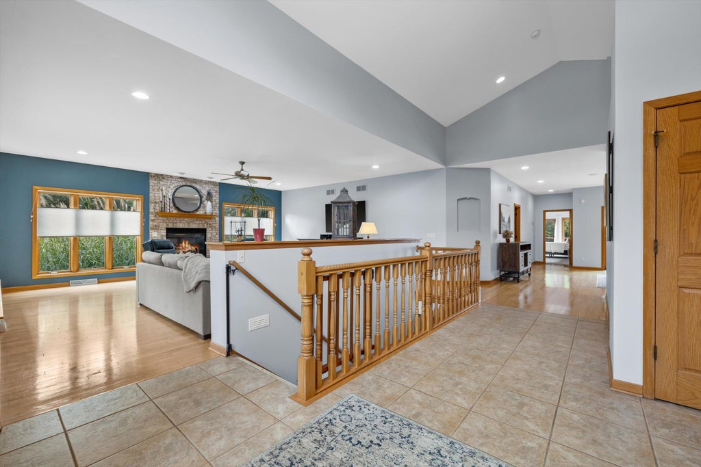
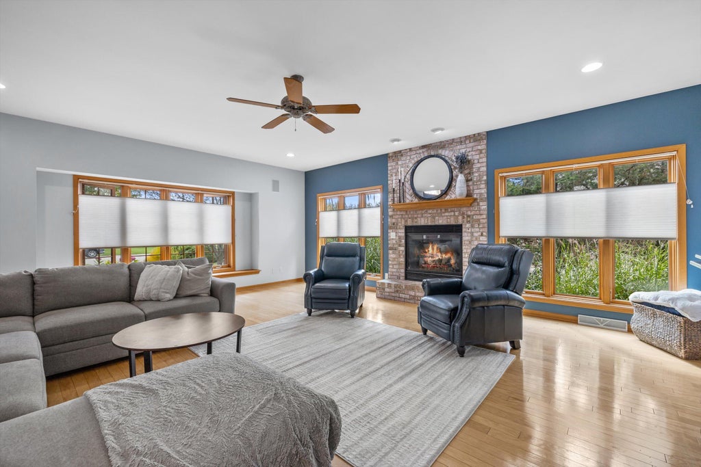
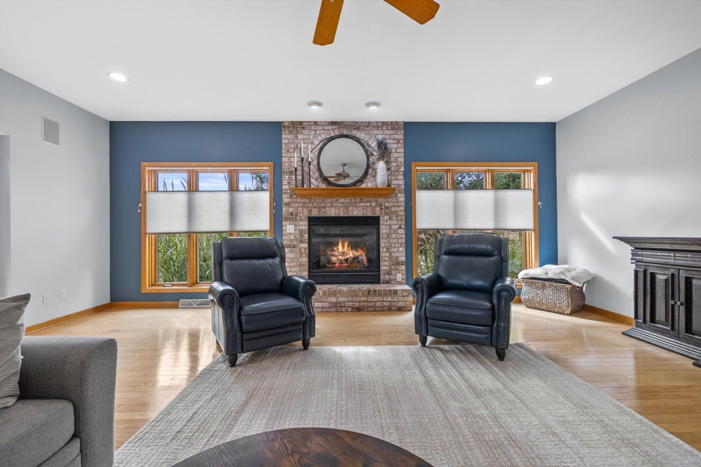
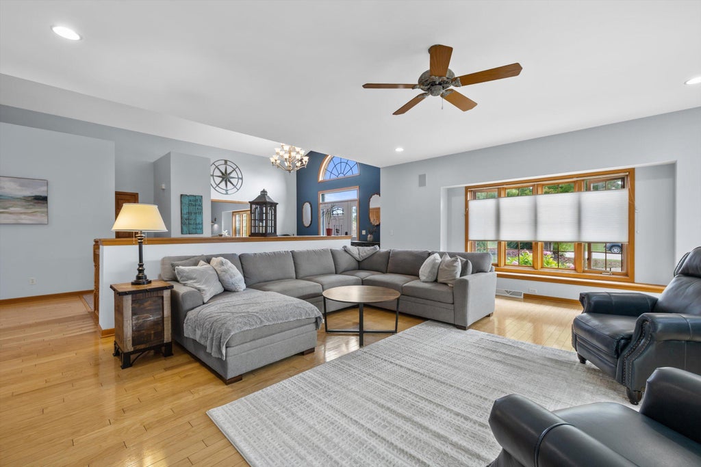






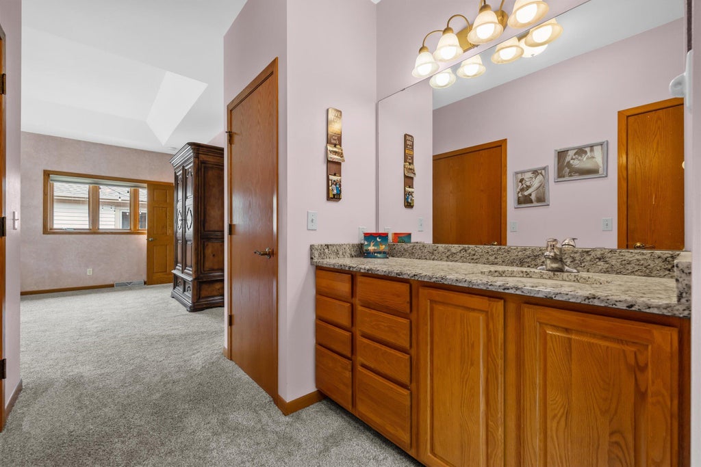

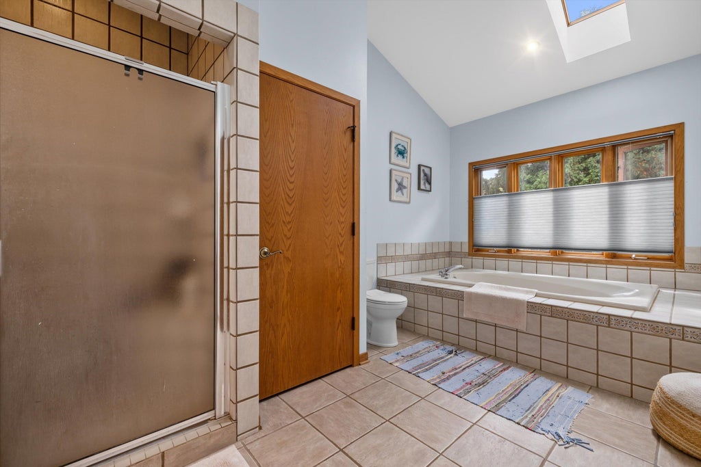


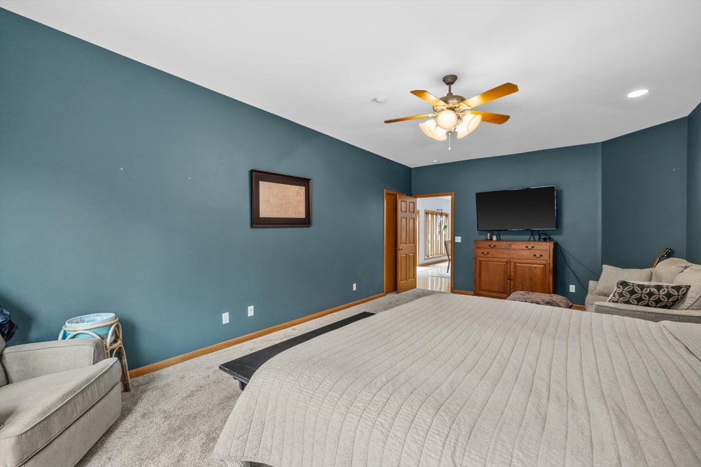






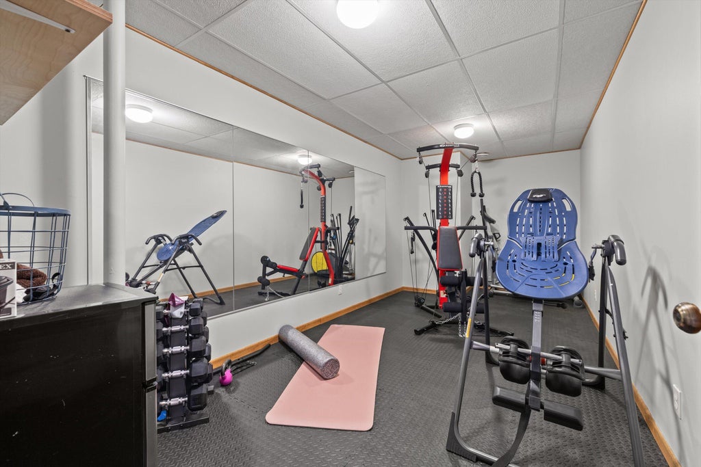


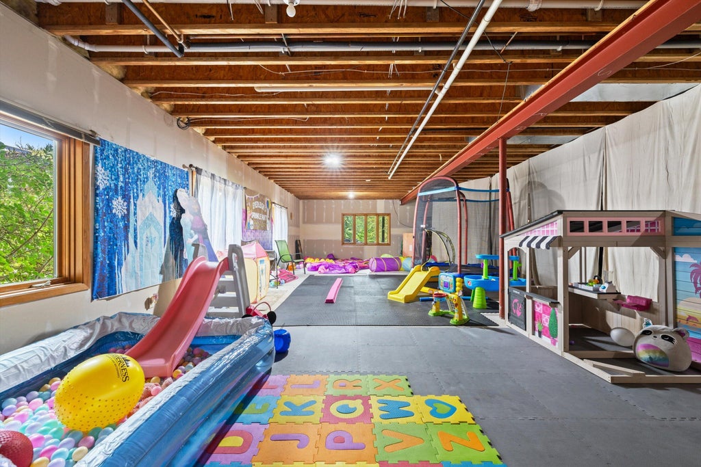


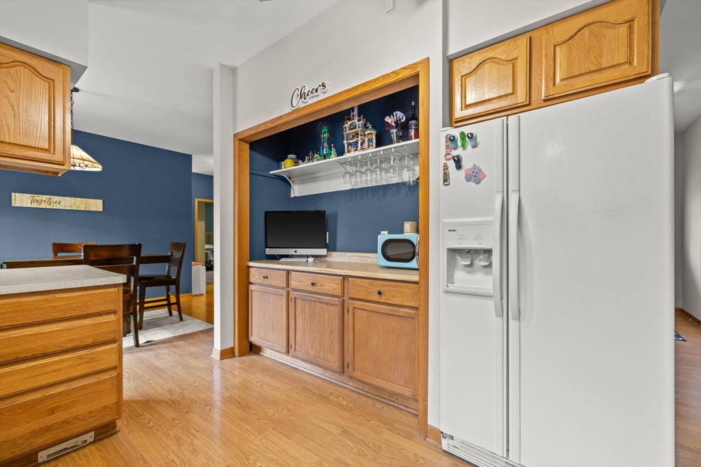
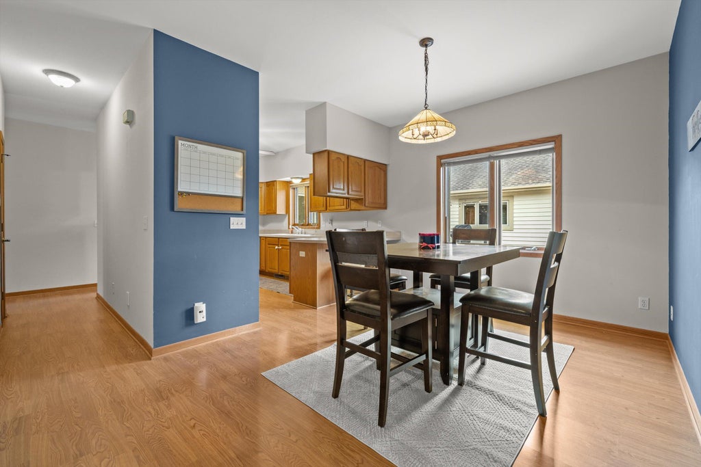







| 6 Beds | 5 Baths | 4 Car Garage | 7,772 Sq Ft |
Description of 5740 Woodland Hills Dr, Mount Pleasant, WI 53406
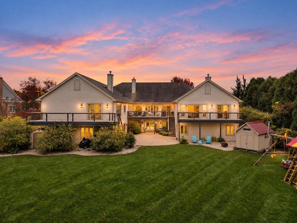
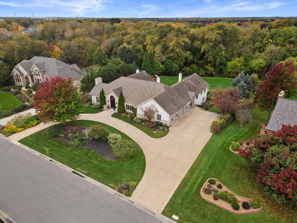
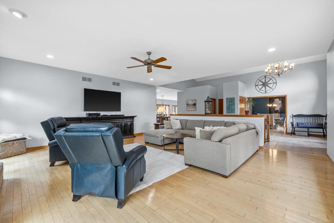
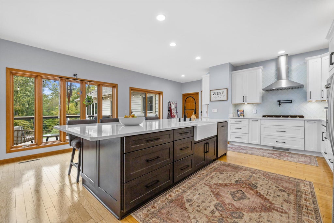
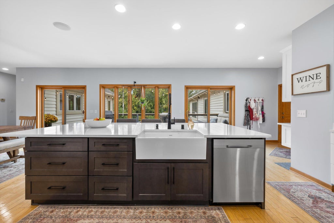
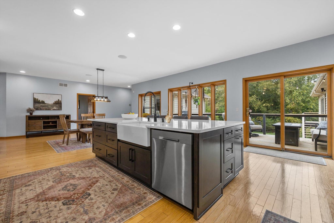
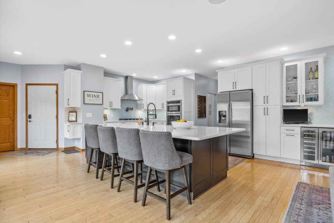
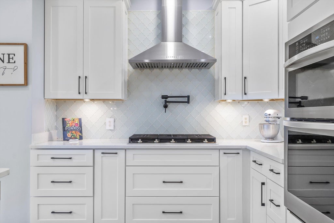
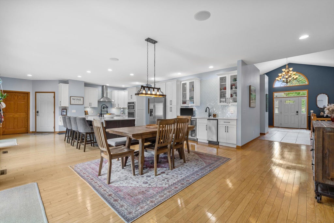
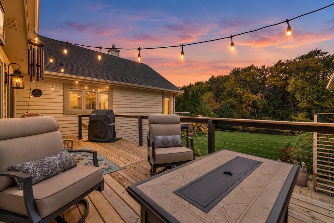
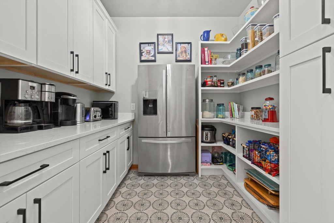
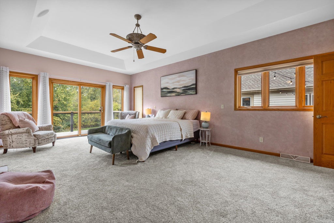
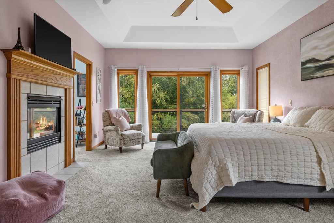
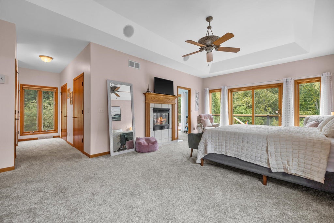
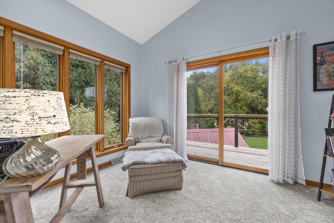
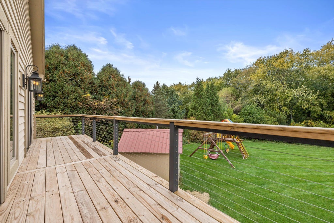
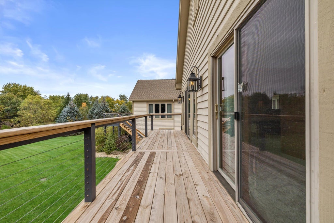
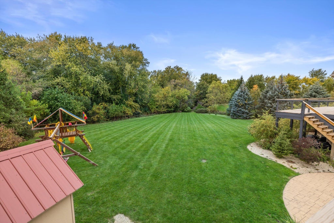
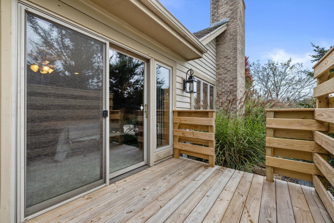
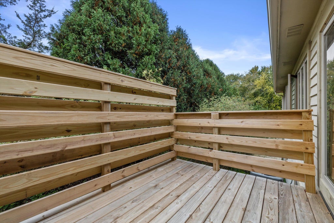
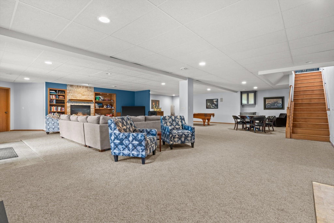
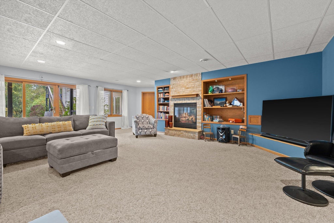
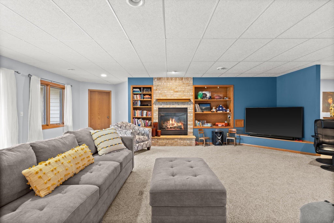
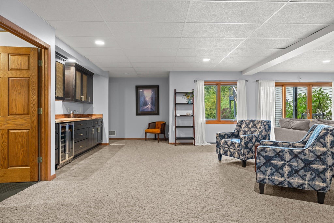
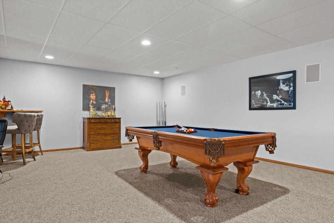
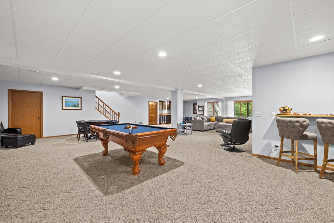
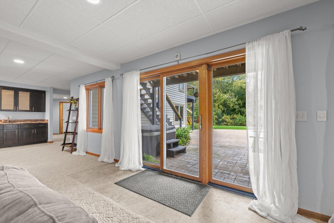
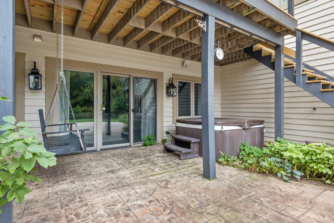
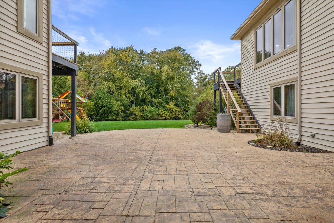
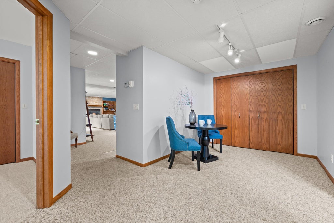
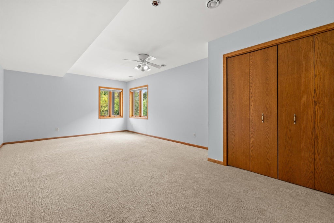
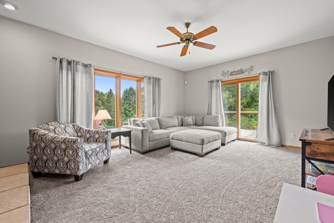
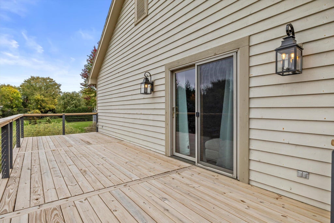
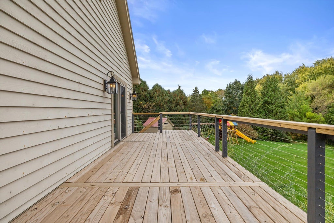
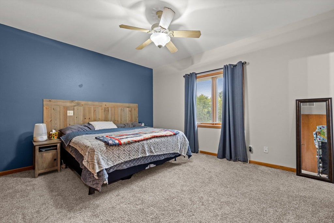
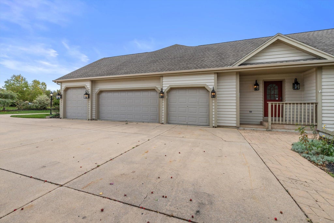
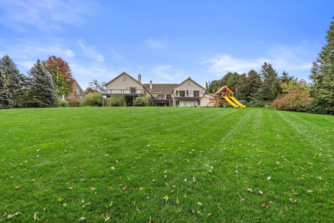
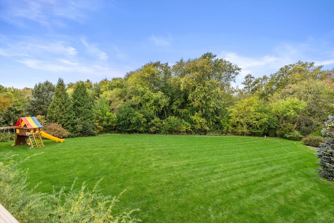
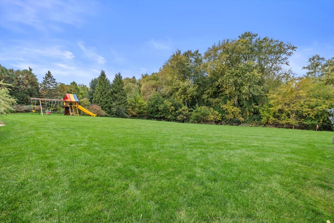
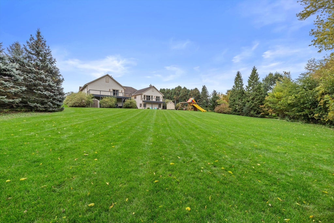
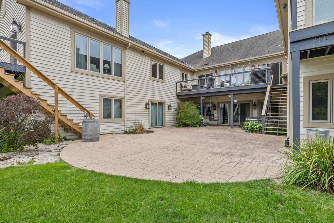
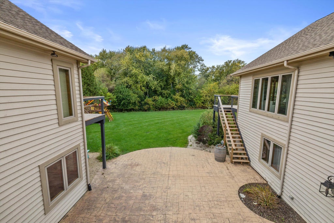
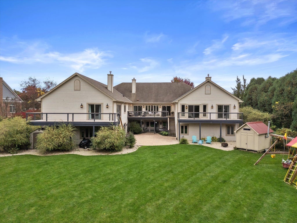
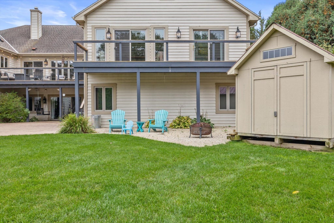
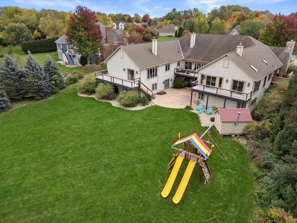
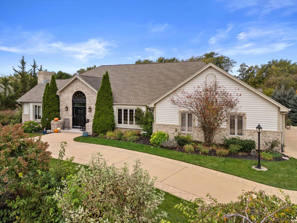
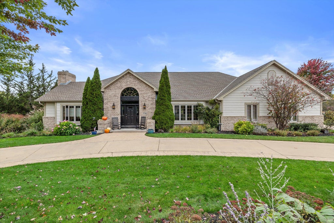
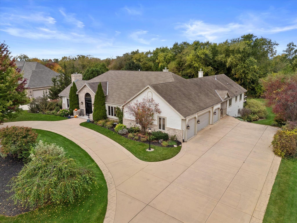
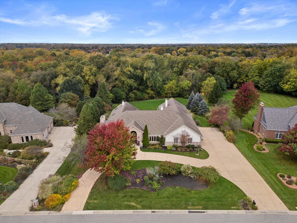
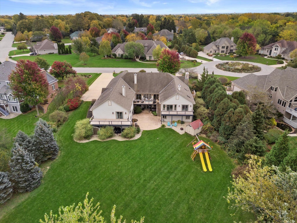
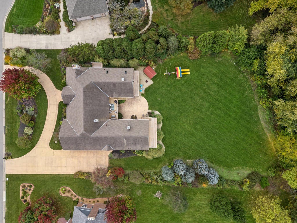
The perfect blend of privacy,versatility & space in this ranch home situated on 1.4 acres surrounded by mature trees in a quiet neighborhood.The spacious,open concept space features a beautifully remodeled pantry ('23) & kitchen('22) with sliding glass doors leading out to new balcony('24) overlooking a stunning courtyard that creates the perfect setting for entertaining or enjoying peaceful nights.The main floor bedrooms are both equipped with private balconies('25) while the primary also features an ensuite & cozy fireplace.The walk-out basement provides even more living space & 2 zone heating adds an extra level of comfort.Designed with multigenerational living in mind, this home features a private in-law suite offering flexibility for extended family, guests, or addt'l living quarters.
Property Features of 5740 Woodland Hills Dr, Mount Pleasant, WI 53406
Ranch
Single Family Residence
2001
Woodland Hills
$14,577.00
1
1.45
| Washer |
| Dryer |
| Range |
| Oven |
| Cooktop |
| Microwave oven |
| Dishwasher |
| Refrigerator |
| Central air |
| Forced air heat |
| Natural gas heat |
| Wet bar |
| Kitchen island |
| Walk-in closet(s) |
| Full basement |
| Basement has outside entrance |
| Partial basement |
| Sump pump |
| Walkout basement |
| Partially finished basement |
| Garage |
| Attached parking |
| Attached garage |
| Garage spaces: 4 |
| Brick exterior |
| Wood exterior |
| Patio |
| Deck |
| Lot acreage is: 1.45 |
| Cul-de-sac location |
| Lot sqft: 63162 |
| Subdivision: Woodland Hills |
| Lot zoned: Res |
| Paved driveway |
| Public sewer |
| Public water |
| Total square feet: 7772 |
| Total above grade finished sq ft: 4572 |
| Basement square feet: 3200 |
| Living square feet: 7772 |
| Property style: ranch |
| For sale |
| Tax year: 2025 |
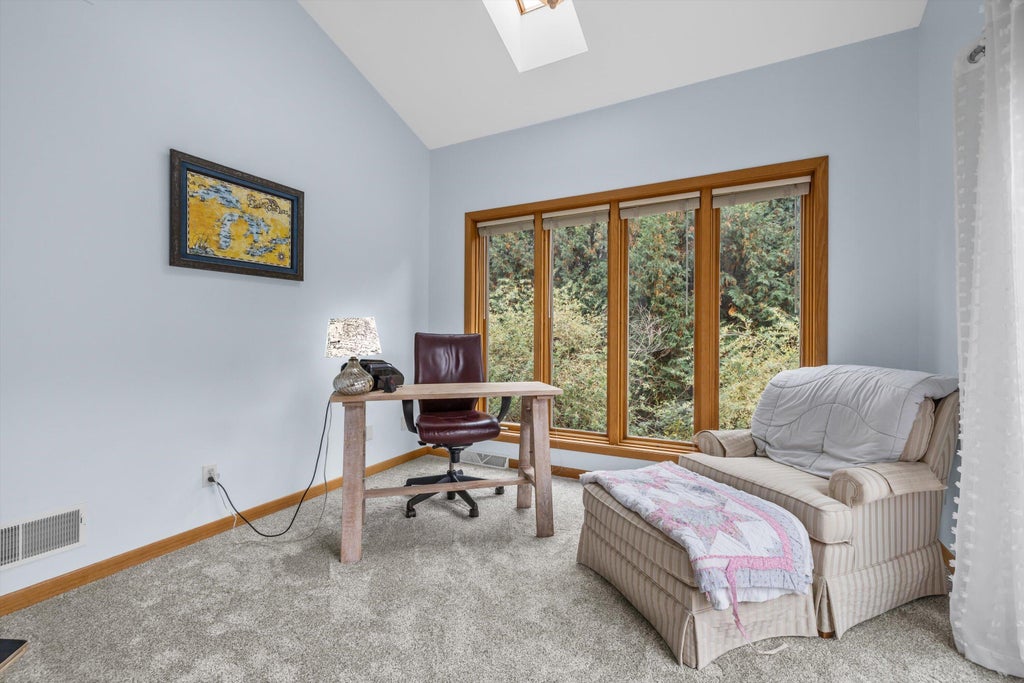
| Den is 12 x 11 |
| Den Level: Main |
| Family room is 18 x 14 |
| Family Room Level: Main |
| Laundry room |
| Pantry |
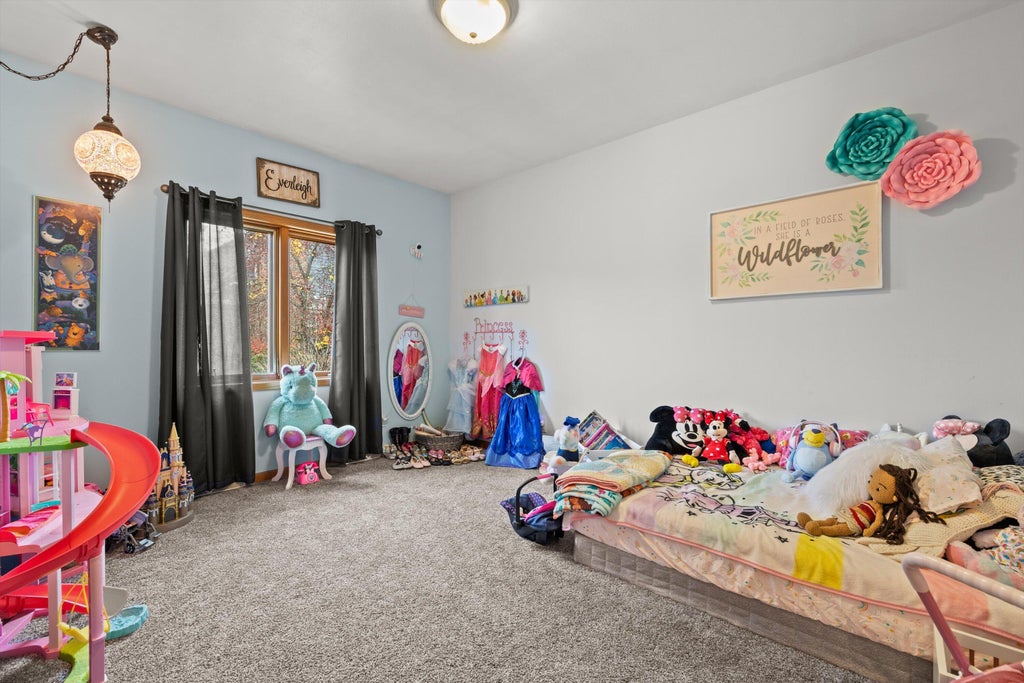
| Bedroom 2 is 23 x 14 |
| Bedroom 2 Level: Main |
| Bedroom 3 is 23 x 13 |
| Bedroom 3 Level: Lower |
| Bedroom 4 is 23 x 13 |
| Bedroom 4 Level: Lower |
| Bedroom 5 is 15 x 12 |
| Bedroom 5 Level: Main |
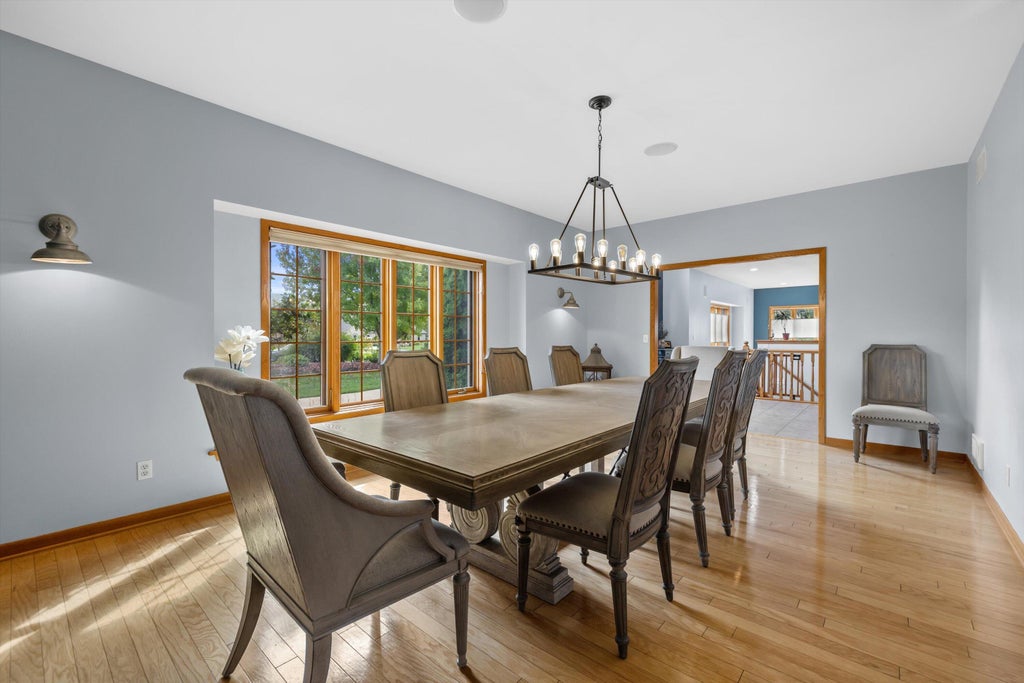
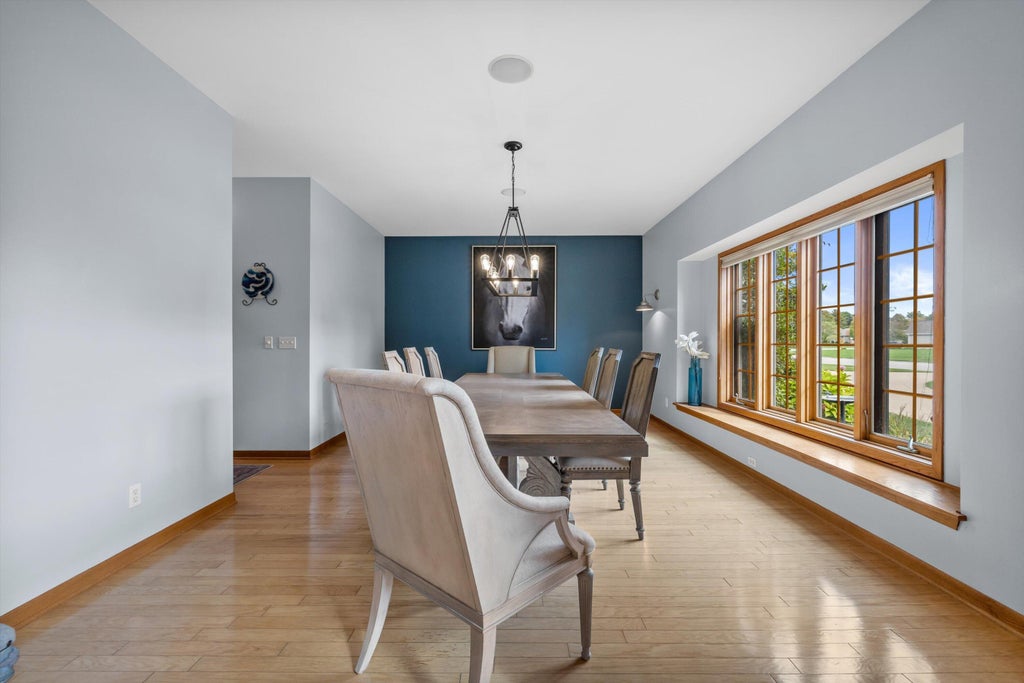
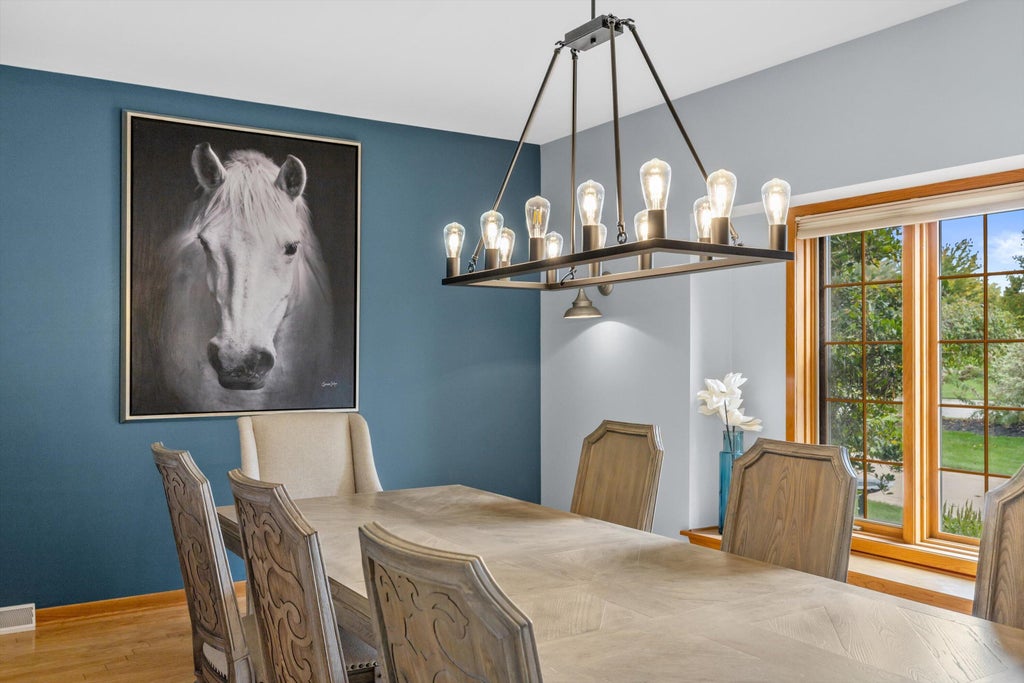
| Dining Room is 19 x 17 |
| Dining Level: Main |
| 2nd kitchen |
| Living Room is 21 x 22 |
| Living Room Level: Main |
| Laundry Room is 8 x 7 |
| Laundry Room Level: Main |
| Number of rooms: 15 |