






| 5 Beds | 1.5 Baths | 1.5 Car Garage | 1,450 Sq Ft |
Description of 7661 N Delta Pl, Milwaukee, WI 53223
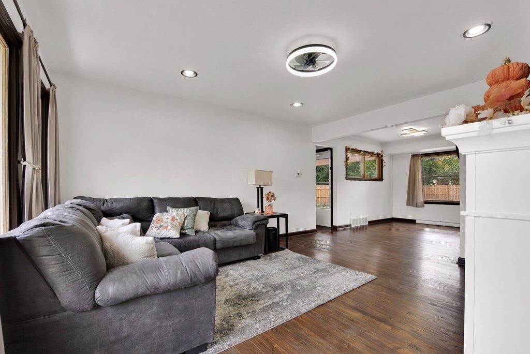
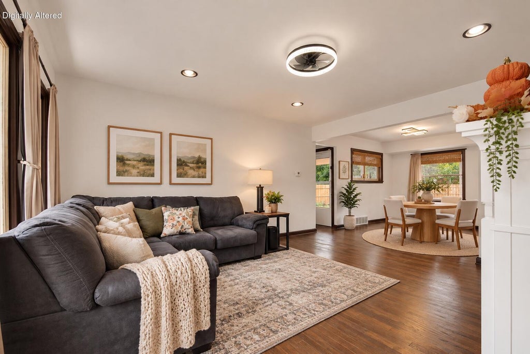
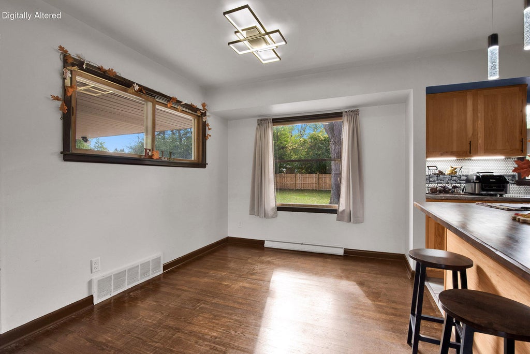
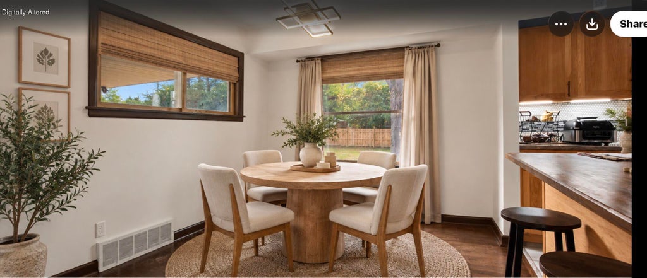
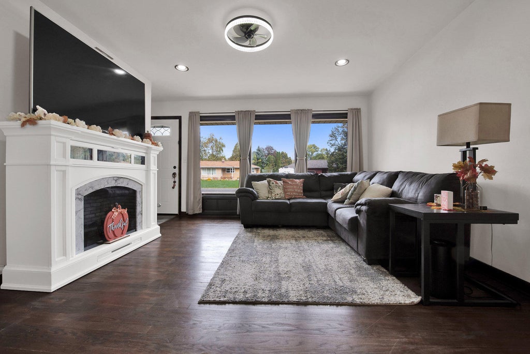
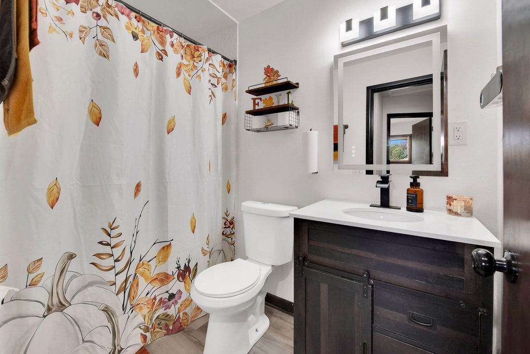
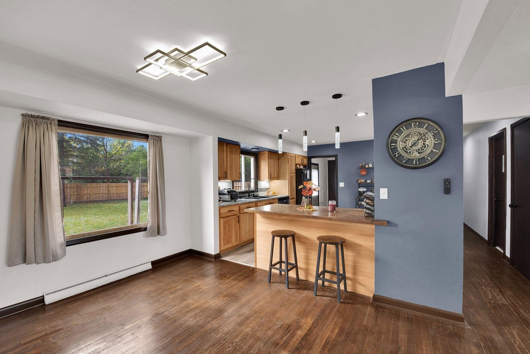
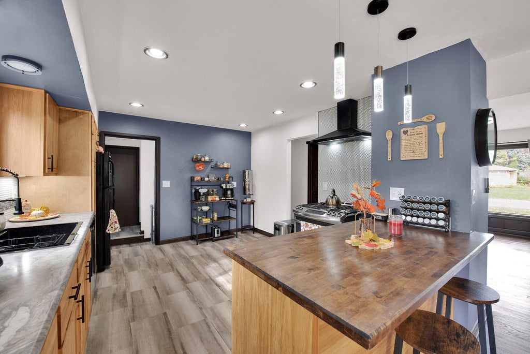
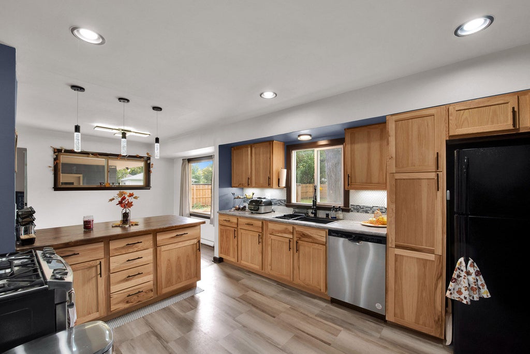
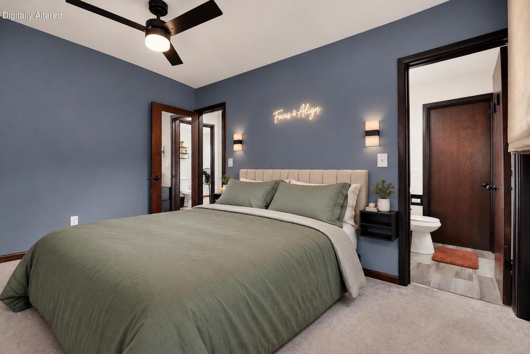
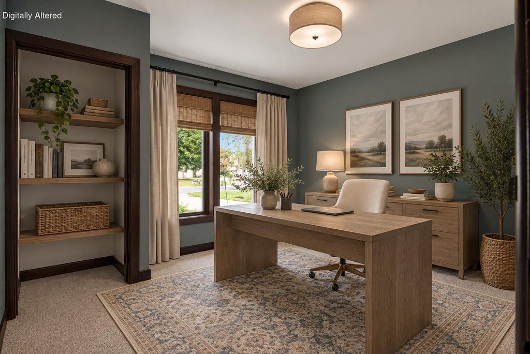
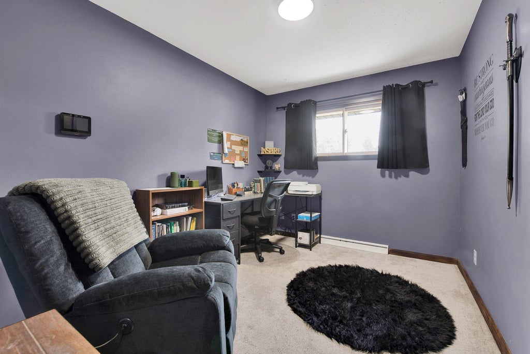
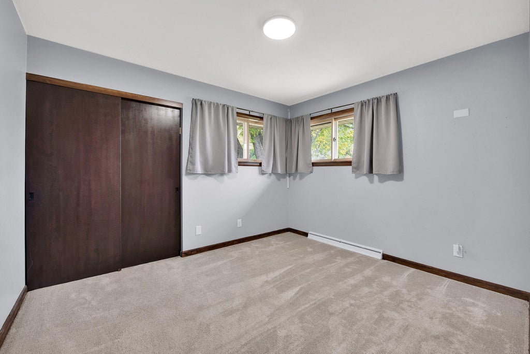
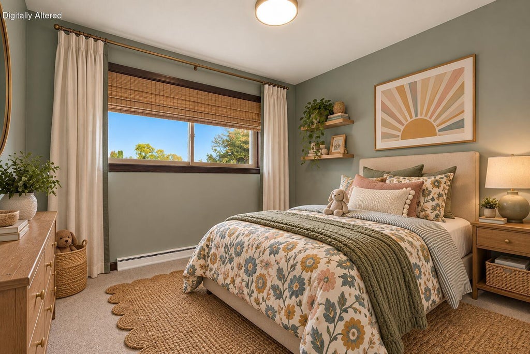
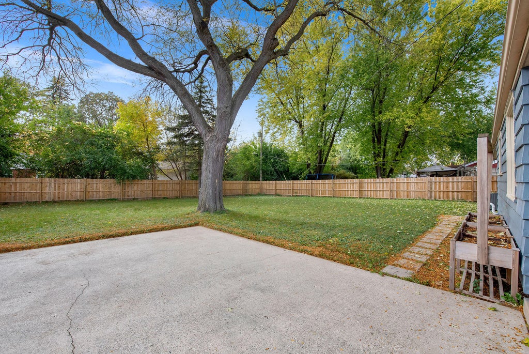
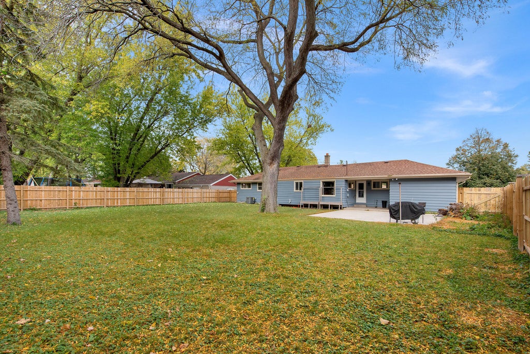
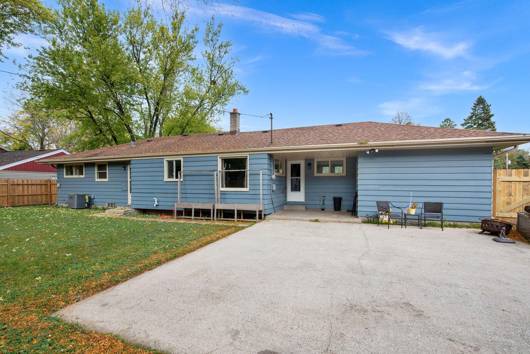
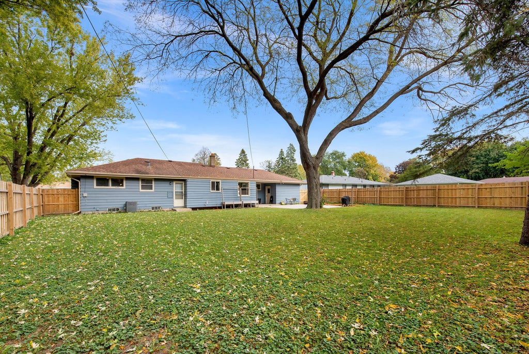
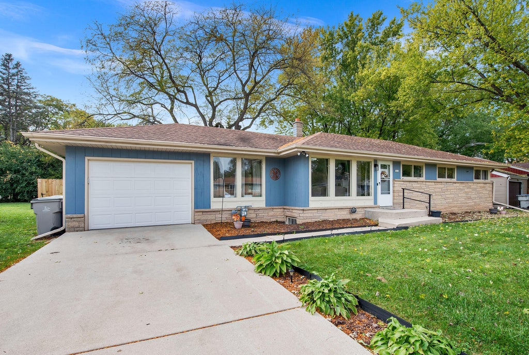
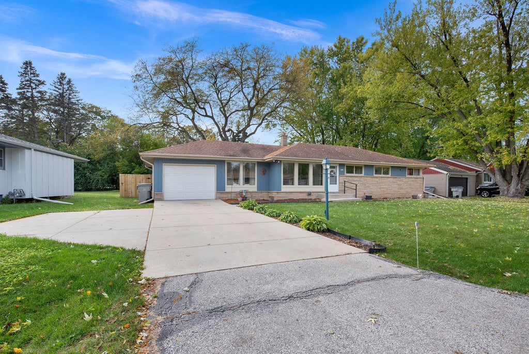
Move-in ready and full of possibilities! This tastefully updated 5-bedroom, 1.5-bath ranch offers a flexible floor plan with space for bedrooms, home offices, hobbies, or whatever fits your lifestyle. The spacious kitchen features hickory cabinetry, stainless steel appliances, a butcher-block breakfast bar, and plenty of room to gather. Thoughtful updates include touch-light LED bathroom mirrors, a convenient kit charging station, and a Bluetooth-enabled garage door opener. Step outside to a beautifully maintained yard w/ mature landscaping and a new privacy fence, creating a wonderful setting to relax, entertain, or enjoy summer evenings on the backyard patio. Generous quarter-acre lot offers plenty of outdoor space while still feeling private and inviting. Side drive for addt'l parking
Property Features of 7661 N Delta Pl, Milwaukee, WI 53223
Bungalow
Single Family Residence
1957
$5,858.78
1
.26
| Washer |
| Dryer |
| Range |
| Oven |
| Dishwasher |
| Refrigerator |
| Central air |
| Forced air heat |
| Natural gas heat |
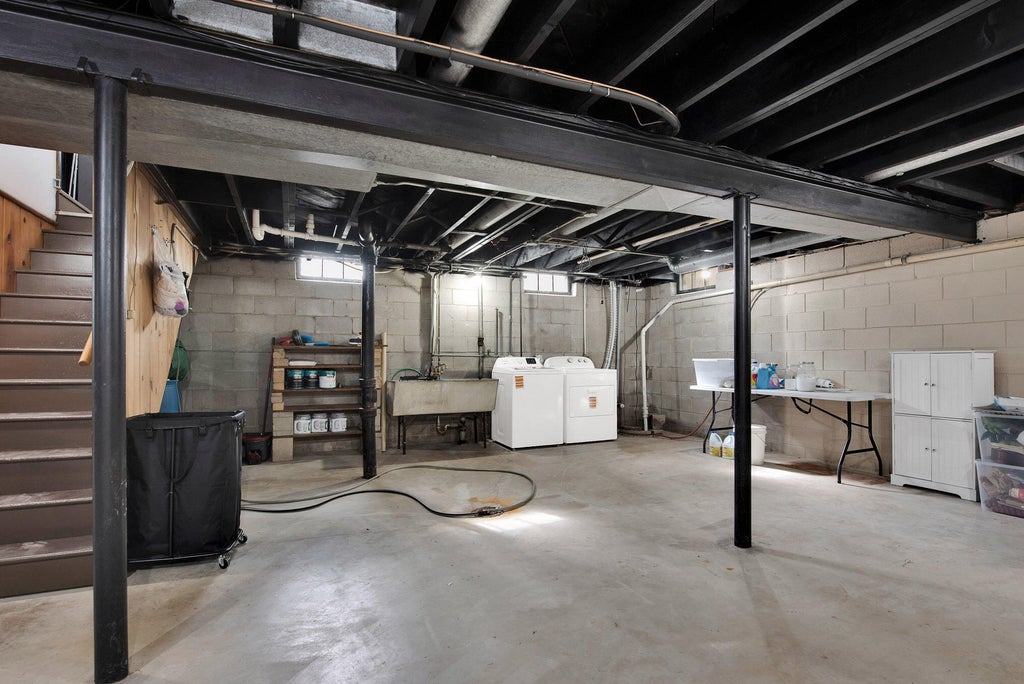
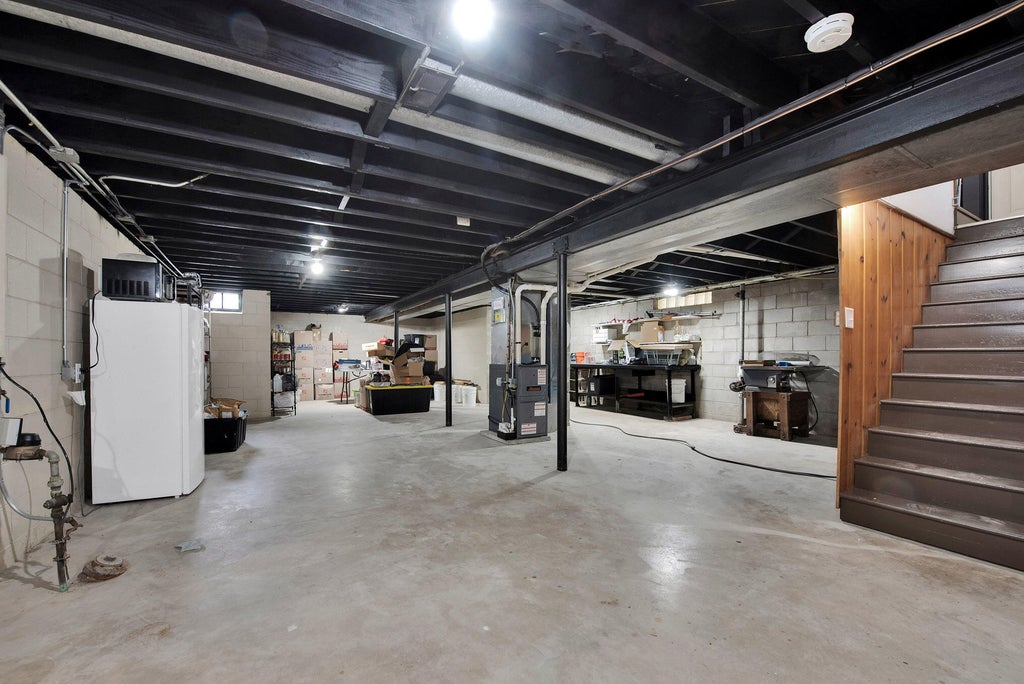
| Full basement |
| Garage |
| Attached parking |
| Attached garage |
| Garage spaces: 1.5 |
| Brick exterior |
| Wood exterior |
| Fenced yard |
| Lot acreage is: 0.26 |
| Fenced lot |
| Lot sqft: 11325.6 |
| Lot zoned: Residential |
| Improvement: sidewalks |
| Public sewer |
| Public water |
| Total square feet: 1450 |
| Total above grade finished sq ft: 1450 |
| Living square feet: 1450 |
| For sale |
| Tax year: 2025 |
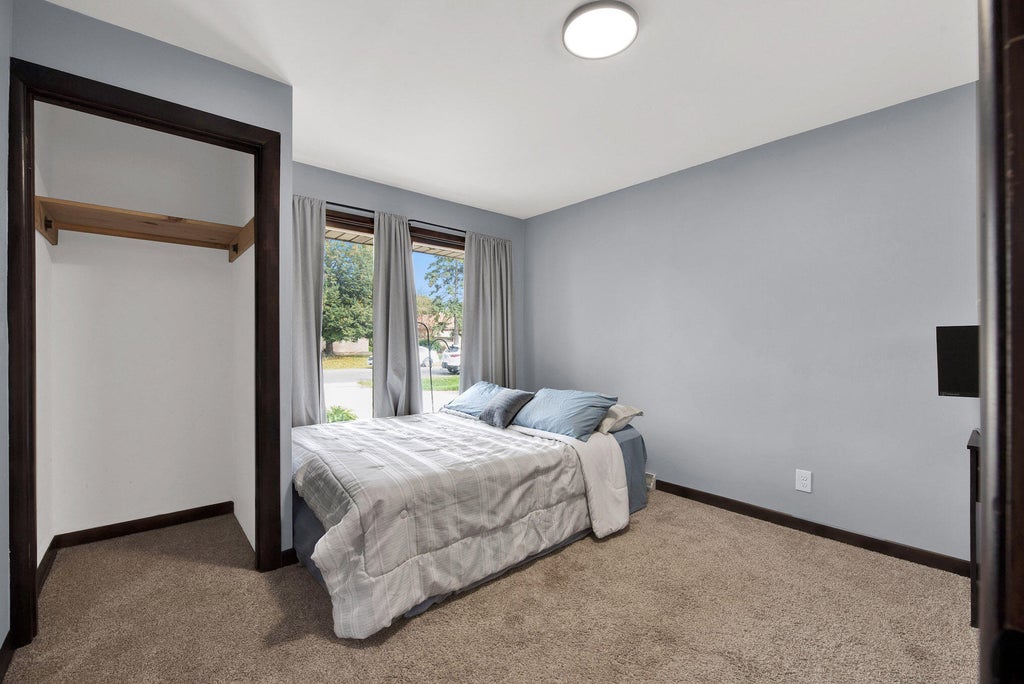
| Bedroom 3 is 9 x 9 |
| Bedroom 3 Level: Main |
| Bedroom 4 is 11 x 9 |
| Bedroom 4 Level: Main |
| Bedroom 5 is 11 x 12 |
| Bedroom 5 Level: Main |
| Living Room is 15 x 13 |
| Living Room Level: Main |
| Number of rooms: 7 |