













| 3 Beds | 3.5 Baths | 3 Car Garage | 3,635 Sq Ft |
Description of 2266 Brookside Dr, Jackson, WI 53037
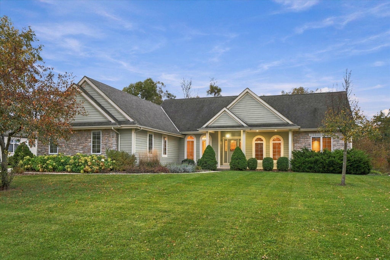
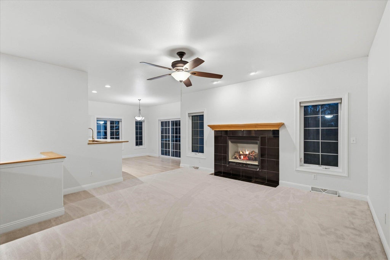
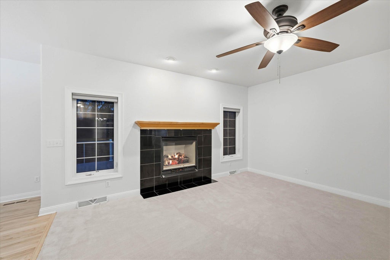
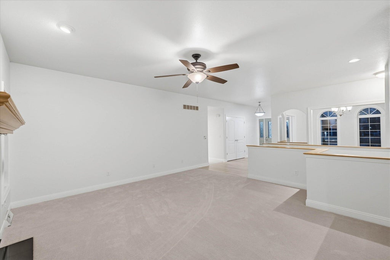
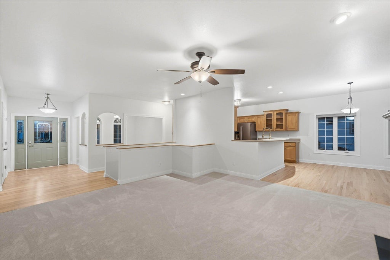
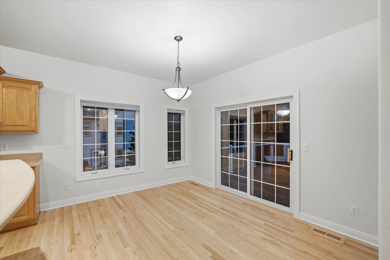
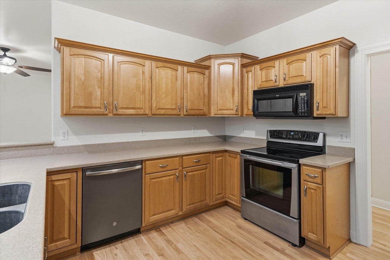
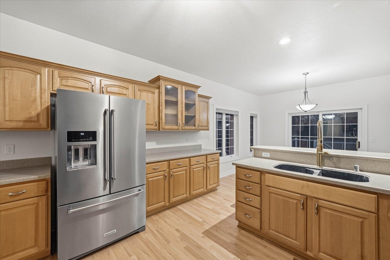
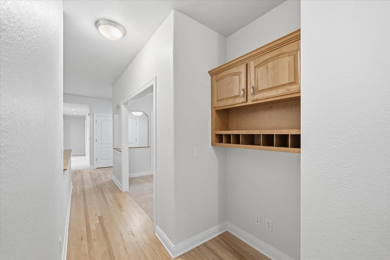
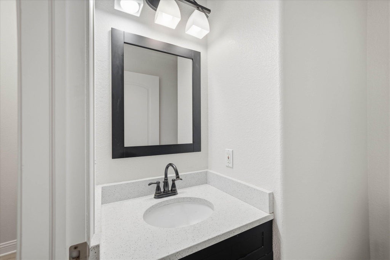
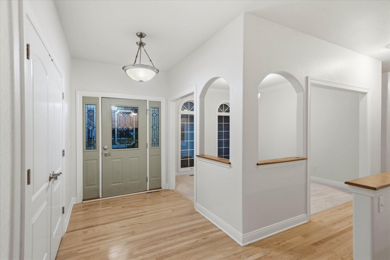
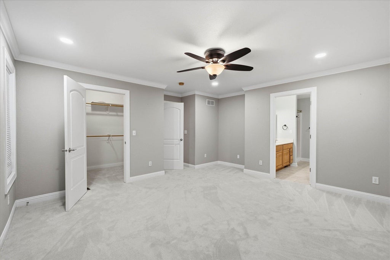
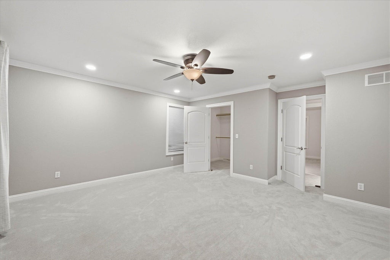
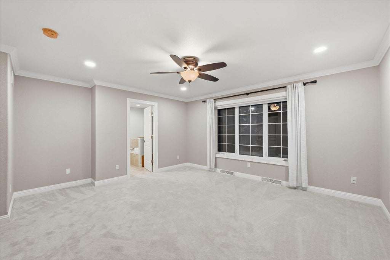
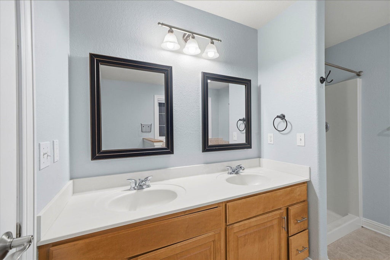
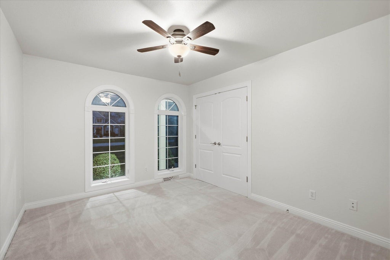
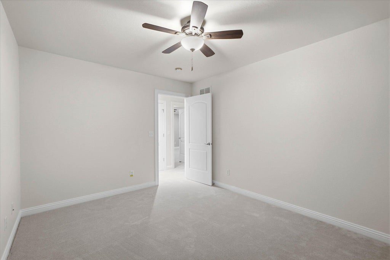
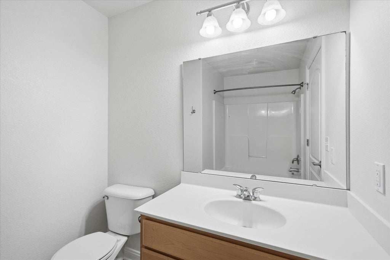
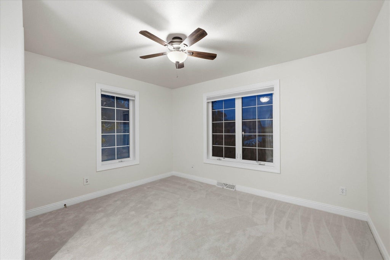
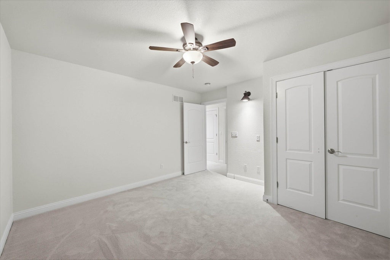
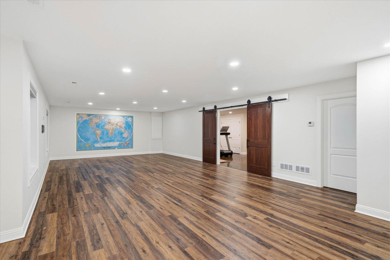
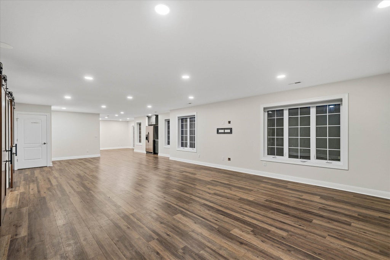
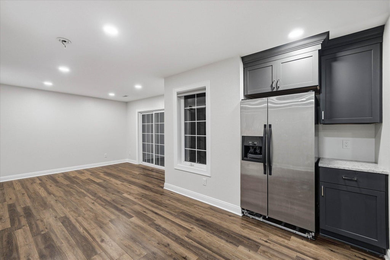
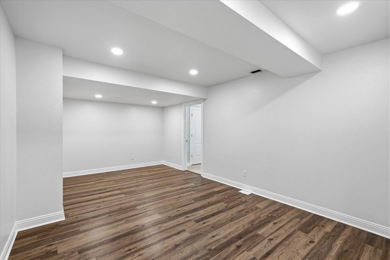
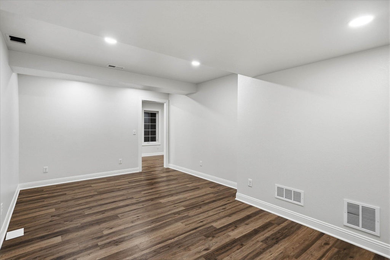
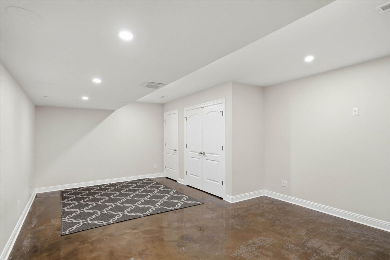
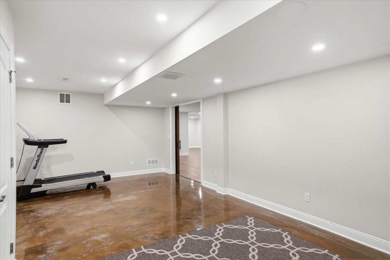
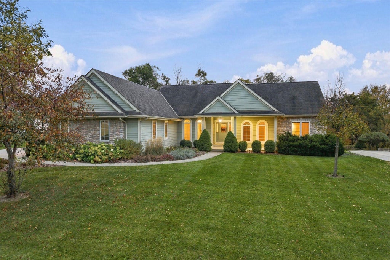
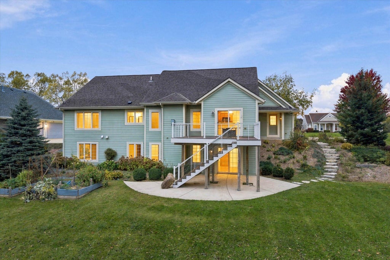
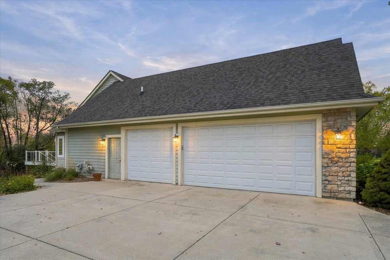
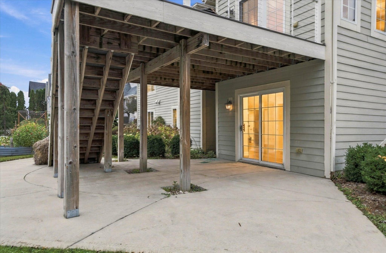
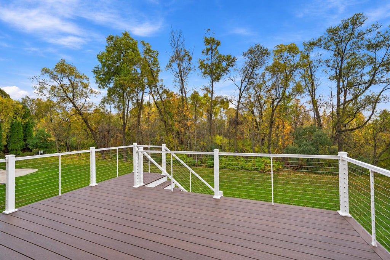
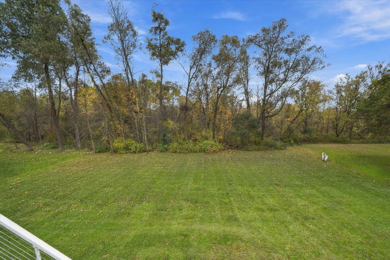
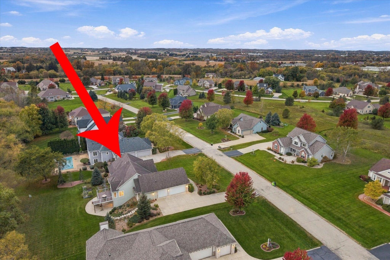
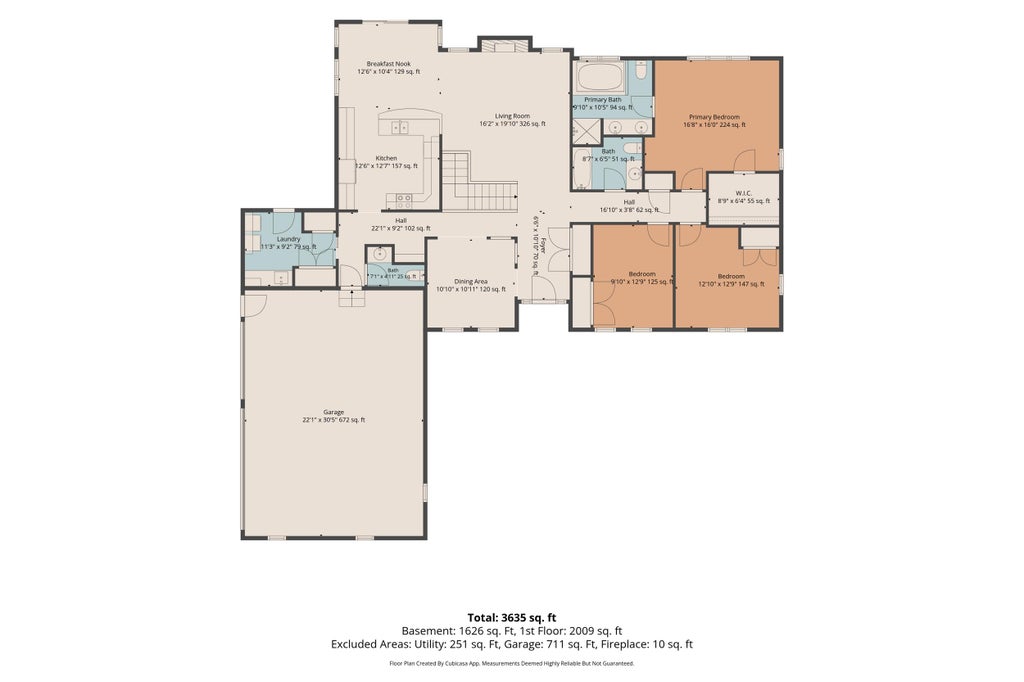
Rare opportunity to buy in the desirable Twin Creeks subdivision! Situated on a private lot with a tree-lined backyard. This popular ranch-style home features 3 bedrooms, 3.5 baths, and a 3-car garage with a charging station. Gorgeous hardwood floors, maple cabinetry, solid-surface countertops, large deck, lower patio. Large living room with gas fireplace. Enjoy both formal and casual dining options. Spacious kitchen with breakfast bar. Primary suite with crown molding and a walk-in closet. The main level laundry room. Expansive walkout lower level offers additional living space, including a wet bar, workout room, office/bonus room, and a full bathroom Generous living spaces, great floor plan/location and a beautiful setting. Germantown school district. Come check it out!
Property Features of 2266 Brookside Dr, Jackson, WI 53037
Ranch,Contemporary
Single Family Residence
2005
$5,933.47
1
.46
| Washer |
| Dryer |
| Oven |
| Dishwasher |
| Refrigerator |
| Central air |
| Forced air heat |
| Natural gas heat |
| Wet bar |
| Vaulted ceilings |
| Walk-in closet(s) |
| Concrete basement |
| Finished basement |
| Full basement |
| Basement has outside entrance |
| Partial basement |
| Sump pump |
| Walkout basement |
| Partially finished basement |
| Middle school: Kennedy |
| High school: Germantown |
| Garage |
| Three car garage |
| Attached parking |
| Attached garage |
| Garage spaces: 3 |
| Stone exterior |
| Fiber cement exterior |
| Patio |
| Deck |
| Lot acreage is: 0.46 |
| Lot sqft: 20037.6 |
| Wooded lot |
| Lot zoned: RES |
| Paved driveway |
| Public sewer |
| Public water |
| Property style: contemporary |
| Property style: ranch |
| For sale |
| Tax year: 2025 |
| Laundry room |
| Bedroom 2 is 9.1 x 12.9 |
| Bedroom 2 Level: Main |
| Bedroom 3 is 12.1 x 12.9 |
| Bedroom 3 Level: Main |
| Dining Room is 10.1 x 10.11 |
| Dining Level: Main |
| Living Room is 16.2 x 19.1 |
| Living Room Level: Main |
| Bonus Room is 11.11 x 20.8 |
| Bonus Room Level: Lower |
| Laundry Room is 11.3 x 9.2 |
| Laundry Room Level: Main |
| Number of rooms: 12 |