


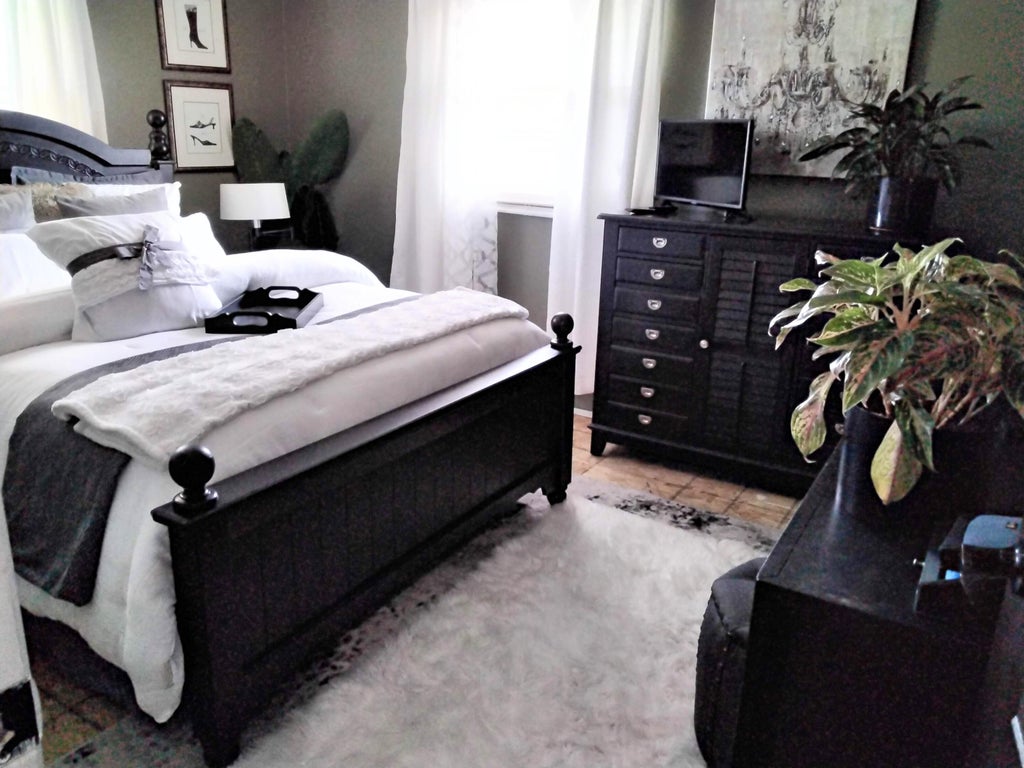
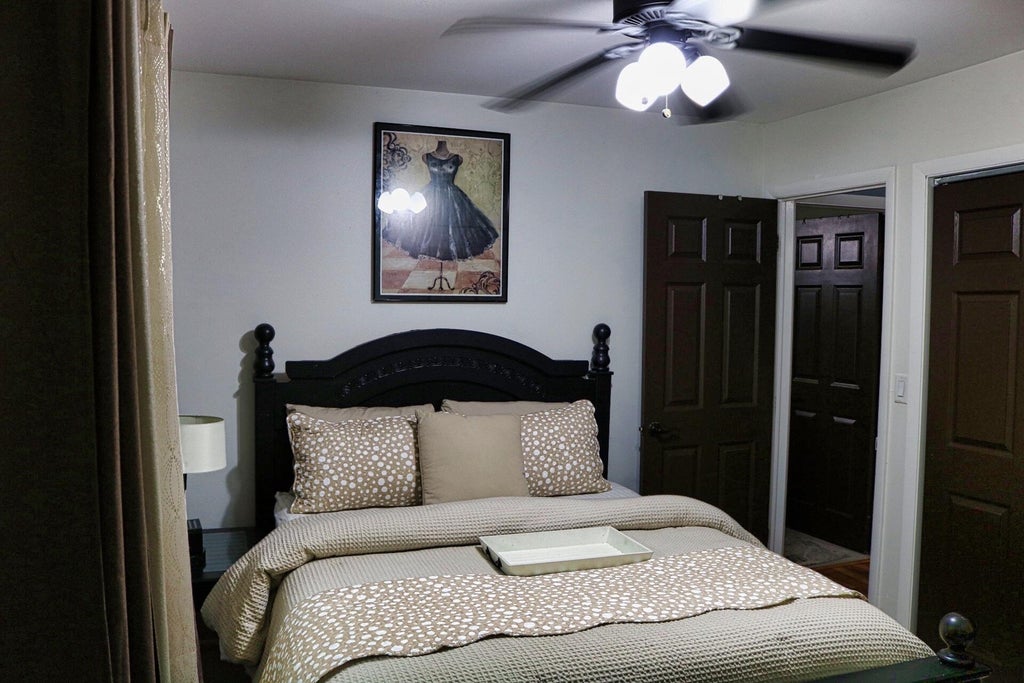
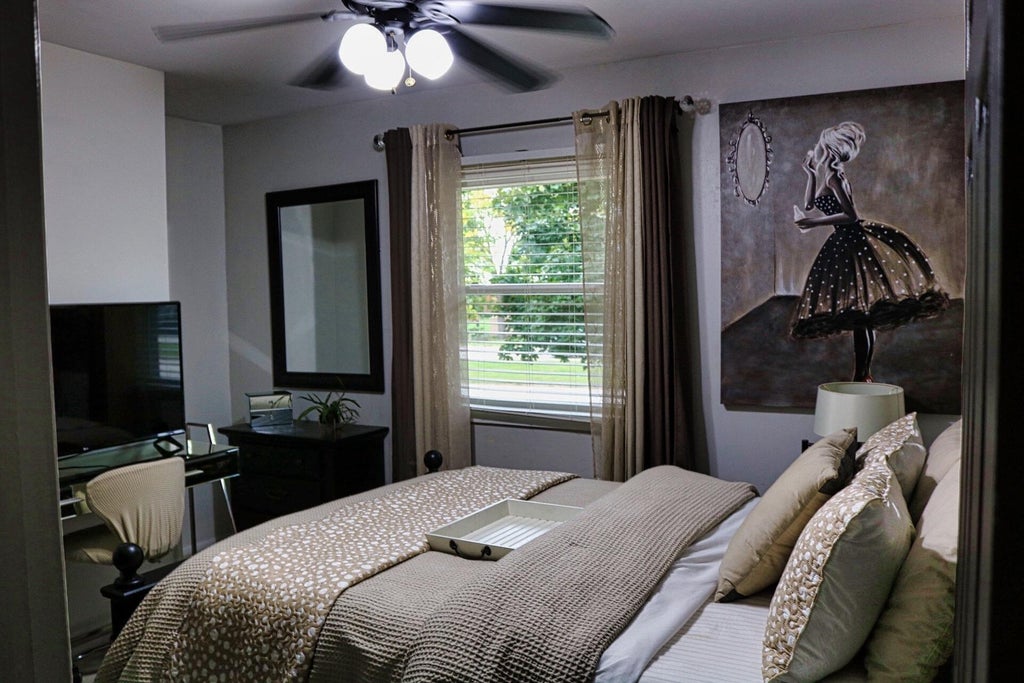
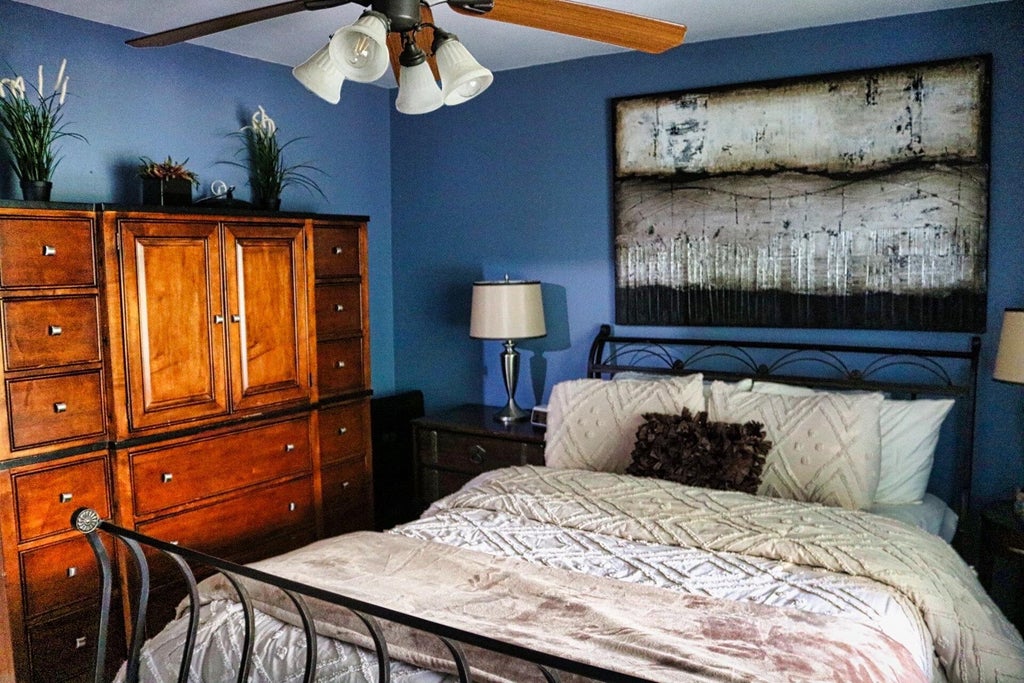

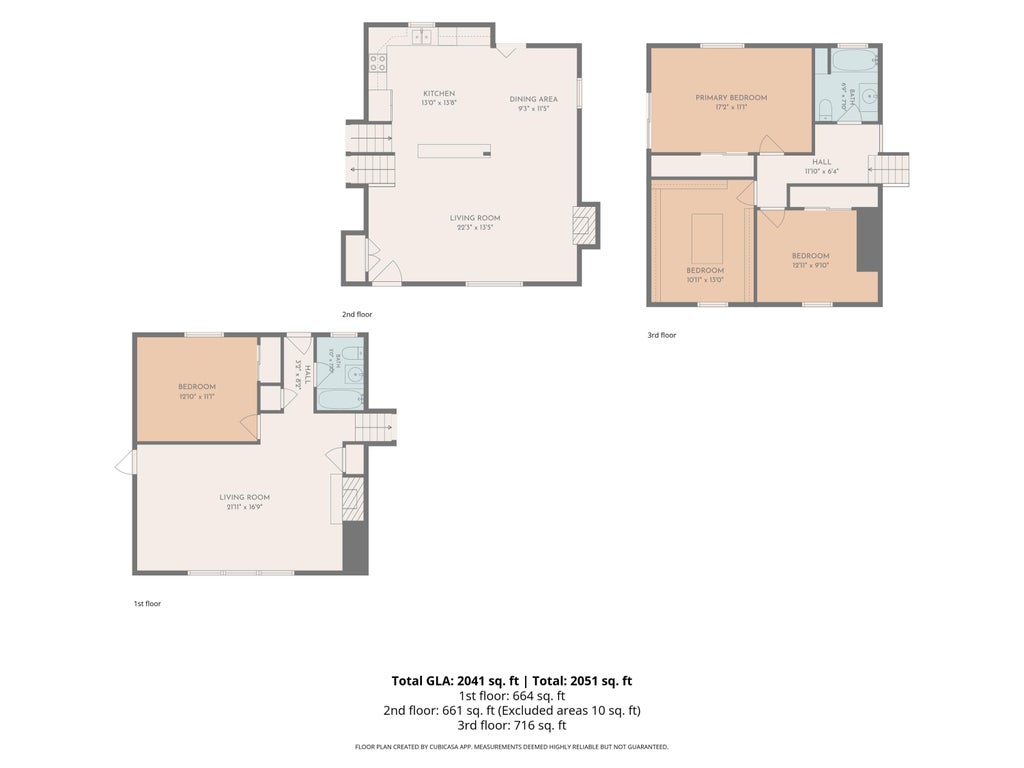
| 4 Beds | 2 Baths | 2 Car Garage | 2,041 Sq Ft |
Description of 416 S Green Bay Rd, Mount Pleasant, WI 53406
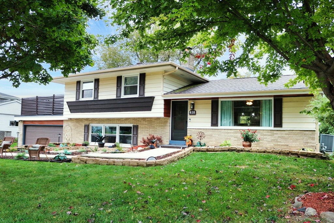
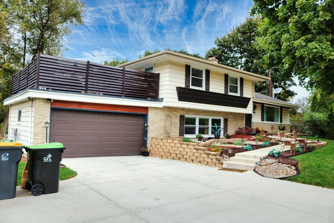
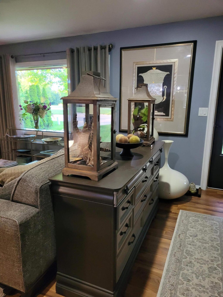
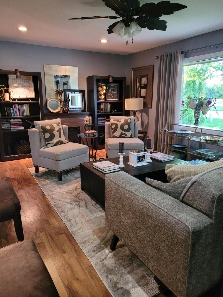
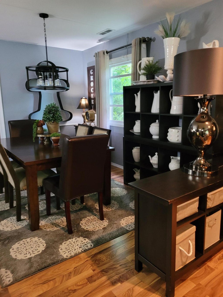
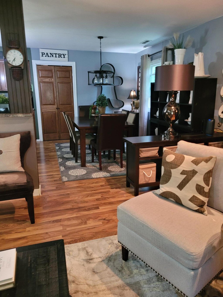
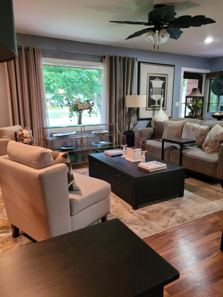
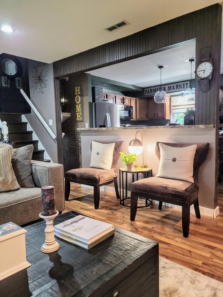
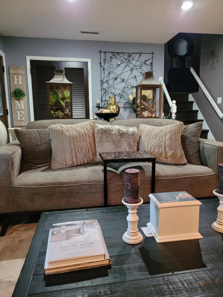
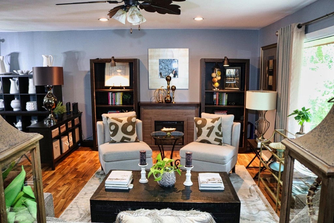
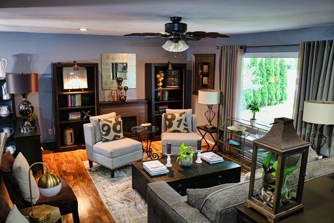
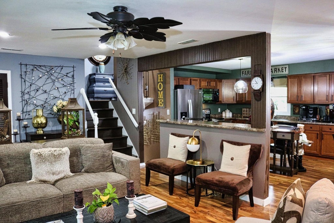
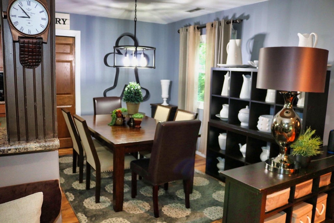
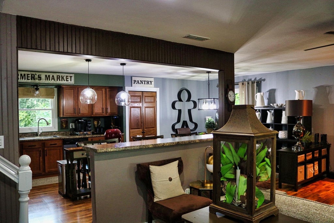
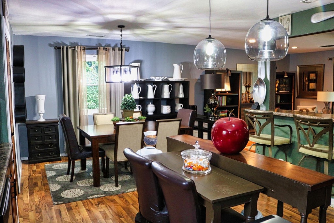
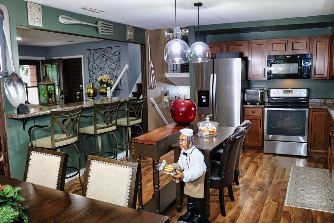
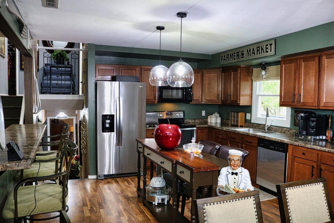
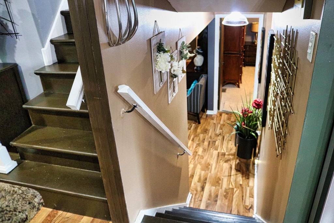
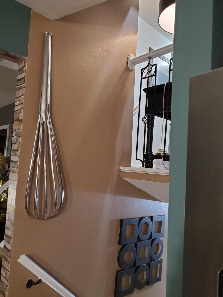
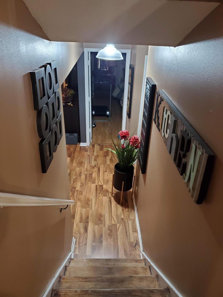
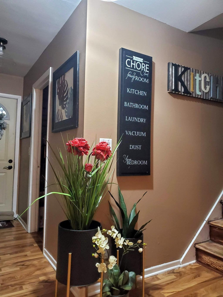
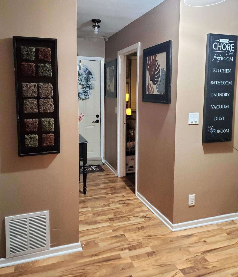
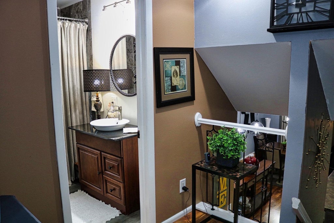
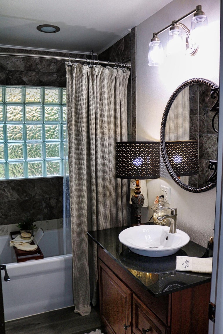
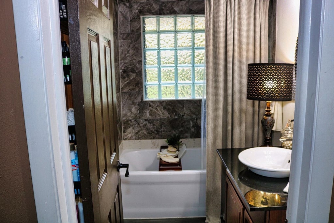
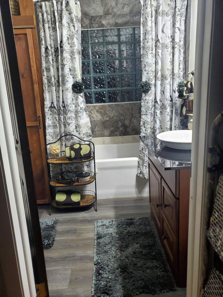
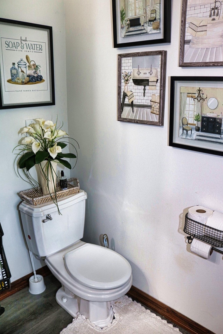
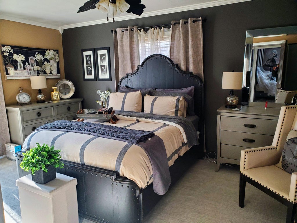
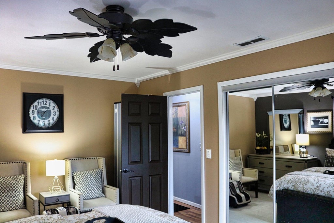
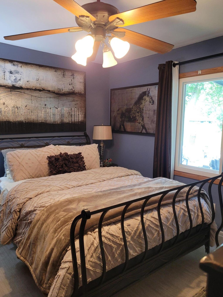
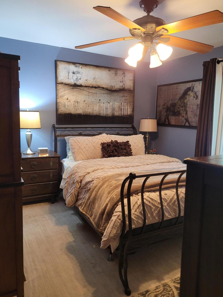
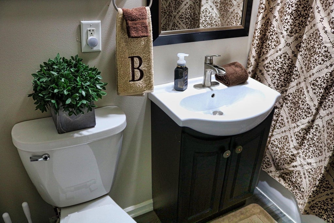
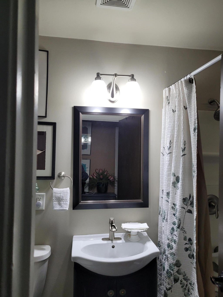
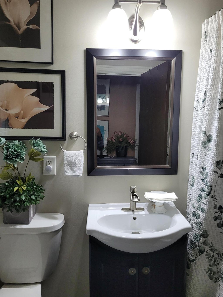
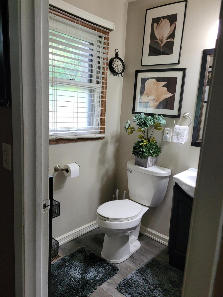
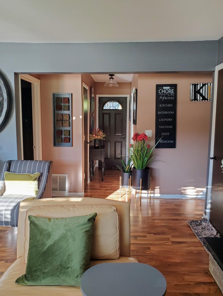
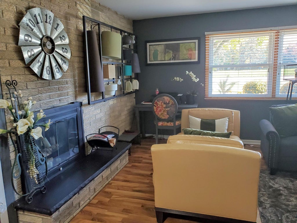
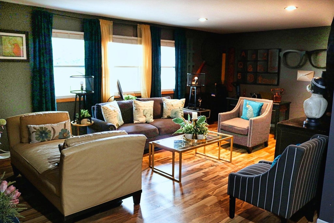
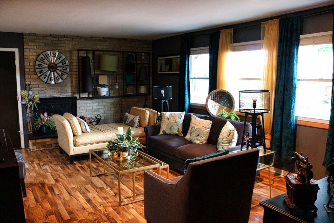
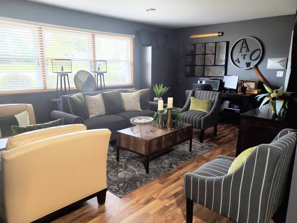
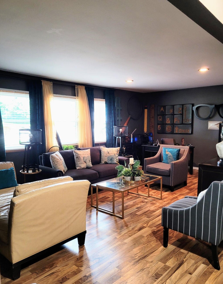
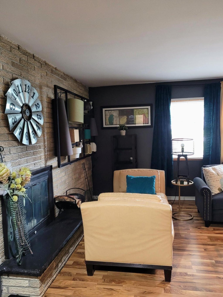
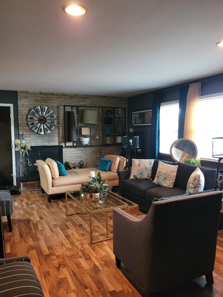
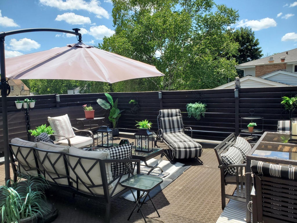
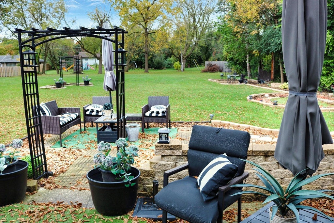
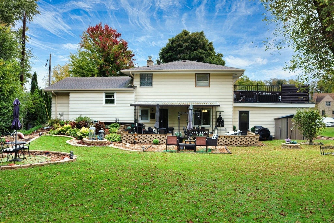
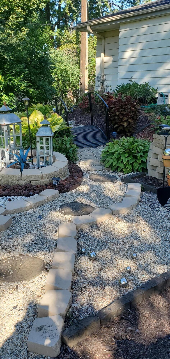
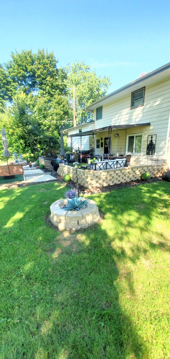
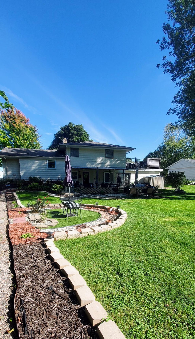
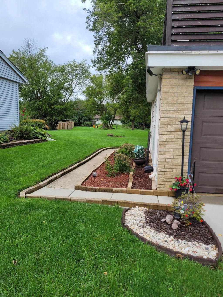
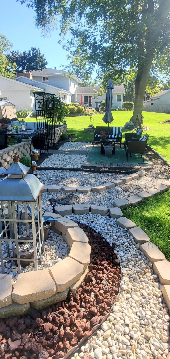
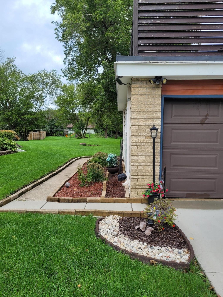
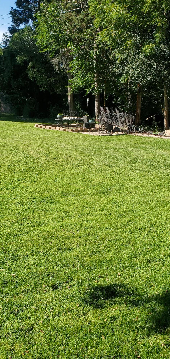
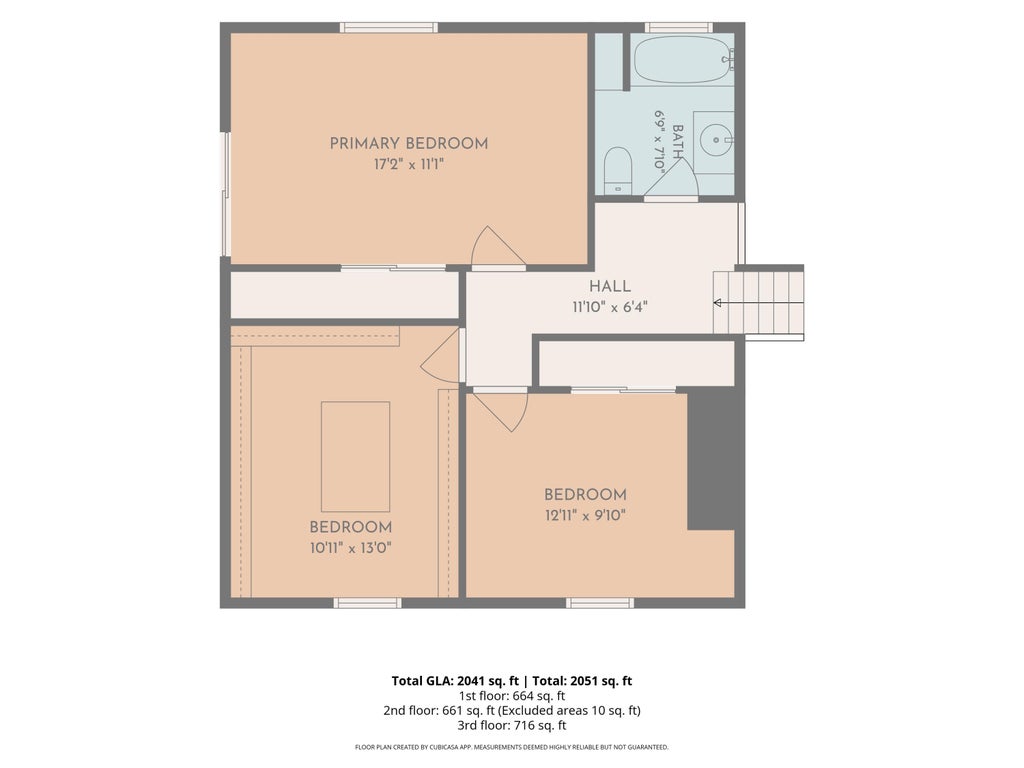
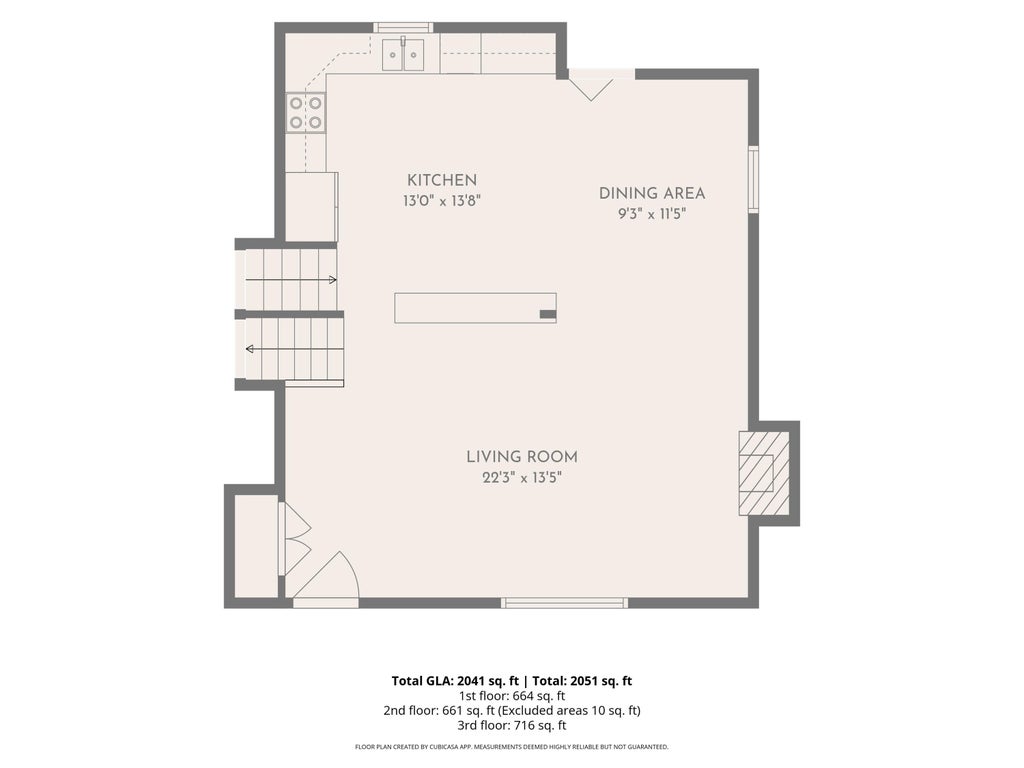
Welcome home to Mount Pleasant! This inviting 4-bedroom, 2-bath home offers an open-concept living space, thoughtful updates throughout, and room to spread out both inside and out. Enjoy cozy evenings by either of the two fireplaces, or step directly from the primary bedroom onto the deck for a little outdoor retreat. The spacious yard offers plenty of room for entertaining, gardening, play, or simply enjoying the outdoors. An attached garage and basement provide additional convenience and versatility. With its blend of comfortable living spaces and outdoor appeal, this home is ready for its next chapter. Come see all it has to offer!
Property Features of 416 S Green Bay Rd, Mount Pleasant, WI 53406
Listing courtesy of: Century 21 Affiliated
Home Style
Contemporary
Contemporary
Type
Single Family Residence
Single Family Residence
Year Built
1960
1960
Annual Taxes
$5,205.03
$5,205.03
Acres
.51
.51
Interior Features
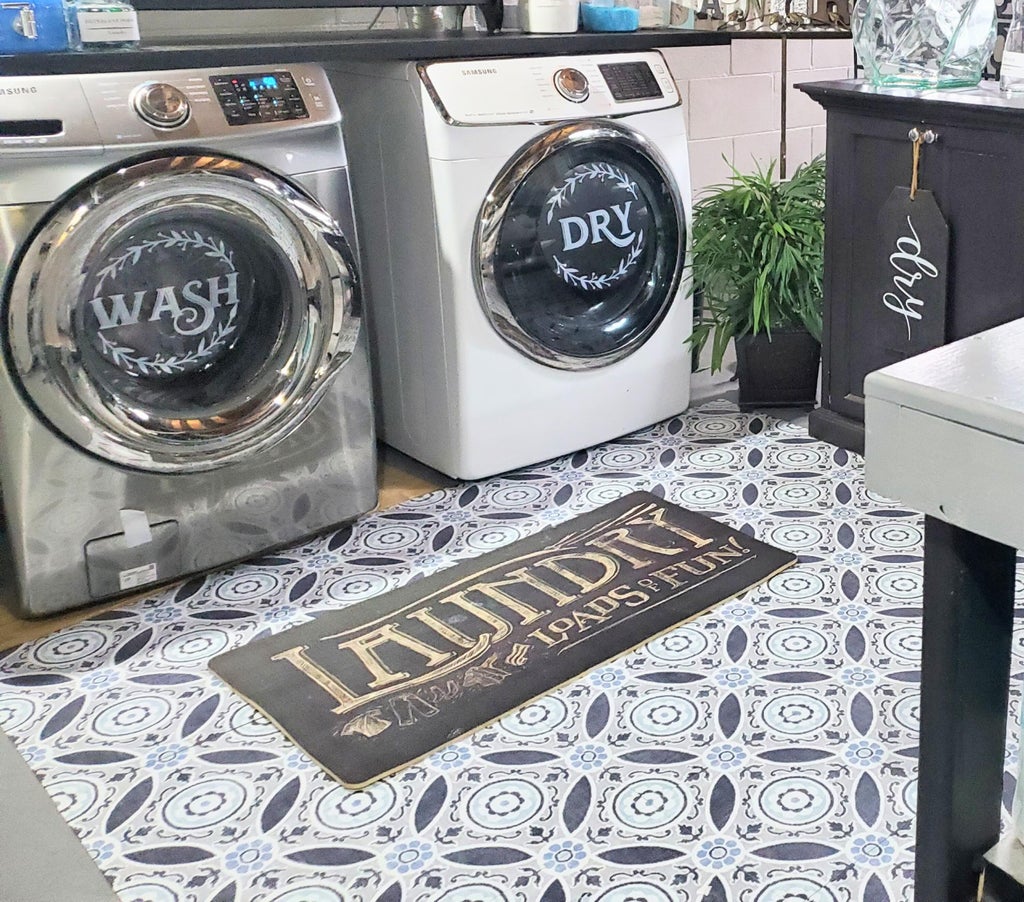
| Washer |
| Dryer |
| Range |
| Oven |
| Microwave oven |
| Dishwasher |
| Refrigerator |
| Central air |
| Forced air heat |
| Natural gas heat |
| Full basement |
| Sump pump |
Exterior Features
| Elementary school: West Ridge |
| Middle school: Starbuck |
| High school: Park |
| Garage |
| Two car garage |
| Attached parking |
| Attached garage |
| Garage spaces: 2 |
| Aluminum siding |
| Patio |
| Lot acreage is: 0.51 |
| Lot sqft: 22215.6 |
| Lot zoned: Residential |
| Paved driveway |
| Public sewer |
| Public water |
| Levels in property: Three Or More |
| Property style: contemporary |
| For sale |
| Tax year: 2025 |
Room Dimensions
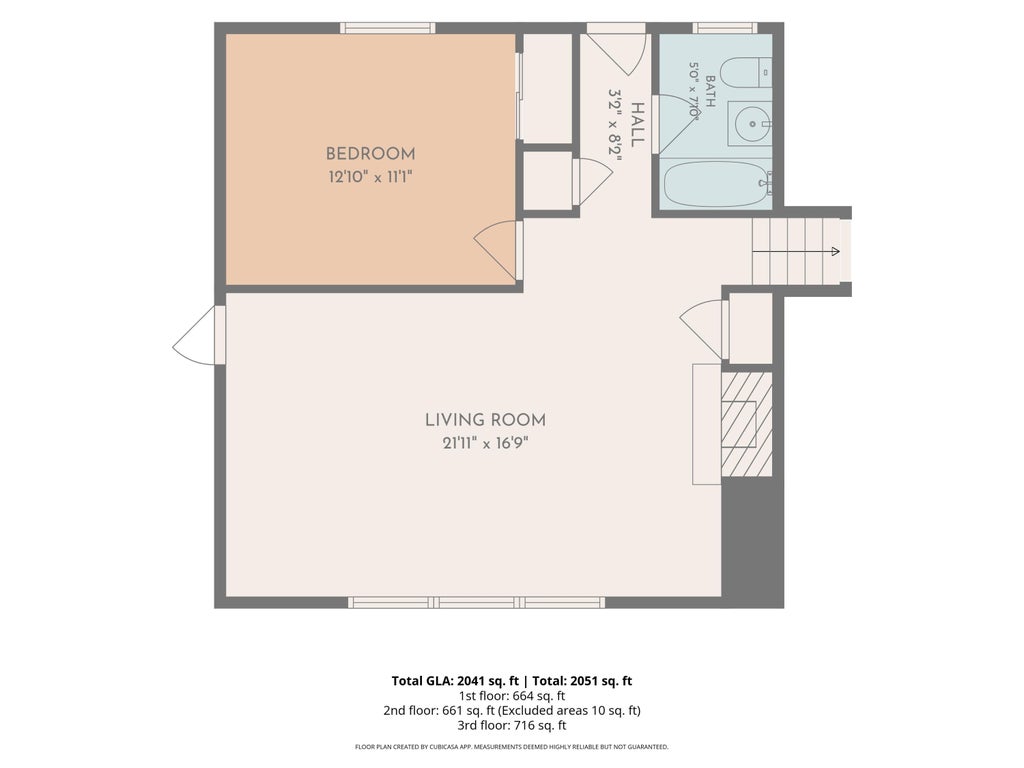
| Family room is 22 x 14 |
| Family Room Level: Lower |
| Bedroom 2 is 10 x 10 |
| Bedroom 2 Level: Lower |
| Bedroom 3 is 12 x 11 |
| Bedroom 3 Level: Upper |
| Bedroom 4 is 13 x 10 |
| Bedroom 4 Level: Upper |
| Number of rooms: 7 |