
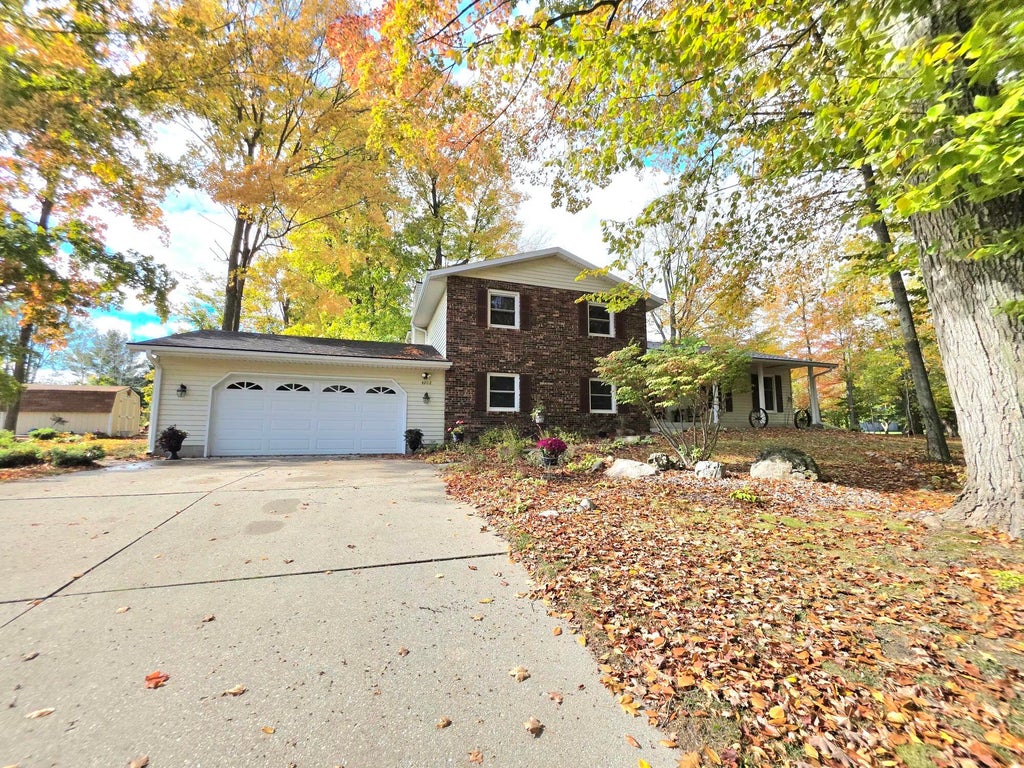
| 4 Beds | 2.5 Baths | 2.5 Car Garage | 2,206 Sq Ft |
Description of 4202 S 16th St, Sheboygan, WI 53081
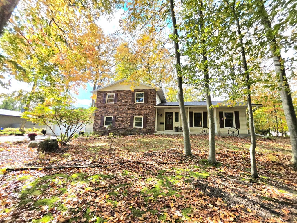
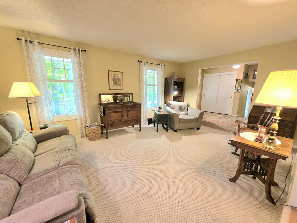
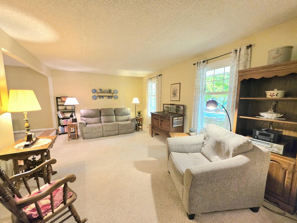
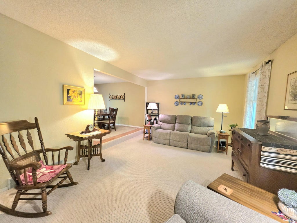
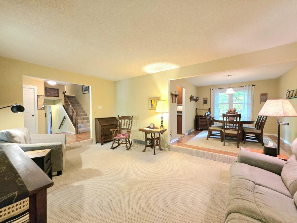
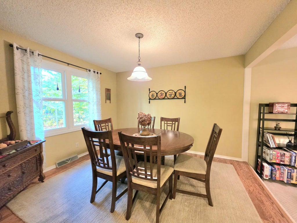
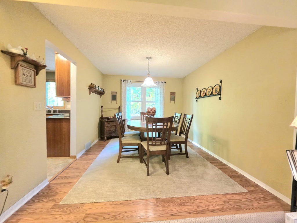
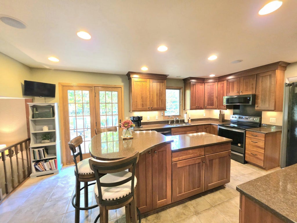
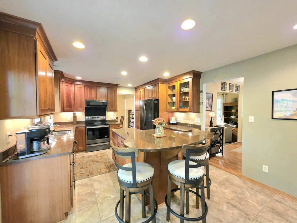
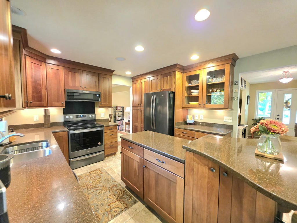
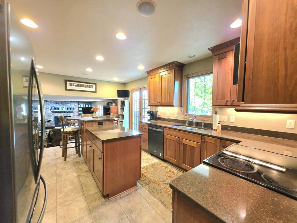
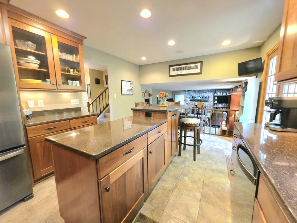
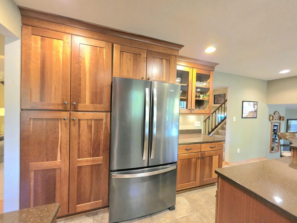
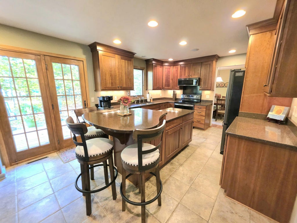
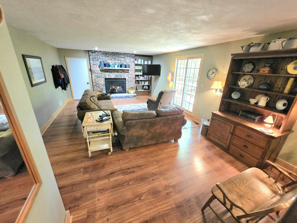
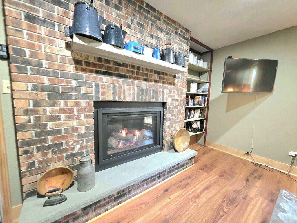
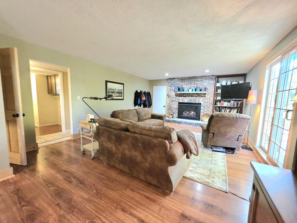
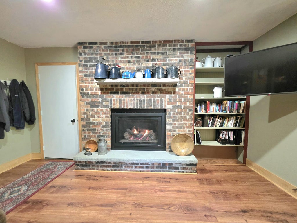
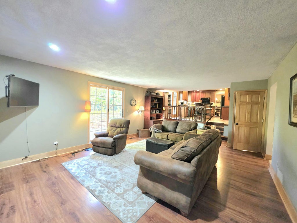
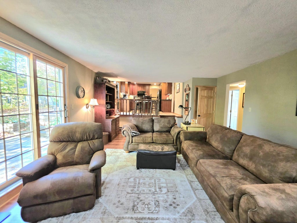
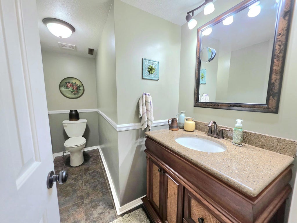
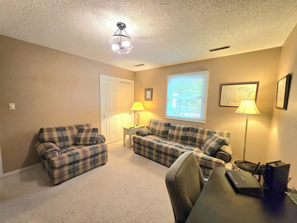
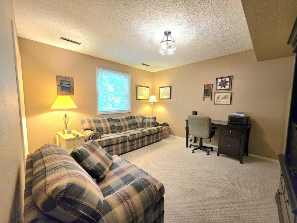
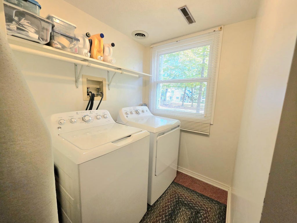
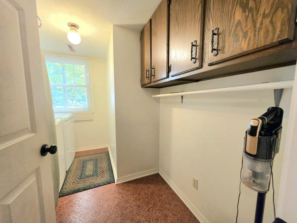
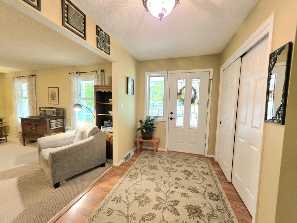
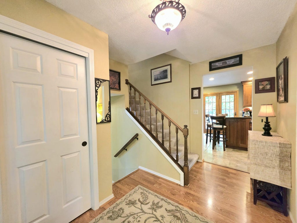
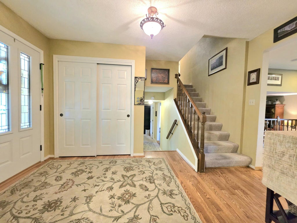
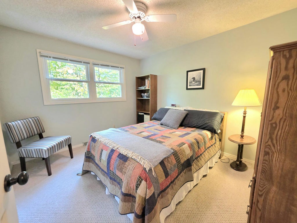
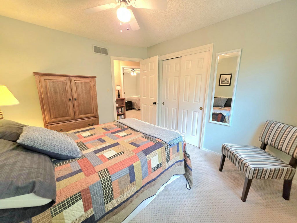
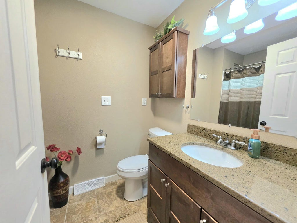
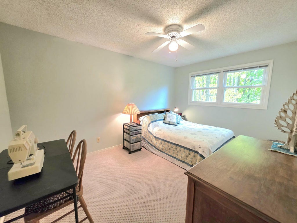
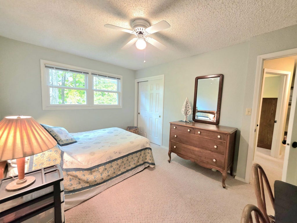
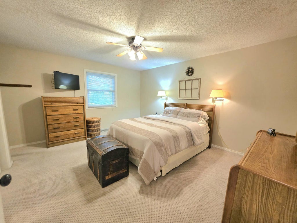
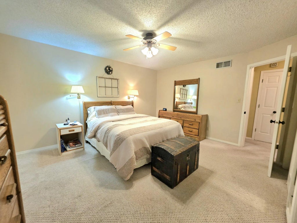
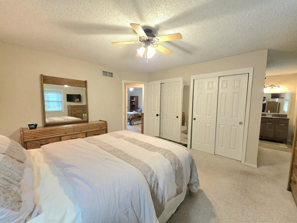
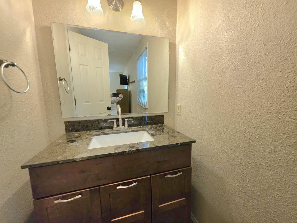
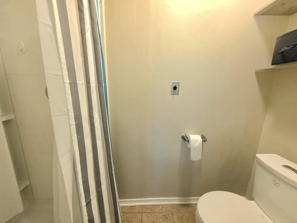
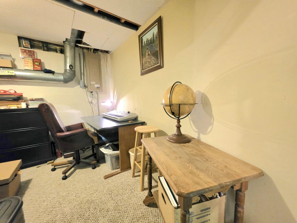
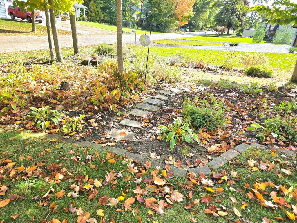
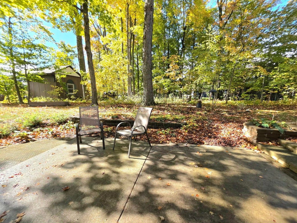
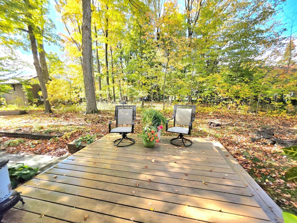
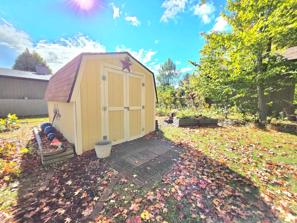
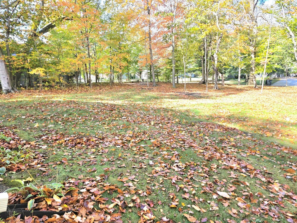
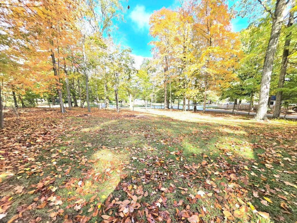
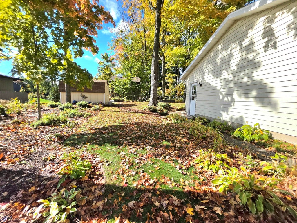
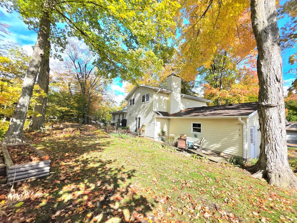
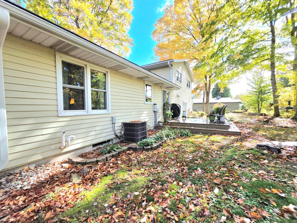
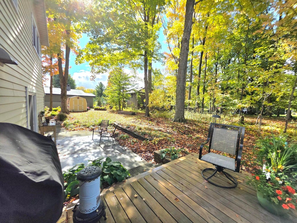
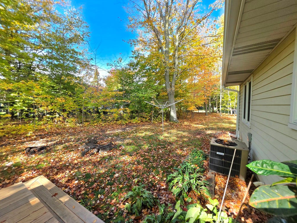
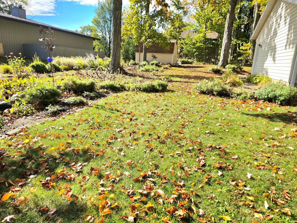
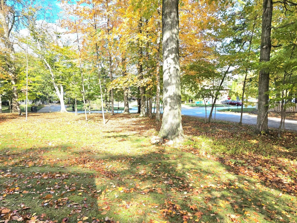
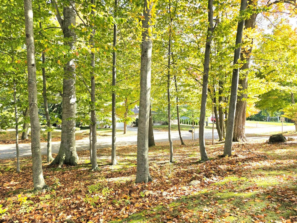
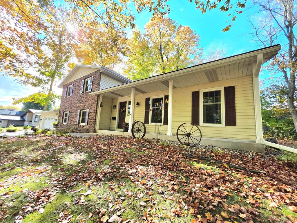
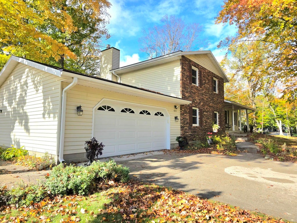
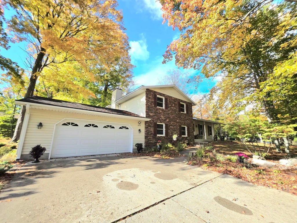
Welcome to this inviting tri-level home in the desirable Sunnyside area! Situated on a corner lot surrounded by mature trees, this home offers plenty of space and comfort. The main level features a formal sunken living room, formal dining room, and updated kitchen with all appliances included. The lower level boasts a cozy family room with a gas fireplace, plus a bedroom, half bath, and convenient laundry room. With four bedrooms, three bathroom areas, and a 2.5-car attached garage, this home offers room to spread out and enjoy. Don't miss this great opportunity in a sought-after location!
Property Features of 4202 S 16th St, Sheboygan, WI 53081
Listing courtesy of: Shorewest Realtors, Inc.
Home Style
Colonial
Colonial
Type
Single Family Residence
Single Family Residence
Year Built
1979
1979
Subdivision
Sunnyside
Sunnyside
Annual Taxes
$3,471.00
$3,471.00
Acres
.48
.48
Interior Features
| Washer |
| Dryer |
| Range |
| Microwave oven |
| Dishwasher |
| Refrigerator |
| Freezer |
| Central air |
| Forced air heat |
| Natural gas heat |
| Garbage disposal |
| Kitchen island |
| Full basement |
| Partial basement |
| Partially finished basement |
Exterior Features
| Elementary school: Jackson |
| Middle school: Farnsworth |
| High school: South |
| Garage |
| Attached parking |
| Attached garage |
| Garage spaces: 2.5 |
| Vinyl siding |
| Brick exterior |
| Patio |
| Deck |
| Lot acreage is: 0.48 |
| Corner lot |
| Lot sqft: 20908.8 |
| Subdivision: Sunnyside |
| Wooded lot |
| Lot zoned: Res |
| Paved driveway |
| Public sewer |
| Private water |
| Well water |
| Levels in property: Three Or More |
| Total square feet: 2206 |
| Total above grade finished sq ft: 2206 |
| Living square feet: 2206 |
| Property style: colonial |
| For sale |
| Tax year: 2025 |
Room Dimensions
| Dining Room is 12 x 10 |
| Dining Level: Main |
| Number of rooms: 12 |