
















| 3 Beds | 3 Car Garage | 2,518 Sq Ft |
Description of 1241 Valley Hill Ln, Union Grove, WI 53182
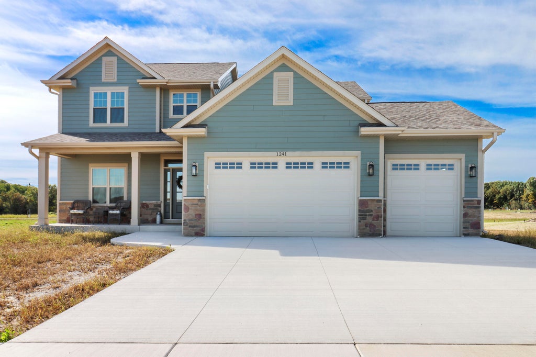
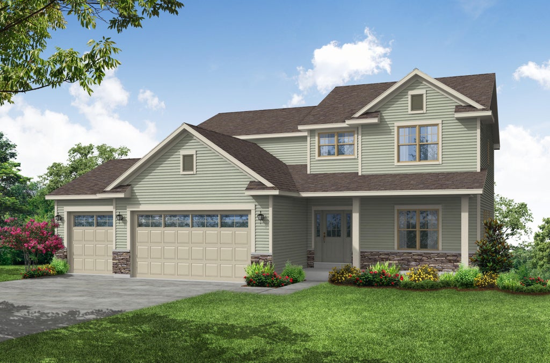
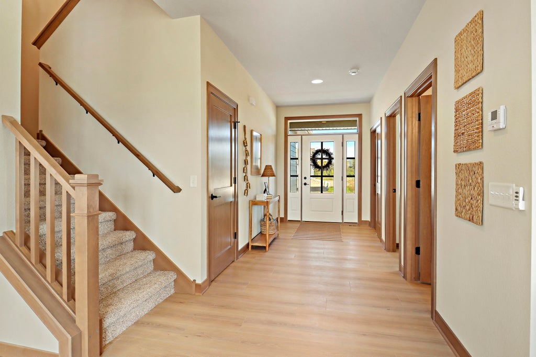
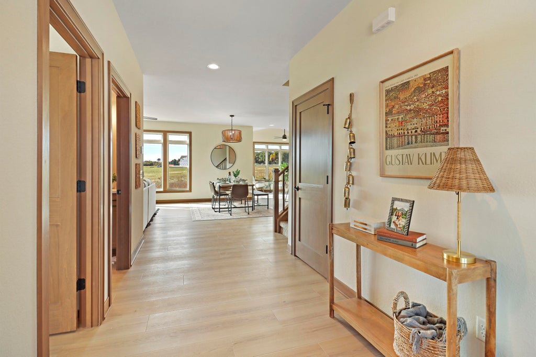
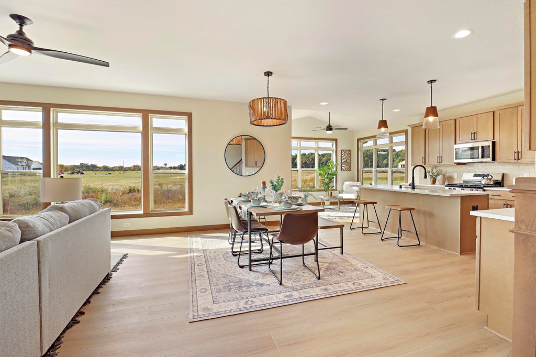
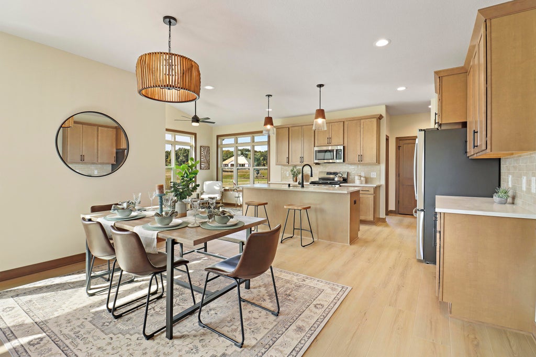
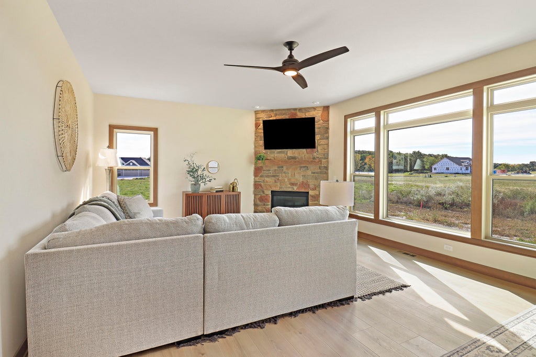
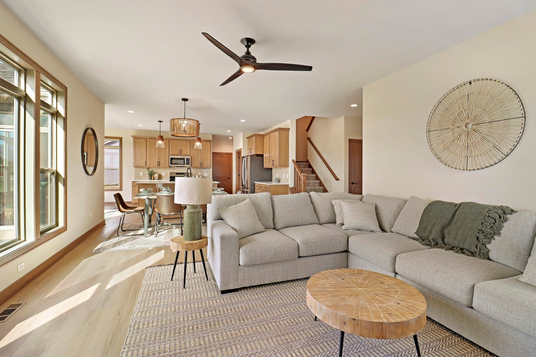
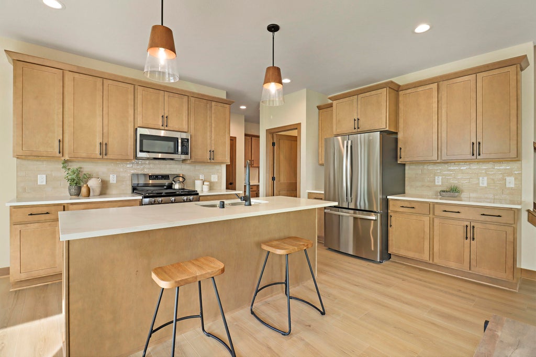
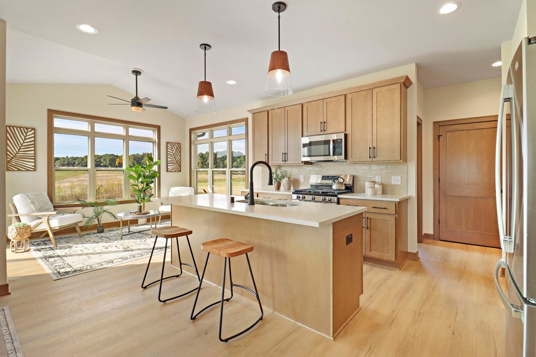
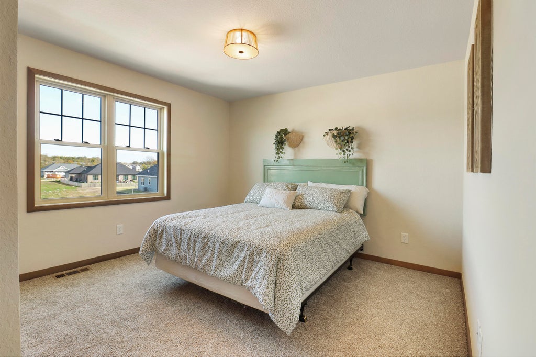
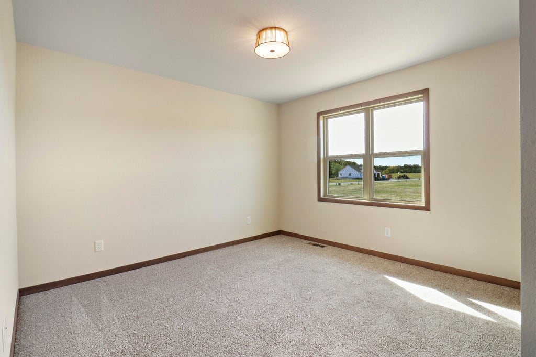
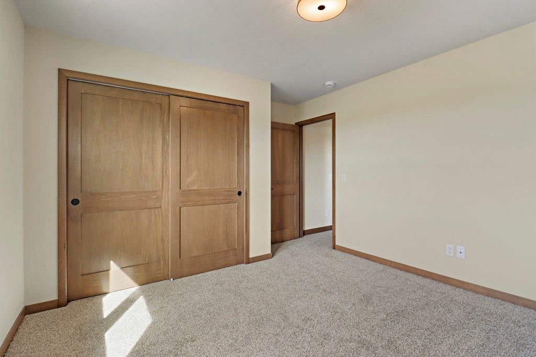
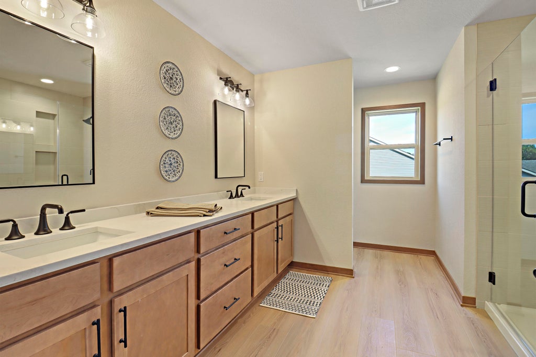
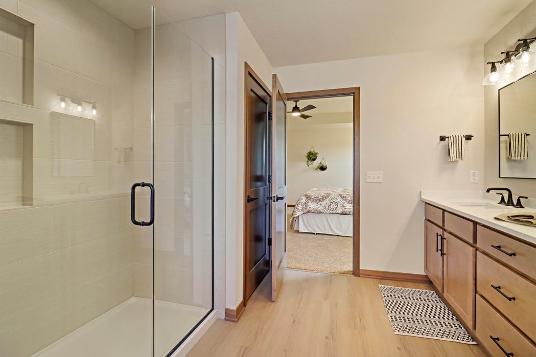
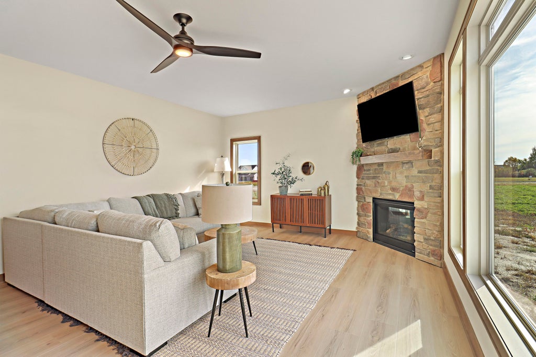
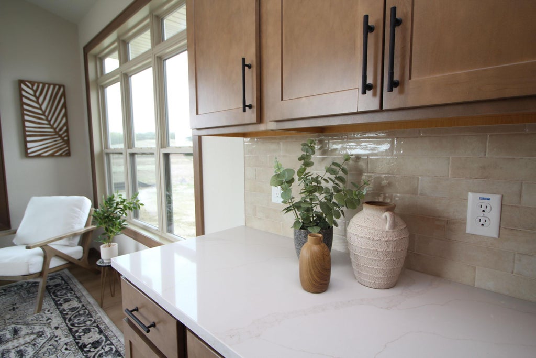
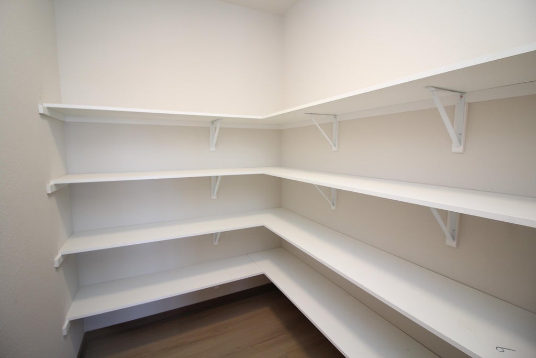
Limited time offer! Seller is offering a $5000 closing credit or rate buy down with accepted offer and successful closing. Offer expires 11-30-26. Beautiful new construction two story home in progress in the very desirable Estates of Canopy Hill in Union Grove! The Baylee 2 story is a 3 bed, 2.5 bath and 3 car garage home plan. Open concept great room, dinette and kitchen. Kitchen features maple cabinets, and a huge walk-in pantry. Off the kitchen is a pocket office, a terrific place to use as a home office! Upstairs there are three bedrooms and two full baths. The master suite features a HUGE walk-in closet and a bath with stunning ceramic tile shower. 2nd floor laundry room.
Property Features of 1241 Valley Hill Ln, Union Grove, WI 53182
Listing courtesy of: RE/MAX Newport
Home Style
Contemporary
Contemporary
Type
Single Family Residence
Single Family Residence
Year Built
2026
2026
Subdivision
Canopy Hill
Canopy Hill
Annual Taxes
$1.40
$1.40
Stories
2
2
Acres
.44
.44
Interior Features
| Range |
| Microwave oven |
| Dishwasher |
| Refrigerator |
| Central air |
| Forced air heat |
| Natural gas heat |
| Garbage disposal |
| Kitchen island |
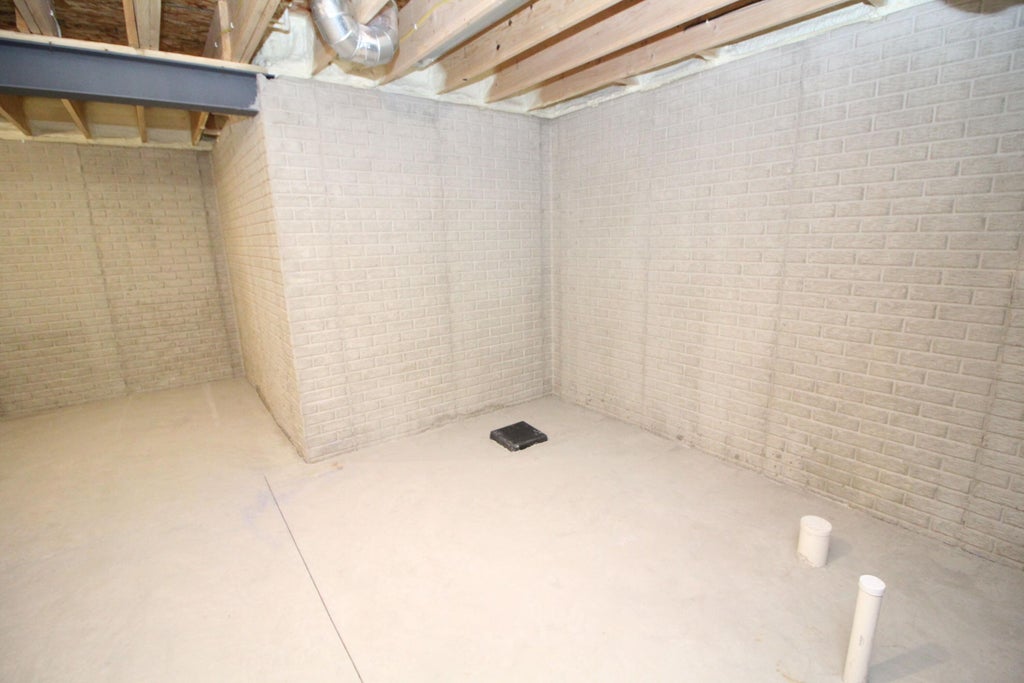
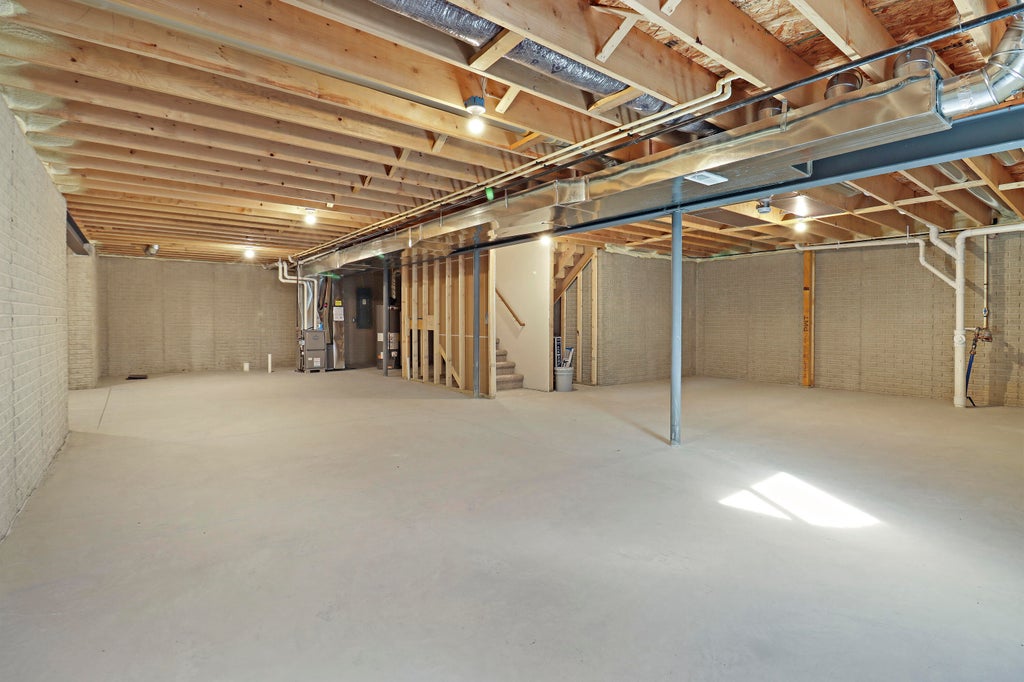
| Concrete basement |
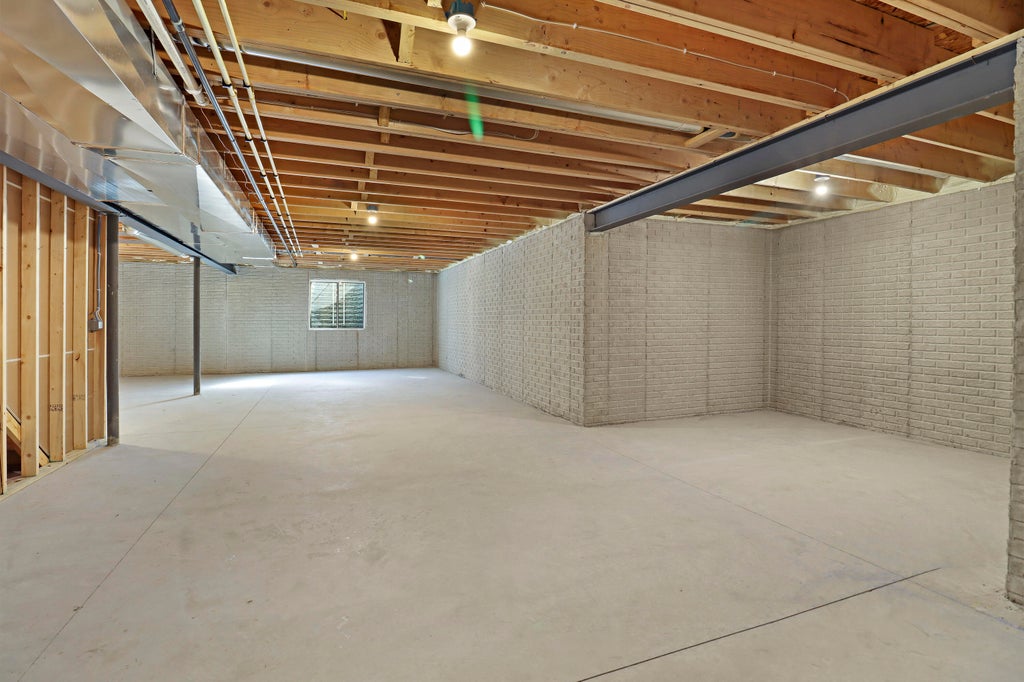
| Full basement |
| Sump pump |
Exterior Features
| Elementary school: Union Grove |
| High school: Union Grove |
| Garage |
| Three car garage |
| Attached parking |
| Attached garage |
| Garage spaces: 3 |
| Stone exterior |
| Lot acreage is: 0.44 |
| Lot sqft: 19166.4 |
| Subdivision: Canopy Hill |
| Lot zoned: Residential |
| Present use: Subdivision |
| Paved driveway |
| Public sewer |
| Public water |
| New construction |
| Property style: contemporary |
| For sale |
| Tax year: 2025 |
Room Dimensions
| Den is 13.42 x 10.42 |
| Den Level: Main |
| Laundry room |
| Pantry |
| Bedroom 2 is 11 x 11.75 |
| Bedroom 2 Level: Upper |
| Bedroom 3 is 11 x 11.75 |
| Bedroom 3 Level: Upper |
| Dining Room is 12.42 x 9 |
| Dining Level: Main |
| Living Room is 19 x 23.42 |
| Living Room Level: Main |
| Laundry Room Level: Upper |
| Number of rooms: 9 |