
| 3 Beds | 1 Bath | 1.5 Car Garage | 2,226 Sq Ft |
Description of 590 Decorah Rd, Trenton, WI 53095
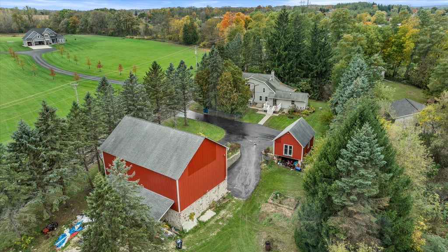
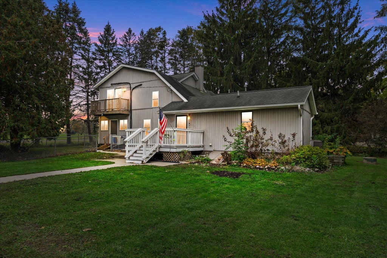
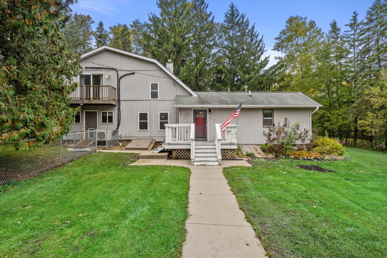
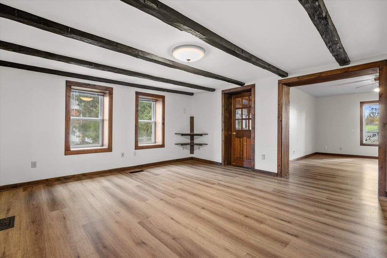
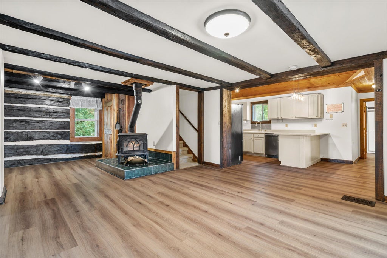
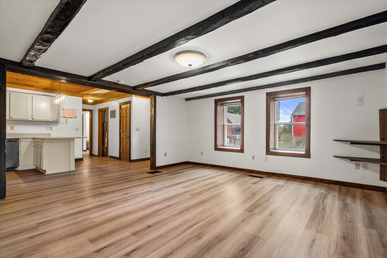
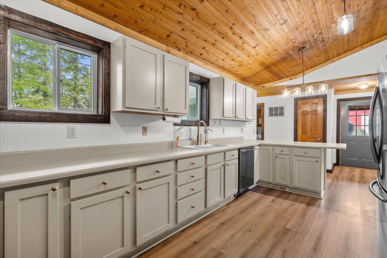
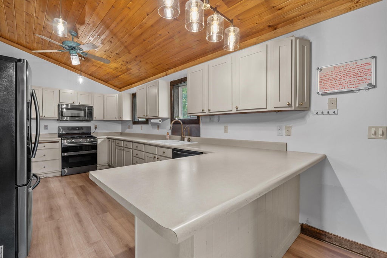
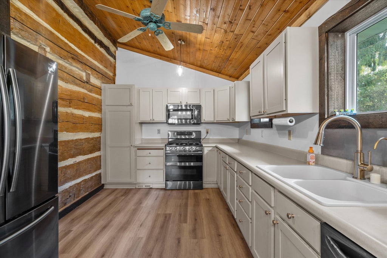
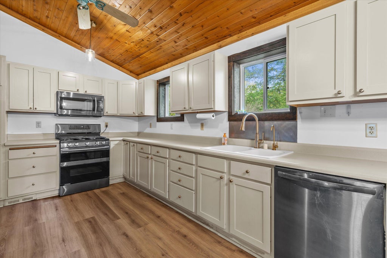
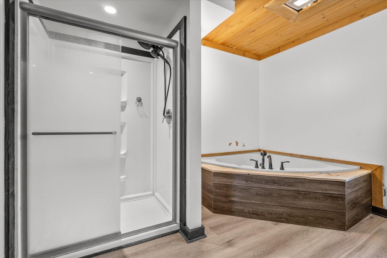
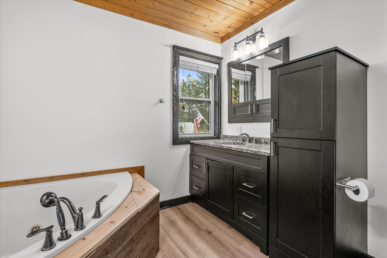
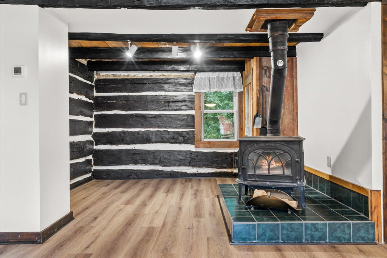
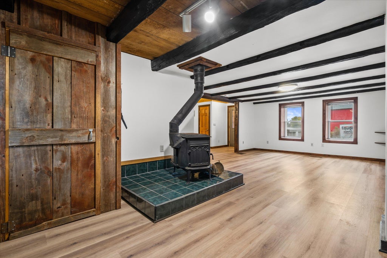
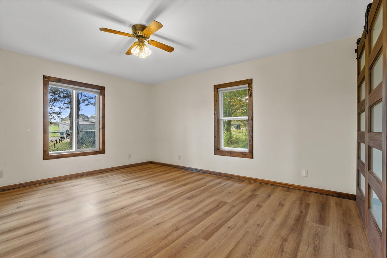
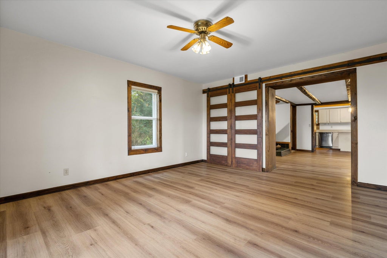
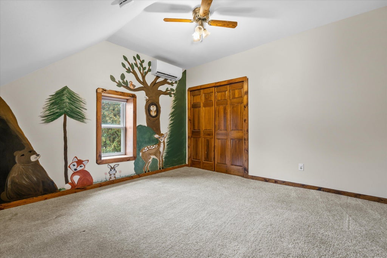
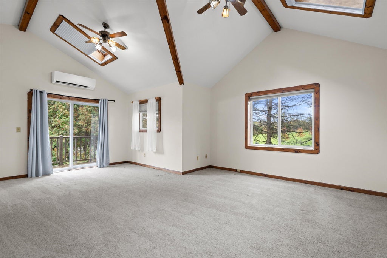
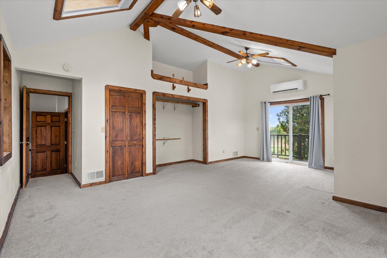
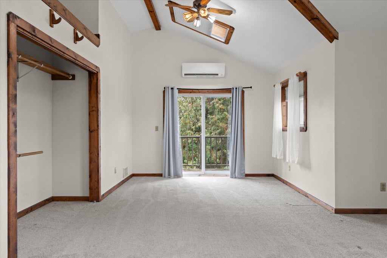
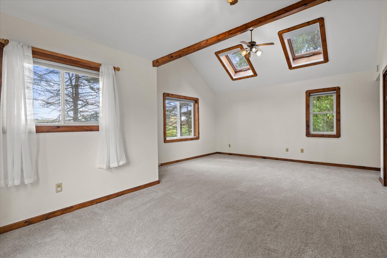
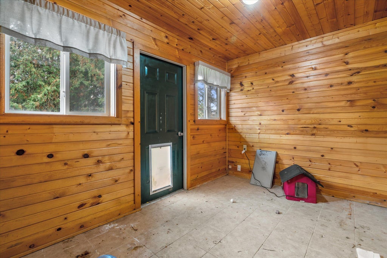
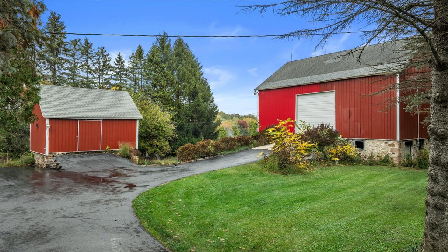
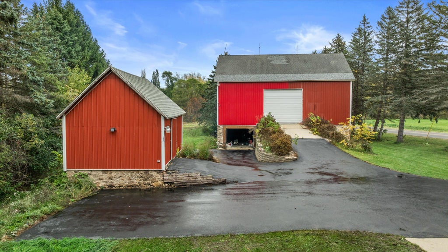
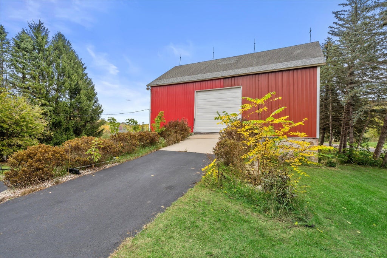
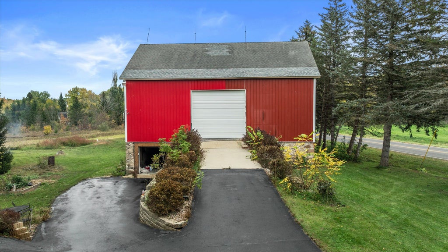
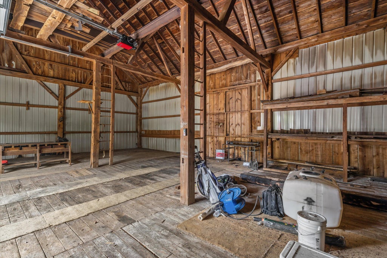
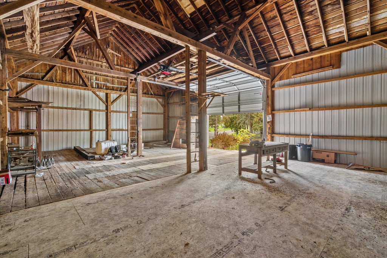
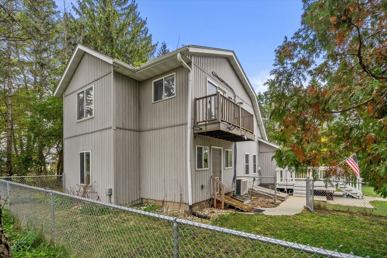
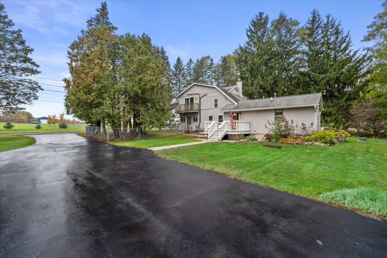
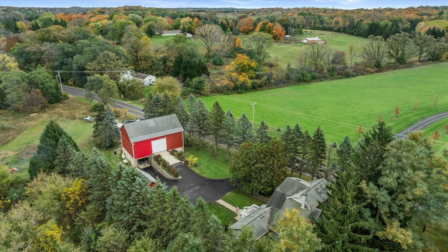
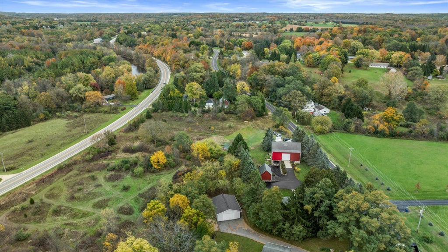
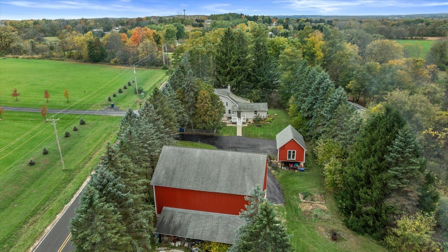
Enjoy the perfect country alternative with a rustic-modern feel! The inviting kitchen offers ample cabinetry, prep space, and a breakfast bar. Exposed beams add charm to the living room, creating a warm gathering space. Updates include new flooring, professional interior painting, and refinished cabinets, preserving the home's rustic appeal. Generously sized bedrooms include a main-level bedroom with barn doors and two upstairs bedrooms, including the primary with cathedral ceilings, skylights, double closets, and balcony access. The bathroom features a whirlpool tub and separate shower. Enjoy 2.98 acres of park-like grounds, a spacious deck, and impressive outbuildings, including a two-story barn with new siding. More updates await! Schedule your showing today!
Property Features of 590 Decorah Rd, Trenton, WI 53095
Farm House
Single Family Residence
1849
$3,213.00
2
2.98
| Washer |
| Dryer |
| Range |
| Microwave oven |
| Dishwasher |
| Refrigerator |
| Central air |
| Forced air heat |
| Natural gas heat |
| Vaulted ceilings |
| Walk-in closet(s) |
| Partial basement |
| Sump pump |
| Middle school: Badger |
| Garage |
| Detached parking |
| Detached garage |
| Garage spaces: 1.5 |
| Aluminum siding |
| Vinyl siding |
| Deck |
| Fenced yard |
| Lot acreage is: 2.98 |
| Fenced lot |
| Lot sqft: 129808.8 |
| Lot has barn |
| Lot zoned: Residential |
| Paved driveway |
| Private water |
| Well water |
| Septic system |
| Total square feet: 2226 |
| Total above grade finished sq ft: 2226 |
| Living square feet: 2226 |
| Property style: farm house |
| For sale |
| Tax year: 2025 |
| Family room is 10 x 9 |
| Family Room Level: Main |
| Laundry room |
| Pantry |
| Bedroom 3 is 21 x 15 |
| Bedroom 3 Level: Upper |
| Laundry Room is 8 x 7 |
| Laundry Room Level: Main |
| Number of rooms: 8 |