
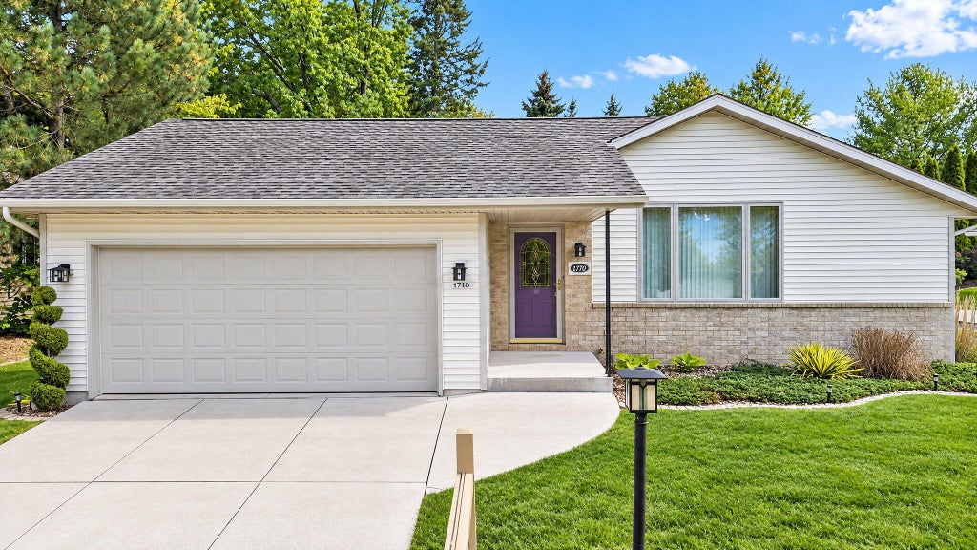
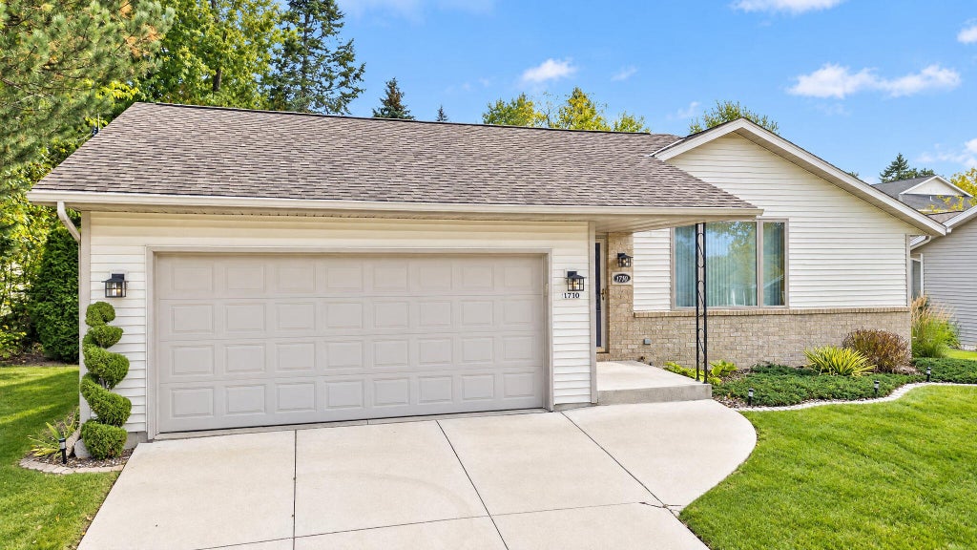
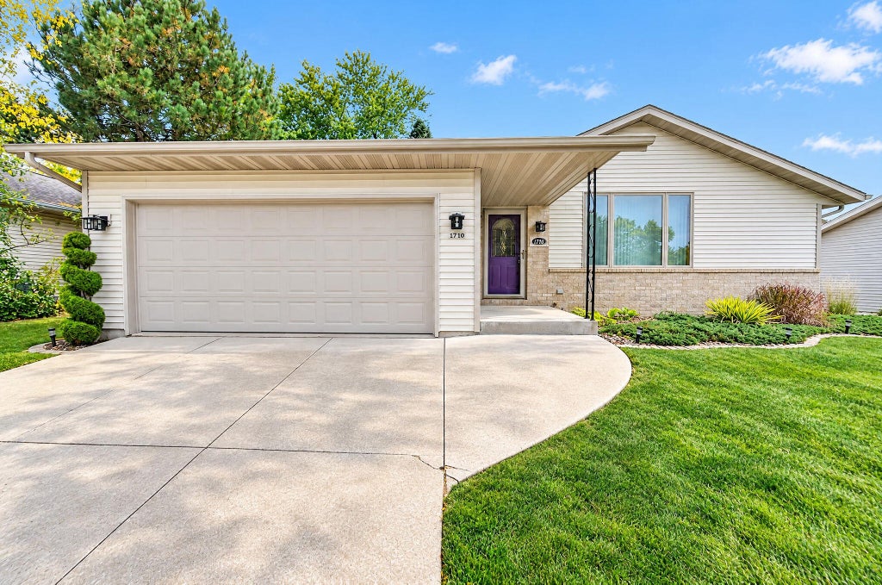
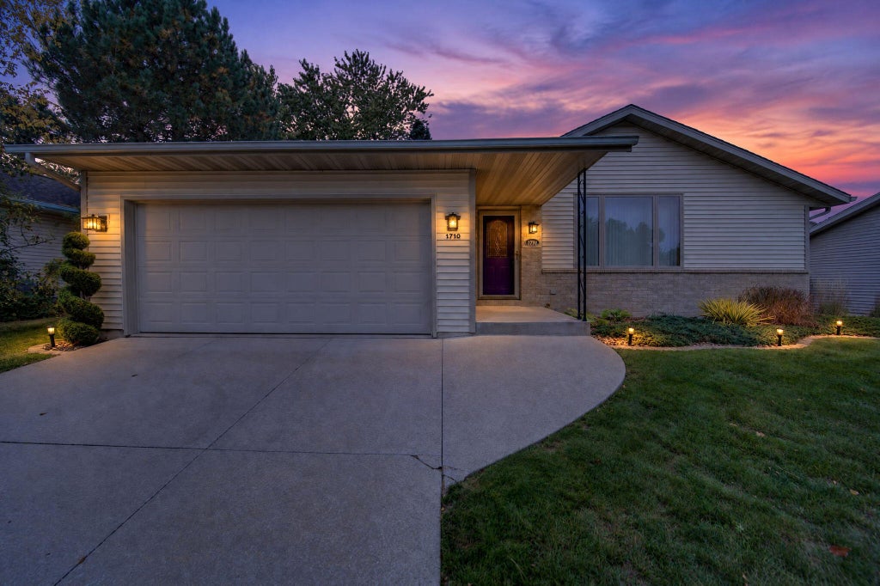

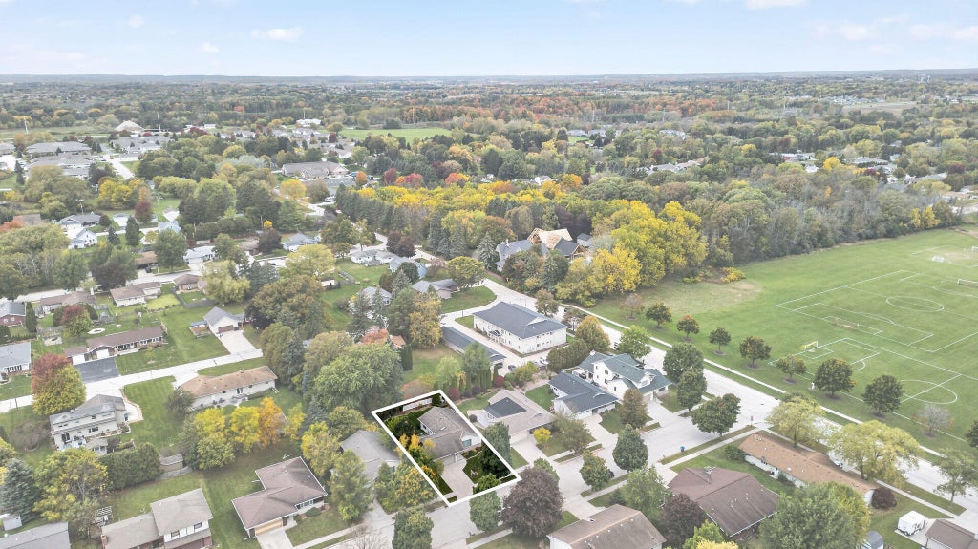
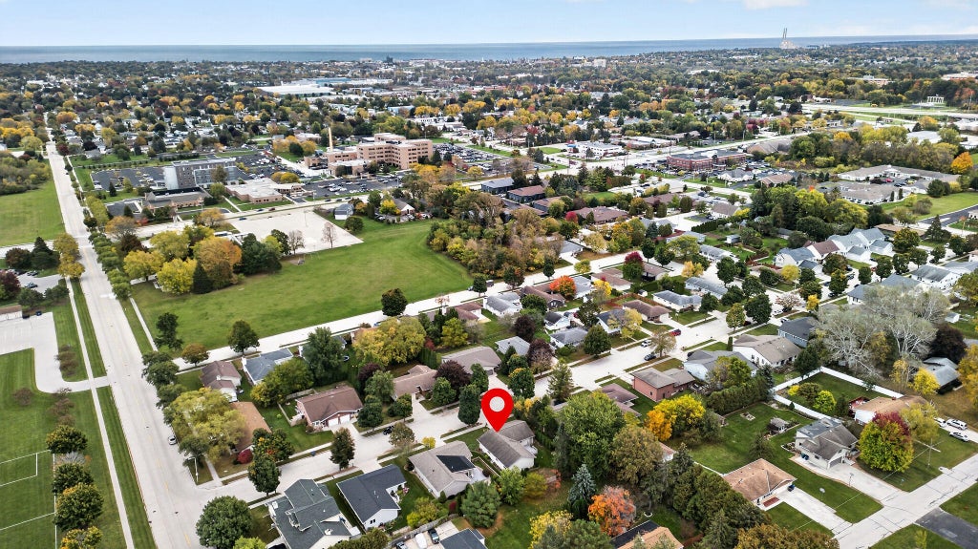
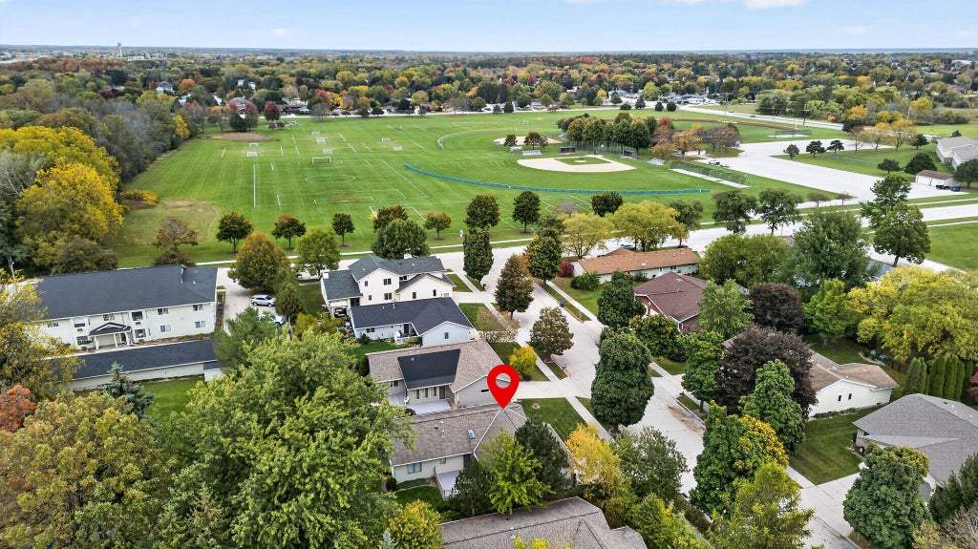
| 3 Beds | 2 Baths | 2 Car Garage | 1,378 Sq Ft |
Description of 1710 N 35 St, Sheboygan, WI 53081
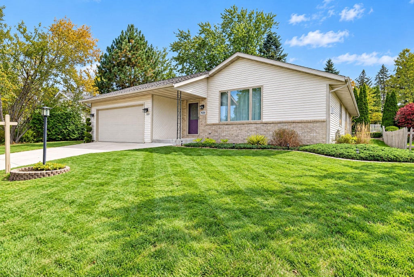
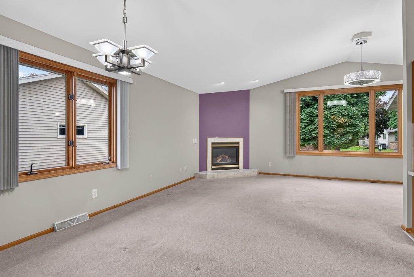
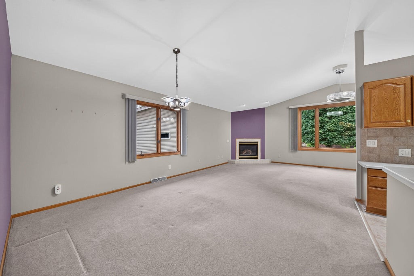
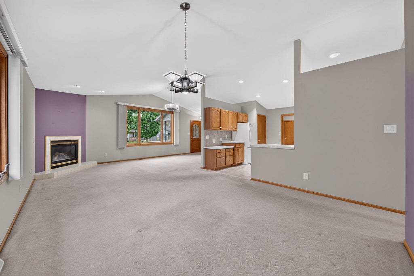
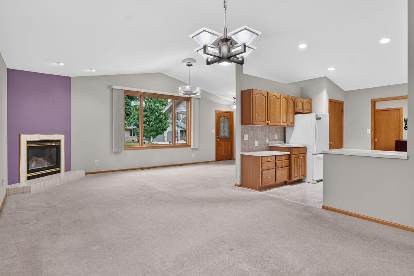
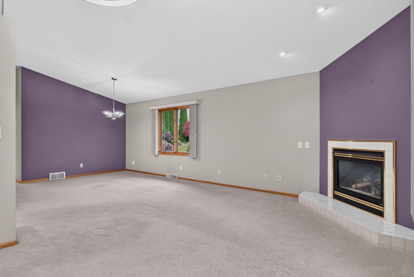
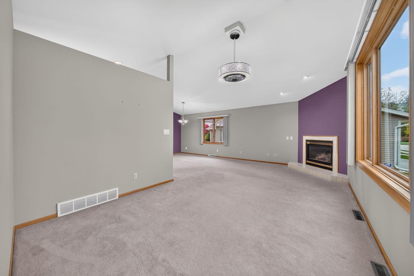
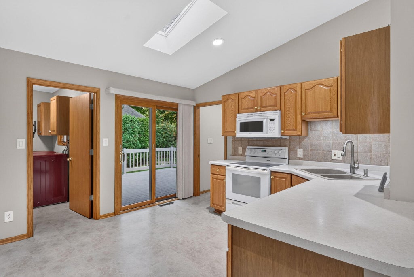
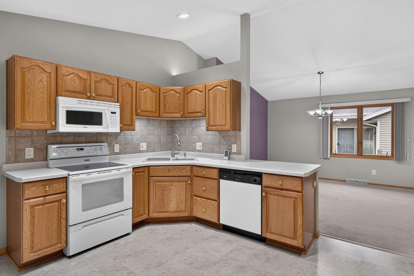
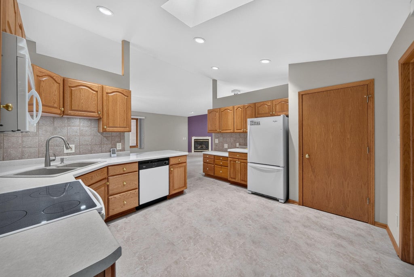
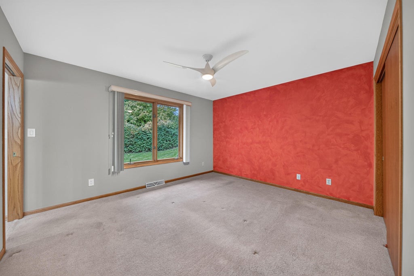
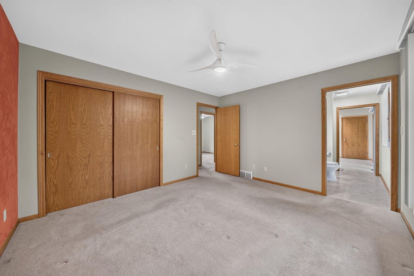
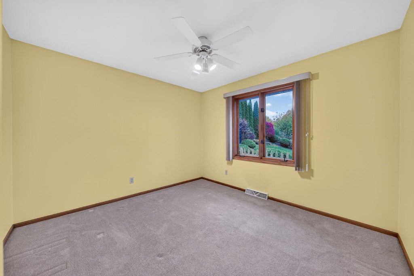
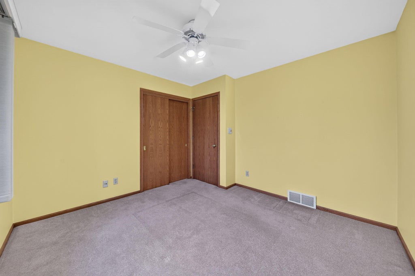
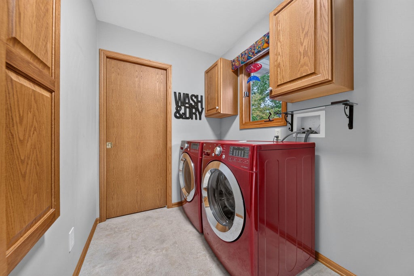
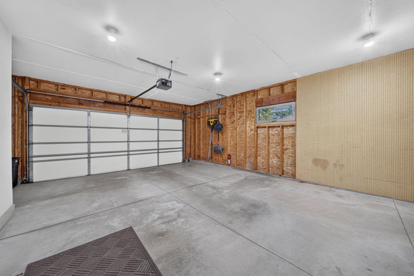
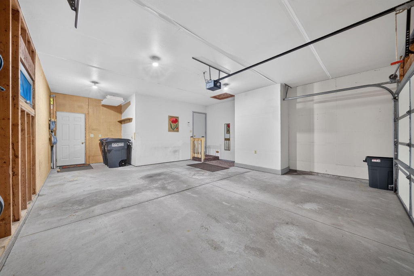
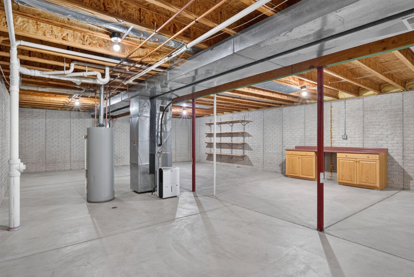
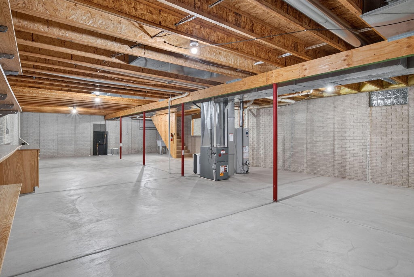
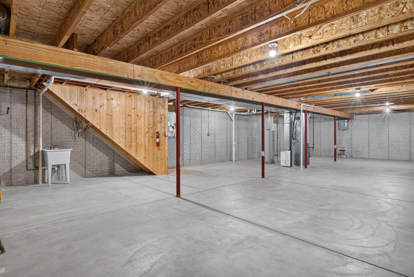
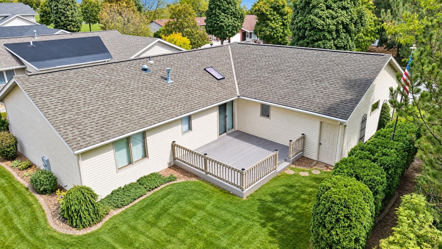
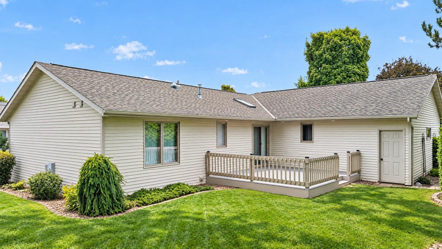
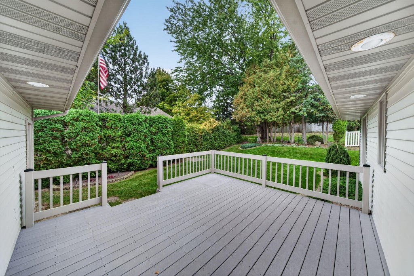
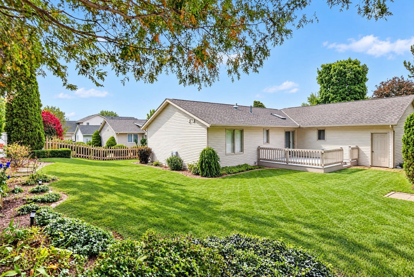
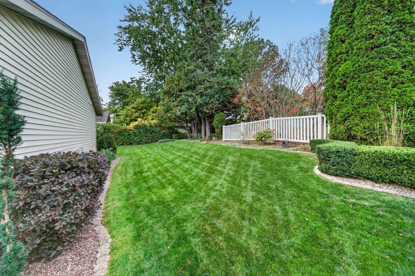
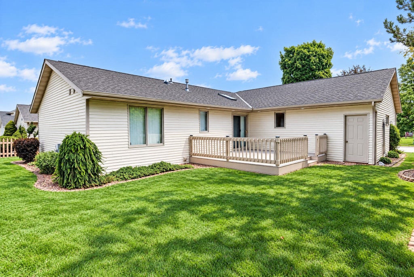
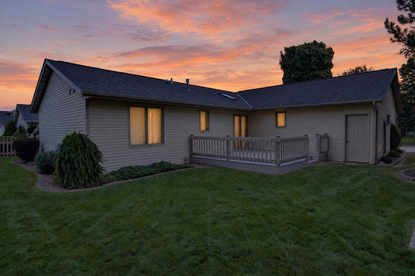
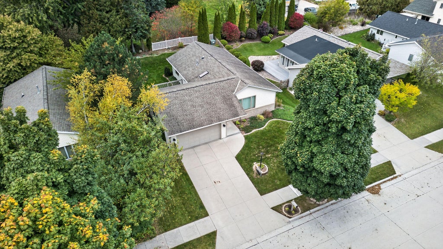
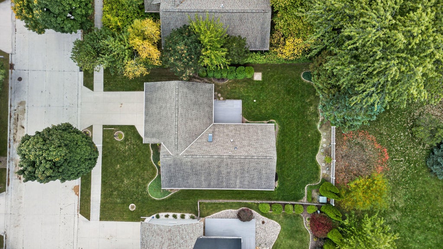
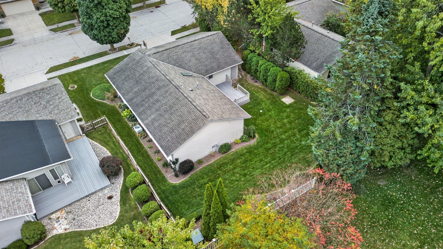
If you've been searching for a northwest side move in ready 3 bedroom ranch with a main floor laundry room this is it. Immaculately maintained featuring large living room with gas fireplace, dining room, eat in kitchen with oak cabinetry, tile backsplash, all appliances included with patio doors to a composite deck and private backyard. Vinyl and brick exterior, super neat and clean with a wide open basement ready for your finishes. Expect to be impressed!
Property Features of 1710 N 35 St, Sheboygan, WI 53081
Listing courtesy of: Century 21 Moves
Home Style
Ranch
Ranch
Type
Single Family Residence
Single Family Residence
Year Built
1998
1998
Annual Taxes
$4,493.00
$4,493.00
Stories
1
1
Acres
.17
.17
Interior Features
| Washer |
| Dryer |
| Oven |
| Microwave oven |
| Dishwasher |
| Refrigerator |
| Central air |
| Forced air heat |
| Natural gas heat |
| Full basement |
Exterior Features
| Garage |
| Two car garage |
| Attached parking |
| Attached garage |
| Garage spaces: 2 |
| Vinyl siding |
| Brick exterior |
| Lot acreage is: 0.17 |
| Lot sqft: 7405.2 |
| Lot zoned: res |
| Present use: Subdivision |
| Improvement: sidewalks |
| Paved driveway |
| Public sewer |
| Public water |
| Total square feet: 1378 |
| Total above grade finished sq ft: 1378 |
| Living square feet: 1378 |
| Property style: ranch |
| For sale |
| Tax year: 2025 |
Room Dimensions
| Laundry room |
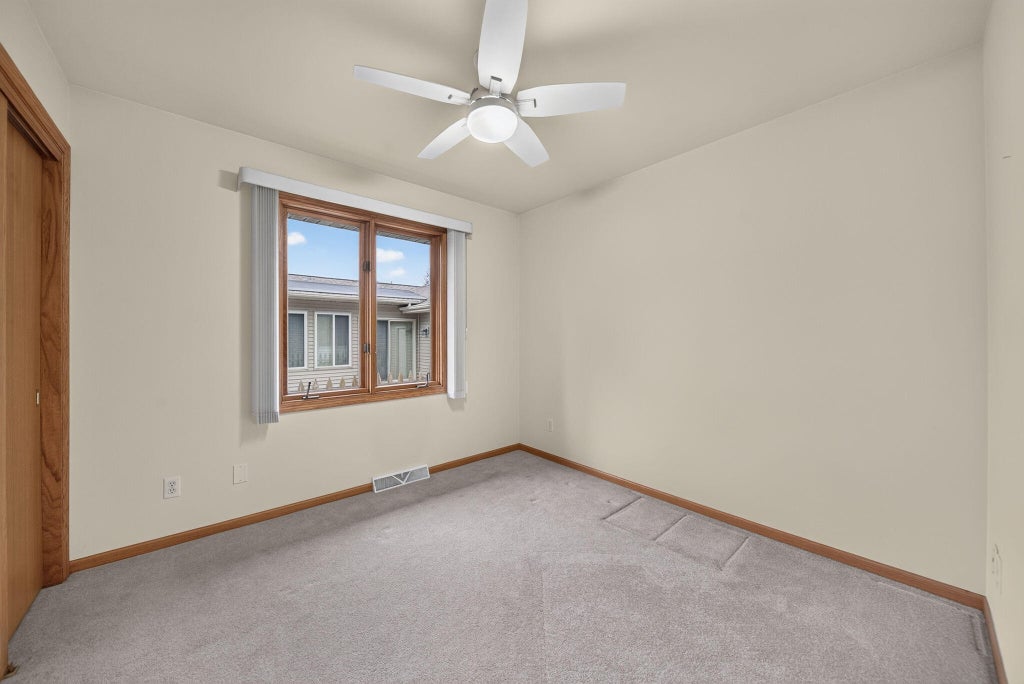
| Bedroom 2 is 11 x 11 |
| Bedroom 2 Level: Main |
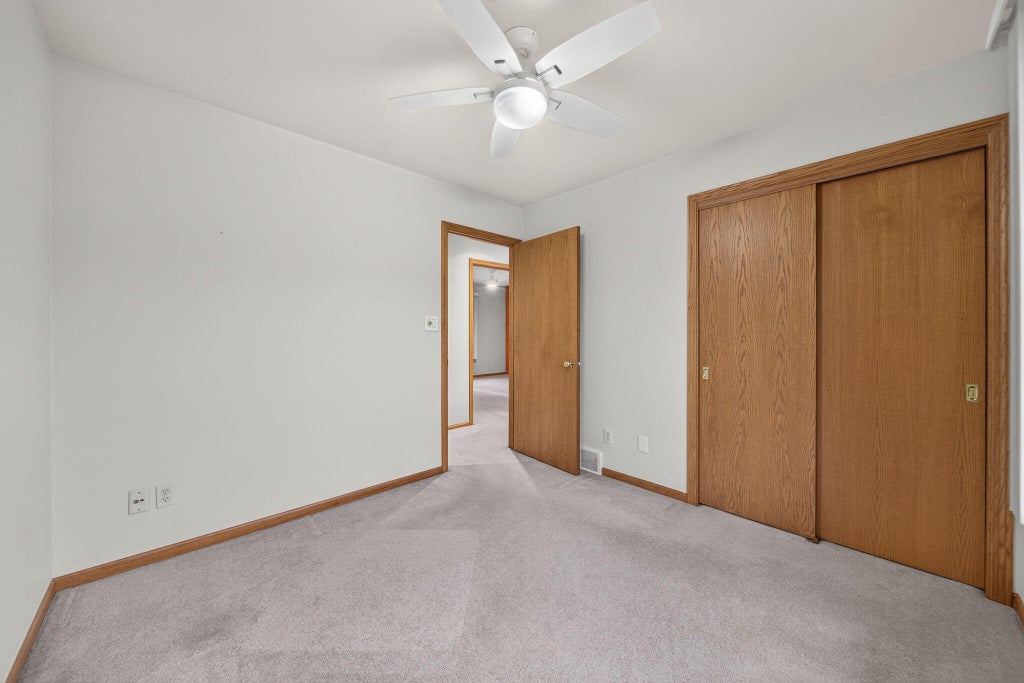
| Bedroom 3 is 10 x 10 |
| Bedroom 3 Level: Main |
| Dining Room is 13 x 12 |
| Dining Level: Main |
| Living Room is 21 x 12 |
| Living Room Level: Main |
| Laundry Room is 9 x 6 |
| Laundry Room Level: Main |
| Number of rooms: 7 |