
| 3 Beds | 2 Baths | 2 Car Garage | 2,058 Sq Ft |
Description of 370 N Bobolink Dr, Brookfield, WI 53005
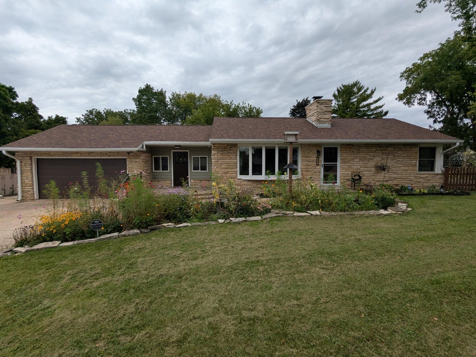
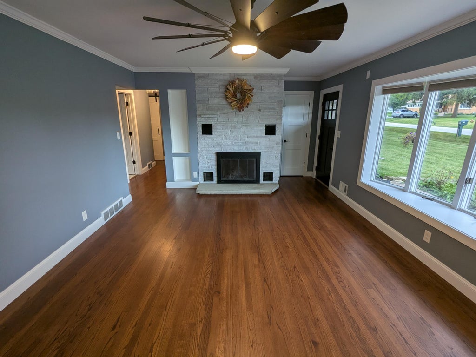
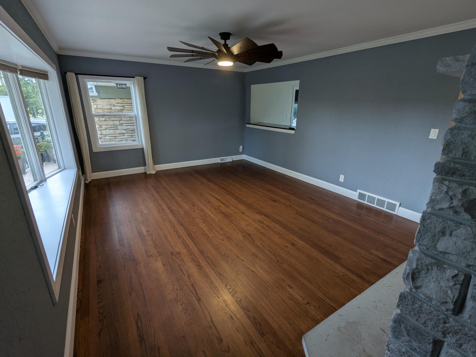
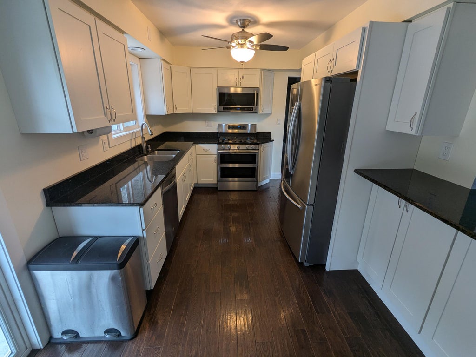
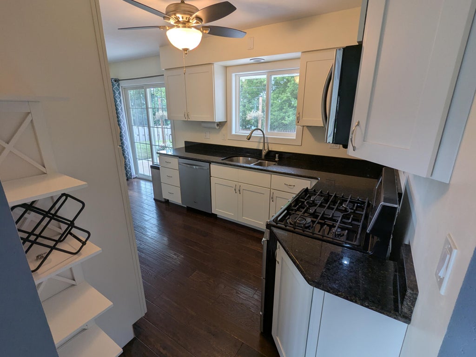
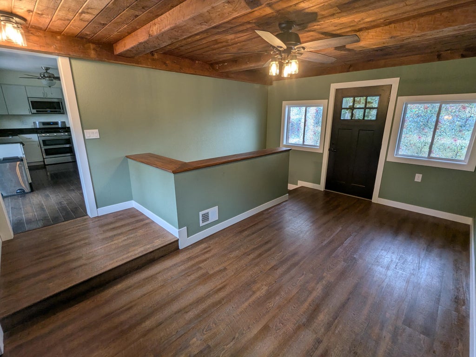
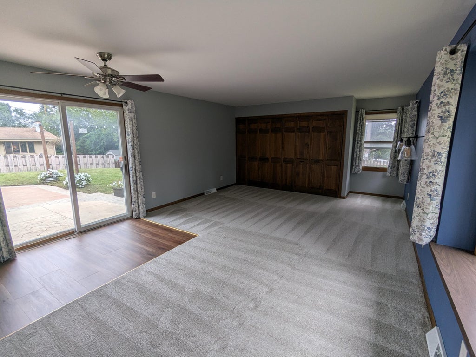
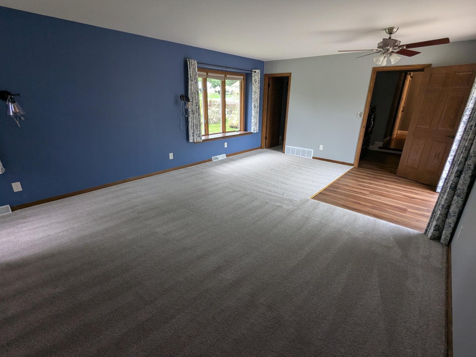
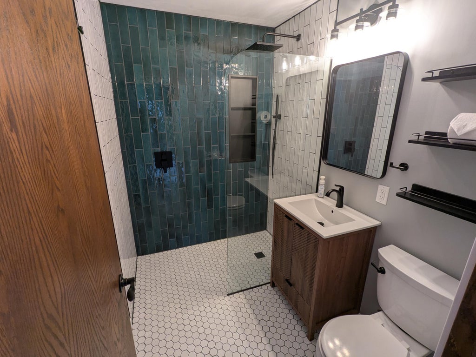
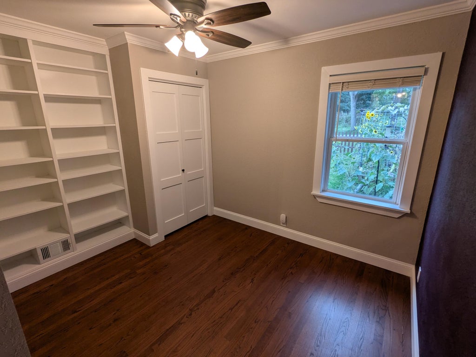
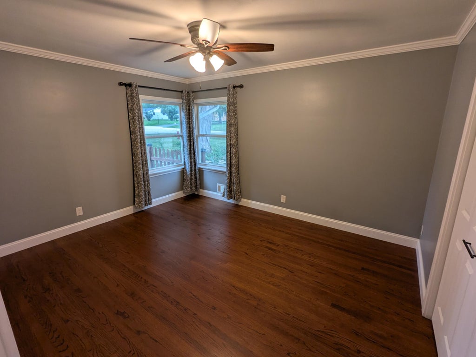
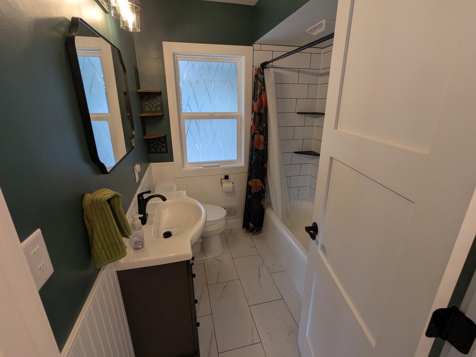
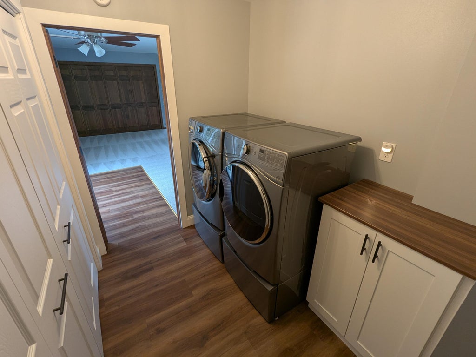
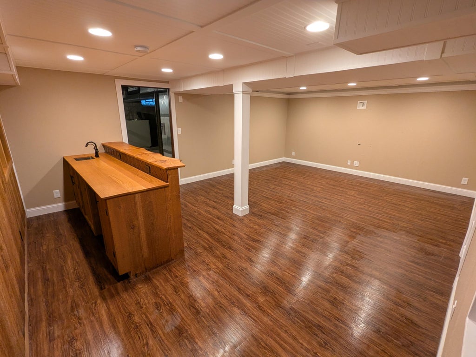
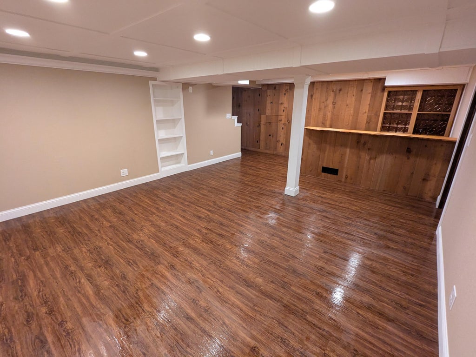
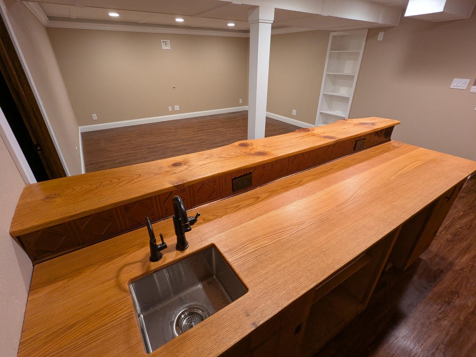
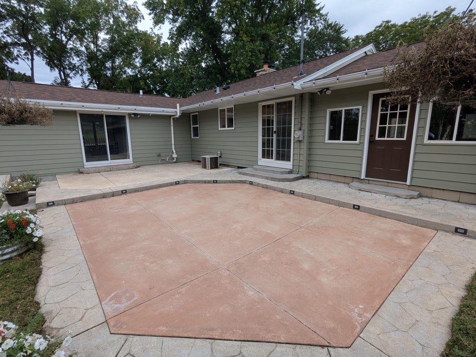
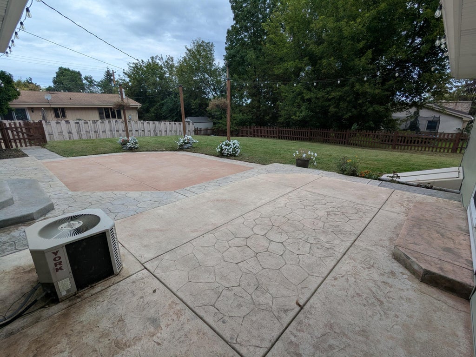
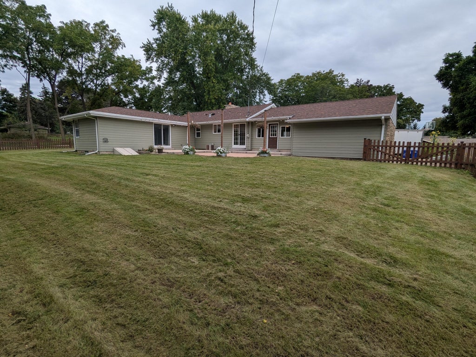
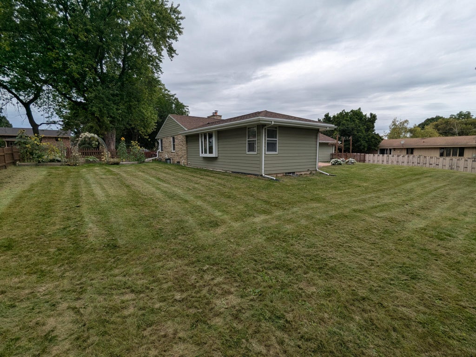
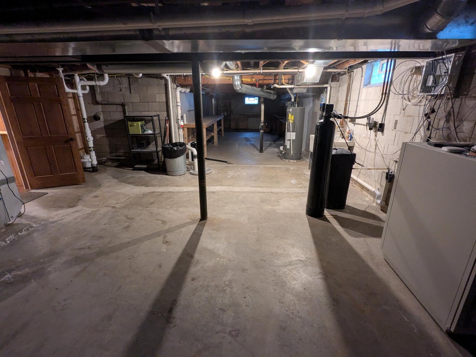
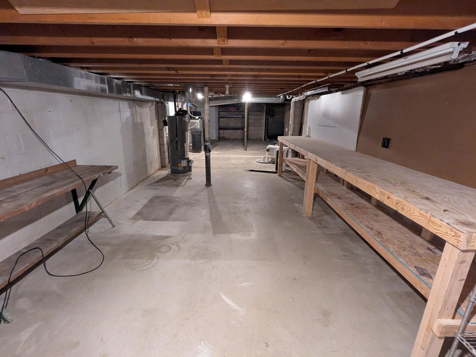
Updated fieldstone ranch on a landscaped 0.36-acre corner lot in Columbia Gardens, in the Elmbrook School District. The living room pairs a wood-burning fireplace and bay window with oak floors. The kitchen has updated shaker cabinets, granite countertops, stainless appliances, and a gas range with double oven. Three bedrooms on one level, including a primary suite with built-in wardrobes, a renovated bath with glass shower, and a slider to the patio. Main-floor laundry. The finished basement has a wood bar with sink and live-edge counter; the unfinished side has workbenches, storage, and bilco doors. Fenced yard, two-tier stamped concrete patio, 2-car attached garage. New roof and siding 2024, garage door 2022; siding and garage door warranties transfer.
Property Features of 370 N Bobolink Dr, Brookfield, WI 53005
Ranch
Single Family Residence
1952
$3,456.00
1
.36
| Washer |
| Dryer |
| Microwave oven |
| Dishwasher |
| Refrigerator |
| Central air |
| Natural gas heat |
| Wet bar |
| Garbage disposal |
| Full basement |
| Partial basement |
| Sump pump |
| Partially finished basement |
| Elementary school: Tonawanda |
| Middle school: Pilgrim Park |
| High school: Brookfield East |
| Garage |
| Two car garage |
| Attached parking |
| Attached garage |
| Garage spaces: 2 |
| Vinyl siding |
| Stone exterior |
| Patio |
| Lot acreage is: 0.36 |
| Lot sqft: 15681.6 |
| Lot zoned: RES |
| Paved driveway |
| Public sewer |
| Public water |
| Private water |
| Well water |
| Total square feet: 2058 |
| Total above grade finished sq ft: 1673 |
| Basement square feet: 385 |
| Living square feet: 2058 |
| Property style: ranch |
| For sale |
| Tax year: 2025 |
| Den is 17 x 28 |
| Den Level: Lower |
| Bedroom 2 is 14 x 11 |
| Bedroom 2 Level: Main |
| Bedroom 3 is 9 x 9 |
| Bedroom 3 Level: Main |
| Living Room is 17 x 14 |
| Living Room Level: Main |
| Number of rooms: 6 |