
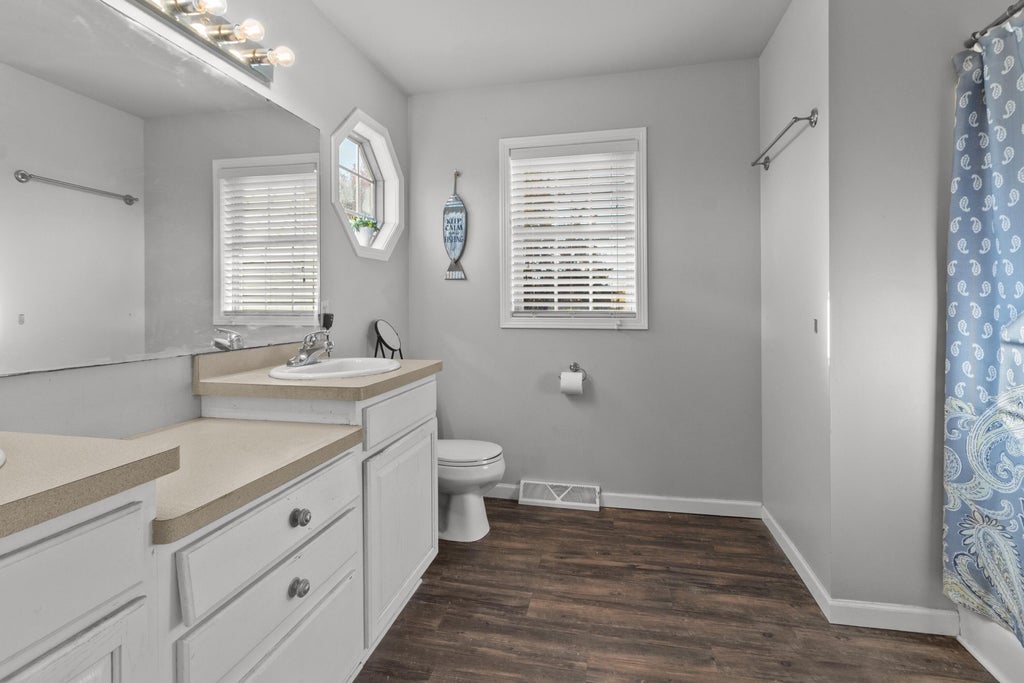
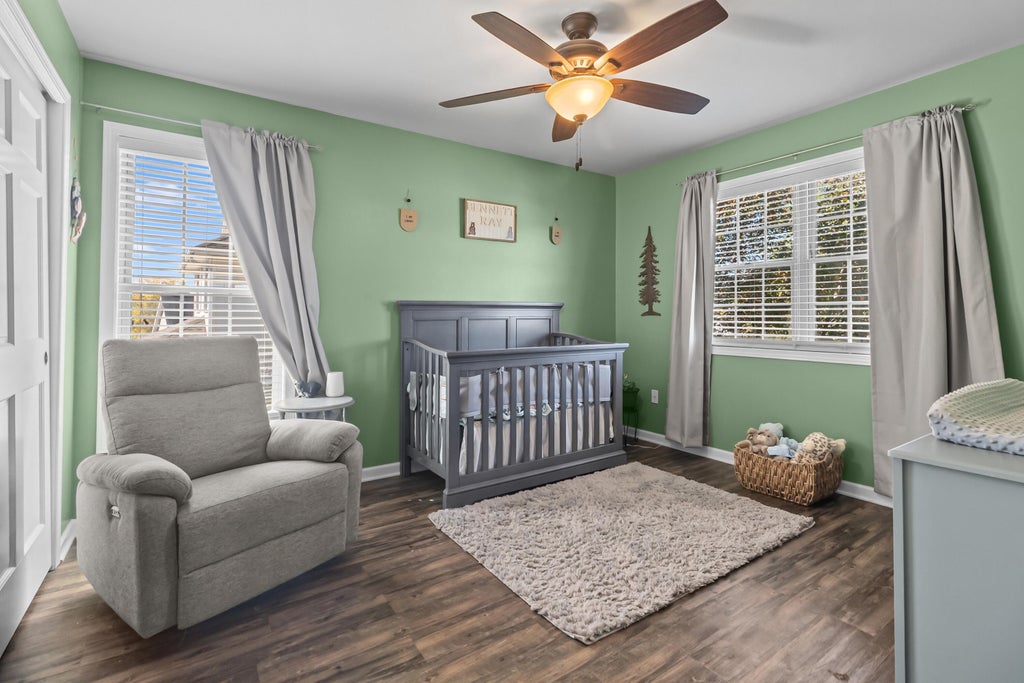
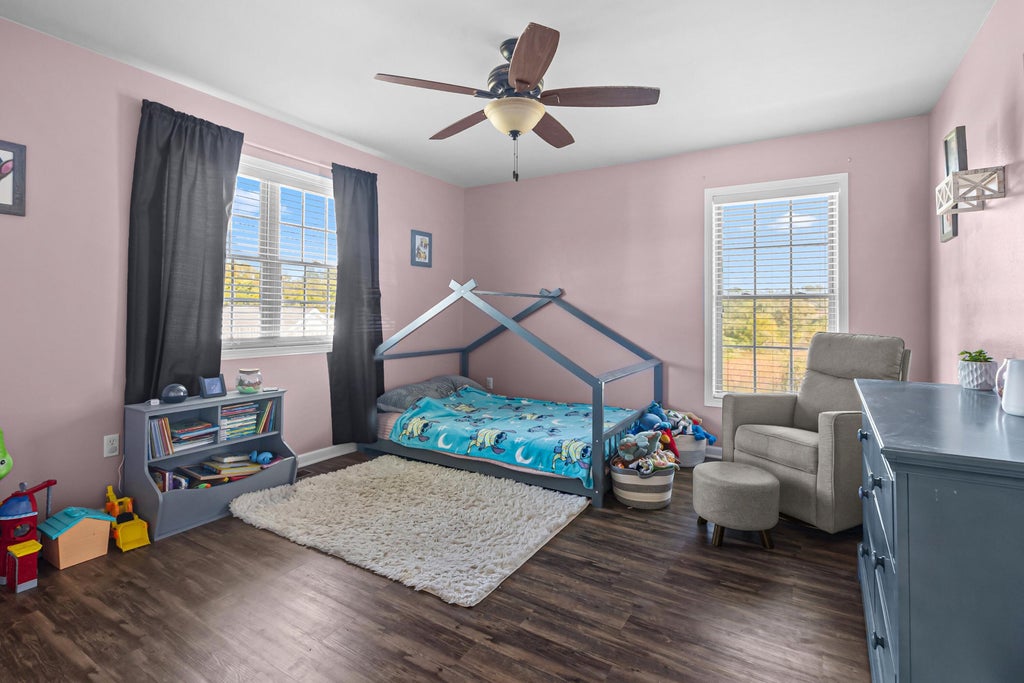
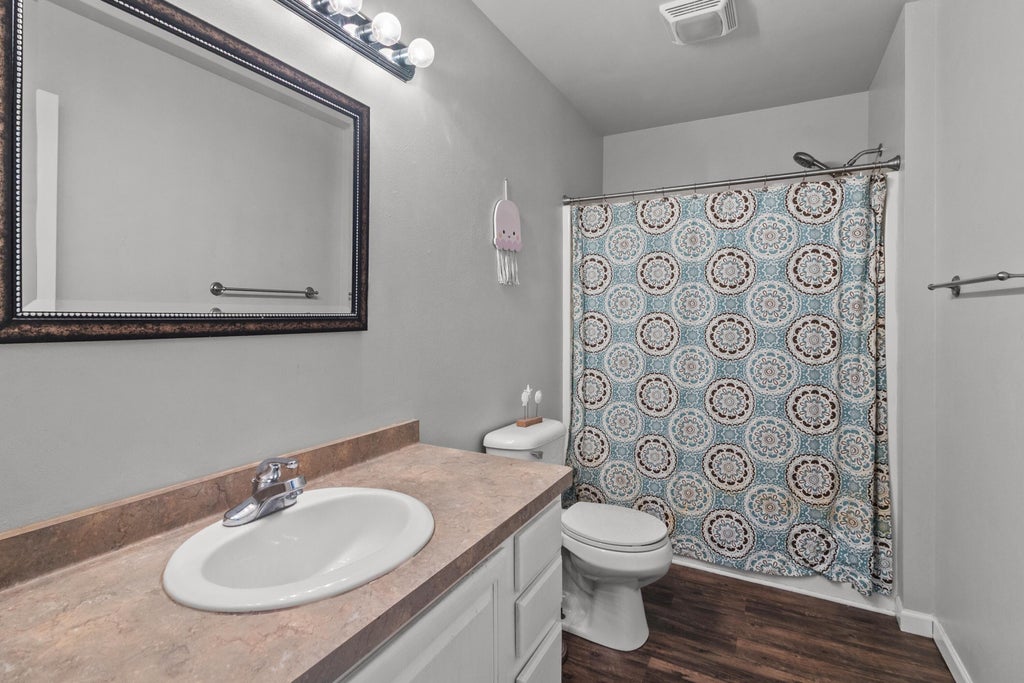
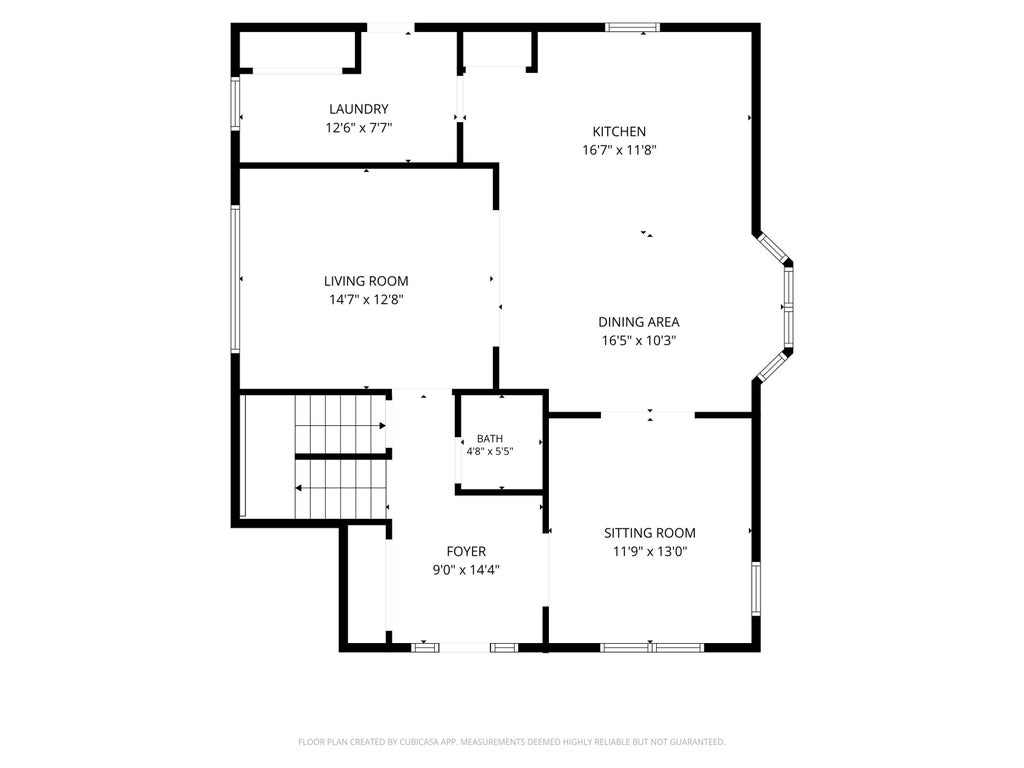
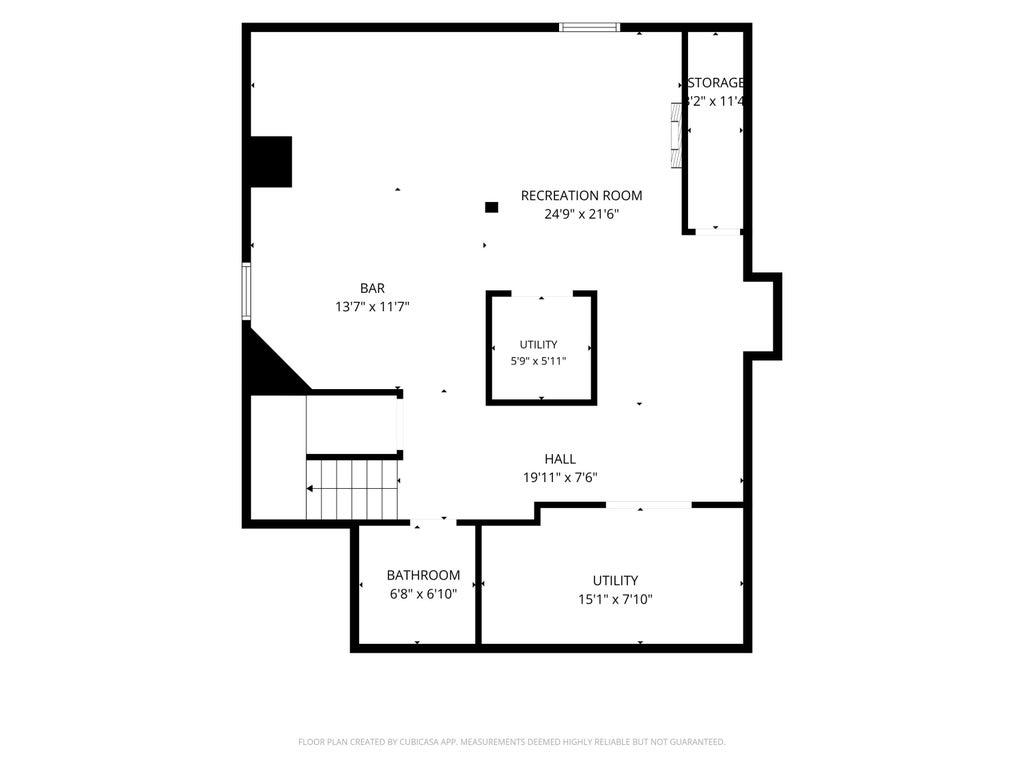
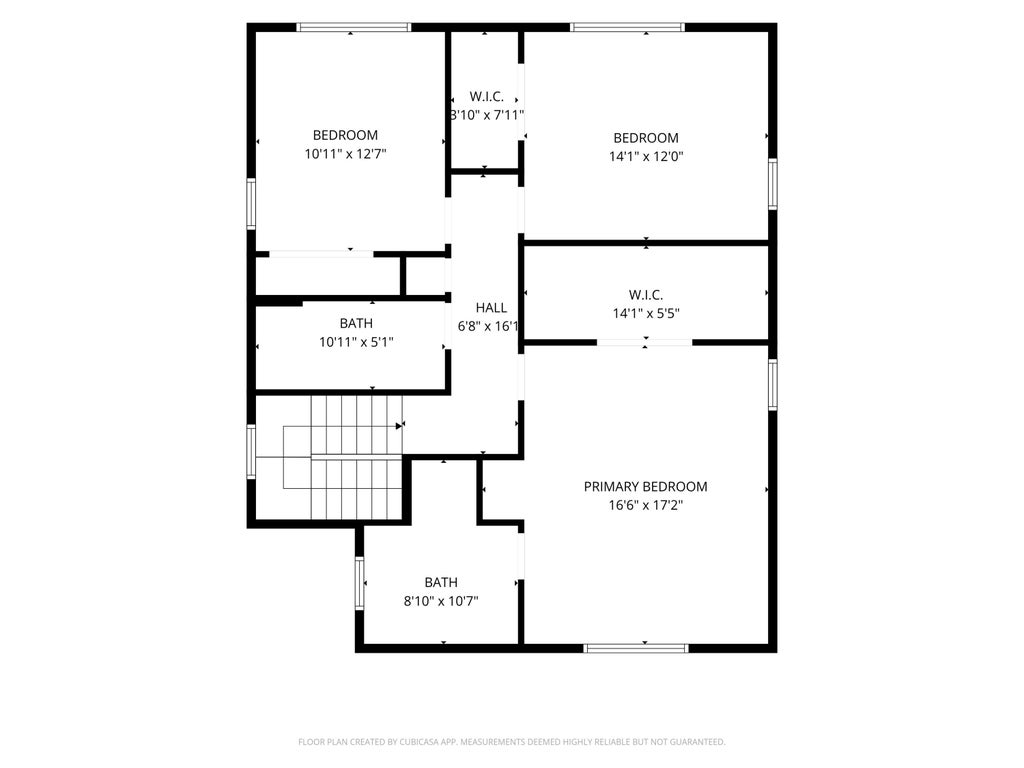
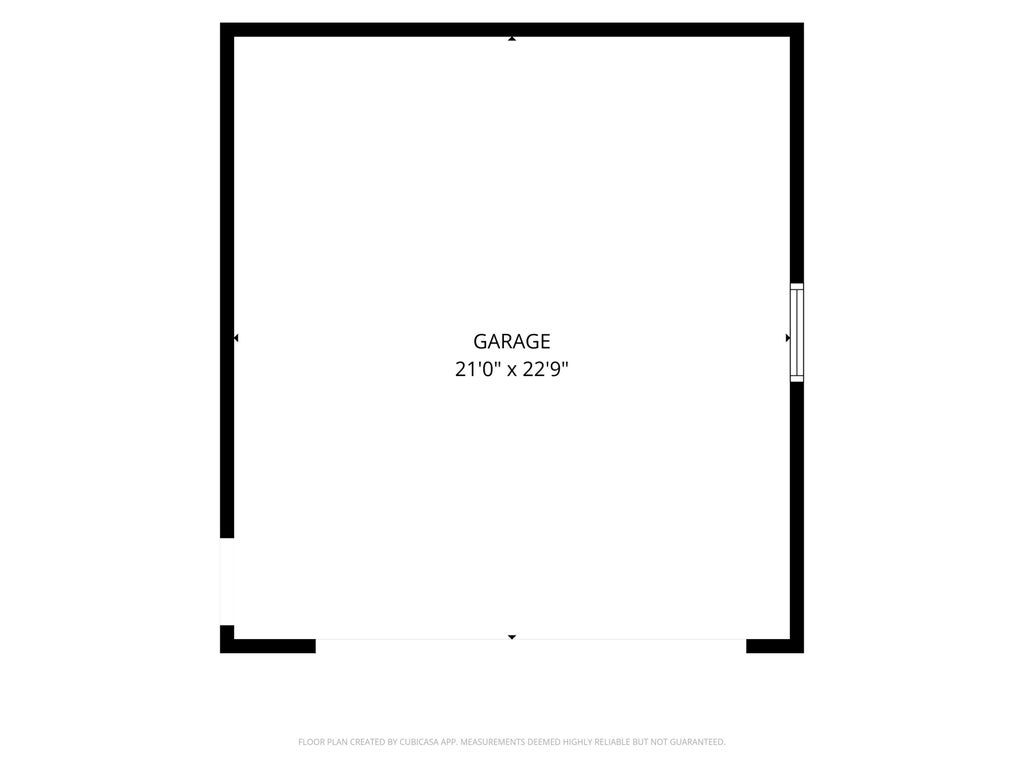
| 3 Beds | 2.5 Baths | 2 Car Garage | 2,640 Sq Ft |
Description of 1109 Hidden Creek Ln, Burlington, WI 53105
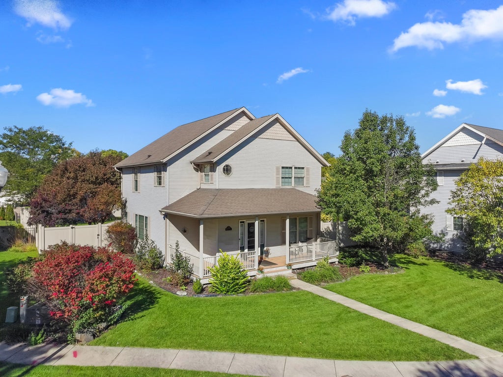
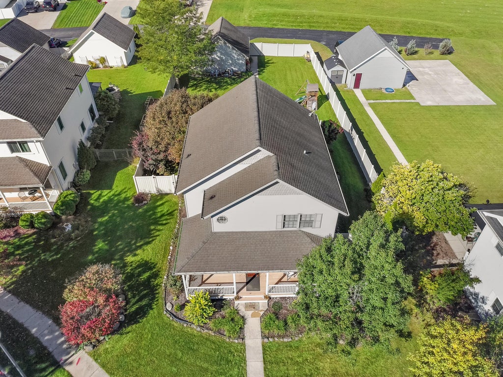
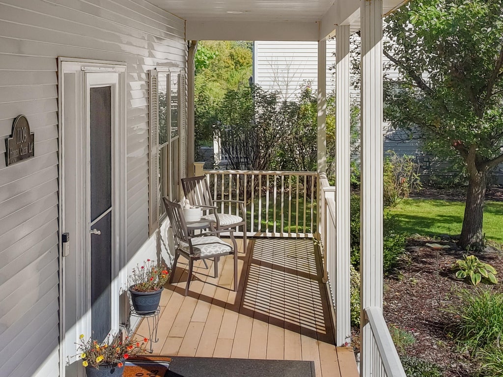
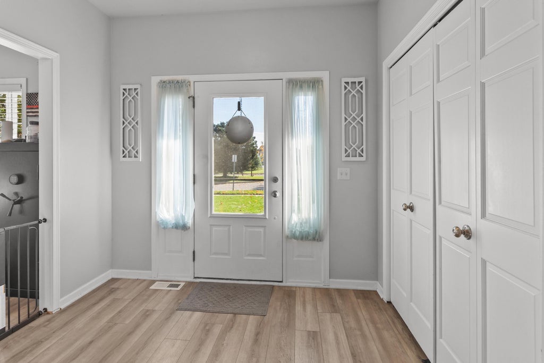
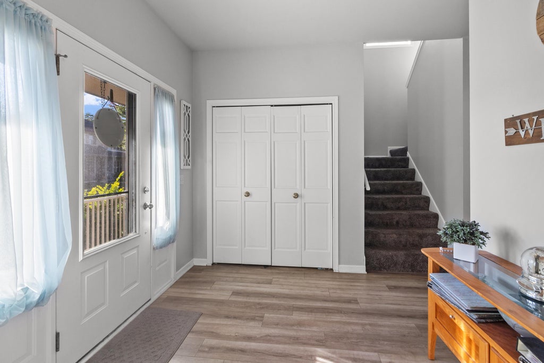
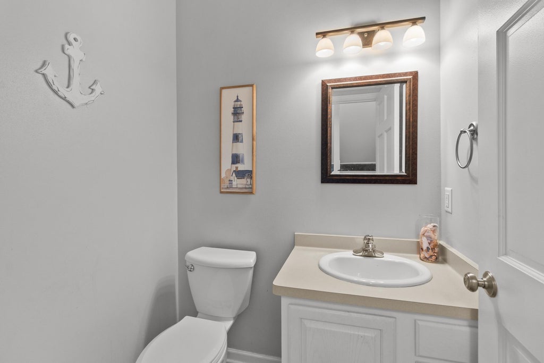
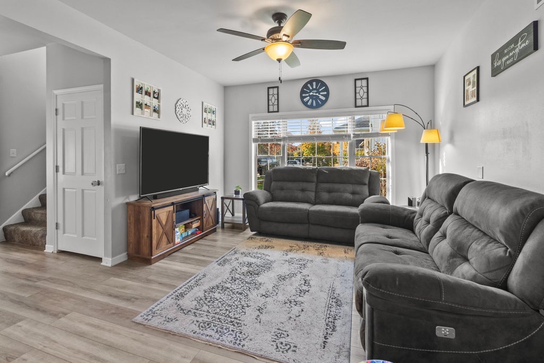
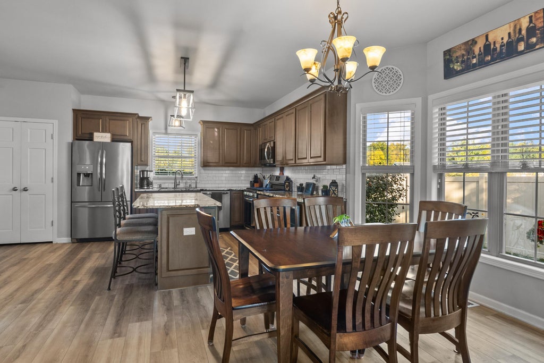
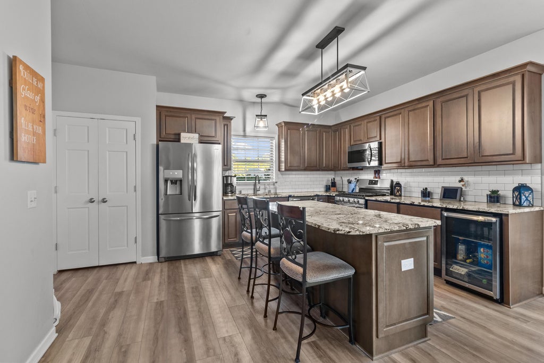
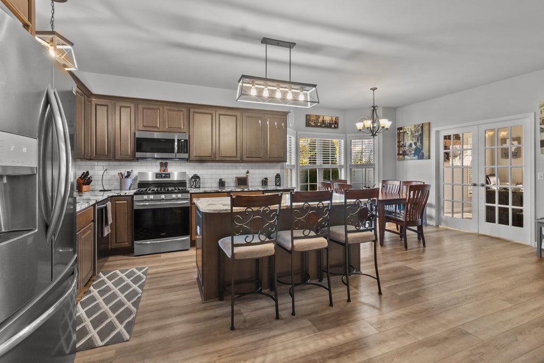
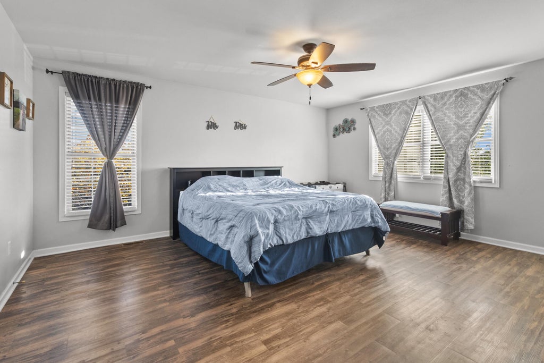
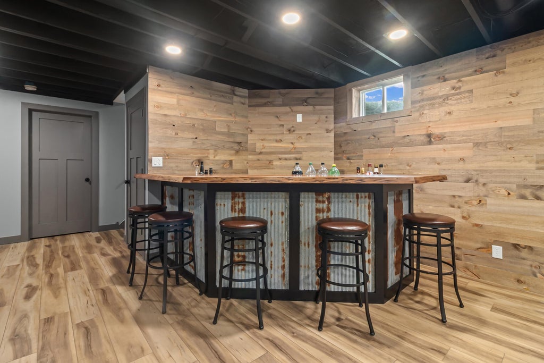
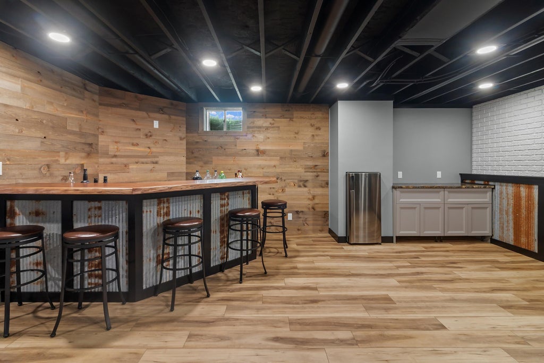
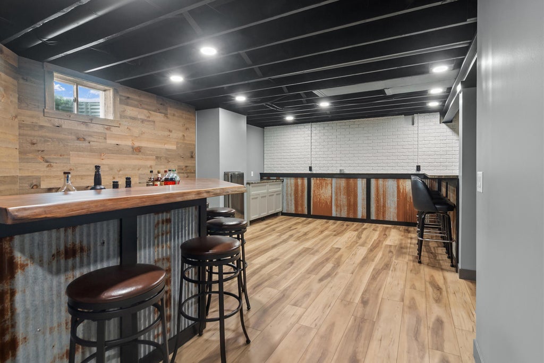
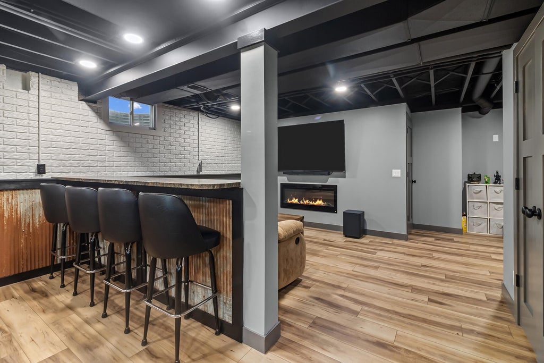
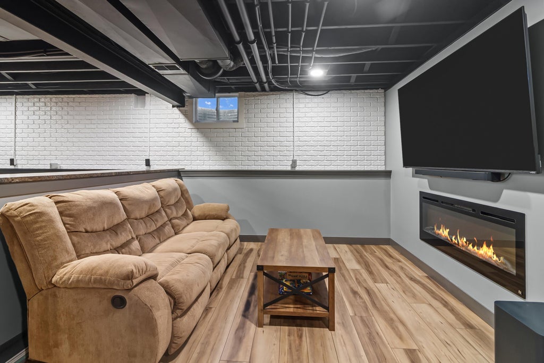
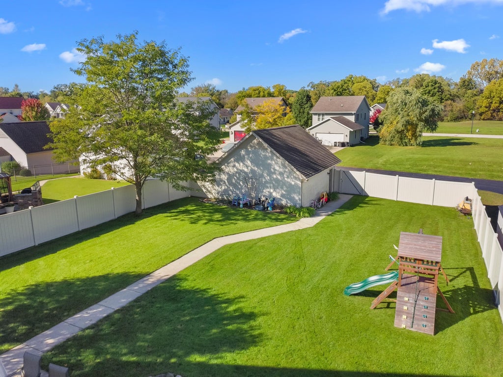
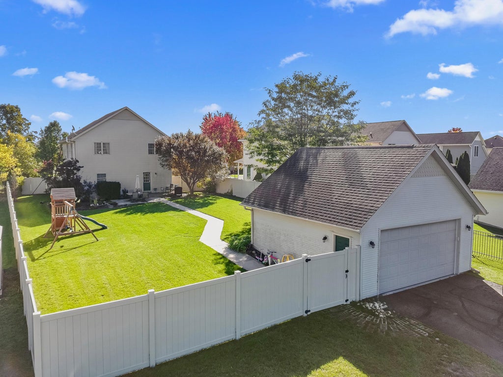
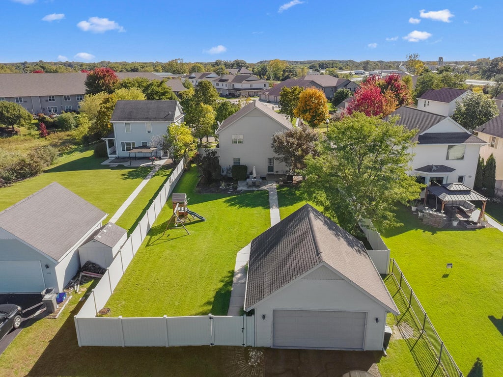
Don't miss this great opportunity in Burlington! This 3 bedroom, 2.5 bathroom home offers a great blend of modern updates, inviting spaces, and room to entertain. The remodeled kitchen brings a fresh feel to the home, while the finished basement features a custom live edge bar, creating the perfect spot for hosting friends and family. Enjoy year-round comfort with a new furnace and AC. Outside, the spacious .31 acre lot features a new privacy fence and plenty of room to relax, play, or entertain. The charming front porch adds to the home's appeal and provides the perfect place to unwind. A fantastic opportunity to enjoy comfortable living with space both inside and out!
Property Features of 1109 Hidden Creek Ln, Burlington, WI 53105
Listing courtesy of: @properties
Home Style
Colonial
Colonial
Type
Single Family Residence
Single Family Residence
Year Built
2005
2005
Annual Taxes
$5,323.14
$5,323.14
Stories
2
2
Acres
.31
.31
Interior Features
| Washer |
| Dryer |
| Range |
| Oven |
| Microwave oven |
| Dishwasher |
| Refrigerator |
| Central air |
| Forced air heat |
| Natural gas heat |
| Wet bar |
| Kitchen island |
| Walk-in closet(s) |
| Concrete basement |
| Finished basement |
| Full basement |
| Sump pump |
Exterior Features
| Middle school: Nettie E Karcher |
| High school: Burlington |
| Garage |
| Two car garage |
| Detached parking |
| Detached garage |
| Garage spaces: 2 |
| Vinyl siding |
| Patio |
| Fenced yard |
| Lot acreage is: 0.31 |
| Cul-de-sac location |
| Fenced lot |
| Lot sqft: 13503.6 |
| Lot zoned: Residential |
| Present use: Subdivision |
| Improvement: sidewalks |
| Paved driveway |
| Public sewer |
| Public water |
| Total square feet: 2640 |
| Total above grade finished sq ft: 2108 |
| Basement square feet: 532 |
| Living square feet: 2640 |
| Property style: colonial |
| For sale |
| Tax year: 2025 |
Room Dimensions
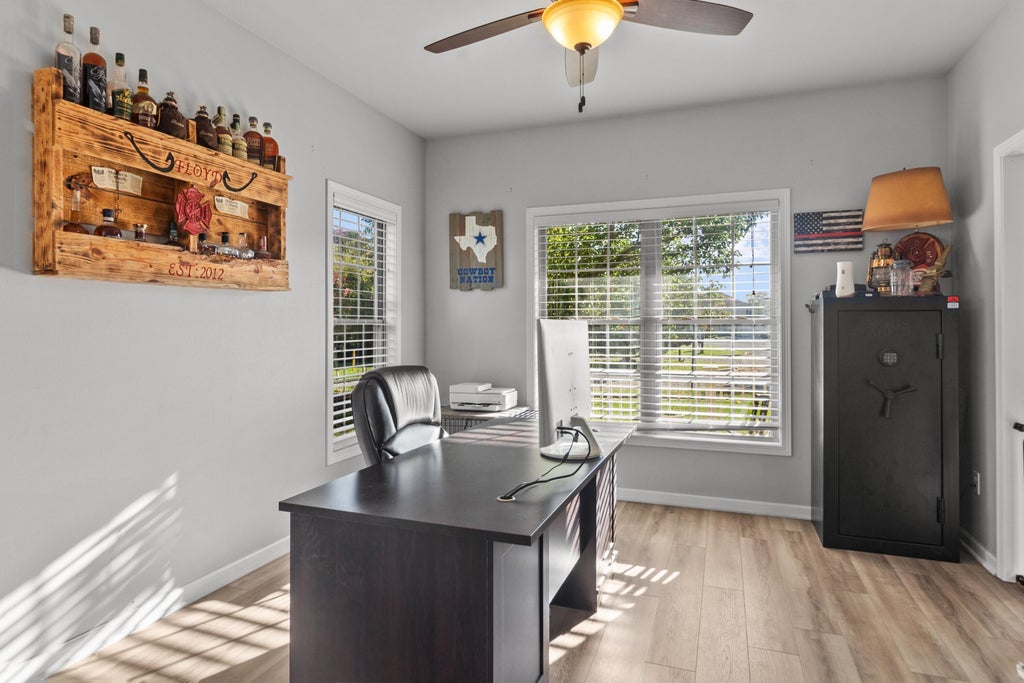
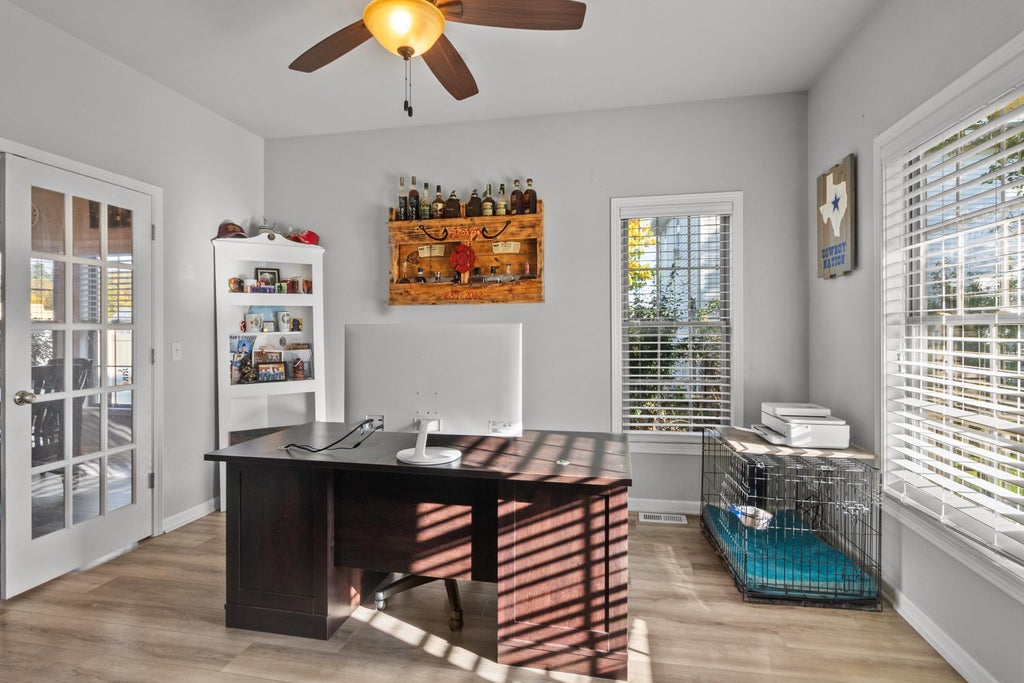
| Den is 13 x 12 |
| Den Level: Main |
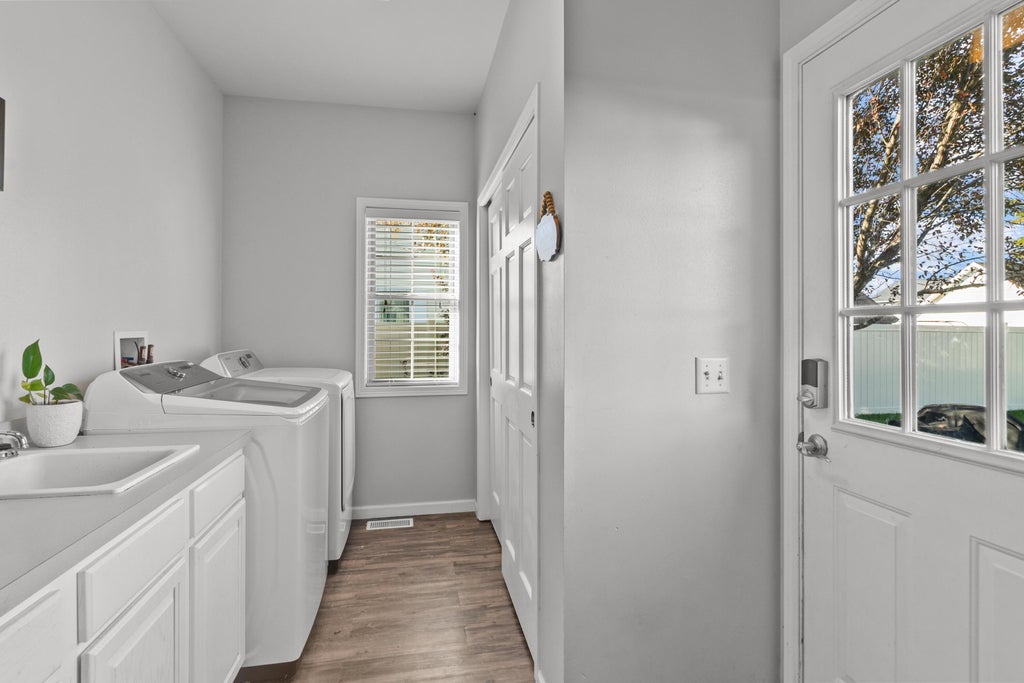
| Laundry room |
| Bedroom 3 is 13 x 11 |
| Bedroom 3 Level: Upper |
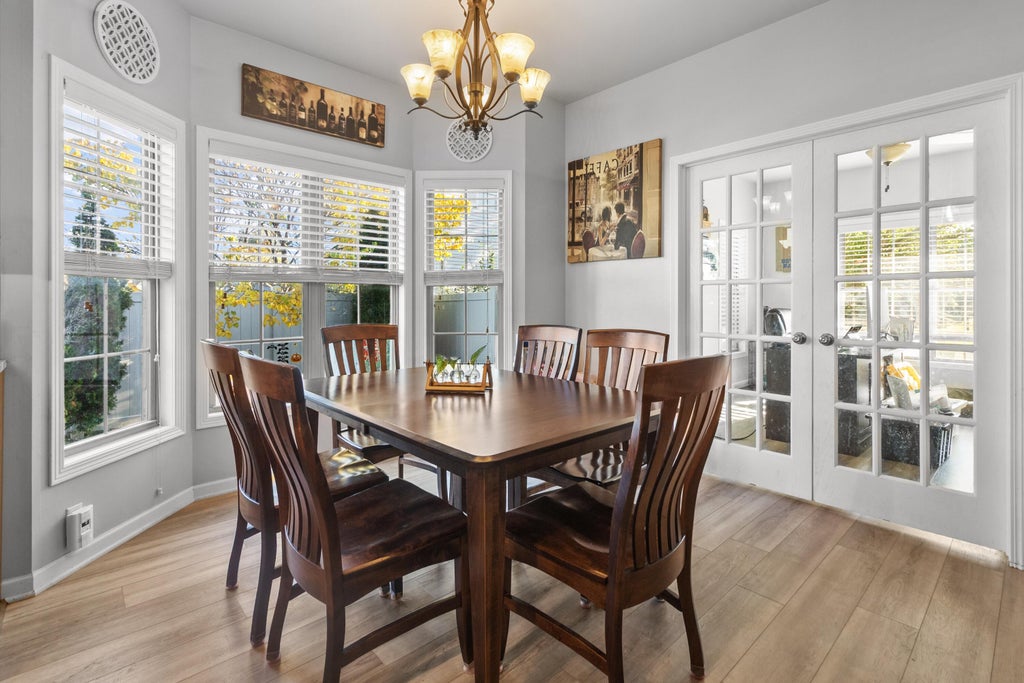
| Dining Room is 16 x 10 |
| Dining Level: Main |
| Living Room is 15 x 13 |
| Living Room Level: Main |
| Laundry Room is 13 x 8 |
| Laundry Room Level: Main |
| Number of rooms: 10 |