




| 4 Beds | 3.5 Baths | 4 Car Garage | 5,398 Sq Ft |
Description of 26030 100th St, Salem, WI 53168
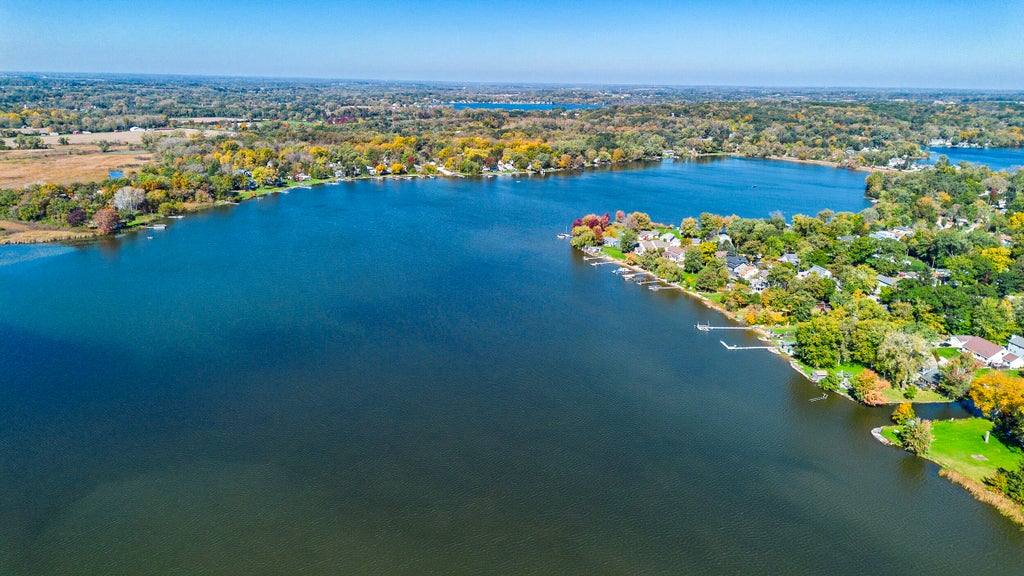
Gorgeous 5,390sf Country Estate on 5+ acres! Hardwood floors, bright living room w/WB fireplace & patio doors to huge deck, formal dining room, eat-in kitchen w/oak cabinets, island, SS refrigerator & walk-in pantry. Den w/fireplace, powder room, main-level laundry, primary suite w/walk-in shower & 2nd bedroom. Walkout lower level has a family room w/fireplace, patio access, 2nd kitchen, rec rm, 2nd primary suite w/walk-in closet, full bath, 4th bdrm (used as a gym), guest full bath & storage. Covered concrete patio, deck, gazebo, large shed & tree-lined acreage! Attached 4-car garage (23X46). Patio doors & windows (2024), washer (2023), garage doors (2022) & roof (2016). 360X614 lot, zoned HVAC and 440 Electric! Great location near Salem Elementary, several lakes & 20 minutes to I-94!
Property Features of 26030 100th St, Salem, WI 53168
Ranch
Single Family Residence
1987
$12,061.35
1
5.07
| Washer |
| Dryer |
| Range |
| Oven |
| Cooktop |
| Microwave oven |
| Dishwasher |
| Refrigerator |
| Central air |
| Natural gas heat |
| Radiant heat |
| Wet bar |
| Central vacuum |
| Kitchen island |
| Walk-in closet(s) |
| Concrete basement |
| Finished basement |
| Full basement |
| Basement has outside entrance |
| Walkout basement |
| High school: Wilmot |
| Garage |
| Attached parking |
| Attached garage |
| Garage spaces: 4 |
| Brick exterior |
| Patio |
| Deck |
| Lot acreage is: 5.07 |
| Lot sqft: 220849.2 |
| Wooded lot |
| Lot zoned: RES |
| Paved driveway |
| Private water |
| Well water |
| Septic system |
| Property style: ranch |
| For sale |
| Tax year: 2025 |
| Horses allowed |
| Den is 12 x 15 |
| Den Level: Main |
| Family room is 24 x 22 |
| Family Room Level: Lower |
| Pantry |
| Bedroom 3 is 11 x 16 |
| Bedroom 3 Level: Lower |
| Bedroom 4 is 9 x 14 |
| Bedroom 4 Level: Lower |
| Dining Room is 15 x 18 |
| Dining Level: Main |
| 2nd kitchen |
| Living Room is 35 x 22 |
| Living Room Level: Main |
| Number of rooms: 13 |