
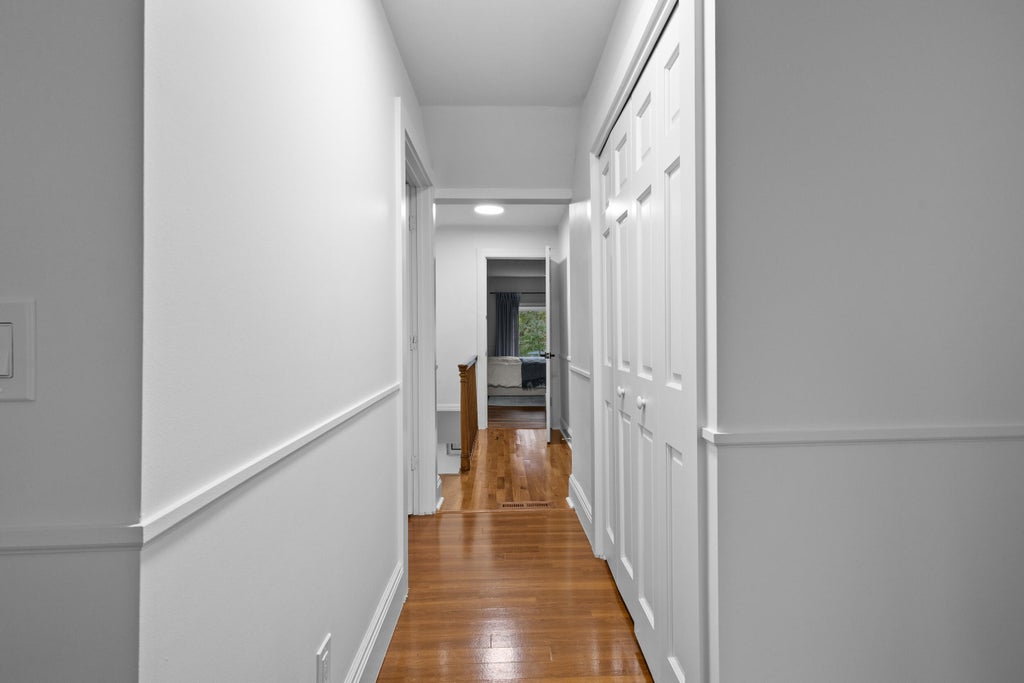
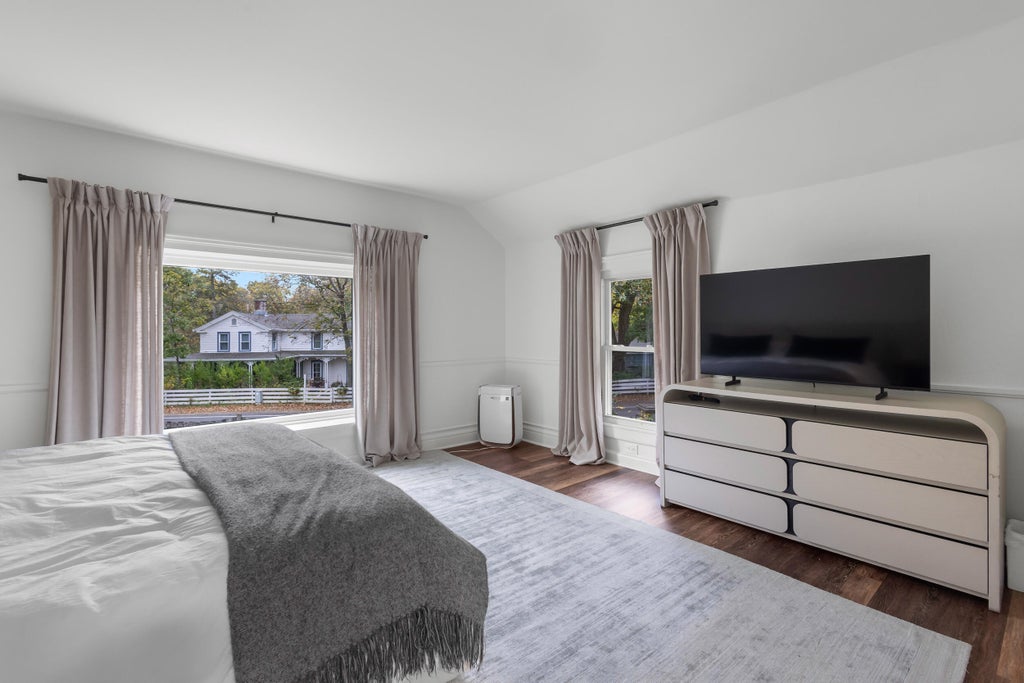
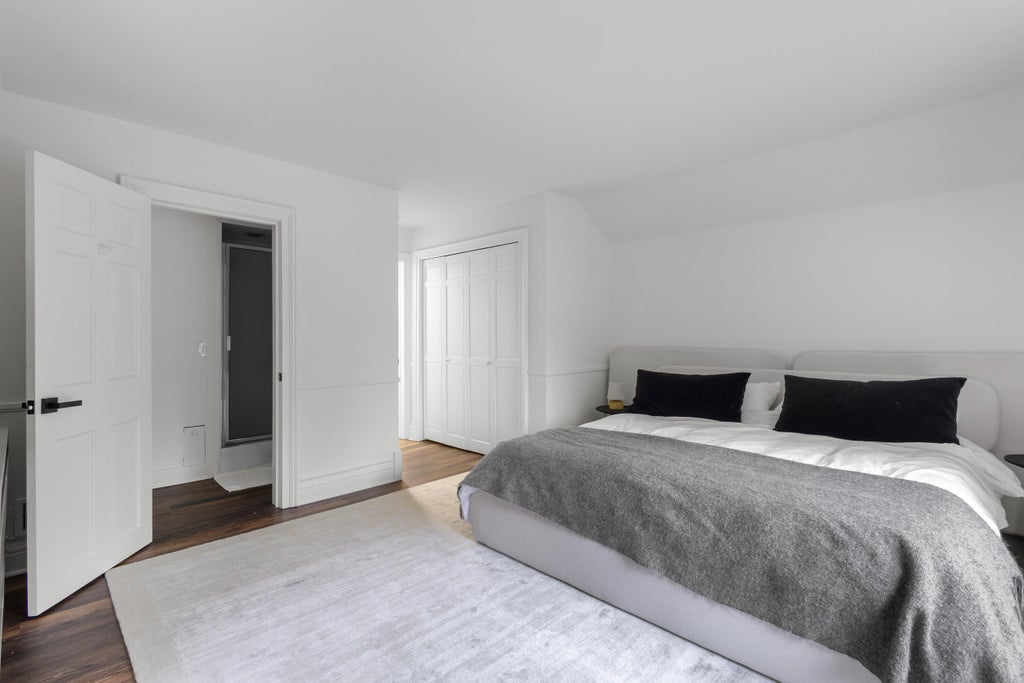
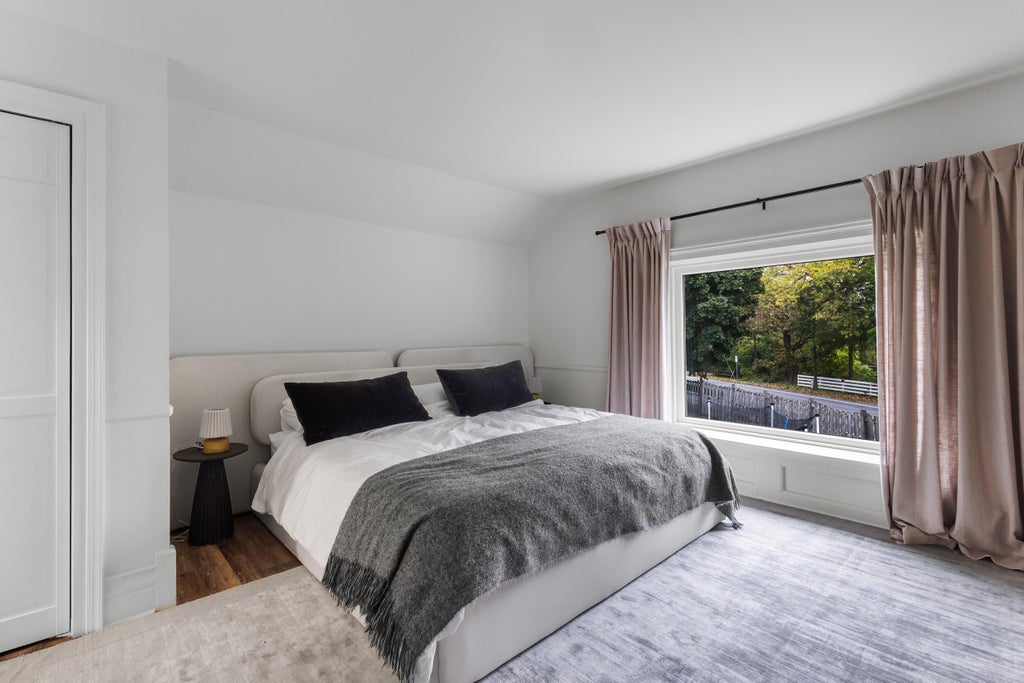

| 5 Beds | 3.5 Baths | 2,532 Sq Ft |
Description of W2851 Swinghurst Ln, Linn, WI 53147
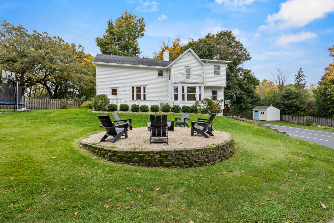
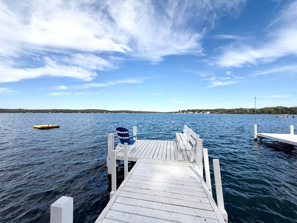
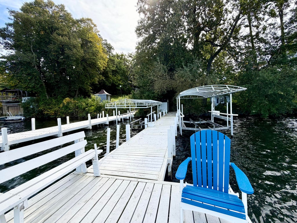
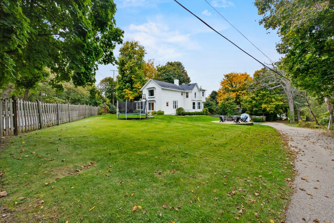
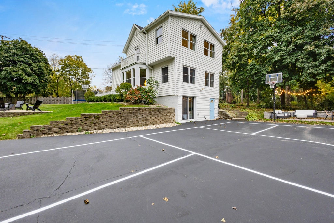
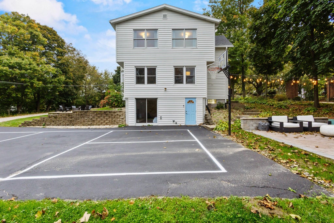
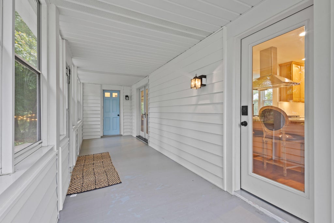
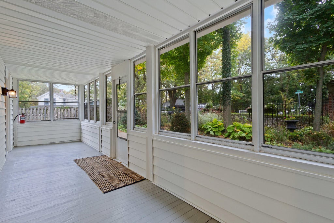
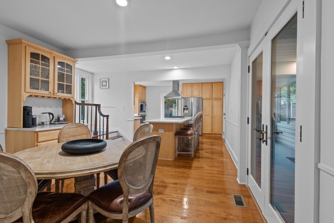
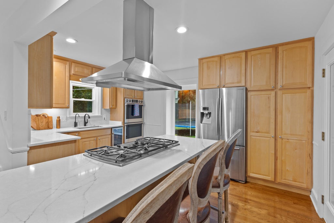
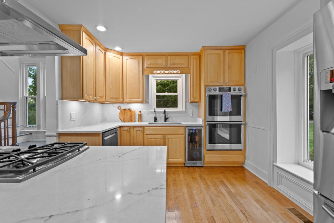
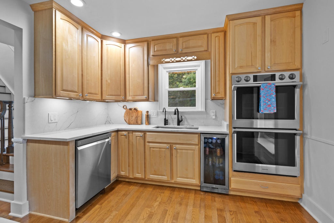
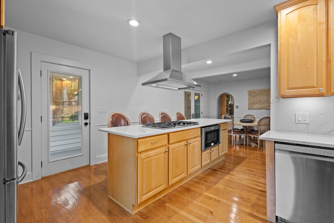
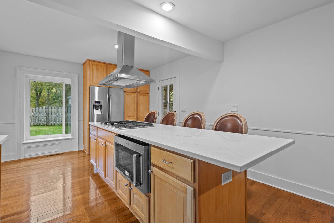
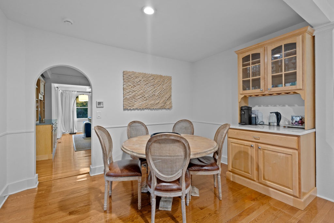
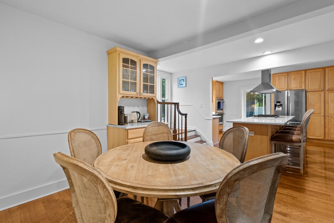
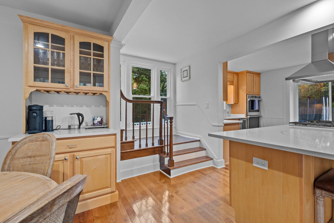
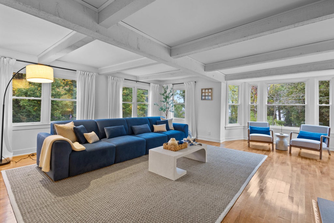
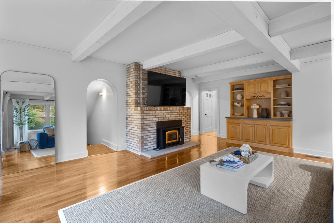
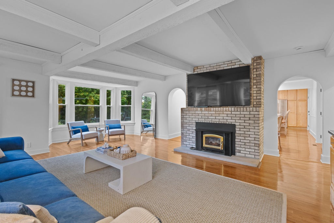
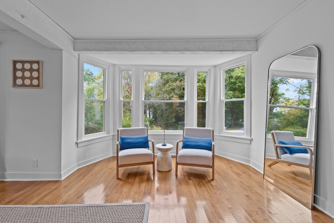
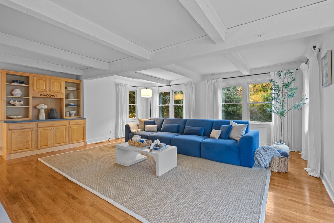
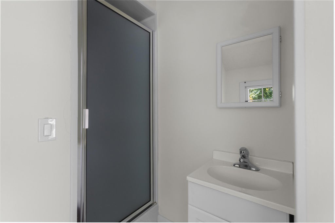
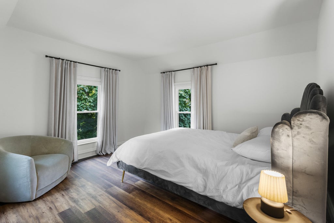
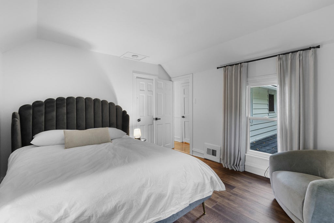
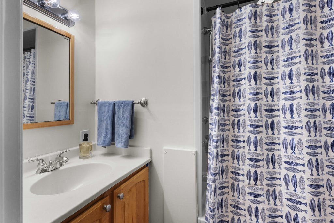
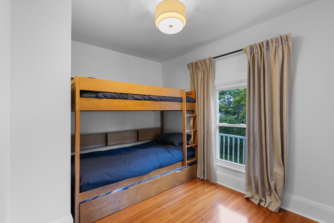
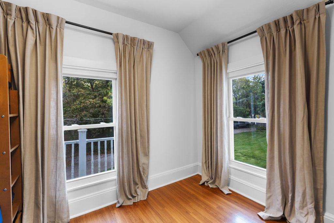
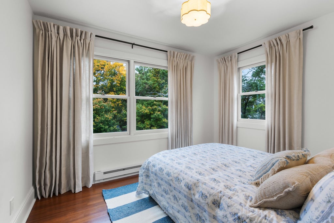
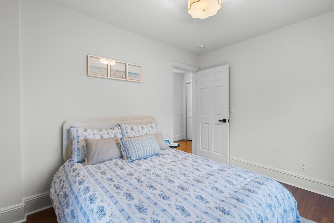
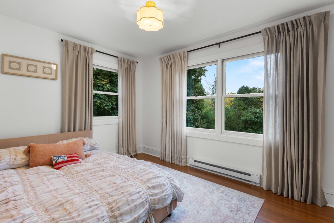
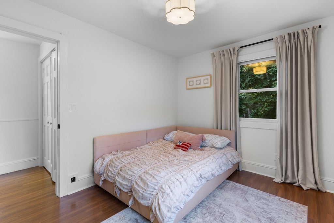
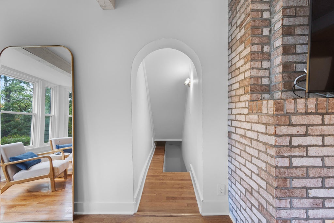
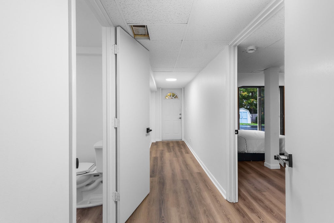
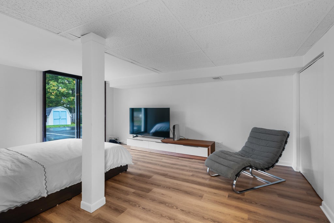
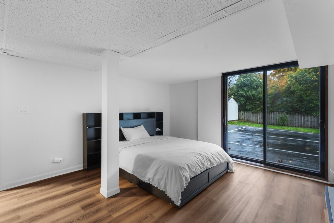
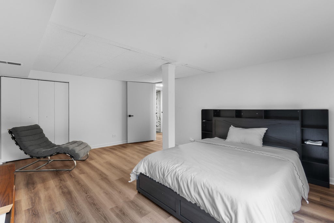
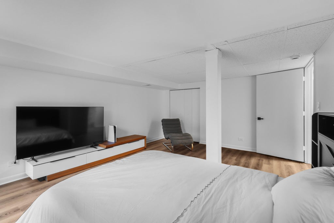
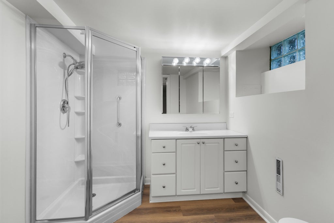
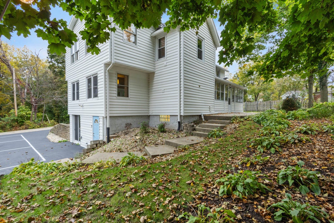
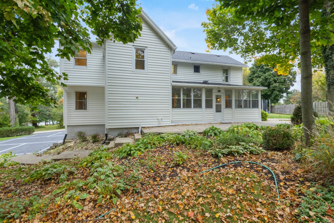
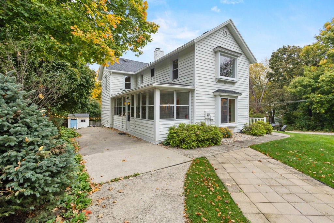
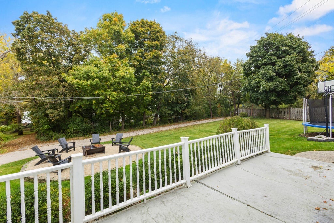
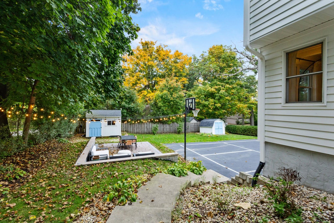
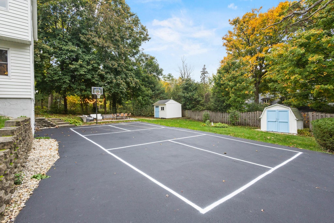
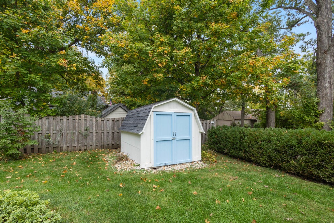
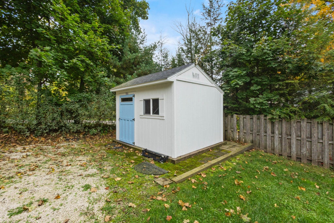
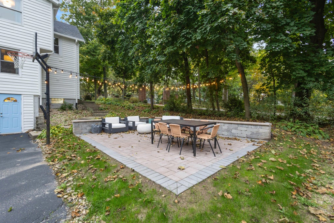
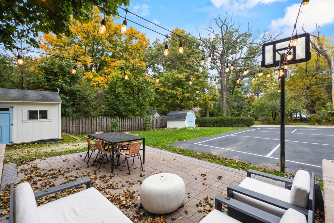
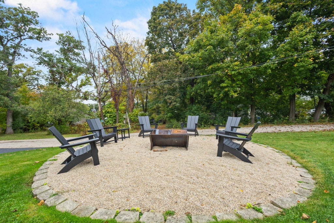
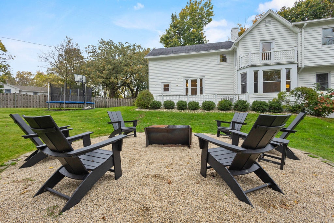
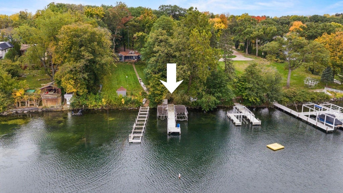
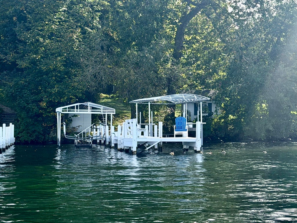
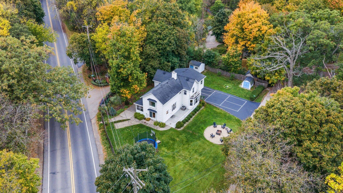
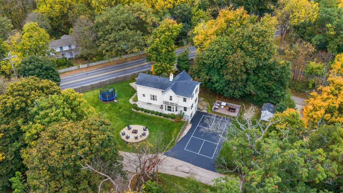
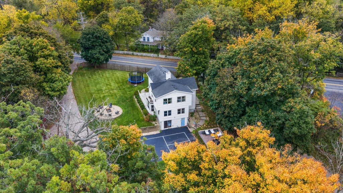
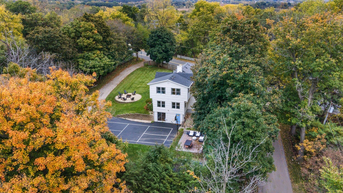
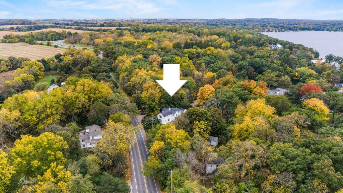
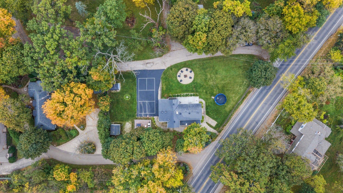
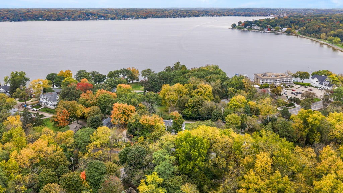
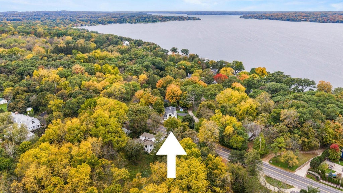
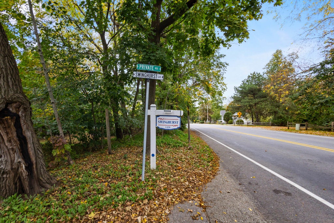
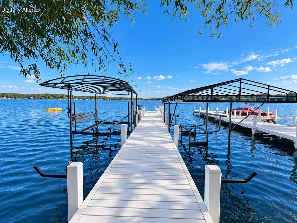
Welcome to Swinghurst Lane. Discover the potential of this charming home just a short walk from Geneva Lake, featuring access to a 1/3 shared pier! Situated on an oversized lot, this spacious property offers endless possibilities. Enjoy summer days on the patios or relax down on the pier. The inviting living room features a brick fireplace, custom built-ins, cedar beams, and seasonal lake views. The expansive kitchen offers a large breakfast bar island, maple cabinetry, stainless steel appliances, and a separate dining area. The spacious primary suite includes a private full bath, while additional bedrooms offer seasonal lake views. A partially finished lower level provides a 6th bedroom/rec room, full bath, and ample storage.
Property Features of W2851 Swinghurst Ln, Linn, WI 53147
Listing courtesy of: MELGES Real Estate, LLC
Home Style
Other
Other
Type
Single Family Residence
Single Family Residence
Year Built
1859
1859
Annual Taxes
$9,137.79
$9,137.79
Stories
2
2
Acres
.28
.28
Interior Features
| Washer |
| Dryer |
| Oven |
| Cooktop |
| Microwave oven |
| Dishwasher |
| Refrigerator |
| Central air |
| Electric heat |
| Forced air heat |
| Natural gas heat |
| Window unit air conditioner |
| Kitchen island |
| Basement has outside entrance |
| Partial basement |
| Walkout basement |
| Partially finished basement |
Exterior Features
| Elementary school: Traver |
| High school: Badger |
| Vinyl siding |
| Patio |
| Lot acreage is: 0.28 |
| Waterfront lot |
| Body of water: Geneva |
| Lot sqft: 12196.8 |
| Lot zoned: RES |
| Lot has water view |
| Paved driveway |
| Holding tank |
| Private water |
| Well water |
| Boat slip |
| For sale |
| Tax year: 2025 |
Room Dimensions
| Bedroom 2 is 11 x 9 |
| Bedroom 2 Level: Upper |
| Bedroom 3 is 11 x 9 |
| Bedroom 3 Level: Upper |
| Bedroom 4 is 12 x 9 |
| Bedroom 4 Level: Upper |
| Living Room is 22 x 21 |
| Living Room Level: Main |
| Bonus Room is 18 x 14 |
| Number of rooms: 9 |