
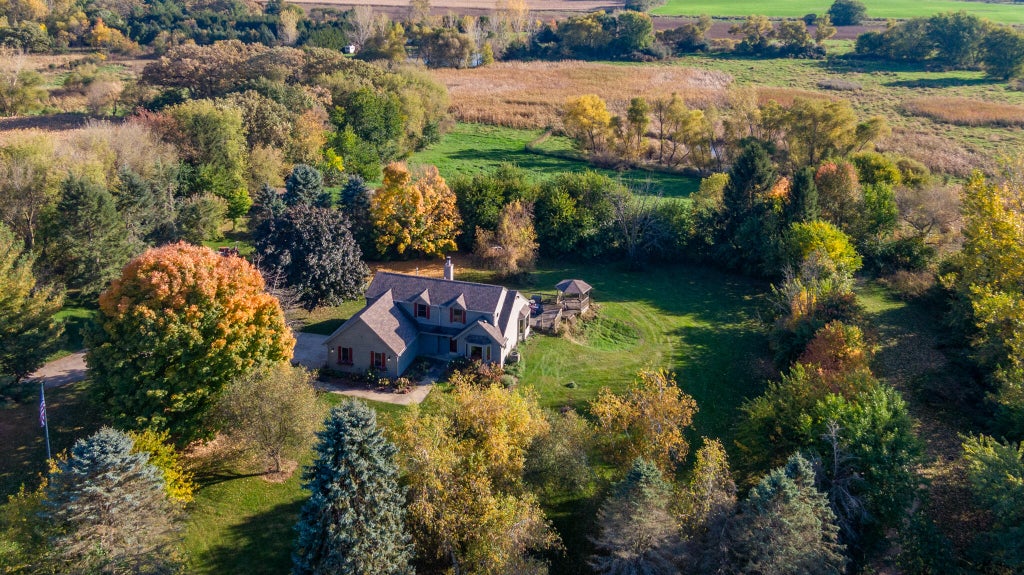
| 3 Beds | 2 Baths | 2 Car Garage | 1,800 Sq Ft |
Description of 23701 W Overson Rd, Norway, WI 53182
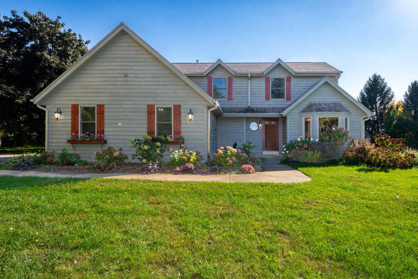
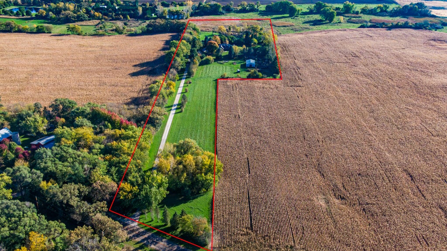
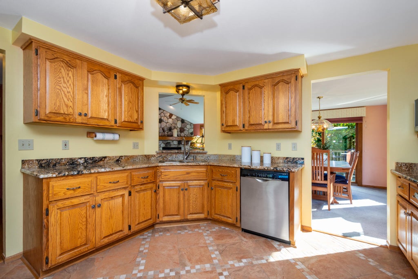
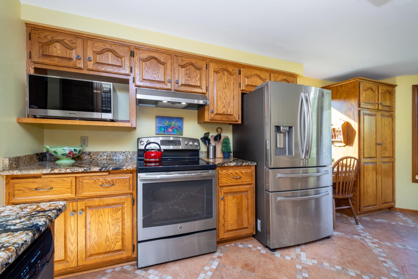
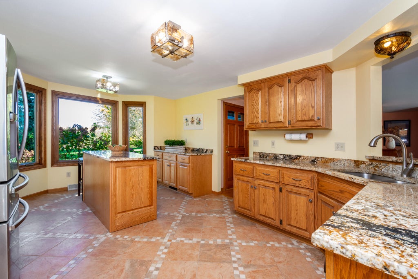
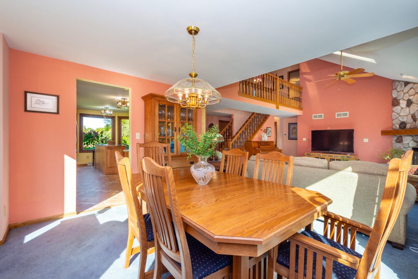
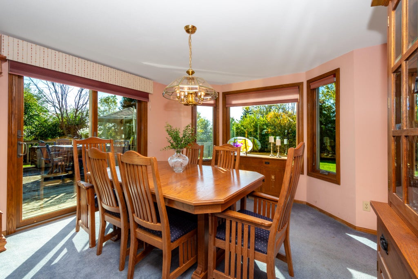
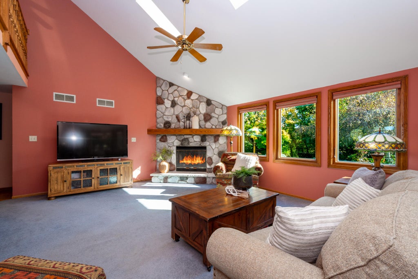
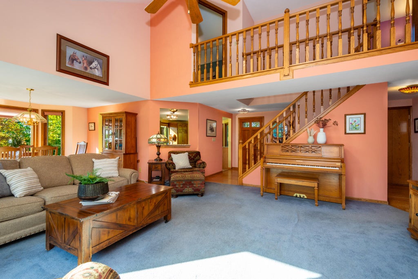
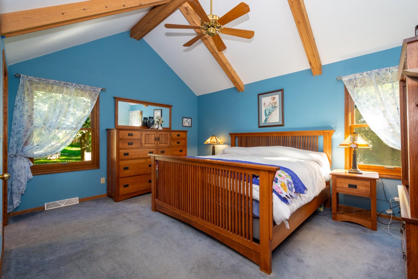
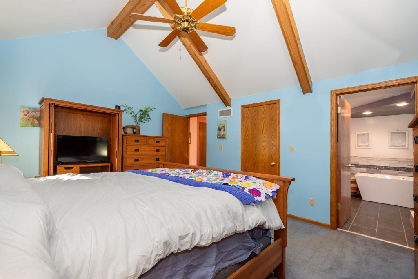
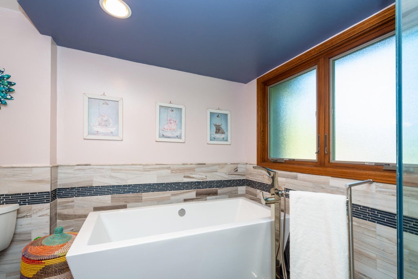
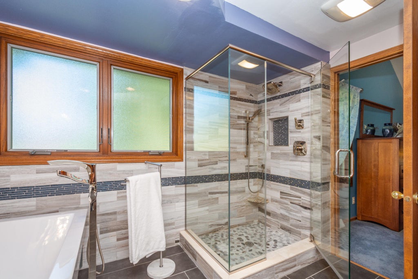
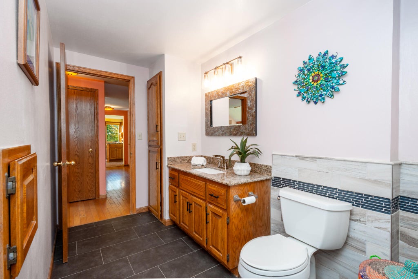
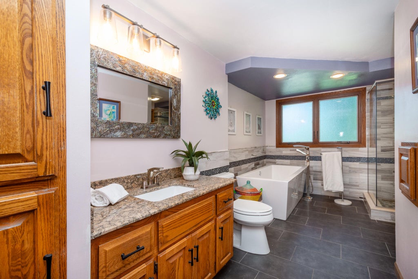
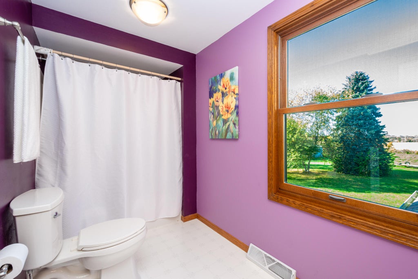
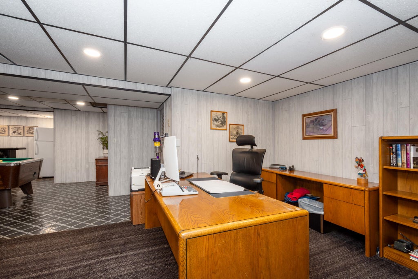
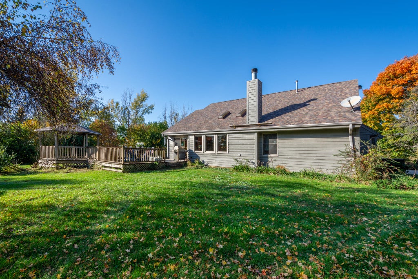
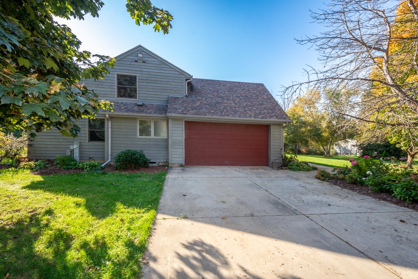
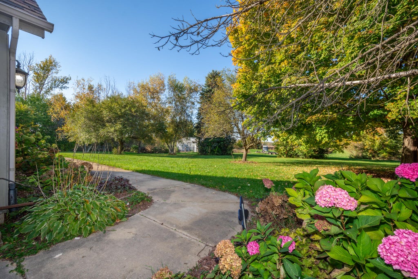
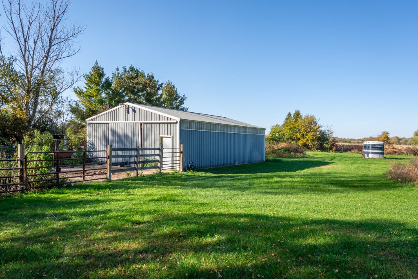
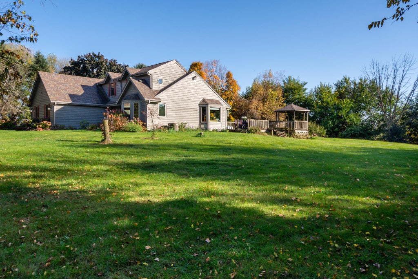
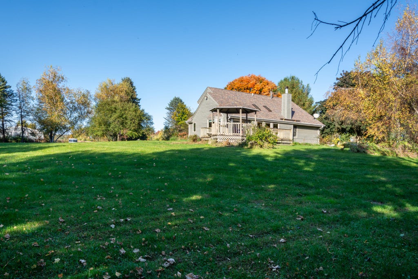
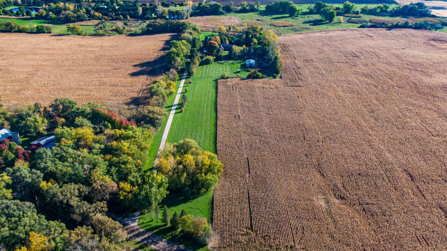
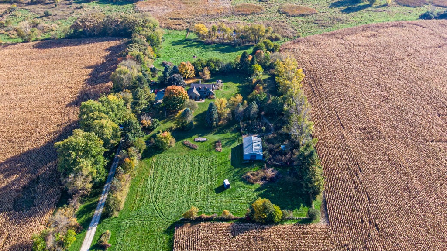
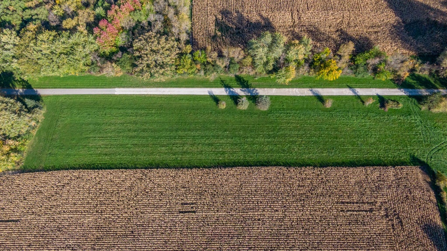
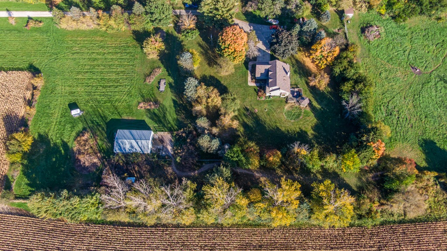
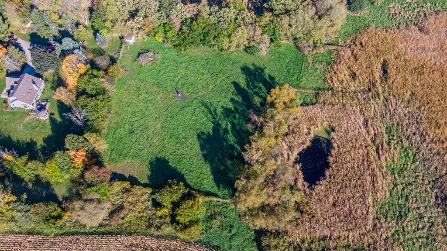
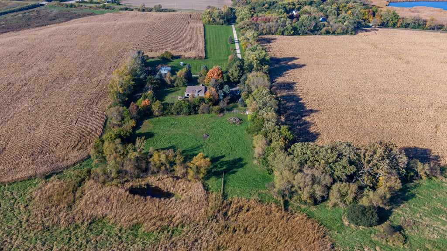
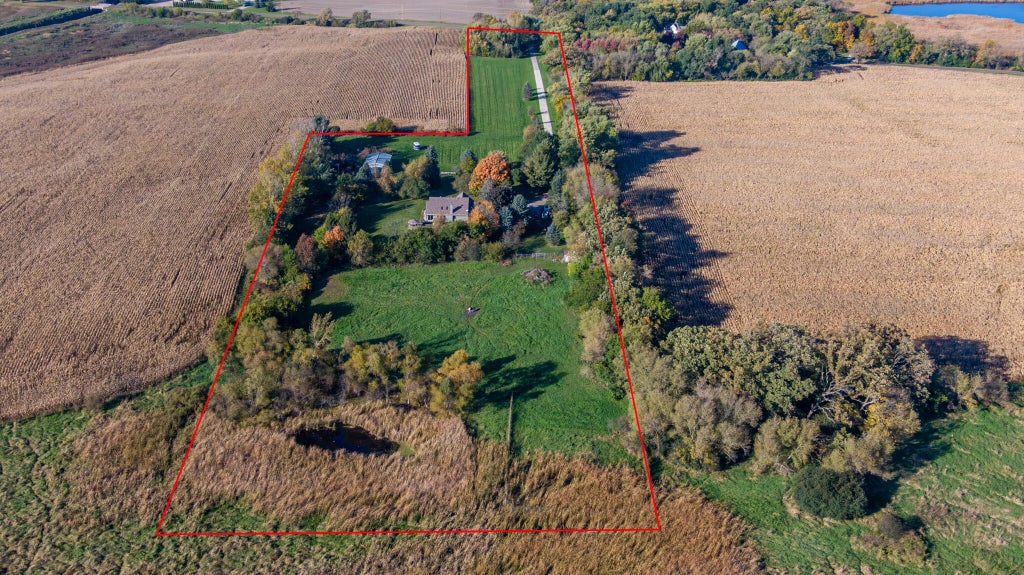
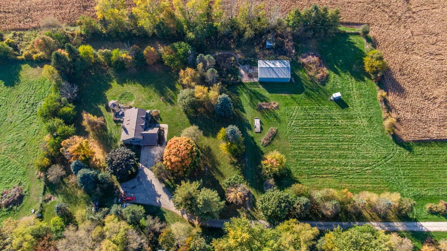
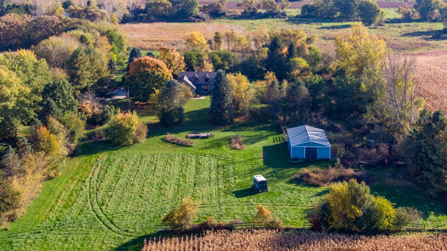
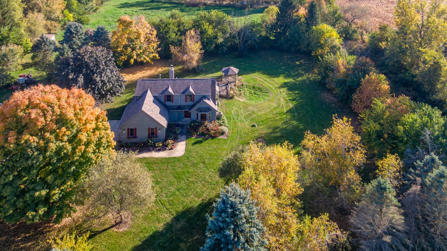
: 9+ ACRES & HORSE BARN! Experience country living with endless possibilities! This charming 3-bedroom, 2-bath home offers approximately 1,800 sq. ft. and has been owned by just two families. Major improvements include Andersen windows (2020), roof and furnace (approx. 8 years), newer septic mound system (approx. 2 years), 75-gallon water heater, air filtration system, and remodeled main-level bathroom. The spacious 30x45 pole barn offers electrical service and potential for up to 5 horse stalls. Whether you're dreaming of a hobby farm, room for horses, or simply enjoying wide-open space and privacy, this property offers a rare opportunity to make country living your own!
Property Features of 23701 W Overson Rd, Norway, WI 53182
Listing courtesy of: RE/MAX Advantage Realty
Home Style
Contemporary
Contemporary
Type
Single Family Residence
Single Family Residence
Year Built
1992
1992
Annual Taxes
$7,947.51
$7,947.51
Stories
1.5
1.5
Acres
9.64
9.64
Interior Features
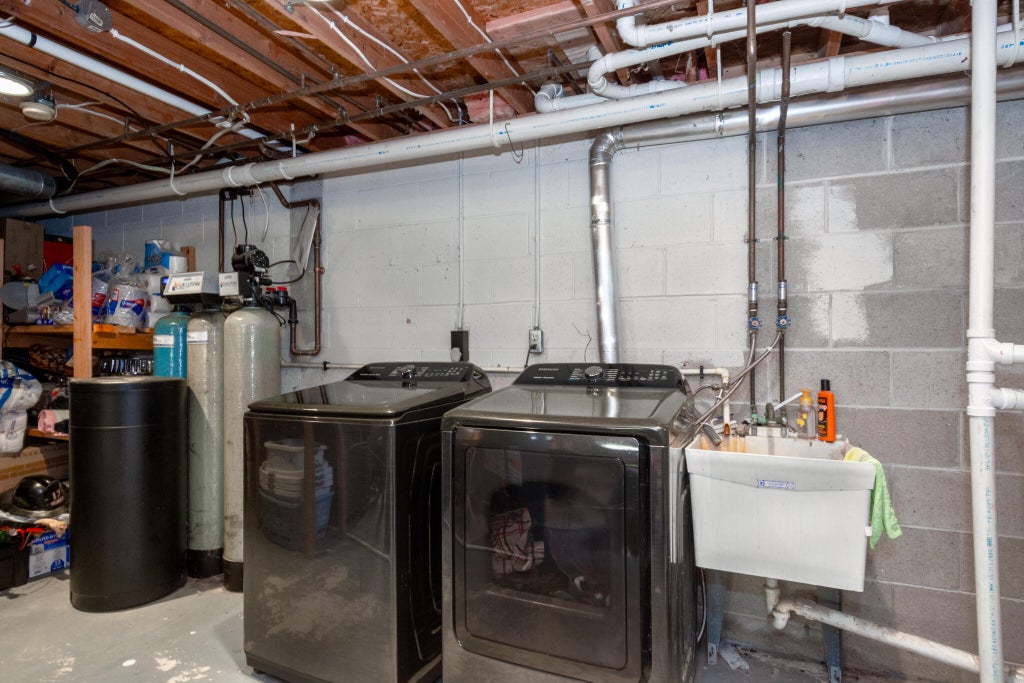
| Washer |
| Dryer |
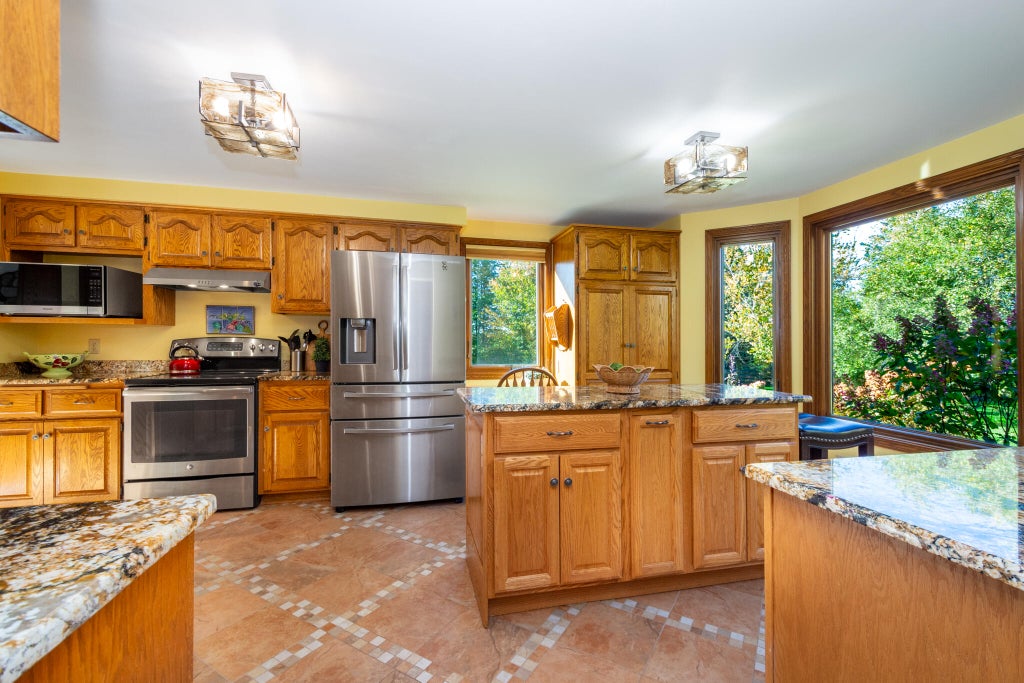
| Oven |
| Microwave oven |
| Dishwasher |
| Refrigerator |
| Central air |
| Forced air heat |
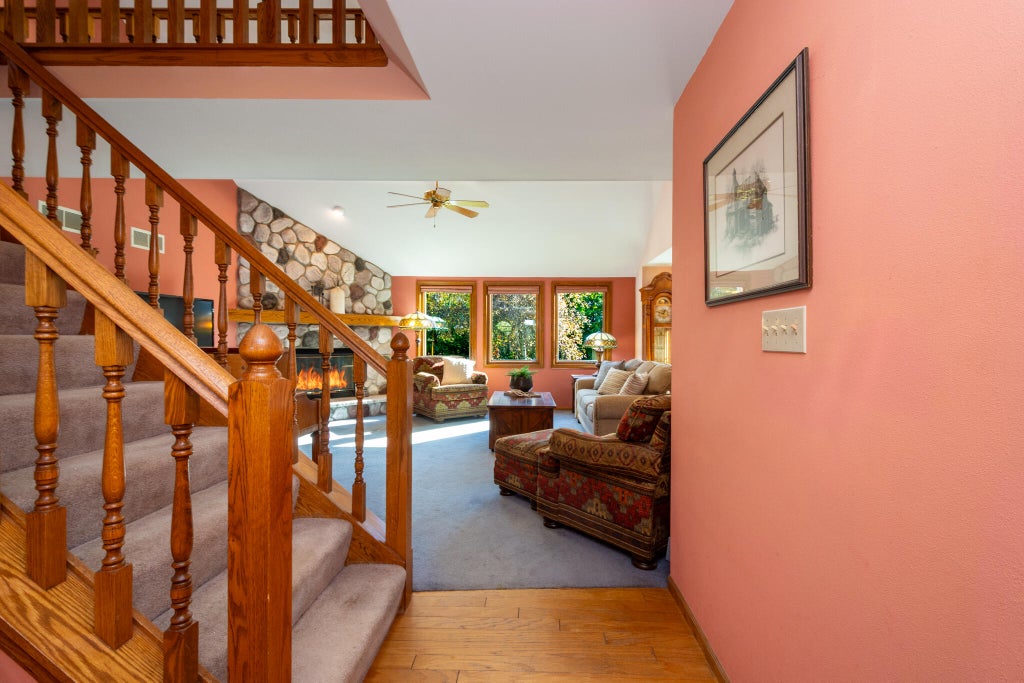
| Vaulted ceilings |
| Central vacuum |
| Kitchen island |
| Walk-in closet(s) |
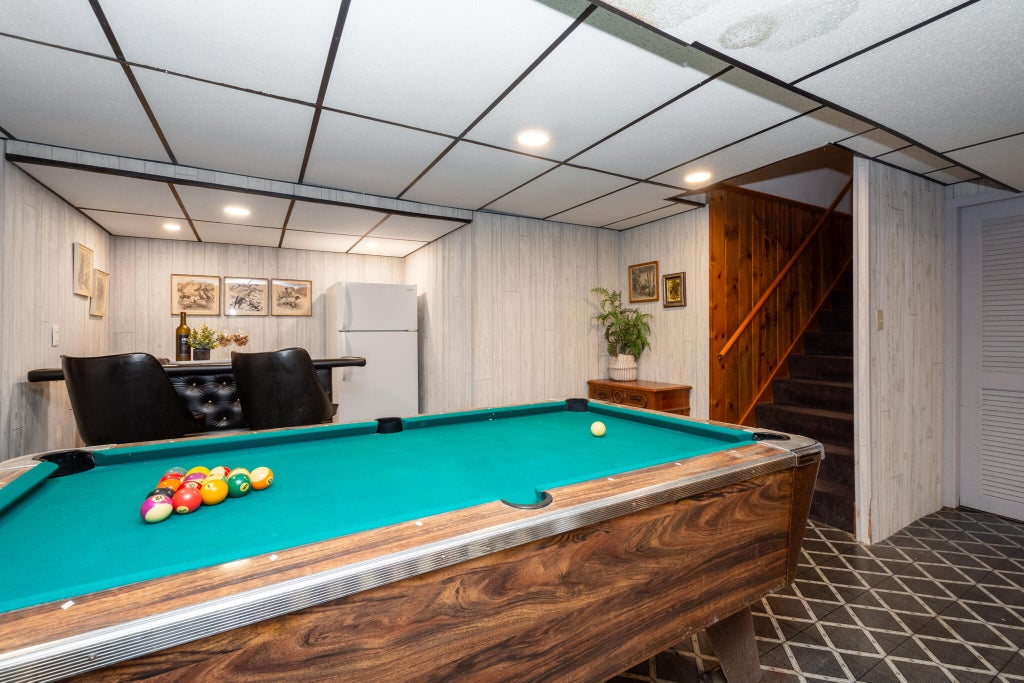
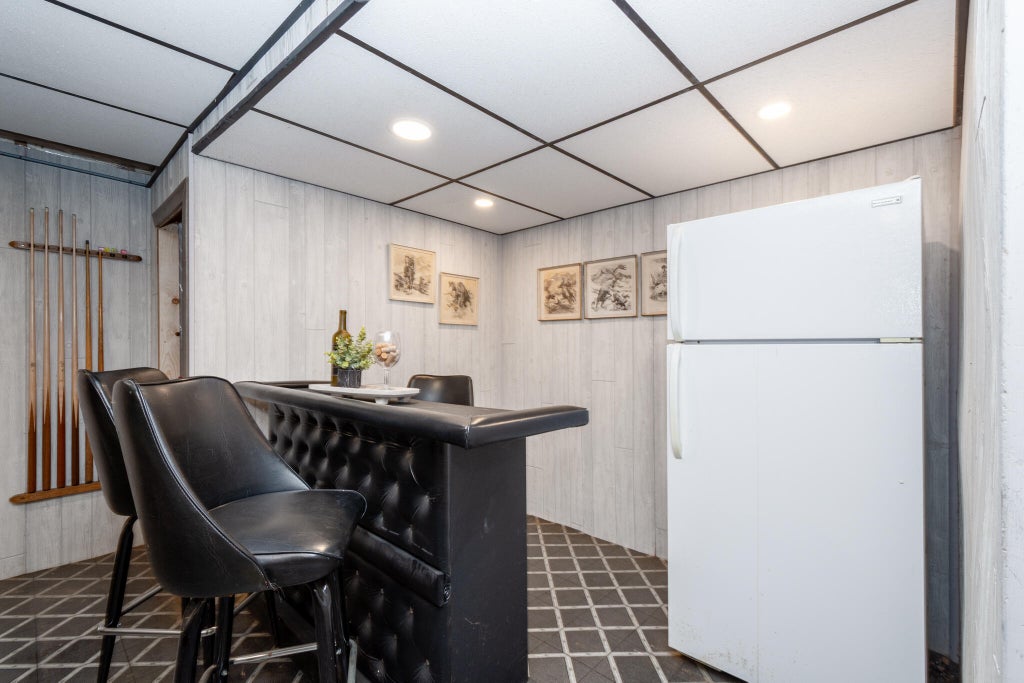
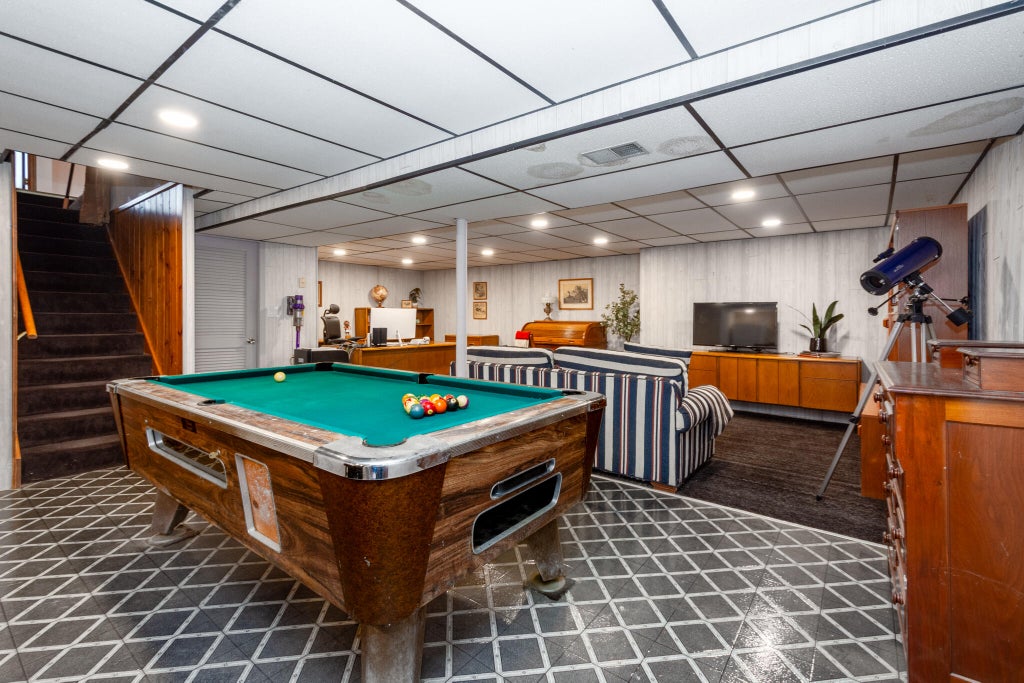
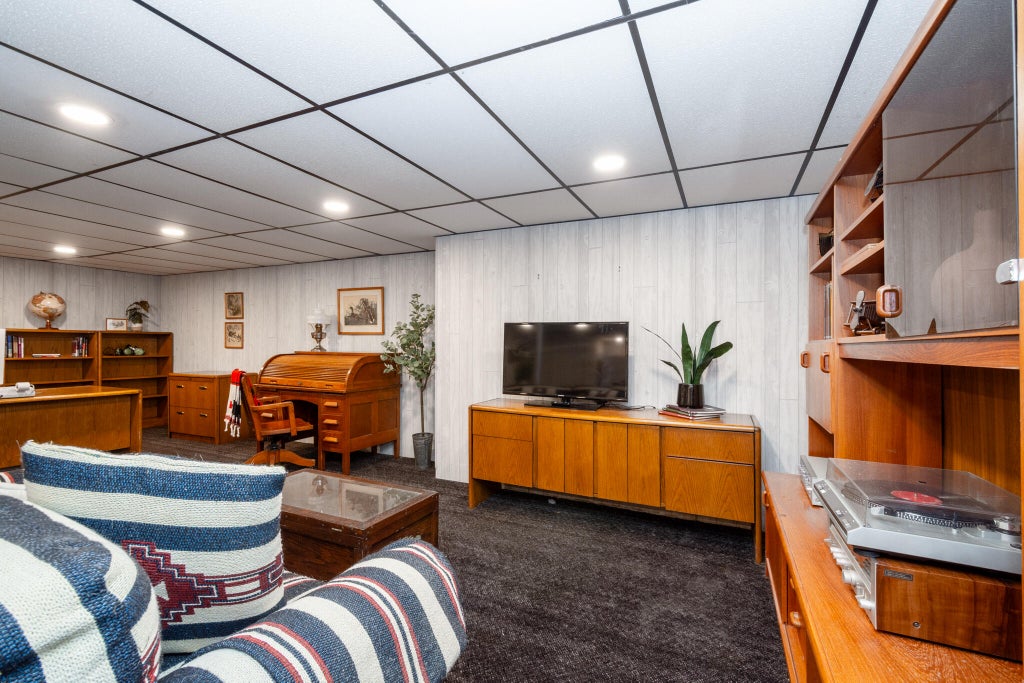
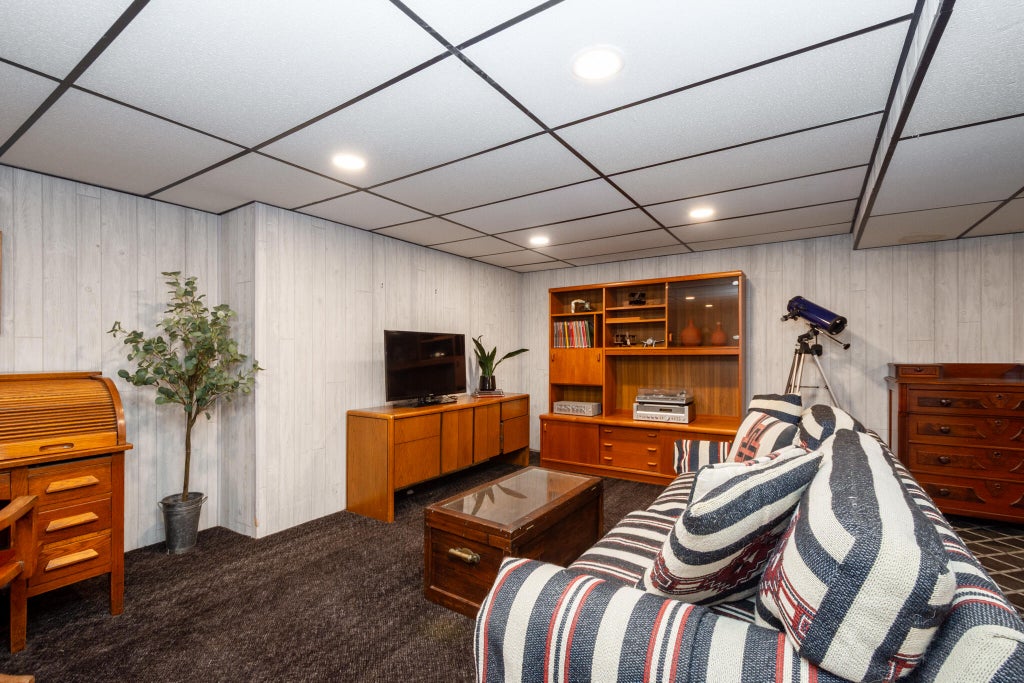
| Finished basement |
| Full basement |
Exterior Features
| Elementary school: North Cape |
| Middle school: Fox River |
| High school: Waterford |
| Garage |
| Two car garage |
| Attached parking |
| Attached garage |
| Garage spaces: 2 |
| Wood exterior |
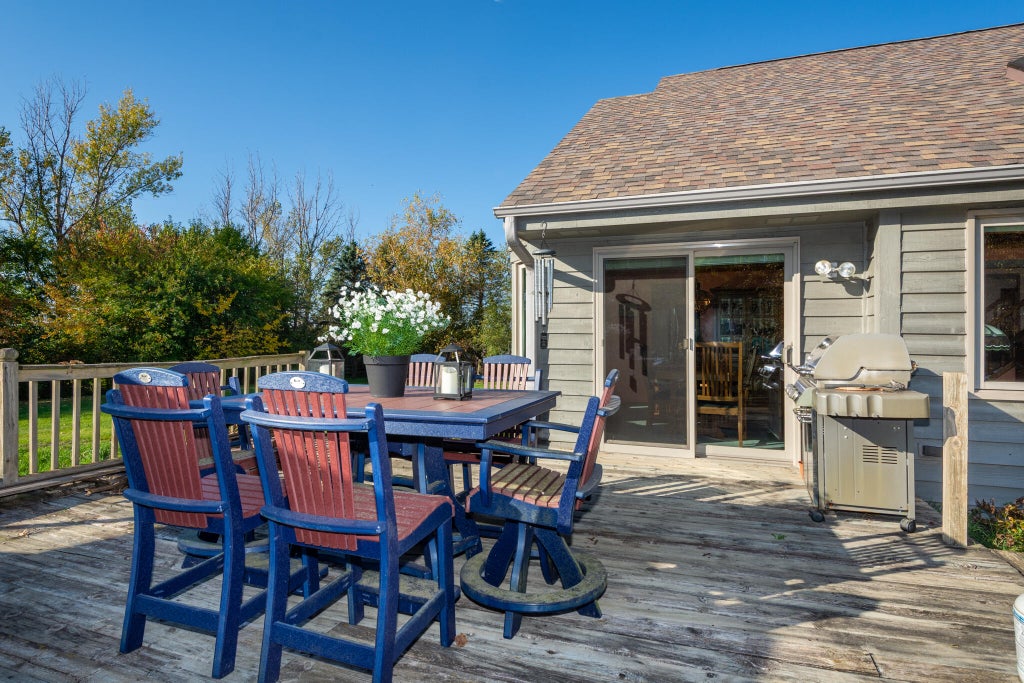
| Deck |
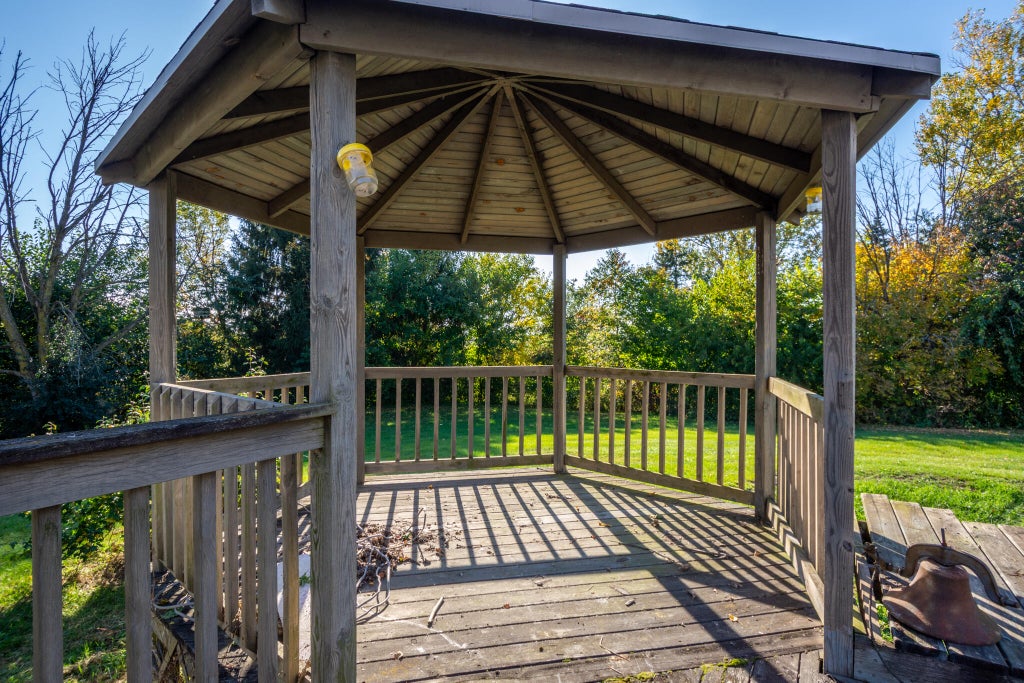
| Gazebo |
| Lot acreage is: 9.64 |
| Waterfront lot |
| Lot has pond |
| Lot sqft: 419918.4 |
| Wooded lot |
| Lot zoned: A-2 |
| Lot has water view |
| Paved driveway |
| Private water |
| Well water |
| Septic system |
| Property style: contemporary |
| For sale |
| Tax year: 2025 |
| Horses allowed |
Room Dimensions
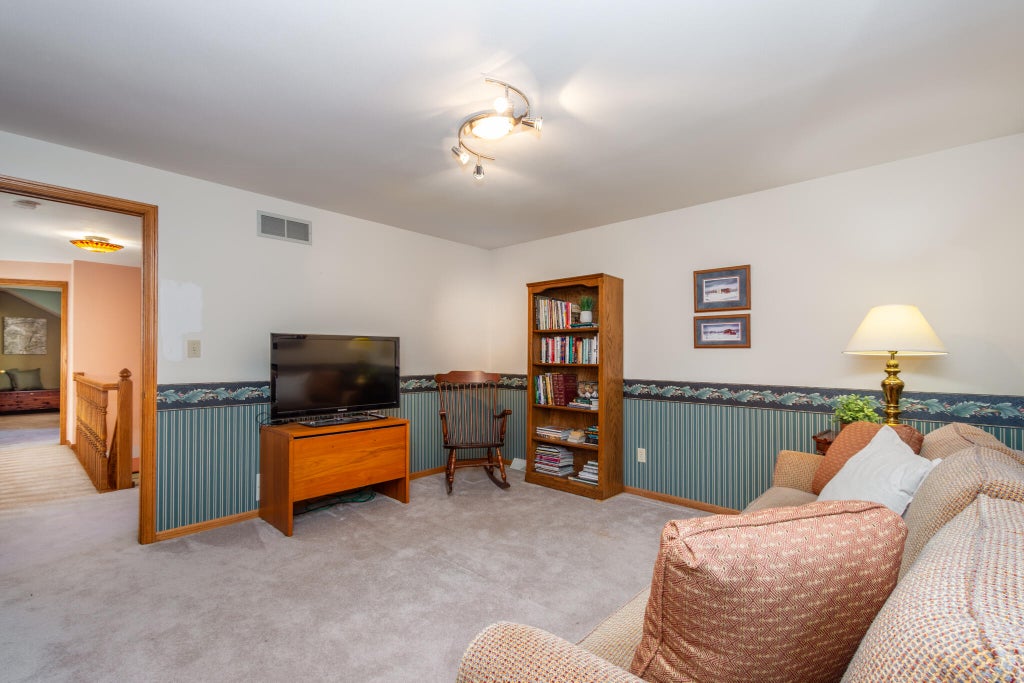
| Family room is 24 x 28 |
| Family Room Level: Lower |
| Pantry |
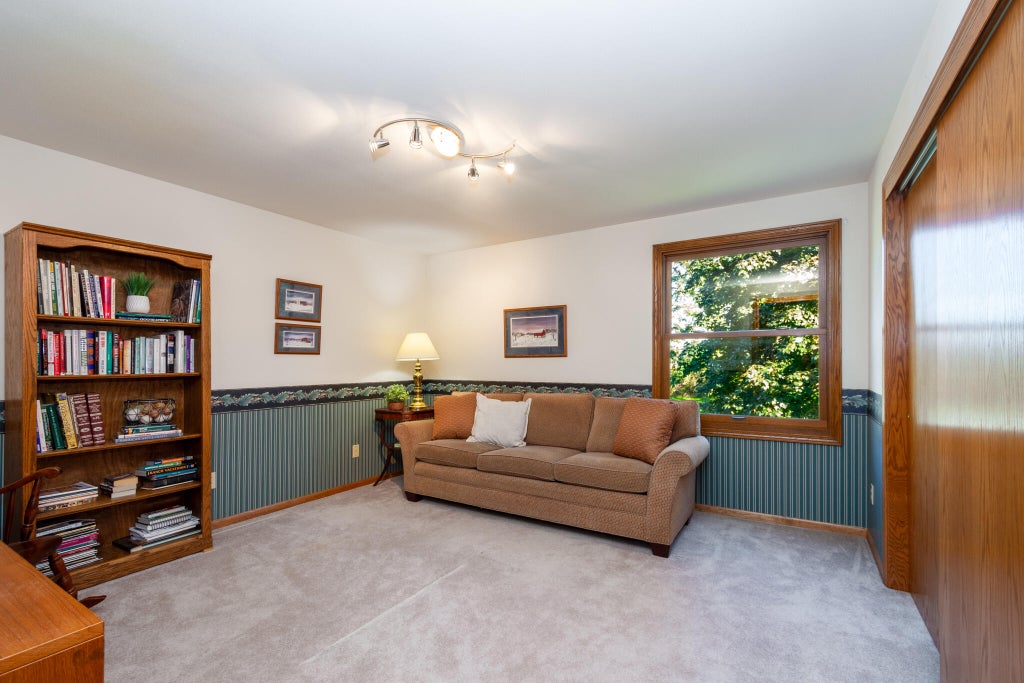
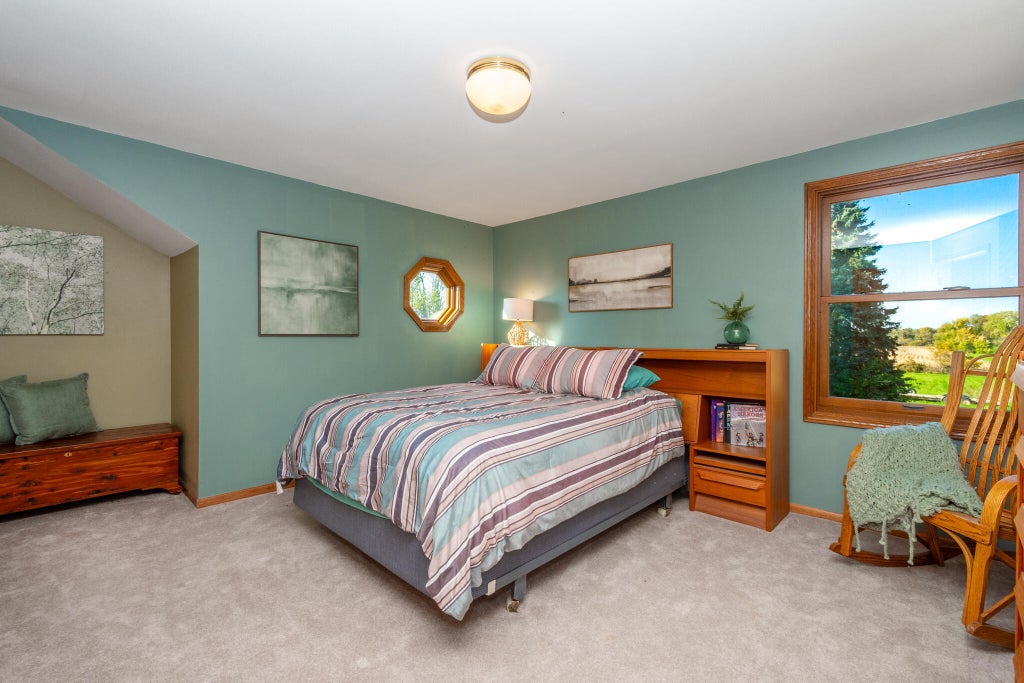
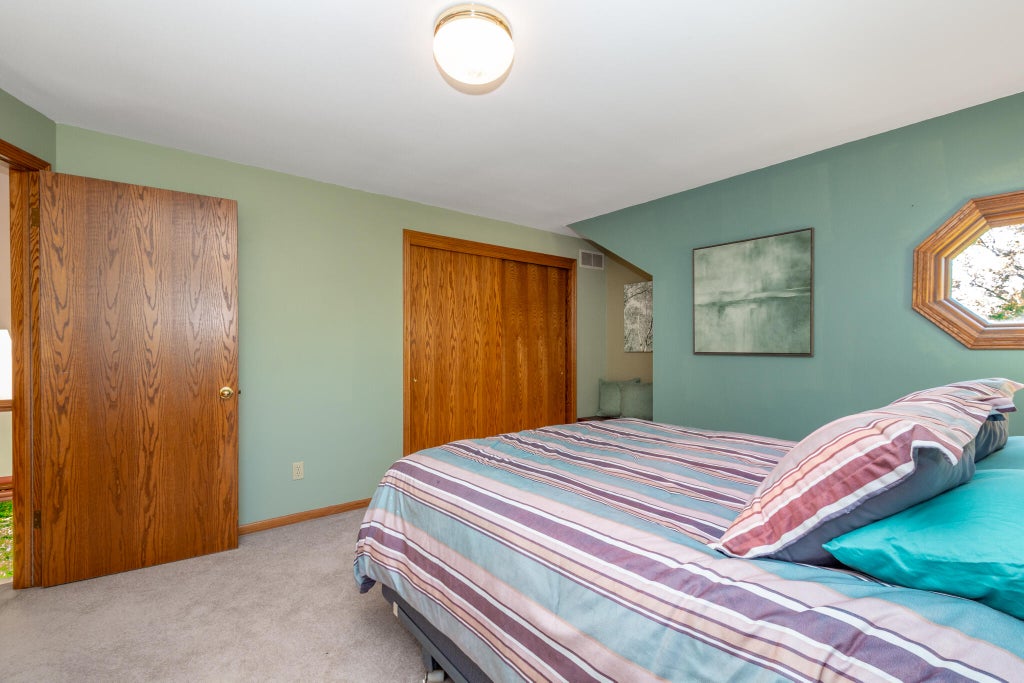
| Bedroom 2 is 12 x 13 |
| Bedroom 2 Level: Upper |
| Bedroom 3 is 12 x 13 |
| Bedroom 3 Level: Upper |
| Dining Room is 10 x 12 |
| Dining Level: Main |
| Living Room is 17 x 18 |
| Living Room Level: Main |
| Number of rooms: 7 |