
















| 3 Beds | 2.5 Baths | 2.5 Car Garage | 2,664 Sq Ft |
Description of W2359 Birchwood Dr, Lima, WI 53085
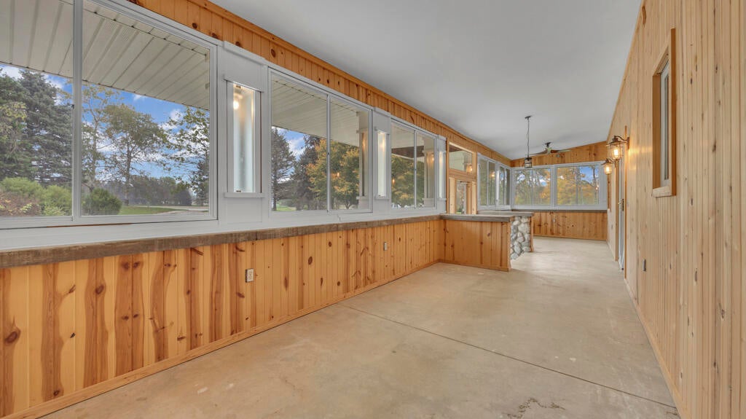
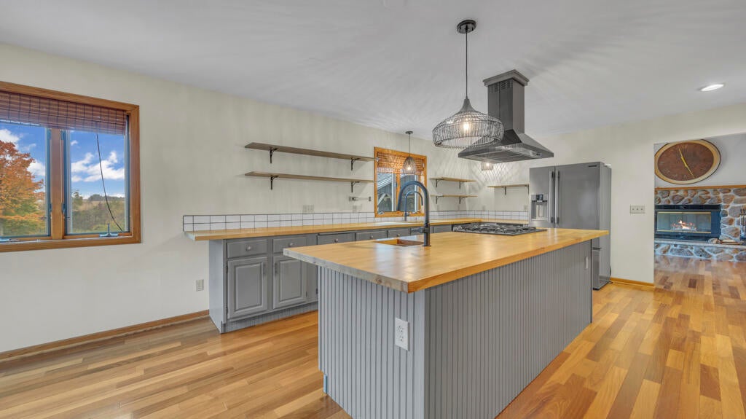
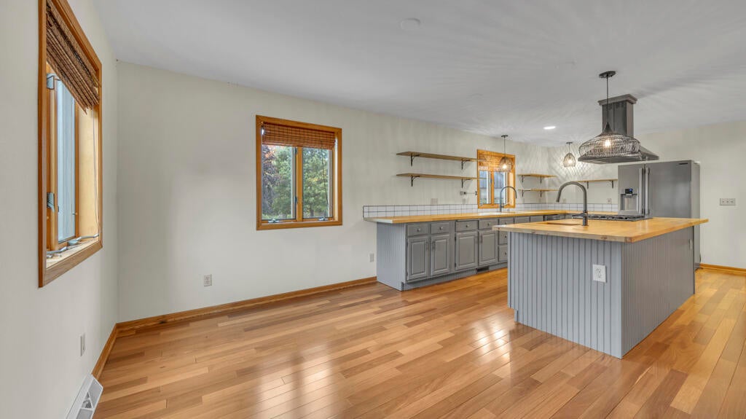
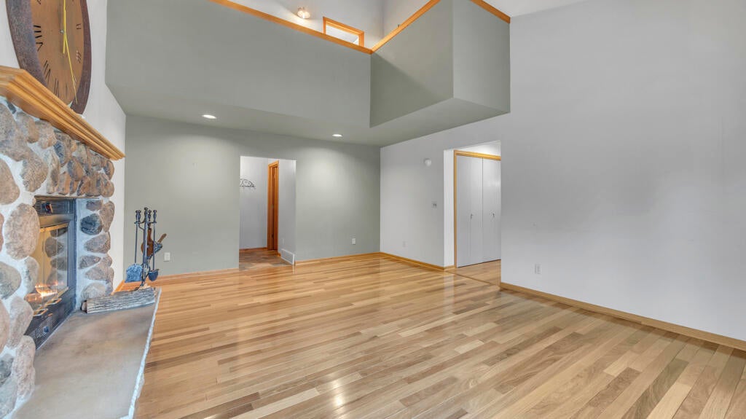
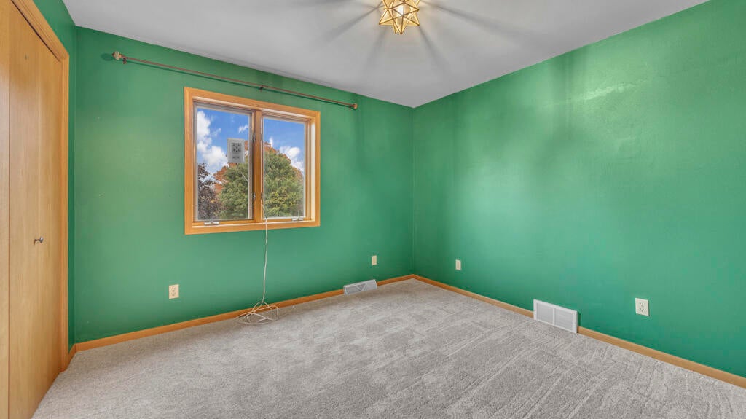
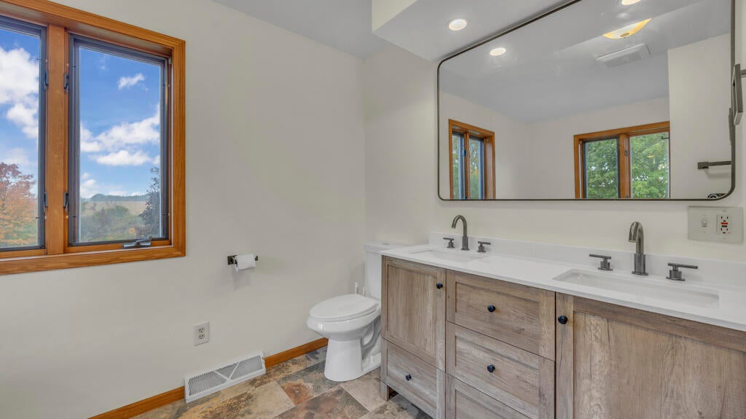
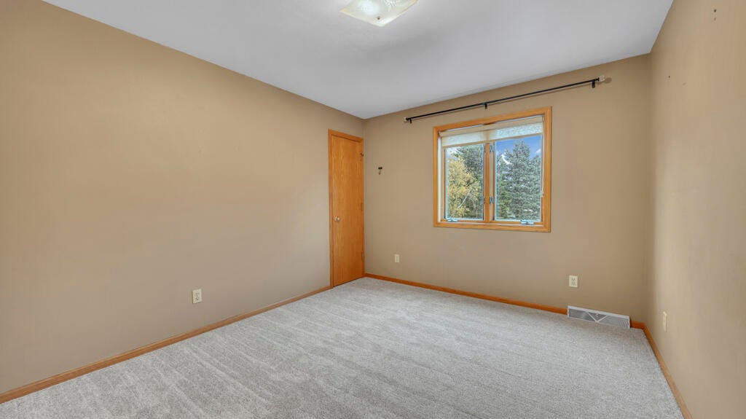
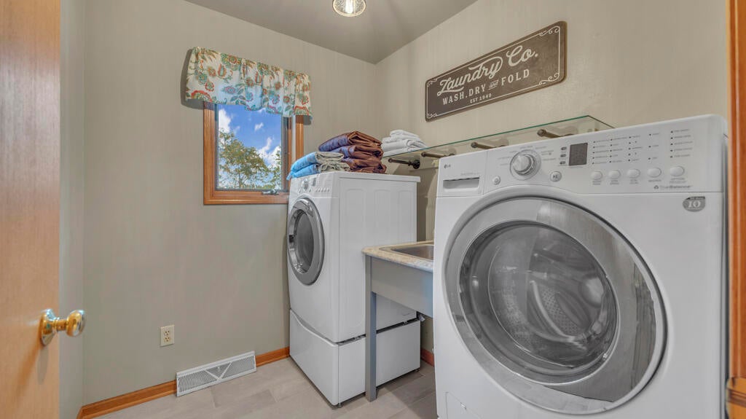
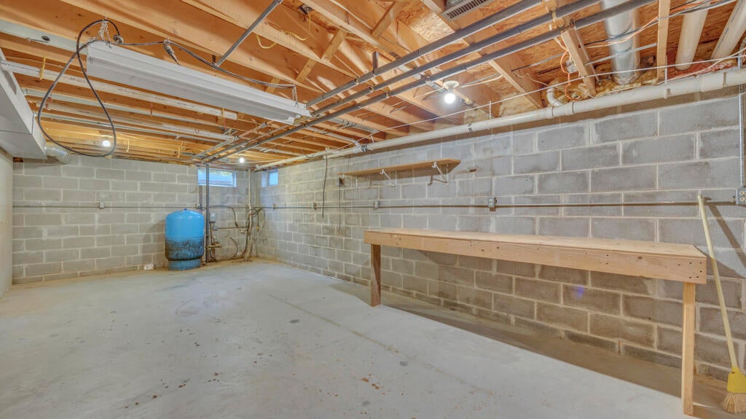
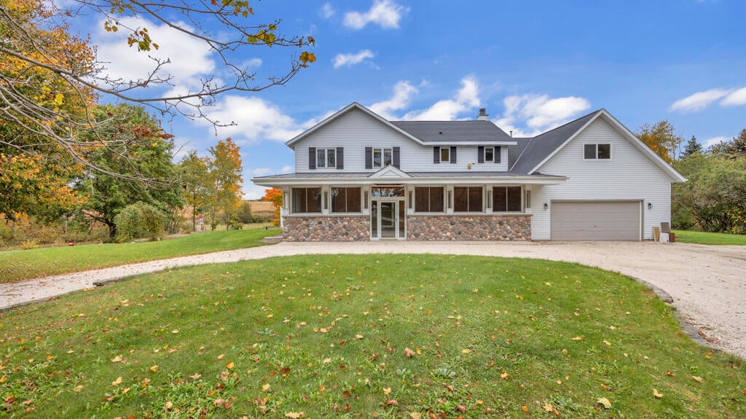
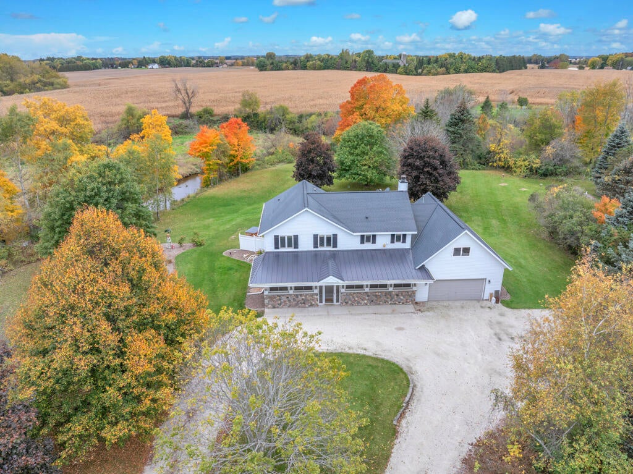
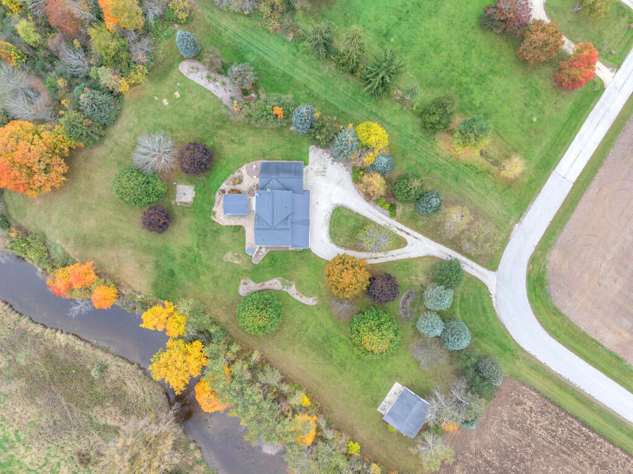
Welcome to the Town of Lima, where country living meets waterfront beauty! Bordered on two sides by the Onion River, this custom-built home offers a rare setting for kayaking, fishing, and enjoying nature. Take in breathtaking sunsets from the beautiful inlaid patio or relax in the charming gazebo. A unique screened porch welcomes you inside, where rich Brazilian teak floors, an open-concept kitchen, and a cozy fireplace create inviting living spaces. Upstairs offers 3 bedrooms, convenient laundry, and a spacious bonus room with abundant storage. The lower level features garage access, ideal for hobbies and projects. A generous lot and additional garage provide room for all your toys. A truly special property you won't want to miss! Only a seller relocation makes this one available.
Property Features of W2359 Birchwood Dr, Lima, WI 53085
Contemporary
Single Family Residence
1992
$5,732.90
2
3.57
| Washer |
| Dryer |
| Range |
| Oven |
| Dishwasher |
| Refrigerator |
| Central air |
| Forced air heat |
| Kitchen island |
| Full basement |
| Sump pump |
| Elementary school: Sheboygan Falls |
| Middle school: Sheboygan Falls |
| High school: Sheboygan Falls |
| Garage |
| Attached parking |
| Attached garage |
| Garage spaces: 2.5 |
| Vinyl siding |
| Stone exterior |
| Patio |
| Lot acreage is: 3.57 |
| Lot sqft: 155509.2 |
| Lot zoned: Residential |
| Lot has water view |
| Private water |
| Well water |
| Septic system |
| Total square feet: 2664 |
| Total above grade finished sq ft: 2664 |
| Living square feet: 2664 |
| Property style: contemporary |
| For sale |
| Tax year: 2025 |
| Laundry room |
| Pantry |
| Bedroom 2 is 10 x 12 |
| Bedroom 2 Level: Upper |
| Bedroom 3 is 11 x 10 |
| Bedroom 3 Level: Upper |
| Dining Room is 9 x 13 |
| Dining Level: Main |
| Living Room is 15 x 19 |
| Living Room Level: Main |
| Laundry Room is 7 x 7 |
| Laundry Room Level: Upper |
| Number of rooms: 8 |