


| 3 Beds | 1.5 Baths | 2.5 Car Garage | 1,600 Sq Ft |
Description of 4139 Monterey Dr, Racine, WI 53402
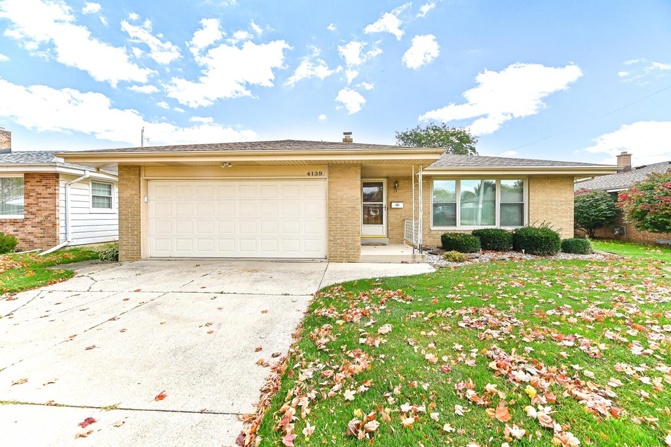
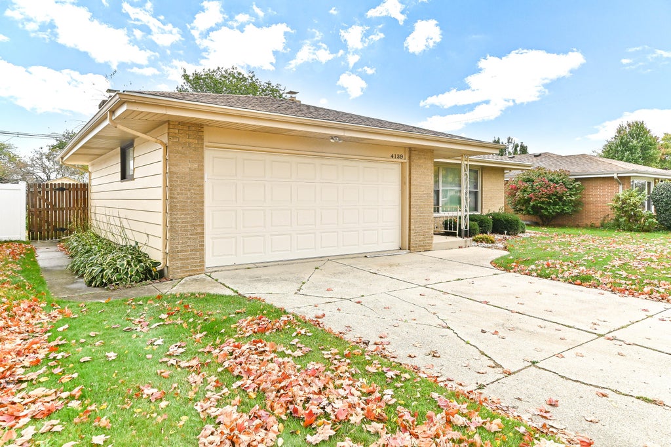
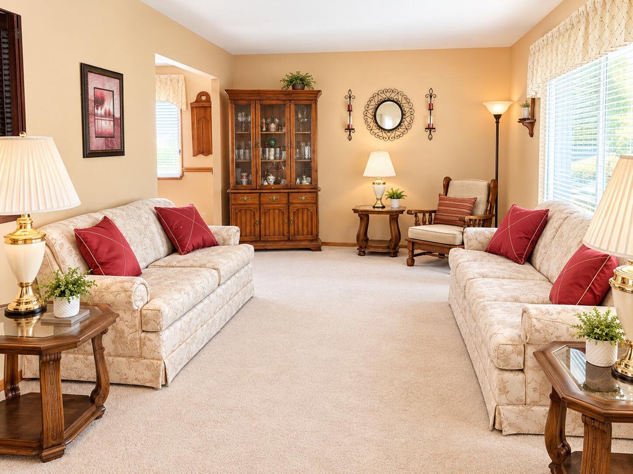
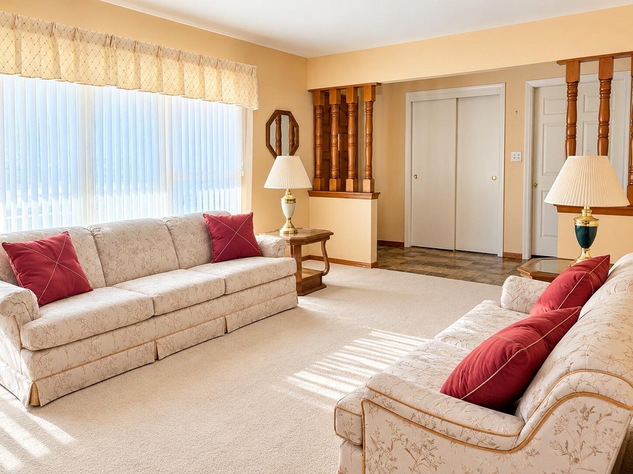
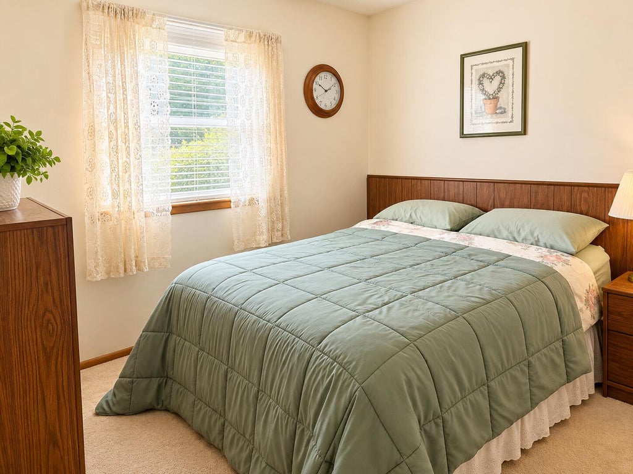
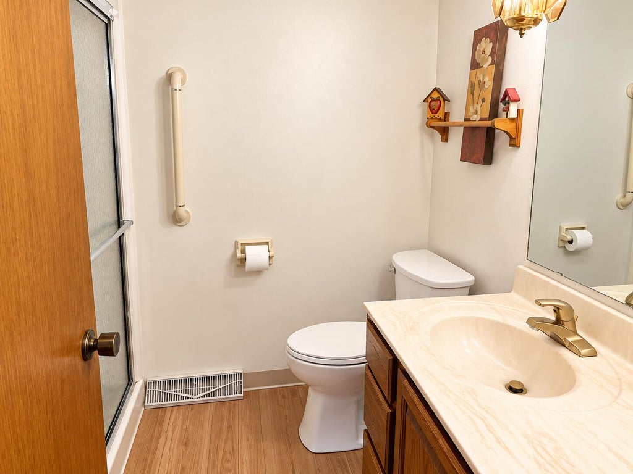
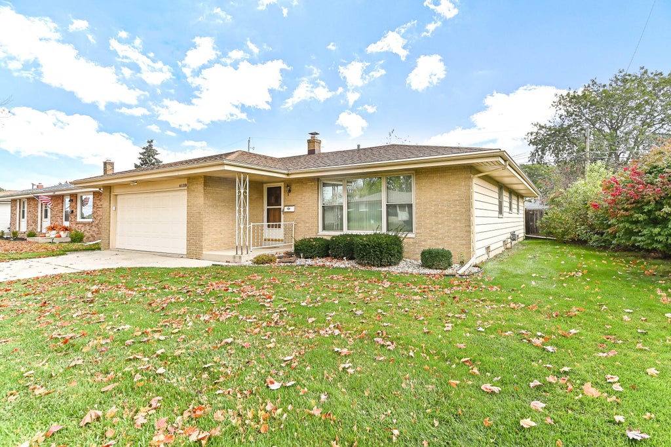
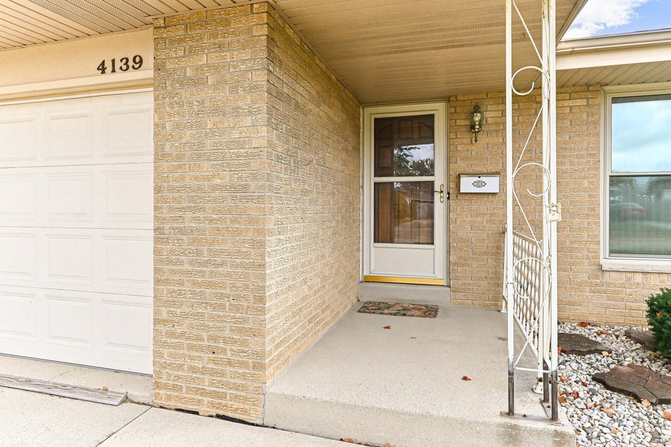
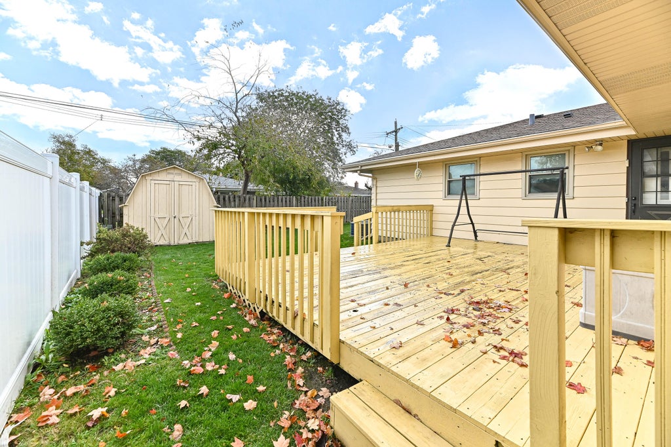
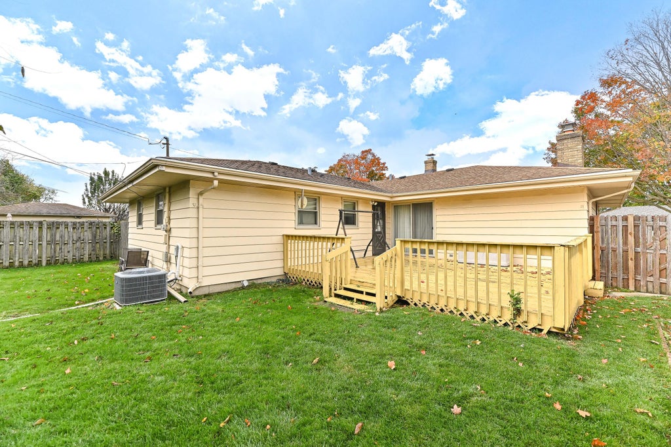
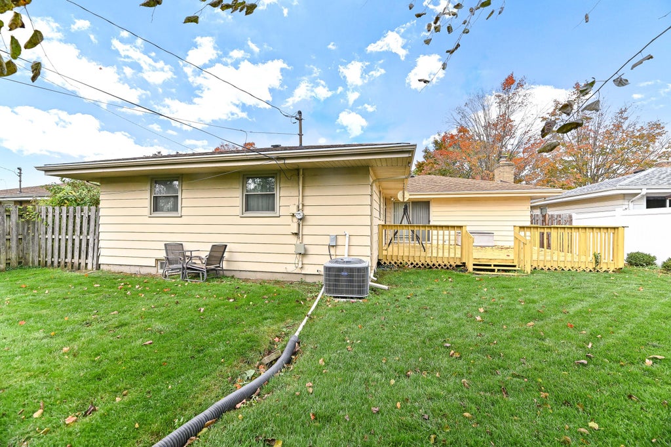
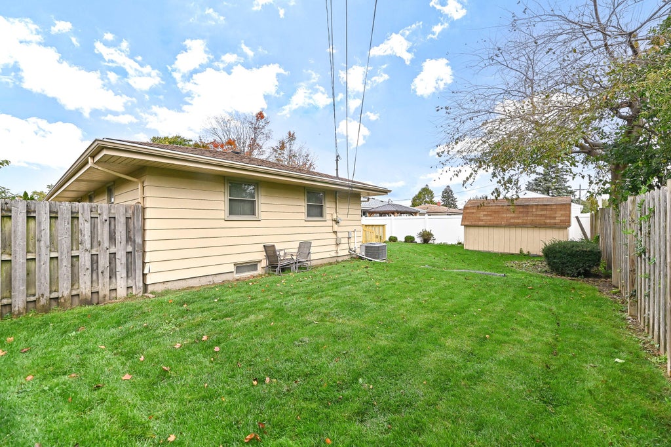
CHARMING BRICK RANCH ON RACINE'S NORTHSIDE! Welcome home to this beautifully maintained brick ranch offering 3 generously sized bedrooms and plenty of room to spread out! Enjoy a spacious living room, formal dining room, and inviting family room, perfect for everyday living and entertaining. The finished lower level provides even more versatile living space to make your own! An attached 2.5-car garage adds convenience and extra storage. Ideally located near Wind Point Lighthouse, Lake Michigan, shopping, dining, and so much more! Well cared for, spacious, and in a fantastic location -- this is one you won't want to miss!
Property Features of 4139 Monterey Dr, Racine, WI 53402
Listing courtesy of: Shorewest Realtors, Inc.
Home Style
Ranch
Ranch
Type
Single Family Residence
Single Family Residence
Year Built
1964
1964
Annual Taxes
$6,300.00
$6,300.00
Stories
1
1
Acres
.14
.14
Interior Features
| Washer |
| Dryer |
| Range |
| Oven |
| Microwave oven |
| Dishwasher |
| Refrigerator |
| Central air |
| Forced air heat |
| Natural gas heat |
| Handicap access |
| Full basement |
| Partial basement |
| Partially finished basement |
Exterior Features
| Garage |
| Attached parking |
| Attached garage |
| Garage spaces: 2.5 |
| Brick exterior |
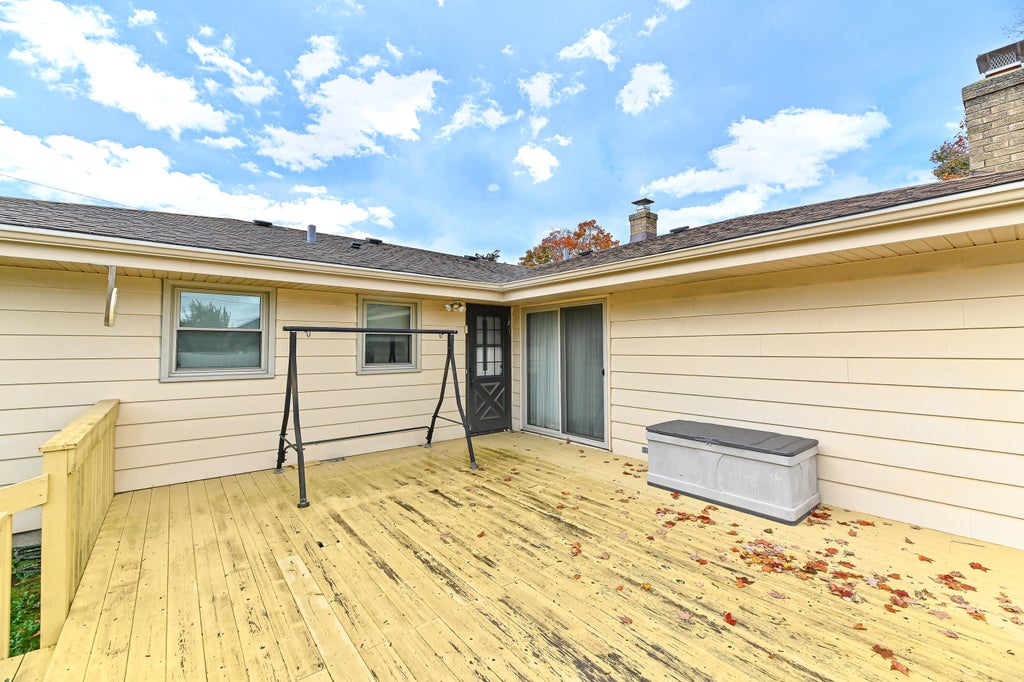
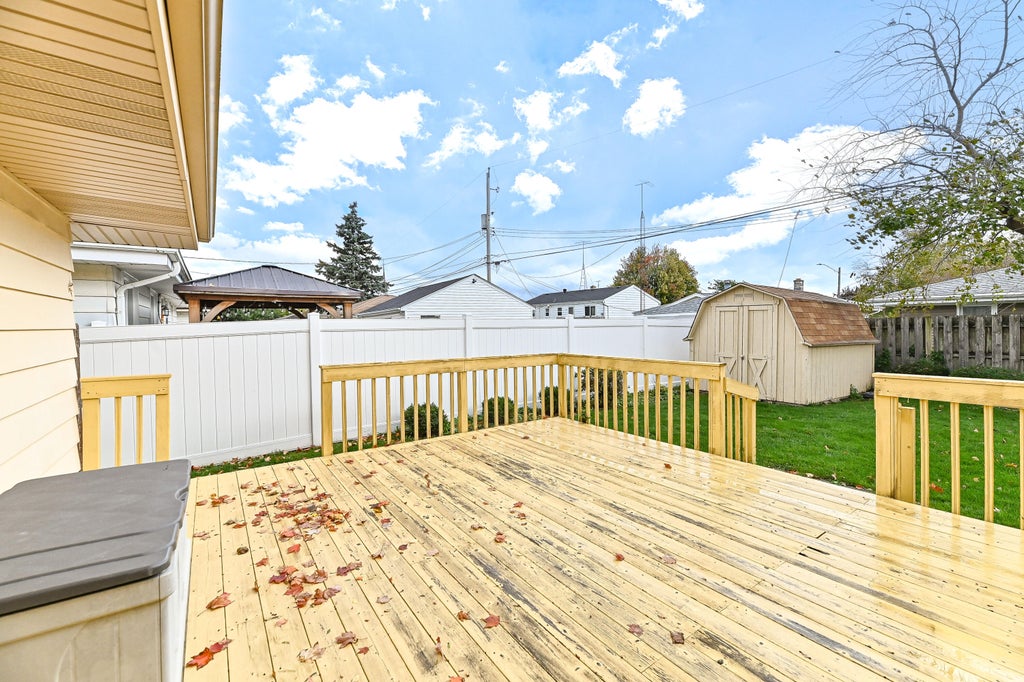
| Deck |
| Lot acreage is: 0.14 |
| Lot sqft: 6098.4 |
| Lot zoned: Res |
| Improvement: sidewalks |
| Paved driveway |
| Public sewer |
| Public water |
| Property style: ranch |
| For sale |
| Tax year: 2025 |
Room Dimensions
| Family room is 16 x 12 |
| Family Room Level: Main |
| Bedroom 2 is 10 x 10 |
| Bedroom 2 Level: Main |
| Bedroom 3 is 10 x 10 |
| Bedroom 3 Level: Main |
| Dining Room is 9 x 9 |
| Dining Level: Main |
| Living Room Level: Main |
| Number of rooms: 8 |