






| 2 Beds | 1 Bath | 1,000 Sq Ft |
Description of 1425 Ellis Ave, Caledonia, WI 53402
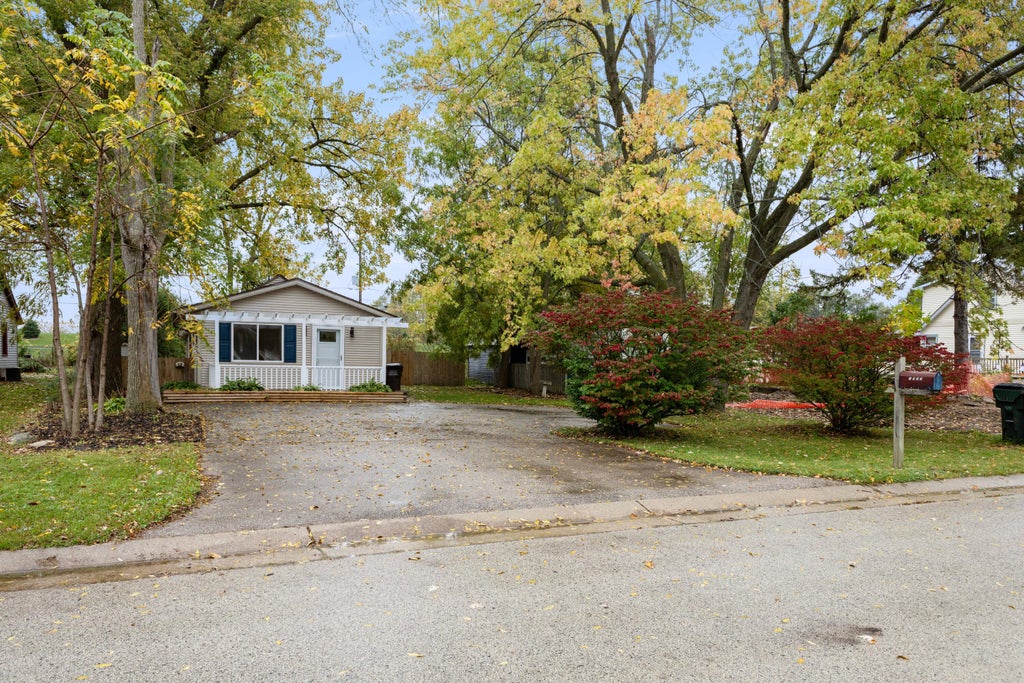
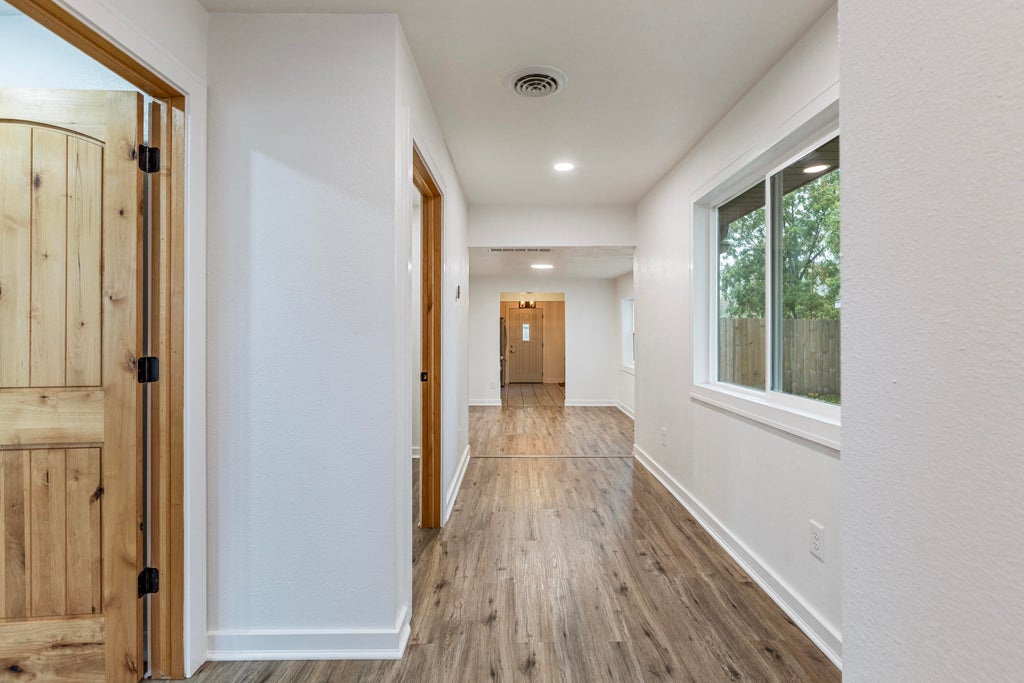
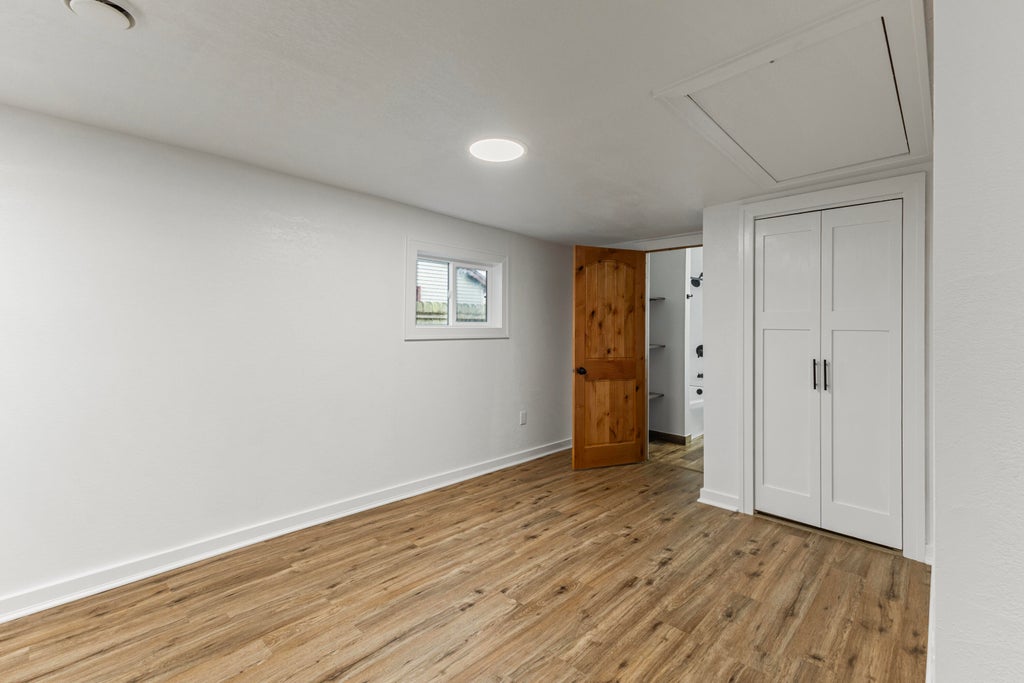
Cute as can be and completely redone from the floors to the roof! This charming two-bedroom home features an open-concept layout, a completely remodeled bathroom, all brand-new appliances and mechanical systems, along with a newer roof and siding. Fresh updates throughout complement its cozy appeal. Situated on a generously sized, fenced lot, it offers outdoor space for relaxing, gardening, or enjoying the fresh air. Literally nothing to do but move in and enjoy!
Property Features of 1425 Ellis Ave, Caledonia, WI 53402
Listing courtesy of: Riley Real Estate Group LLC
Home Style
Ranch
Ranch
Type
Single Family Residence
Single Family Residence
Year Built
1930
1930
Annual Taxes
$3,474.00
$3,474.00
Stories
1
1
Acres
.24
.24
Interior Features
| Washer |
| Dryer |
| Range |
| Oven |
| Microwave oven |
| Dishwasher |
| Refrigerator |
| Central air |
| Forced air heat |
| Natural gas heat |
Exterior Features
| Vinyl siding |
| Fenced yard |
| Lot acreage is: 0.24 |
| Fenced lot |
| Lot sqft: 10454.4 |
| Lot zoned: RES |
| Paved driveway |
| Public sewer |
| Public water |
| Property style: ranch |
| For sale |
| Tax year: 2025 |
Room Dimensions
| Bedroom 2 is 10 x 9 |
| Bedroom 2 Level: Main |
| Dining Room is 11 x 10 |
| Dining Level: Main |
| Living Room is 19 x 9.5 |
| Living Room Level: Main |
| Number of rooms: 5 |