
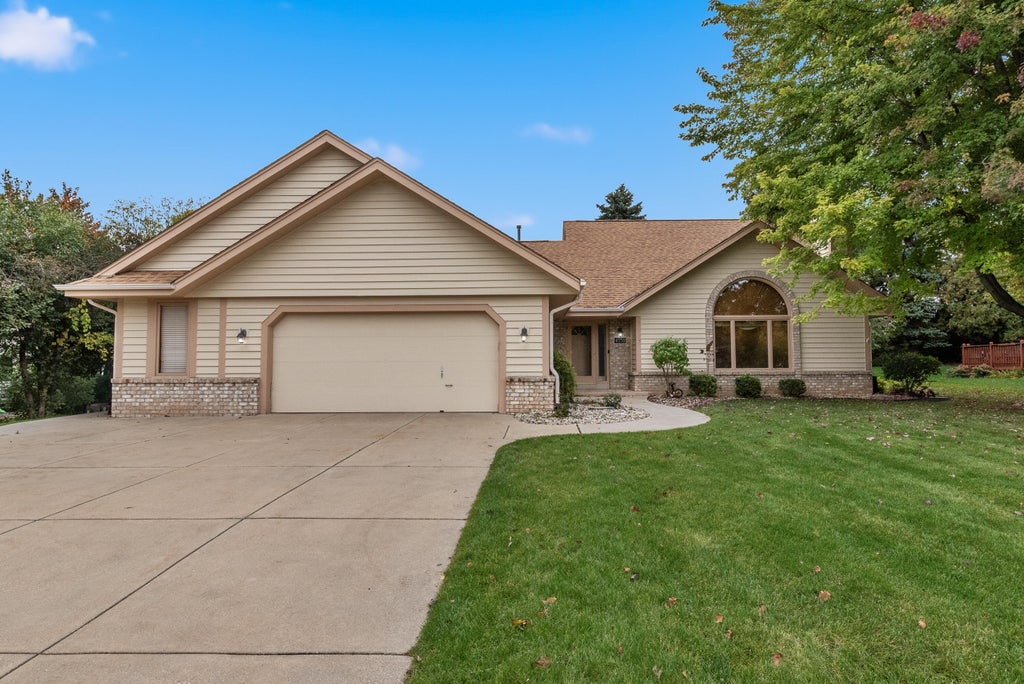
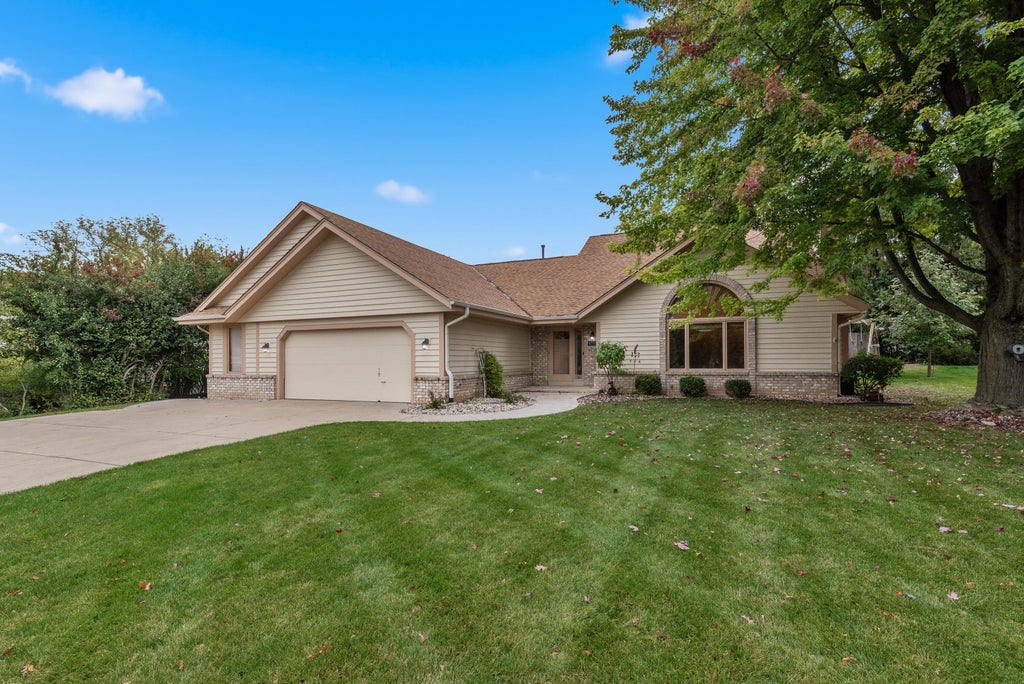
| 3 Beds | 3 Baths | 2.5 Car Garage | 2,163 Sq Ft |
Description of 4550 S 119th St, Greenfield, WI 53228
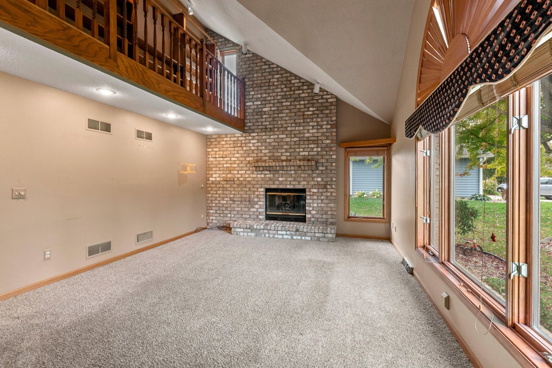
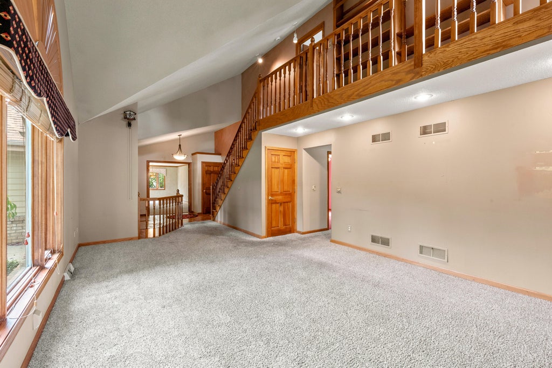
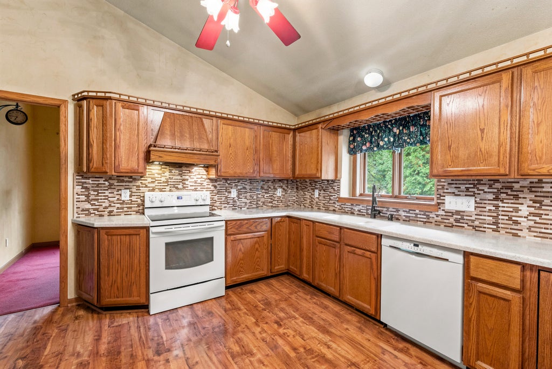
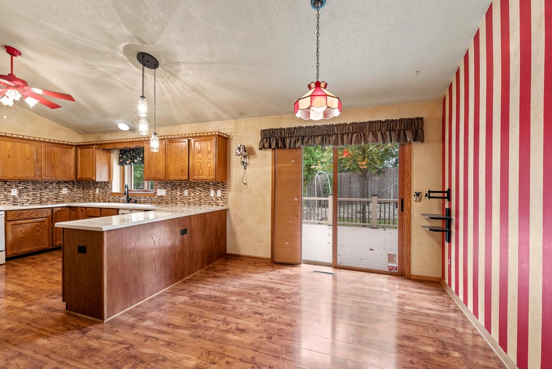
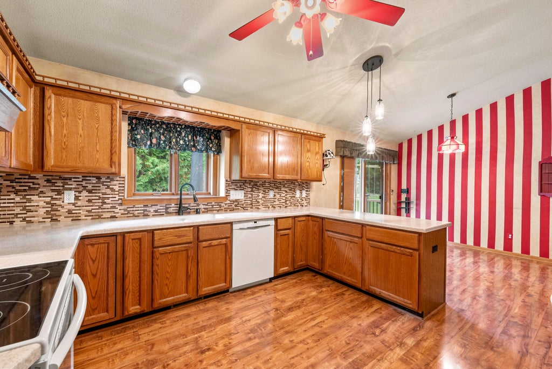
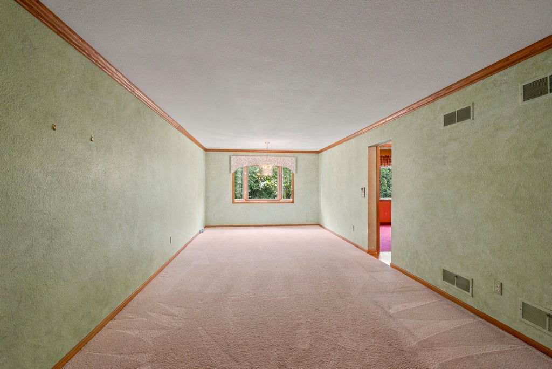
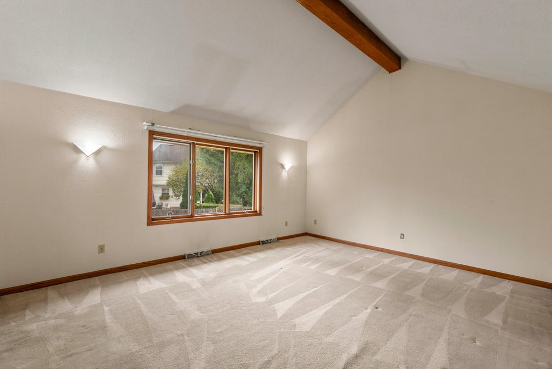
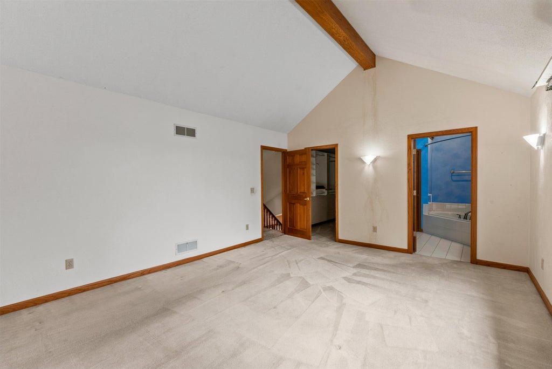
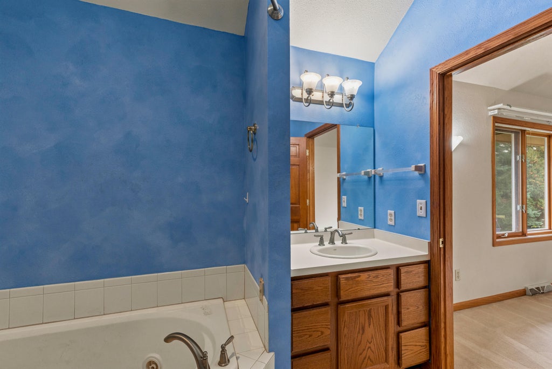
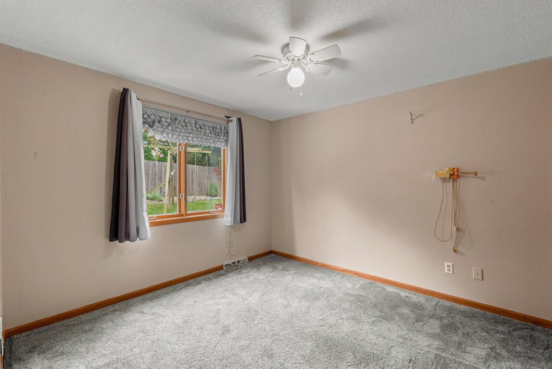
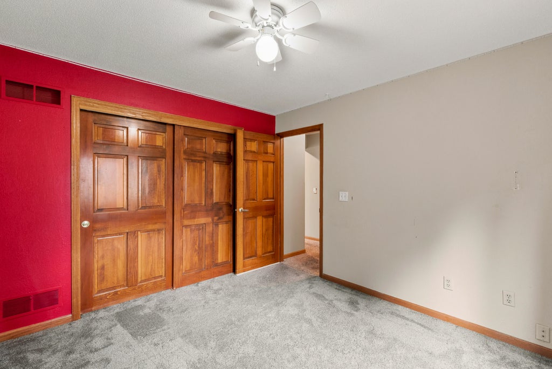
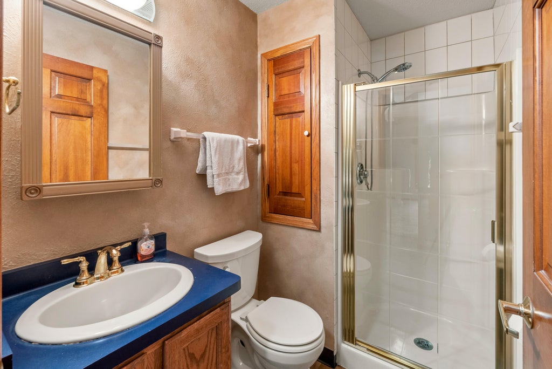
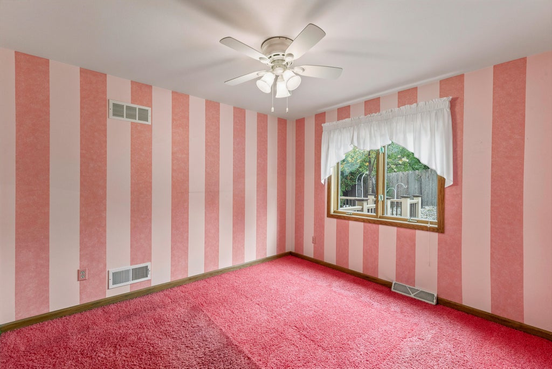
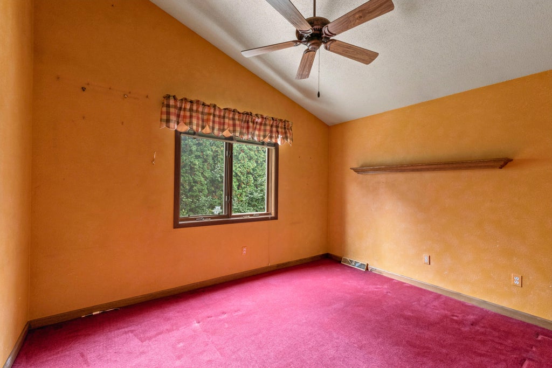
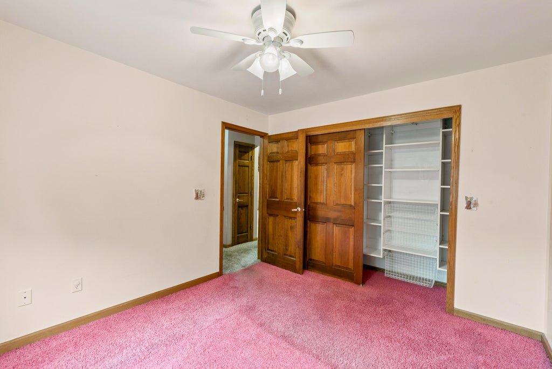
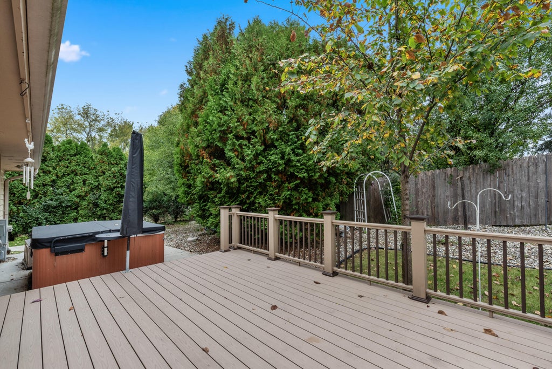
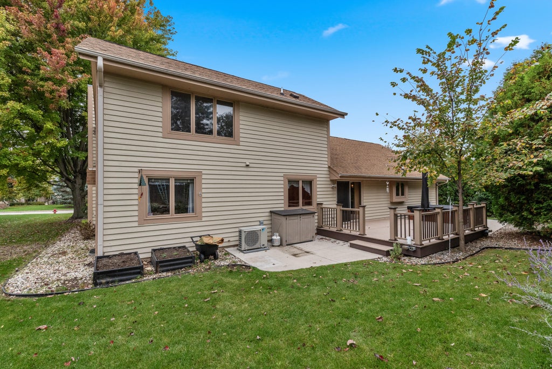
Welcome home to Foxwood Crossing. This 3 bed, 3 full bath home offers easy living in a great location. The main floor features a large kitchen, family room with gas fireplace, formal living room/dining room, 2 beds, full bath, & office. Primary bedroom + bath located on the second floor. The full basement (ready for your ideas!) provides ample storage, laundry, a bonus room, and the third bath. Patio doors open to the deck & hot tub - ready for relaxing winter nights. Recent updates include furnace, central air, and water heater (2025), roof and exterior painting (2021).
Property Features of 4550 S 119th St, Greenfield, WI 53228
Listing courtesy of: Keller Williams-MNS Wauwatosa
Home Style
Other
Other
Type
Single Family Residence
Single Family Residence
Year Built
1994
1994
Subdivision
FOXWOOD CROSSING
FOXWOOD CROSSING
Annual Taxes
$8,809.00
$8,809.00
Stories
1.5
1.5
Acres
.28
.28
Interior Features
| Washer |
| Dryer |
| Oven |
| Dishwasher |
| Refrigerator |
| Central air |
| Natural gas heat |
| Vaulted ceilings |
| Walk-in closet(s) |
| Full basement |
Exterior Features
| Elementary school: Edgerton |
| Middle school: Whitnall |
| High school: Whitnall |
| Garage |
| Attached parking |
| Attached garage |
| Garage spaces: 2.5 |
| Vinyl siding |
| Brick exterior |
| Deck |
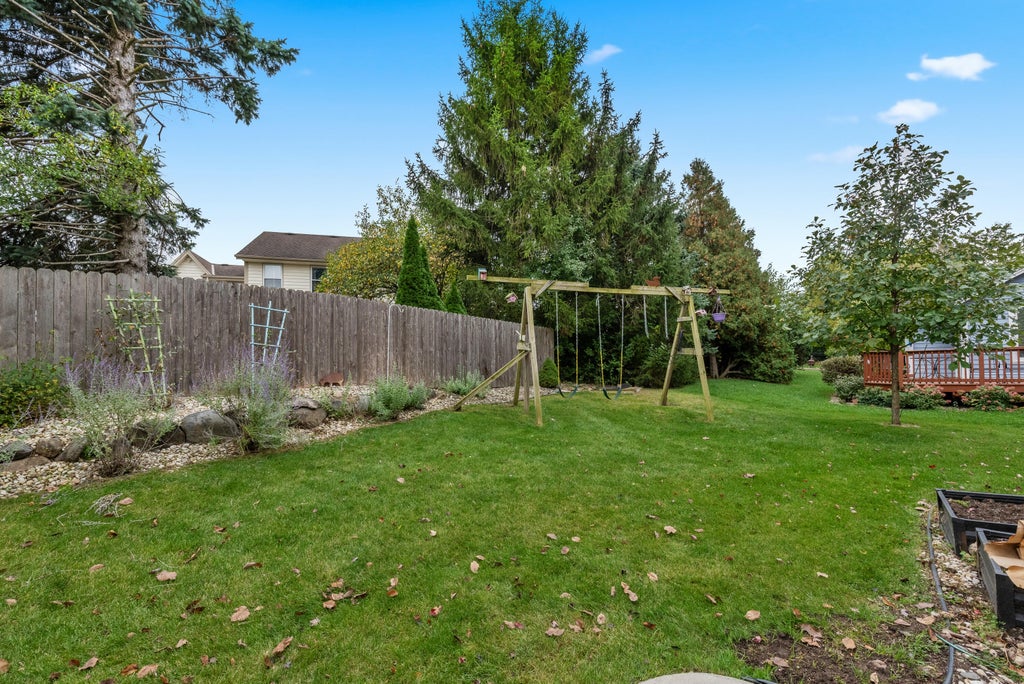
| Lot acreage is: 0.28 |
| Lot sqft: 12196.8 |
| Subdivision: FOXWOOD CROSSING |
| Lot zoned: R2A |
| Paved driveway |
| Public sewer |
| Public water |
| For sale |
| Tax year: 2025 |
Room Dimensions
| Bedroom 3 is 11 x 10 |
| Bedroom 3 Level: Main |
| Number of rooms: 9 |